




Perforated Aluminum Railing: Airflow, Privacy & Standoff Design
DBM Product Spotlight · Shop Dry-Fit Specimen
A perforated aluminum railing swaps solid glass or open pickets for CNC-punched sheets inside a rigid frame. The square grid softens street views, cuts wind drag, and lets summer breezes cross a deck without red rust. Kept well below the US four-inch sphere clearance, our shop build clamps a solid border so sun heat never warps the panel.
This first DBM Product Spotlight examines a matte-black two-bay guard module on our shop floor, where we stood the unit up before crating to inspect every clamp, post span, and bolt hole. Below, we break down how the mechanical node works, how open space shifts wind load, and when perforated panels fall short.
Related railing guides Compare infill types in our balcony railing materials guide. Weigh metal upkeep in aluminum vs. cast iron railing, or browse our balustrade and railing line.
Why Owners Swap Glass or Pickets for Perforated Aluminum Railing
Most elevated decks and exterior stairs force a hard trade-off between summer airflow and visual privacy. Clear tempered glass blocks wind and keeps views open, yet it traps afternoon heat and shows every salt spot.
Frosted glass hides your patio furniture from the street below, yet it stops every coastal breeze cold. Vertical pickets let air move freely, yet anyone walking past the property can look straight onto your balcony.
A perforated aluminum railing lands right in the architectural sweet spot between those two infill choices. From the sidewalk or a neighboring yard, the matte-black sheet reads like a calm, continuous privacy screen.
Once you step onto the balcony or sit near the guard, your eyes look cleanly through the open grid. Recent US search trends show steady momentum behind perforated metal panels and black aluminum stair rails on contemporary homes.
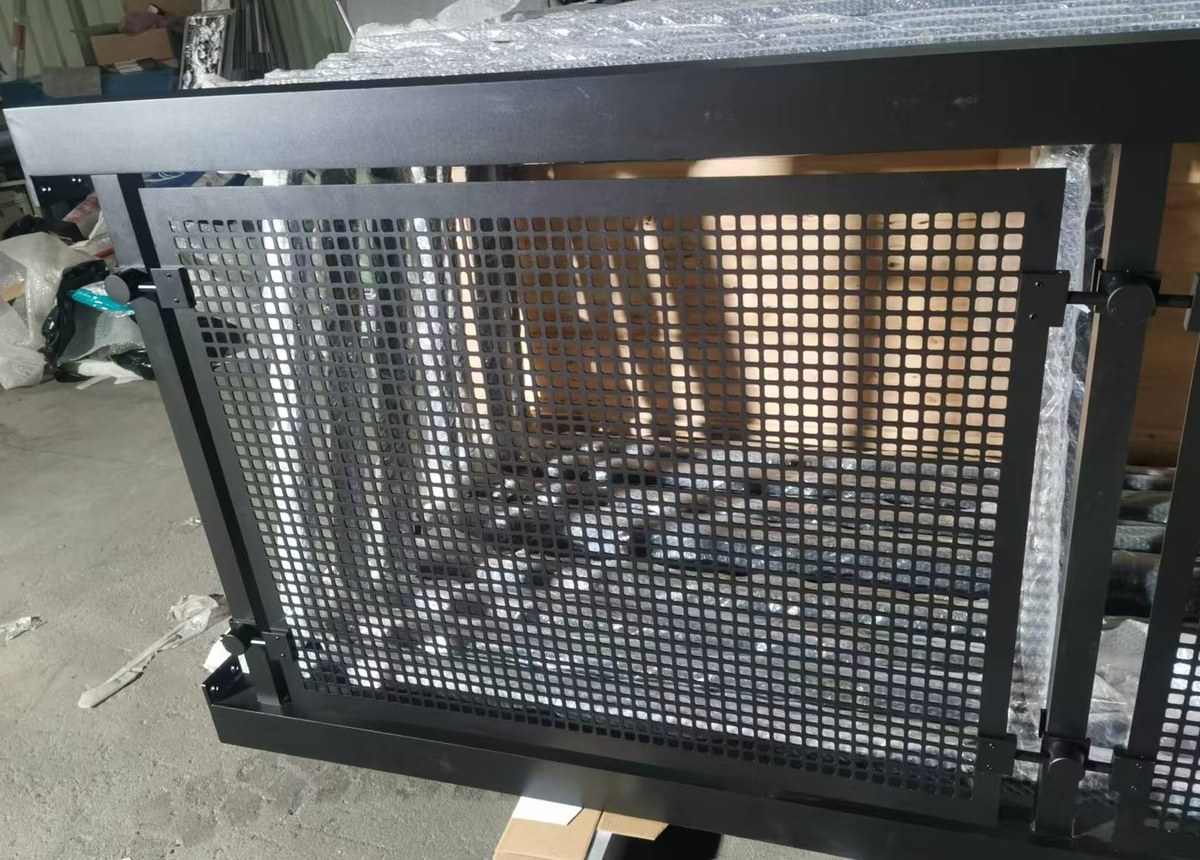
Upright shop dry-fit: from an angle the matte-black grid screens clutter, while straight-on views and airflow stay open.
Inside Our Shop Dry-Fit: Frame, Solid Border, and Standoff Clamps
A finished balcony photograph rarely reveals how a perforated infill panel stays flat through ten hot summers. On our shop floor, this matte-black two-bay specimen highlights four deliberate structural details before export crating.
First, the perforated sheet never runs punched openings all the way to its sheared outer perimeter. Every panel retains a clean, unpunched solid border on all four sides, framing the square grid like a picture mat.
Shearing straight through a row of openings leaves sharp half-moon teeth that snag cloths and thin out powder coating. A solid perimeter border limits panel deflection in gusty wind and gives the corner clamps full metal thickness to grip.
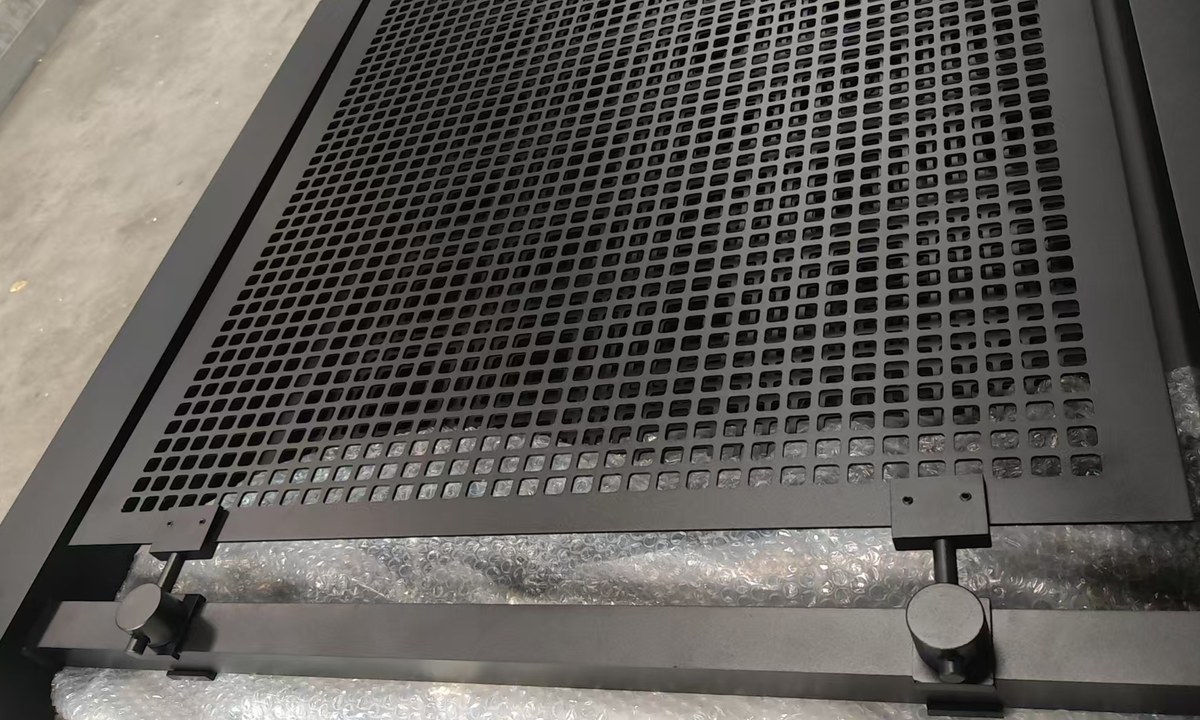
Shop close-up: a cylindrical collar wraps the post while a two-bolt clamp grips the solid border rather than welding the sheet.
Second, our fabricators never weld the perforated sheet directly along the structural posts or rails. Instead, cylindrical barrel collars wrap the square posts and hold short offset stems with two-bolt clamp plates at each corner.
Aluminum expands under solar heat roughly twice as fast as structural carbon steel. When July sunlight bakes a dark black sheet locked inside rigid four-side welds, thermal expansion pops the center like an oil can.
Clamping the four corners on short standoffs lets the panel expand microscopically in midday sun without warping. It also leaves a clean drainage clearance above the bottom rail so rainwater and salt rinse straight off the deck.
Animated node sequence: outer box frame and end ears, corner barrel standoffs, solid-border punched sheet, and two-bolt clamp plates.
Third, a continuous rectangular top rail spans across both bays in one unbroken line for a steady handhold. Fourth, both ends of the top and bottom rails feature pre-drilled mounting ears so installers can bolt sections cleanly between columns.
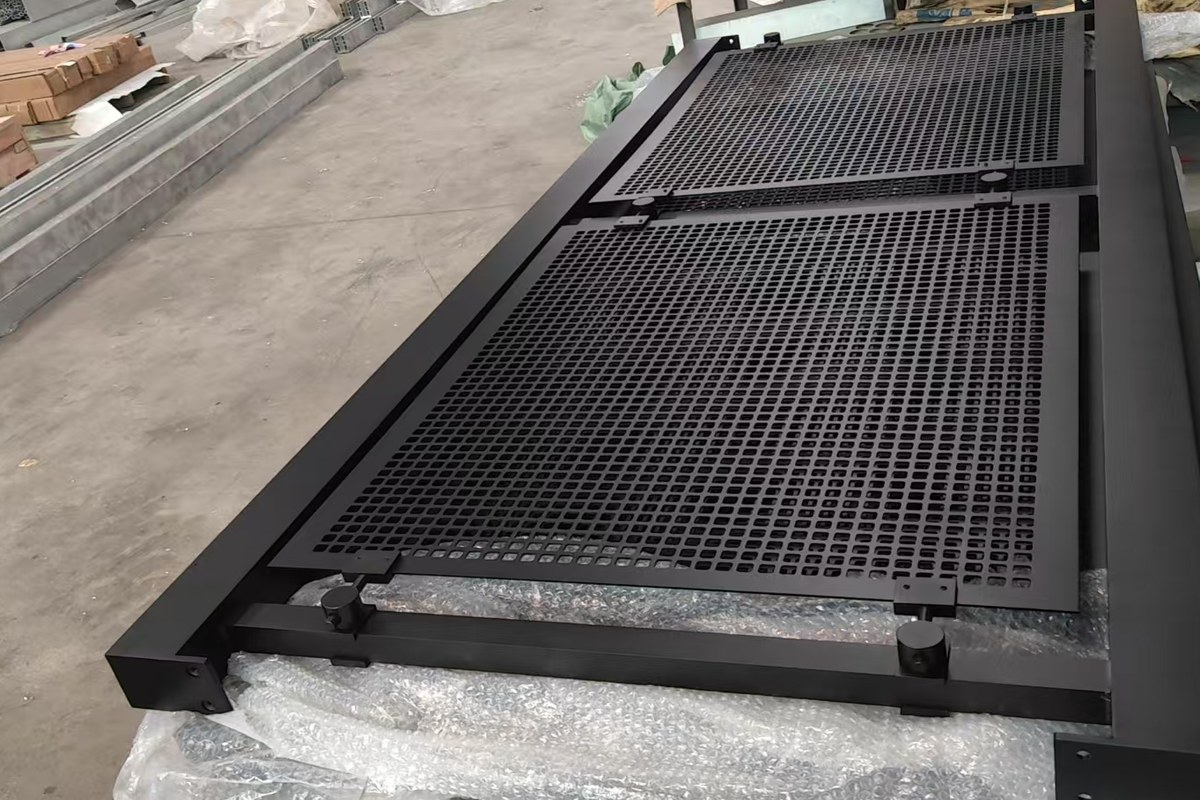
Full two-bay unit checked flat on our shop floor, showing the middle post, corner clamps, and pre-drilled end ears.
17-second shop teardown: how the barrel standoffs, solid border, and pre-drilled end ears lock together.
Open-Area Ratio: Balancing Privacy, Breeze, and Wind Load
In US building specs, every punched sheet is rated by its open-area share, meaning empty hole space versus solid metal. Shifting that single number changes how your porch feels in August heat and how hard gusts push on your posts.
Solid glass has zero open space, so storm gusts push hard against the full face and load your deck framing. Under ASCE 7 wind rules, letting air pass through an open grid drops net wind load compared with a solid sheet in fair weather.
Our shop build uses a balanced square grid that screens angled views from below while passing steady air. Use the table below to match open-area ranges to your own deck, stair, or balcony before we draw your bays.
| Infill Option | Open Area | View & Breeze | Home Fit & Span Note |
|---|---|---|---|
| Tight privacy grid | About 20% to 30% | Strong street screen and soft air flow. | Close-neighbor townhome decks and spa nooks; higher wind push than wide grids. |
| Balanced square grid | About 35% to 45% | Blocks low street angles and passes fresh breeze. | Raised decks, outdoor stairs, and coastal porches like our shop unit. |
| High-airflow grid | About 50% or more | Wide view and brisk air with light texture. | Indoor lofts and windy upper roofs needing thicker sheet web or closer posts. |
| Solid tempered glass | 0% open | Clear view and wind wall; zero breeze. | Ocean or lake lookouts where pure view beats airflow. |
Look closely at the span note in row three: punching away half of an architectural sheet removes half of its web. Wider post spans or looser patterns need a heavier gauge or an intermediate post like our shop divider to control deflection.
Why Punched Steel Bleeds Rust While Coated Aluminum Holds Up
On installation day, a painted carbon-steel panel and a powder-coated aluminum panel look nearly identical. Two wet winters later, perforated carbon steel frequently develops brown corrosion streaks beneath every row of holes.
Each individual square opening has four stamped internal walls, adding up to hundreds of feet of cut edge per bay. Liquid paint and basic coatings pull slightly thinner over sharp stamped corners, leaving raw steel exposed to coastal humidity.
Specifying a perforated aluminum railing removes red iron corrosion from exterior balconies altogether. Even if patio furniture scratches the surface years later, bare aluminum forms a stable oxide film rather than staining travertine or wood decking.
For exterior US residences, architectural specifications commonly reference FGIA and AAMA 2604 super-durable polyester coatings inland, or AAMA 2605 fluoropolymer finishes near salt spray. Where fasteners meet clamps in marine air, 316 stainless hardware with nylon isolation washers prevents galvanic pitting between dissimilar metals.
If you want this same matte-black look on a classic vertical bar frame, check our black aluminum deck railing for straight porch and stair runs.
Counter-Question: When Not to Choose Perforated Aluminum Railing
No single guard style solves every site issue, and a perforated aluminum railing has real physical limits. Before you lock punched sheets onto your plans, weigh three spots where a different guard works better.
First, watch out for heavy sleet and freezing rain on high northern or mountain decks. Engineers using ASCE 7 ice rules note that glaze ice can bridge across small holes overnight. Once ice seals the grid shut, storm wind hits the bay like a solid board.
Unless your local engineer sizes the post anchors for iced wind load, open vertical bars shed wet sleet much faster in ice belts. Second, pause if your top goal is a crystal-clear ocean view while seated in a low lounge chair.
Even a forty-percent open grid puts a soft screen veil over far waves when you look straight through it. If an untouched view is the whole point of your balcony, low-iron glass beats any punched metal sheet.
Third, matte-black top rails soak up fierce afternoon heat in unshaded desert sun. Where summer days top 105 degrees with zero shade, a light bronze or white coat—or a wood cap rail—feels much cooler under bare hands rather than black metal.
US Guardrail Rules: The Four-Inch Sphere, Loads, and Climb Safety
In the United States, home rules under IRC Section R312 and commercial rules under IBC Section 1015.4 share one core gap test. No gap in a guard may let a four-inch sphere pass through from the deck floor up to the top rail.
You can see how guard heights shift between homes and public spaces in our balcony railing height guide. Because punched holes measure well under an inch across, the sheet itself blocks a four-inch ball with ease.
The real layout check sits at the perimeter clearance between the solid sheet border, the posts, and the bottom rail. On our shop drawings, we keep that clamp gap well below four inches so a child's foot or small pet cannot slip through.
Parents also value small square holes because toddlers cannot hook their toes deep into the sheet to climb it like a ladder. For strength, IBC Section 1607.9 calls for guards to hold a 200-pound point load and 50 pounds per foot on the top rail. The infill panel itself must also resist a 50-pound push over one square foot.
Our shop builds strictly to your approved project drawings rather than signing off local building permits. Your local architect, engineer, or city inspector reviews post anchors and sheet specs for final site sign-off.
From Your Sketch to Shop Dry-Fit and Export Crates
Unlike hollow picket kits that a builder can trim with a chop saw on the grass, punched sheets cannot be cut on site. Slicing a finished sheet in the field ruins its solid border and leaves crooked gaps at the posts.
That is why every perforated aluminum railing order at Double Building Materials starts with Drawing-First Coordination. Send us your rough deck or stair lengths and site photos. Our team draws every post center, border width, clamp offset, and end-ear bolt hole in inches before cutting metal.
Whether 3D views come with the 2D shop drawings depends on your project scope, and we confirm that with your quote. Once you approve the drawings, we punch, weld, and coat the bays in our 4,500 m² Foshan factory. Our shop brings 25+ years of custom metalwork across 800+ projects in 60+ countries.
Next comes Trial Assembly Before Packing, just like the black unit shown in this spotlight. Standing the bays up on our floor lets us check every barrel clamp, border clearance, and pre-drilled ear while tweaks are easy.
Last, Export-Ready Crating packs each labeled bay and bolt kit into stout plywood crates, with 90% export output shipping by sea. In the USA, Australia, and Canada, our own crews and partner installers can install on a separate quote, or your own builder can bolt the sections down.
Planning a perforated panel guard for your deck, stair, or balcony?
Send your run lengths, site photos, or plans. We prepare custom shop drawings showing post spans, solid borders, and clamp details with a factory quote.
Explore Custom Railing Options →Questions Owners and Builders Ask About Perforated Panels
Does a perforated aluminum railing whistle in strong wind?
Cleanly punched square or round holes with smooth coated edges rarely whistle in normal gusts. Wind noise mostly comes from loose sheet rattle, which snug four-corner standoff clamps stop.
Can a perforated aluminum railing follow an angled stair flight?
Yes, when drawn ahead of time. We rake the outer frame and punch the sheet to match your stair pitch so the solid border stays even all around.
How do you wash salt, pollen, or dust out of the small holes?
A garden hose and mild dish soap with a soft brush rinse pollen and salt right through the open grid. Skip gritty scrub pads or harsh solvents that dull a matte finish.
Why leave a solid border around the holes instead of punching edge to edge?
A solid border stiffens the sheet against wind flutter, removes sharp half-cut teeth, and gives the two-bolt clamps full metal thickness to grip.
Can I pick custom hole shapes or privacy patterns?
Yes. Because CNC turret punches and lasers run from CAD files, we can tune square, round, or slotted layouts during shop-drawing review.