




Walk-In Closet With a Vanity: Heights, Mirrors, Lighting and Layout
Cabinet Guides · Custom Closets
A walk-in closet with a vanity needs a seated counter about 30 inches high and 30 to 36 inches wide, with at least 24 inches of knee space. It also needs light from both sides of the mirror and a clear walkway behind the stool. The vanity usually replaces one section of hanging, on the end wall, between two hanging sections or at one end of an island.
This guide covers the heights, the space, the placement, the mirror and the lighting, so the vanity feels like part of the closet rather than an afterthought. The figures are common US starting points, and your own closet is drawn to your room and to you.
Closet series The other guides in this series cover walk-in closet designs and layouts, walk-in closet shelving, walk-in closet dimensions and what to measure for a custom closet.
Why a Walk-In Closet With a Vanity Works So Well
A vanity in the closet brings the final stages of getting ready into the same room as the clothes. You choose an outfit, sit down for makeup or jewelry, and check the result in the mirror without carrying anything between rooms or competing for the bathroom mirror.
It also separates cosmetics and accessories from the heat and humidity of the bathroom, which generally keep better in a dry, consistent environment. For a couple, a vanity in the closet frees the bathroom for the second person during the busiest part of the morning.
A walk-in closet with a vanity does need more space, since a seated counter adds depth to one wall. This guide explains how much, where the vanity fits best and how to light it, as part of our wider guide to walk-in closet designs.
Vanity Heights and Sizes in a Walk-In Closet
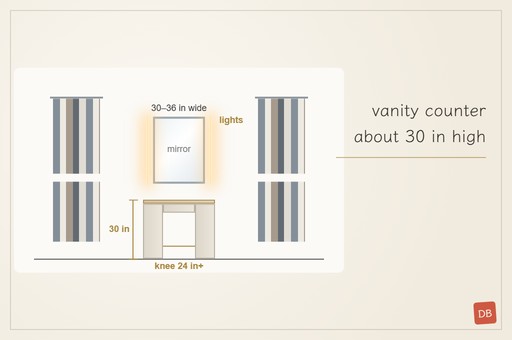
Animated elevation: the counter, the knee space, the mirror and the side lights appear in turn. Common US figures; your vanity is drawn to you.
Houzz gives a makeup vanity a counter height of about 30 inches, the same height as a desk or a dining table, so an ordinary chair or stool slides underneath. That is lower than a standing bathroom vanity, which is the main reason a closet vanity is planned as a separate piece.
The same source suggests a width of about 30 to 36 inches and at least 24 inches of knee space under the counter. Drawers on one or both sides make the vanity wider, so a counter with a drawer stack on each side often grows well beyond 36 inches.
| Element | Common figure | Note |
|---|---|---|
| Counter height | About 30 in | Desk height |
| Counter width | About 30–36 in | Wider with drawers |
| Knee space | 24 in or more | Stool clearance |
How Much Space a Walk-In Closet With a Vanity Needs
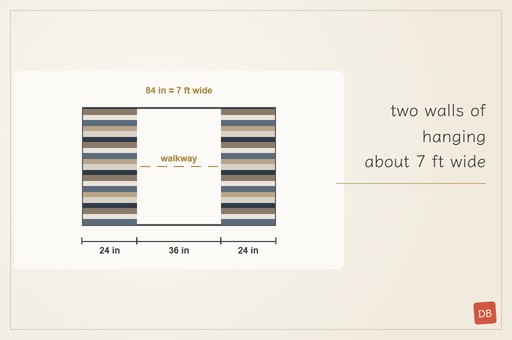
Start from the usual walk-in figures: Family Handyman recommends at least 7 by 7 feet, with 24 inches of hanging on each side and a 3-foot walkway between. A vanity takes part of one wall, so it replaces a section of hanging rather than squeezing into the walkway.
Leave the full walkway behind the stool, since you need room to sit down, stand up and walk past while someone is seated. If the vanity faces a wall of hanging, the walkway between them has to stay clear even with the chair pulled out.
In a smaller room, a narrower counter with a single drawer stack still works, and our walk-in closet dimensions guide shows how each layout adds up. When the room is genuinely too tight, a vanity in the bedroom beside the closet door is a sensible alternative.
Three Places to Put the Vanity
Animated plans: a vanity on the end wall, between two hanging sections, and built into an island.
On the end wall, facing the door
The end wall is often the calmest spot, with hanging on both long walls and the vanity as the view from the door. It also suits a window, which brings natural daylight to the mirror, although direct sun can fade clothes hanging nearby.
Between two hanging sections
On a long wall, a vanity can interrupt the hanging, giving a seated alcove between two sections. It keeps the end wall available for shelves or a full-length mirror and divides a long wall into more manageable proportions.
Built into the island
In a generous closet, one end of the island can become the vanity, with knee space on one side and drawers on the others. It works only where the island already has a walkway on each side and the counter height suits both purposes.
Seating, Knee Space and an Accessible Vanity
The counter height only works with the right seat. An ordinary dining or desk chair suits a 30-inch counter. A backless stool tucks right underneath and keeps the walkway clear when the vanity is not in use, which matters in a compact closet.
For a wheelchair user, the 2010 ADA Standards set work surfaces between 28 and 34 inches above the floor, with knee clearance at least 27 inches high and 30 inches wide. A private home is not obliged to follow these figures, yet they are a dependable reference for an accessible vanity.
Accessible planning also affects the surrounding storage. Keeping the most frequently used drawers and shelves within the ADA reach range of 15 to 48 inches makes the whole dressing area comfortable for everyone, including elderly relatives and anyone recovering from an injury.
Mirrors: One for Detail, One for the Whole Outfit
A vanity mirror shows the face and shoulders, which is enough for makeup and jewelry. Center it over the counter and keep it wide enough that side lights can sit just outside its edges.
A full-length mirror elsewhere in the closet completes the picture, since you still want to check the whole outfit standing up. The inside of the door or the end of a hanging wall both work, and neither takes floor space from the walkway.
Lighting a Vanity Without Shadows
Light from a single fixture overhead throws shadows under the eyes and chin, exactly where makeup needs the most care. Light from both sides of the mirror, at about face height, fills those shadows and shows colors more accurately.
We build LED strip lighting into the closet, including vertical strips beside a vanity mirror and strips under the shelves, and plan the strip positions and cable routes in the drawings. A licensed electrician makes the final electrical connection on site.
Plan outlets with your electrician for a hair dryer or styling tools. Position them close to the counter, so cables do not cross the walkway. A separate switch for the vanity lights lets you use them without lighting the whole closet.
Storage at the Vanity: Drawers That Stay Organized
Shallow drawers suit makeup and small accessories much better than deep ones, where everything piles up and gets lost. Dividers inside each drawer keep brushes, palettes and tubes upright and visible, and a jewelry drawer with small compartments belongs right here.
A deeper bottom drawer can hold hair tools, with a heat-resistant liner and a reminder to let them cool before closing the drawer. Shelves above or beside the mirror suit fragrance and the items you reach for every day.
In our drawings, the vanity is a drawer cabinet with a top, drawn and built with the rest of the closet from the same boards and finishes. As a result, the grain, the colors and the gaps line up precisely with the hanging sections around it.
Humidity, Ventilation and a Closet Beside the Bathroom
Many master closets open directly onto the bathroom, which is convenient but exposes clothes, cosmetics and cabinetry to steam. A door between the two rooms, an effective bathroom exhaust fan and edge-banded panels all help the closet remain dry and stable throughout the year.
Cosmetics and fragrances generally keep better away from heat and humidity, which is another practical argument for a vanity inside the closet rather than beside the shower. Avoid positioning the vanity directly in front of a heating vent, which dries skin products and warms the drawers.
Finishes That Stand Up to Makeup and Daily Use
A vanity top encounters powder, oils and the occasional spill, so a wipe-clean surface is essential. Melamine-faced boards have a hard, even face that cleans easily, and lacquered MDF wraps the color around the edge in one coat with no band to lift.
Wood veneer brings real grain to the vanity front if you want it to match a wood closet. For US homes, the composite boards in our closets meet the EPA's TSCA Title VI formaldehyde standard, and our cabinet and wardrobe materials guide compares the options.
A Walk-In Closet With a Vanity for Two People
A shared closet usually gives each person their own wall of hanging and places one vanity on the end wall, where neither side loses storage. If both people want a seated place, two shorter counters, one on each side, keep the mornings independent.
Count each person's clothes first, since the vanity takes a section of wall that would otherwise hold hanging. The drawings show how much rod each side keeps after the vanity is in place.
Common Mistakes When Adding a Vanity to a Closet
- Building the counter at bathroom height, so a seated person sits uncomfortably low.
- Squeezing the vanity into the walkway instead of replacing a section of hanging.
- Lighting the mirror only from above, which creates shadows under the eyes and chin.
- Forgetting outlets for hair tools, so extension cables cross the walkway.
- Choosing deep drawers for makeup, where small items disappear and spill.
- Positioning the vanity in direct sunlight, which fades nearby clothes and warms cosmetics.
Each mistake is straightforward to prevent on paper and inconvenient to correct afterwards, which is why the vanity belongs in the first set of drawings rather than being added once the closet is finished.
From Plan to a Finished Walk-In Closet With a Vanity
Drawing-First Coordination puts the vanity, the mirror, the lights and the hanging on one set of closet design drawings before anything is cut. Whether 3D views are included depends on the project, and we confirm it with the quote.
We build every panel in our own 4,500 m² factory. Trial Assembly Before Packing lets us stand the sections up and check the vanity drawers. Export-Ready Crating then protects each labelled panel on the way to your port, ready for our crews or your own installer.
Planning a closet with a vanity?
Send the room size and tell us where you would like to sit. We reply with closet design drawings, then a factory quote.
Send Your Room Size →More Questions Owners Ask
What height should a vanity in a walk-in closet be?
About 30 inches, the height of a desk, so a standard chair or stool fits underneath. A standing counter is taller, so decide early whether you will sit or stand.
How wide should a closet vanity be?
About 30 to 36 inches for the counter alone, with at least 24 inches of knee space. Drawers on each side make it wider.
Can a vanity fit in a small walk-in closet?
Often, if it replaces a section of hanging and the walkway behind the stool stays clear. Otherwise, a vanity beside the closet door may suit better.
Do you build the lighting for the vanity?
Yes. We build LED strip lighting into the closet and plan the cable routes; a licensed electrician makes the final connection.
Can the vanity match the rest of the closet?
Yes. It is drawn and built with the closet, in the same boards and finishes; see our walk-in closet systems.
Related: Walk-in closet designs · Walk-in closet dimensions · Walk-in closet shelving · Custom closets · Bathroom vanities
Sources: Houzz, standard bathroom dimensions (2025); Family Handyman, standard closet sizes (2025); This Old House, closet organization (2024).
Double Building Materials draws, builds, trial-assembles, crates and ships custom closets from our factory in Guangdong, China. Our crews and partner installers can install in the USA, Australia and Canada, quoted separately, or your own installer can fit the closet from our drawings.