

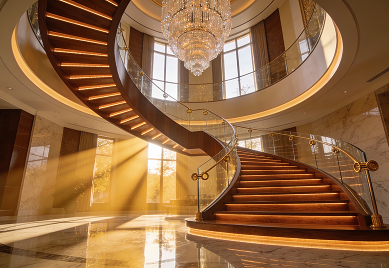
Curved Glass Railing: 12mm Low-Iron, 304L Posts & Base Channel
DBM Product Spotlight · Curved Stairwell Dry-Fit
A curved glass railing follows a sweeping stairwell or upper landing without choppy flat panels. In our shop build, 12 mm low-iron bent glass sits inside a rolled 300 by 80 mm carbon-steel base channel while slim 16 mm 304L stainless posts steady a round top rail. Standing the full arc up before crating checks curve spring-back, joint gaps, and floor clearance.
Curved guards look simple once stone or oak trim hides the base, yet three tough engineering problems sit underneath. Thick bent glass magnifies green edge tint, curved steel channels fight twisting forces, and long handrails flex when leaned on. Below, we walk around unit DBM23100605T on our shop floor to show how each layer works.
Related guides & systems Review stainless grades in 304 vs. 316 stainless steel railing, see how curved stringers roll in how a curved staircase is built, check glass swatch kits in our custom stair mockup and sample spotlight, or browse our U-channel glass railing systems.
Why a Thick Curved Glass Railing Turns Green—and How Low-Iron Fixes It
Owners planning a white plaster foyer or pale oak landing often get a shock when standard clear glass arrives. Normal float glass holds iron oxide from the silica sand melt, which adds a noticeable sea-green cast.
On a thin flat shower door, you mostly spot that green shade right along the polished edge. On a 12 mm curved glass railing, however, your eye looks sideways through a much longer path of bent glass around the bend.
That longer light path turns faint iron tint into a heavy bottle green right across your main sightline. Against warm limestone, cream walls, or white oak treads, dark green glass edges can throw off the whole room palette.
Choosing 12 mm ultra-clear low-iron glass cuts iron content down to a fraction of standard float glass. Light passes cleanly through the curve, so both the bent face and the vertical joints stay bright and neutral.
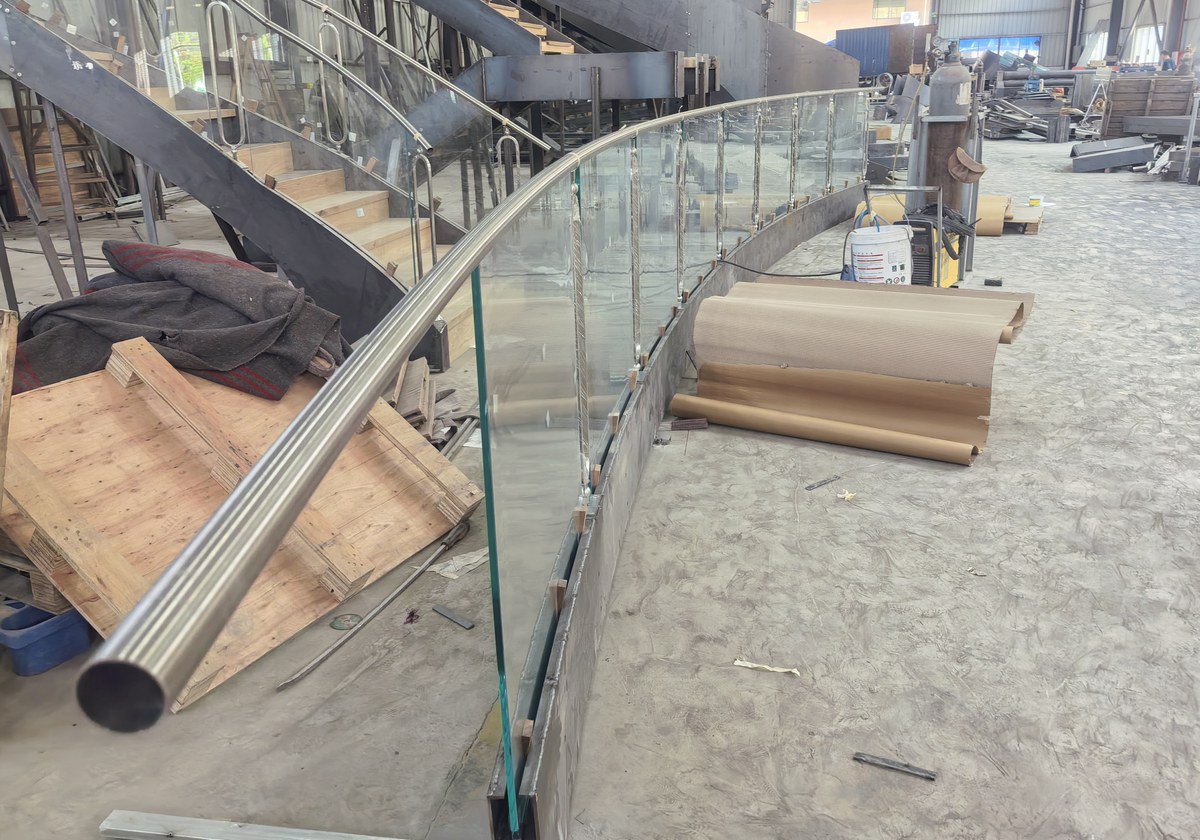
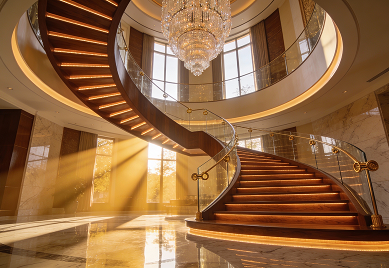
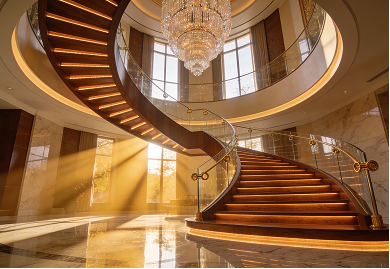
Shop dry-fit of unit DBM23100605T: notice how the 12 mm low-iron curved lites stay water-clear across the full arc.
Three Curve Layers Under Foot: Inside Our 300×80 mm Channel Dry-Fit
A curved guard fights installers on site whenever the base shoe, the bent glass, and the top rail follow slightly different arcs. Even a quarter-inch curve error pinches glass corners in the trough and pushes vertical posts out of plumb.
On our shop floor, the foundation is a deep 300 by 80 mm structural carbon-steel base channel rolled to match the floor opening. Unlike shallow trim tracks, a 300 mm tall steel channel works like a curved ring beam along the slab rim.
When an adult leans against a 42-inch guard, the bottom shoe sees a strong prying force trying to roll it outward. Giving that steel channel 300 mm of vertical web height spreads bolt forces over a deeper lever arm and curbs deflection.
Animated build sequence: rolled 300×80 mm steel base channel, curved 12 mm low-iron glass lites, slim 16 mm 304L uprights, and top rail.
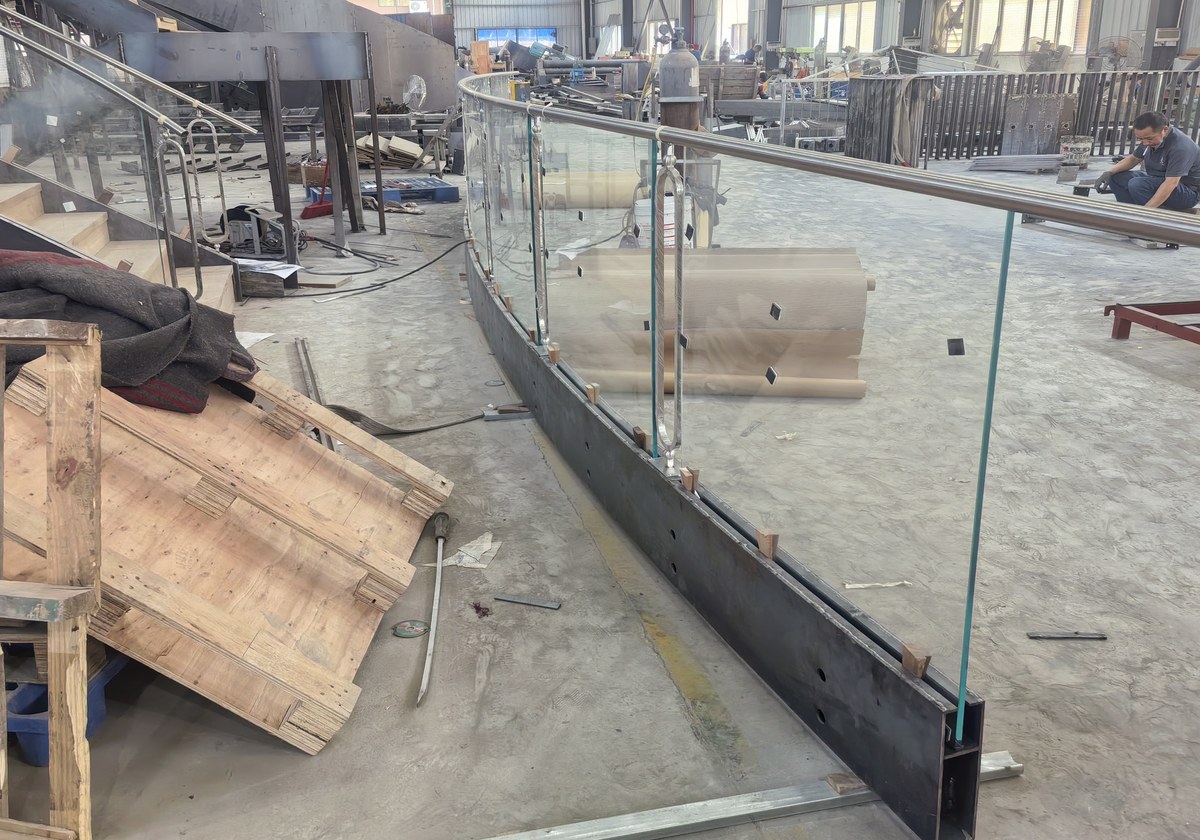
Rolled 300×80 mm carbon-steel base channel on our floor: deep steel side plates resist prying loads before finish trim wraps the face.
Framing the Floor Pocket and Seating Curved Glass Without Pinch Points
Because the carbon-steel base channel stands 300 mm tall and 80 mm wide, builders rarely leave raw steel sitting on top of finished wood. Instead, the framing crew sets the rolled steel channel down inside a recessed floor pocket before finish flooring goes in.
On a wood-framed upper floor, double rim joists or steel blocking plates give the channel a solid vertical face to bolt against. Once the steel shoe is shimmed dead plumb, hardwood boards, plaster fascia, or thin stone veneer tuck right up to the glass line.
Inside the 80 mm channel width, curved glass panels must never touch raw carbon steel at a single hard point. Heat-bent glass always carries tiny curve spring-back tolerances from the furnace mold, especially near the left and right edges.
During shop setup, firm polymer setting blocks carry the glass weight at the bottom while side shims and rubber gaskets cushion both faces. A brushed stainless top cover plate then closes the mouth of the steel channel cleanly around the base of each post.
For concrete mezzanine slabs, structural engineers typically coordinate cast-in anchor channels or post-installed mechanical expansion bolts along the concrete edge, keeping strict edge-distance clearance so drilling never spalls the curved concrete rim. Where radiant floor heating tubes run near a curved stairwell opening, mapping exact anchor locations on the shop drawings beforehand protects buried hydronic lines during installation.
Drainage also separates indoor foyers from covered outdoor terraces. Indoor curved channels seal tight against dust and mop water, whereas exterior balcony channels include concealed weep slots so rainwater escapes safely beneath the finish cladding.
Why Slim 16 mm 304L Posts Stand Beside a Base-Shoe Glass Arc
Step to the inside of our shop curve and you will spot a smart structural detail that pure cap-free glass brochures often skip. Slim 16 mm solid stainless uprights rise right beside the glass joints, ending in curved loops that cradle the round top rail.
Why add slim 16 mm rods when a heavy 300 by 80 mm steel shoe already grips the bottom of every curved glass railing panel? First, US commercial and home rules under IBC Section 2407 call for a continuous top rail that stays supported if one glass lite ever cracks.
Second, a long curved handrail twists under leaning weight much more than a straight rail between two walls. Linking the round handrail down through 16 mm solid rods back into the steel base channel cuts top-rail flex without blocking views like thick two-inch posts.
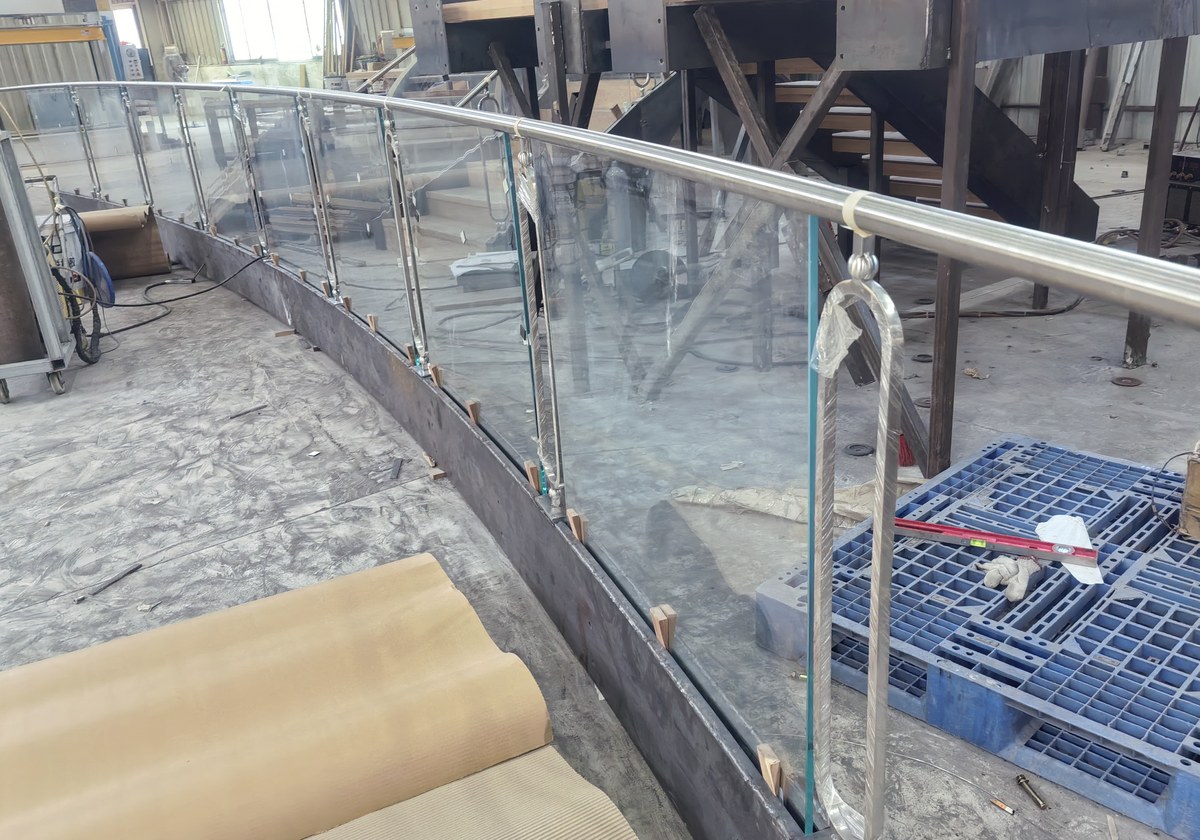
Inner-curve detail: a 16 mm solid 304L rod and formed loop steady the rolled handrail while keeping views wide open.
Look at the alloy grade on our shop sheet as well: 304L rather than plain 304 stainless steel. The L marks low carbon below 0.03 percent, which stops weld decay along the heat zones where the post collar, loop saddle, and rail joints get welded and brushed.
Note that our shop folder lists 12 mm low-iron glass without naming single-layer versus laminated plies. For US jobs governed by IBC Section 2407, architects routinely call for curved laminated safety glass with a stiff interlayer unless a local home rule allows otherwise.
True Bent Glass vs. Flat Chords: Curve Comparison Matrix
Every curved balcony or circular stairwell brings an early design fork in the road. You can heat-bend each lite to a true arc, step flat glass chords around the bend, or switch to rolled metal spindles. Use the table below to weigh how each choice behaves on site.
| Curved System | Visual Line | Optical & Structural Behavior | Spare Panel & Cost Note |
|---|---|---|---|
| True bent low-iron + rolled shoe | Smooth, unbroken ribbon arc. | Arch geometry adds stiffness; needs full shop dry-fit before shipping. | Custom bending molds and crates; ordering one spare lite upfront saves wait time. |
| Flat-angled glass chords on posts | Segmented chords with angled joints. | Zero bent-glass lensing; looks clean only on wide, gentle curves. | Lower glass fabrication cost; local glass shops can cut flat replacements fast. |
| Rolled metal bar or picket arc | Vertical bars along a curved shoe. | Handles tight spiral turns where glass furnaces hit bend limits. | No glass breakage concern in busy family or rental stairwells. |
Counter-Question: When Should You Avoid True Bent Glass on a Curve?
A custom curved glass railing turns an upper foyer into sculpture, yet honest planning means knowing its real trade-offs. Before you lock bent glass onto your drawings, check three situations where another approach makes more sense.
First, weigh future replacement lead time in rough, high-traffic zones. If movers crack a flat panel on a straight stair, a local glazier can supply a flat lite in a week. Replacing a custom bent low-iron panel means setting up your exact radius mold in a bending furnace and shipping a crate—unless you order one spare panel with your initial build.
Second, be cautious on ultra-tight spiral turns right beside a scenic window wall. When bend radii tighten sharply, looking at a steep angle through thick curved glass creates mild lens wave, much like peering through a round glass jar. On tight secondary spirals, rolled vertical bars or curved steel plate guards keep sightlines free of lens wave.
Third, never install bare carbon-steel base channels or 304L stainless rods on an exposed oceanfront balcony without upgrading the coastal spec. Unless the steel shoe gets hot-dip galvanizing plus marine coating—or swaps to heavy aluminum—and the stainless parts upgrade to 316L, trapped salt water will corrode hidden floor pockets.
Checking Curve Geometry Before Concrete or Finish Flooring Goes Down
Neither heat-bent 12 mm glass nor a rolled 300 by 80 mm steel shoe can be pulled into a new radius by hand on site. Every smooth curve at Double Building Materials therefore begins with Drawing-First Coordination.
Send your CAD plan, arc radius, or simple chord-and-offset site numbers, and our engineers plot every channel splice, glass gap, 16 mm post seat, and anchor slot. Whether 3D views join the 2D shop drawings depends on your project layout, and we confirm that clearly with your quotation.
Inside our 4,500 m² Foshan factory, we bring 25+ years of custom stair and railing craft across 800+ projects in 60+ countries. Full Trial Assembly Before Packing lets our shop crew bolt the rolled steel shoe to the floor, seat every curved glass railing lite, and check handrail height end to end.
Each curved lite and numbered channel section then travels in padded Export-Ready Crating, with 90% export output built for sea freight. In the USA, Australia, and Canada, our own crews and partner installers can install on a separate quote, or your own builder can set and clad the channel. Local city offices handle final code sign-off on site.
Designing a curved mezzanine, balcony, or helical stair guard?
Share your floor plan or curve sketch. We prepare shop drawings showing base-channel depth, low-iron glass divisions, and 304L post details with a direct factory quote.
Request Curved Railing Drawings →Curved Glass and Base-Channel Questions From Custom Builds
How do builders hide the 300 by 80 mm carbon-steel base channel in a finished room?
Builders recess the steel channel into the floor joists or slab curb, then wrap the sides with oak fascia, plaster, stone, or brushed stainless trim caps.
Why pair 16 mm uprights with a base channel instead of clamping glass only at the floor?
Slim 16 mm 304L rods tie the rolled top handrail straight down to the steel shoe. That link stiffens long curved spans against leaning push and keeps the top rail supported across glass joints.
Does a curved glass railing need laminated safety glass under US rules?
Under IBC Section 2407 and modern home guard rules, laminated safety glass is the standard choice for glass guards unless a local exception applies. Your local building office confirms the exact glass spec.
What measurements do you need if our curved floor edge is already framed?
If as-built framing differs from the architect's CAD file, pull a taut string chord across the opening and measure square offsets every 12 inches, or trace a thin plywood template.
Should we include one spare curved glass lite in our ocean crate?
On multi-story hoists or tight move-in schedules, crating one extra lite of your main curve radius saves weeks compared with running a single replacement bend later. When your layout repeats an identical arc module across three or four curved panels, a single crated spare panel covers every bay along the landing.
How do two curved handrail sections join smoothly on a long mezzanine run?
On runs longer than a single crate length, our fabricators machine precision internal stainless sleeve connectors inside the tubular handrail so field joints align flush with minimal visible hairline seams.