

Custom Closet Design Guide: What to Measure and Send a Closet Designer
Cabinet Guides · Custom Closets
A custom closet design starts with two things you can prepare yourself: a rough inventory of what you own and accurate measurements of the room. Measure each wall at three heights, the ceiling, the door, the windows and the outlets, photograph every wall, and send it all together. The designer turns it into drawings you can check before anything is built.
This guide explains each step, from counting your clothes to reviewing the drawings, and lists the questions worth asking any closet designer. It applies to walk-in closets, reach-in closets and wardrobes alike.
Closet series The other guides in this series cover walk-in closet designs and layouts, walk-in closet shelving, walk-in closet dimensions and a walk-in closet with a vanity.
What a Custom Closet Design Includes
A custom closet design is a set of drawings, not a picture. It shows every wall in elevation, with the rods, shelves, drawers, doors and lights drawn to scale, plus a plan of the floor that shows the walkway, the door swing and any island.
Good drawings also list the materials and finishes, the height of every rod and the size of every drawer, so you can check the closet against your clothes before anything is built. Whether 3D views are included depends on the project, and we confirm it with the quote.
Animated model: one closet wall builds part by part, from the panels to the rods, drawers, pant rack and lights.
The rest of this guide follows the order a closet designer works in: your inventory, the room, the photos, the big decisions, and finally a careful review of the drawings. Preparing these in advance makes the first set of drawings far more accurate.
Step 1: Take Stock of What You Own
Measure the rod length your clothes already fill: push everything together and measure the occupied length in inches. Separate long garments, such as dresses and coats, from short ones, such as shirts and jackets, because the two need different sections.
This Old House lists dress shirts at 36 to 38 inches and dresses at 45 to 50 inches, so anything under about 40 inches can share a section with a second rod. Then count folded stacks, pairs of shoes, handbags and the accessories you want in drawers.
Add an allowance for the future, because a closet that fits today will feel tight after a few years. A rough list is enough; the designer turns it into sections of double hang, long hang, shelves and drawers.
Step 2: Measure the Room for Your Custom Closet Design
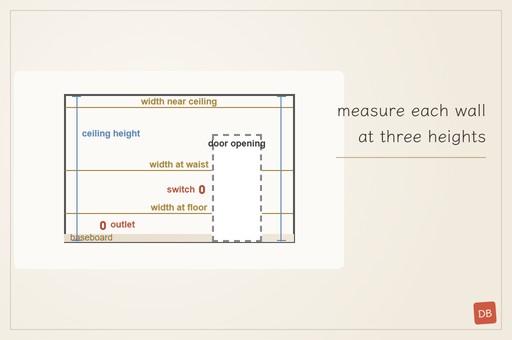
Animated elevation: the measurements a closet designer needs from each wall, in the order to take them.
Measure each wall at three heights, near the floor, at waist height and near the ceiling, because walls are seldom perfectly straight. Record the smallest figure as well as the others, since the panels have to fit the tightest point.
Measure the ceiling height at both ends of every wall and in the middle of the room. Note any beam, soffit or slope, which changes how high the panels and the top shelf can go.
Mark the door: its width, its height, which way it swings and whether it opens into the closet. Then add windows, outlets, switches, vents, the thermostat and the height of the baseboard, each measured from the nearest corner and from the floor.
A simple check for square corners is the 3-4-5 rule: mark 3 feet along one wall and 4 feet along the other, and the diagonal between the marks should be 5 feet. Our kitchen measuring guide explains the same method in more detail.
Step 3: Photograph Every Wall and Corner
Photographs show what numbers cannot: the trim, the floor, the light and the obstacles. Stand back and photograph each wall straight on, then each corner, the ceiling and the floor, with the lights on.
Include the door frame, the window trim and any outlets close up. A tape measure visible in a photo helps the designer read the scale, and a phone photo of a hand sketch with your measurements is perfectly acceptable.
Step 4: Decide the Big Choices Early
Decide the layout first: one wall, two walls, an L-shape or a U-shape with an island. Our walk-in closet designs guide compares them, and our walk-in closet dimensions guide shows the width each one needs.
Next, choose the fronts: open shelving, hinged doors or sliding doors, in melamine, lacquer over MDF, wood veneer or solid wood. Then list the extras you want, such as LED strip lighting, slide-out pant racks, jewelry drawers or a center island, which we build as part of the closet.
Finally, think about the boards: melamine-faced particleboard suits most panels, plywood suits long shelves and heavy hanging, and our cabinet and wardrobe materials guide compares the options. For US homes, the composite boards in our closets meet the TSCA Title VI formaldehyde standard.
Plan Lighting and Electrical Details in the Design
Lighting changes how a closet is used more than almost any other detail, because dark clothes become difficult to distinguish under a single ceiling fixture. LED strips beneath shelves and inside each section illuminate the clothes directly, and their positions belong in the first drawings.
We plan the strip positions and the cable routes in the drawings, and a licensed electrician makes the final connection on site. Discuss outlets with your electrician at the same stage, for a steamer, a hair dryer or a charging drawer, so no cable crosses the walkway afterwards.
What to Send a Custom Closet Designer
One message with the following items gives a closet designer everything needed for a first set of drawings:
- A floor plan or a sketch with the wall lengths, measured at three heights.
- The ceiling height, and any beam, soffit or slope.
- The door, windows, outlets, switches, vents and baseboard, with their positions.
- A photograph of every wall, each corner, the ceiling and the floor.
- A rough inventory: rod length, folded stacks, shoes, bags and accessories.
- The layout, the fronts, the finish and the extras you would like.
- The ship-to city, and whether you want our crews or your own installer to fit it.
Missing details are not a problem; the designer asks for them. Sending them at the start simply saves a round of questions and gets you to the drawings sooner.
How to Review Your Closet Design Drawings
When the drawings arrive, check them against your clothes rather than your expectations. Look for each of the following points before you approve:
- Rod heights that suit your garment lengths, with long hang where the long clothes are.
- A clear walkway everywhere, including behind any island or vanity stool.
- Door swings that never meet an open drawer, a rod or another door.
- Drawers at a comfortable height, with the jewelry drawer near the mirror.
- Light positions, the switch beside the door, and outlets your electrician will connect.
- Panels that meet the ceiling, the walls and the baseboard cleanly.
Ask for changes at this stage, when they cost nothing. Once the drawings are approved, production follows them exactly, which is why a careful review is the most valuable hour of the whole project.
Design for Change: Children, Guests and Later Years
A closet usually outlasts the wardrobe it was designed around, so flexibility deserves a place in the design. Adjustable shelves suit a growing child's room or a guest room, while fixed shelves add stiffness to a carefully counted master closet.
This Old House suggests rods at about 36 to 40 inches in a child's closet, which can rise later as the child grows. For anyone who prefers not to stretch or kneel, the 2010 ADA reach range of 15 to 48 inches above the floor is a dependable reference for the most frequently used storage.
Questions to Ask Any Custom Closet Designer
Whoever designs and builds your closet, a few questions reveal a great deal about the result. These are the ones we would ask in your place:
- Which board is in each part, and do the composite boards meet TSCA Title VI for a US home?
- Are all visible edges banded, and how are edges sealed near a bathroom?
- Is the closet assembled and checked before it ships, or only on site?
- Are 3D views included, or only elevation drawings?
- Who installs it, and is installation quoted separately?
- Who connects the lighting, and are the cable routes shown in the drawings?
Clear, specific answers to these questions matter more than a glossy rendering, because they describe how the closet will actually be built.
Common Custom Closet Design Mistakes
- Designing around a photograph instead of your own inventory, so the sections do not match your clothes.
- Measuring each wall only once, although walls and floors are seldom perfectly straight.
- Forgetting the door swing, which quietly removes a section of usable wall.
- Adding an island without a clear walkway on every side.
- Leaving the lighting until the end, when cables can no longer be concealed.
- Approving drawings without checking rod heights against your longest garments.
Every one of these mistakes is easy to prevent on paper and expensive to correct afterwards, which is the practical reason for patient measuring and a careful review before production begins.
What Moves the Budget of a Custom Closet
We quote from drawings rather than from a price list, because every closet is different. The size of the room and the number of sections set the starting point, and the board and the fronts change it most.
Drawers take more work than shelves, and an island adds a complete cabinet. Extras such as lighting, pant racks and jewelry drawers add to the total, while ocean freight and installation are agreed with the quote, so nothing arrives as a surprise.
Installation: Our Crews or Your Own Installer
Every panel leaves our factory labelled by wall and position, matching the drawings, so the closet goes together in a predictable order. Our crews and partner installers can install in the USA, Australia and Canada, quoted separately.
Your own installer can also fit the closet from the drawings and the labels. A licensed electrician makes the final connection for any lighting, using the strip positions and cable routes marked in the drawings.
How We Turn Your Measurements Into a Closet
Drawing-First Coordination means your custom closet design is drawn, checked and approved before anything is cut. We then build every panel in our own 4,500 m² factory in Foshan.
Trial Assembly Before Packing lets us stand the sections up and check the drawers and doors on our floor. Export-Ready Crating then protects each labelled panel on the way to your port, ready for our crews or your own installer.
Ready to start your closet?
Send the room size, a few photos and a rough list of what you own. We reply with closet design drawings, then a factory quote.
Send Your Room Size →More Questions Owners Ask
Do I need a custom closet designer?
If you want the closet to fit both the room and your clothes, yes. A designer turns your measurements and inventory into drawings, which prevents most mistakes before production.
What does a closet designer need from me?
Wall lengths at three heights, the ceiling height, the door, windows and outlets, photos of each wall and a rough list of what you own.
Can I see a 3D design before ordering?
Every closet starts with design drawings in inches. Whether 3D views are included depends on the project, and we confirm it with the quote.
How long does a custom closet take?
It depends on the size of the closet and the finishes; the schedule for drawings, production and freight is agreed with the quote.
Do you design and build closets for US homes?
Yes. We draw the closet, build it in our own factory and crate it for ocean freight; see our custom closets.
Related: Walk-in closet designs · Walk-in closet dimensions · Walk-in closet shelving · Custom closets · Reach-in closet systems · Built-in wardrobes
Sources: This Old House, closet organization (2024); Family Handyman, standard closet sizes (2025).
Double Building Materials draws, builds, trial-assembles, crates and ships custom closets from our factory in Guangdong, China. Our crews and partner installers can install in the USA, Australia and Canada, quoted separately, or your own installer can fit the closet from our drawings.