




Walk-In Closet Dimensions: Minimum Size, Small Layouts and Clearances
Cabinet Guides · Custom Closets
Walk-in closet dimensions come down to three numbers: about 24 inches of depth for hanging, a walkway of about 36 inches, and rods at roughly 40 and 80 inches for double hang. That puts the minimum walk-in closet size at about 5 feet wide for hanging on one wall and about 7 feet for hanging on both sides.
This guide explains where those numbers come from, how each layout adds up, what changes in a small room, and how doors, islands and accessibility affect the space. Every figure is a common US starting point; your own closet is drawn to your measured room.
Closet series The other guides in this series cover walk-in closet designs and layouts, walk-in closet shelving, a walk-in closet with a vanity and what to measure for a custom closet.
The Three Numbers Behind Walk-In Closet Dimensions
Almost every rule of thumb for walk-in closet dimensions originates from three measurements. Hangers need 24 inches from the wall, a comfortable walkway needs about 36 inches, and double hang sets rods near 40 and 80 inches above the floor.
Family Handyman uses exactly these figures: 24 inches of projection for hanging and a 3-foot walkway between the clothes. Add them together and the minimum widths follow automatically, which the animated plan below demonstrates step by step.
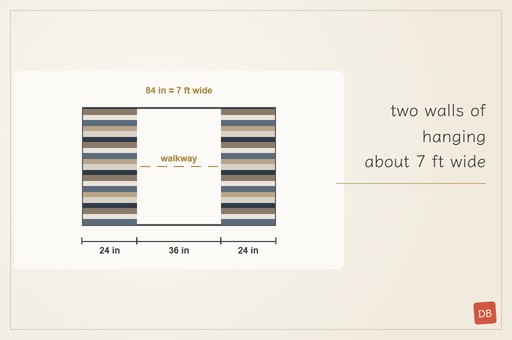
Animated plan: hanging on both sides adds up to 84 inches (7 feet); hanging on one wall adds up to 60 inches (5 feet).
Length is more flexible than width, since a longer closet just gives you more rod. A narrower closet quickly becomes impossible to use, because the clothes on both sides begin to brush against you as you walk through.
How Much Hanging Space Do You Actually Need?
Before deciding on walk-in closet dimensions, measure the rod length your clothes already fill. Push everything together on your existing rods, measure the occupied length in inches, and add a generous allowance, perhaps a quarter more, for future purchases and breathing space.
Then split the total into short and long garments, using the lengths This Old House lists: dress shirts at 36 to 38 inches and dresses at 45 to 50 inches. So anything below about 40 inches belongs on double hang, which effectively doubles the capacity of each section.
Finally, turn the inches into sections of wall. A wardrobe needing 12 feet of short hanging and 4 feet of long hanging requires about 6 feet of double hang plus 4 feet of long hang, some 10 feet of wall before shelves and drawers are considered.
Minimum Walk-In Closet Size by Layout
The minimum walk-in closet size depends on how many walls carry hanging. The magazine Family Handyman recommends never planning a walk-in smaller than 7 by 7 feet, and the table below shows how each common layout reaches its minimum width.
| Layout | Minimum width | How it adds up |
|---|---|---|
| One wall of hanging | About 5 ft | 24 in hanging + 36 in walkway |
| Two walls of hanging | About 7 ft | 24 in + 36 in walkway + 24 in |
| L-shape | About 5 ft | Hanging on one side; shelves 12 to 16 in deep on the end wall |
| U-shape with an island | About 12 ft, for example | Two 24 in hanging walls, two 36 in walkways and a 24 in island |
Length decides how much rod you gain. As a worked example, two walls 6 feet long after the door give some 12 feet of rod, and double hang turns that into some 24 feet of hanging space, which serves most couples.
Small Walk-In Closet Designs That Work
A small walk-in closet succeeds when each inch of wall is productive and the walkway remains completely unobstructed. The following small walk-in closet designs make the most of a modest room without making it feel claustrophobic.
- Hanging on one wall only, with shelves or drawers on the end wall in an L-shape.
- Double hang nearly everywhere, keeping long hang to a single, narrow section.
- Shelves 12 to 16 inches deep on the shallow walls, where a rod would not fit.
- A sliding or pocket door, so the door swing does not consume a section of wall.
- LED strips under the shelves, since a small room shadows easily.
- Storage running to the ceiling, with seasonal items on the highest shelf.
Eliminate the island in a small room; a continuous run of drawers along one wall provides similar storage without obstructing the walkway. A mirror on the inside of the door or at the end wall adds a dressing area without taking floor space. Our walk-in closet designs guide shows all four layouts with an animated plan.
Walk-In or Reach-In: When the Room Is Too Small
Below about 5 feet of width, a walk-in closet loses its walkway, and a reach-in closet generally stores more. The same magazine describes typical reach-in closets as 3 to 5 feet wide and 24 to 30 inches deep, opened from the bedroom through hinged or sliding doors.
A reach-in with a full-height system, double hang, a shelf stack and drawers, can accommodate a surprising amount. Our reach-in closet systems are drawn to the measured opening, and a sliding door wardrobe suits a bedroom where a hinged door would collide with the bed.
Heights: Rods, Shelves and the Ceiling
This Old House places the upper rod of a double hang at 80 to 82 inches and the lower rod at some 40 inches. Long garments need roughly 50 to 60 inches of drop, so a single rod for dresses and coats sits about 60 inches high or higher.
In a child's closet, rods at 36 to 40 inches let children reach their own clothes. Shelves for folded clothes are 12 to 16 inches deep, and the most convenient ones sit between waist and shoulder height.
An 8-foot ceiling leaves room for one shelf above the top rod. A taller ceiling can take a second shelf or a row of cabinets for luggage, and that additional storage is one of the understated advantages of a room with generous height.
Doors, Windows and Outlets Change the Numbers
An inward-swinging door needs clear floor in front of it and typically sacrifices one section of hanging. A sliding or pocket door avoids that loss, which matters most in a small walk-in closet.
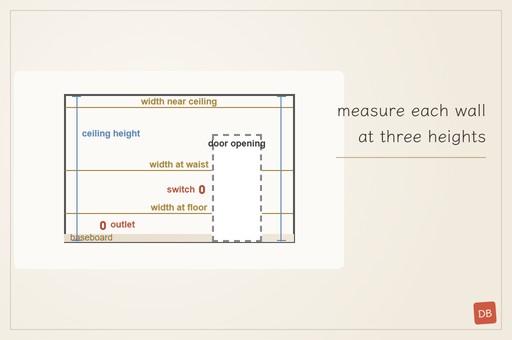
Windows bring daylight but take wall space and can gradually fade fabrics, so low shelves or drawers under a window often work better than hanging. Note every outlet, switch, vent and thermostat when you measure, since the drawings must work around them.
Attic and loft closets add a sloping ceiling, which shortens the usable height toward the low wall. Drawers, shoe shelves and short hanging suit the lower area, while long hang belongs where the ceiling is highest, and the drawings follow the slope precisely.
Planning Walk-In Closet Dimensions for Two People
A shared closet needs the same calculation for each person, since two wardrobes seldom have identical proportions. One person may require considerably more long hang, the other more drawers, and the room must accommodate both inventories comfortably.
The two-wall layout divides naturally, one wall each, with communal shelves on the end wall. If one inventory is much larger, the drawings can allocate an additional section to that side while the finish, the lighting and the details stay identical throughout.
Island and Vanity Clearances
An island needs a walkway on each side. With 24 inches of hanging on each wall, a 24-inch-deep island and 36-inch walkways, the room becomes about 12 feet wide, so islands belong in generous master closets rather than in small ones.
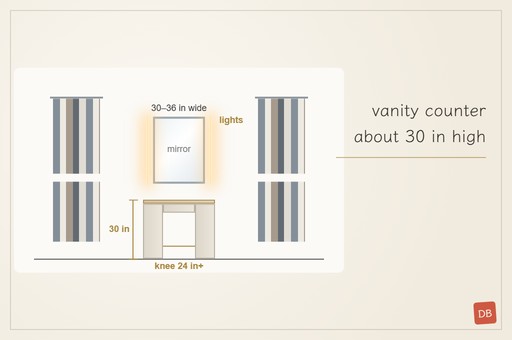
A seated vanity needs its own space, and Houzz gives a makeup vanity a counter height of some 30 inches, a width of 30 to 36 inches and at least 24 inches of knee space. Our guide to a walk-in closet with a vanity covers the mirror and the lighting.
Accessible Walk-In Closet Dimensions
For a wheelchair user, the 2010 ADA Standards require a turning space of 60 inches in diameter, which makes the walkway considerably wider than the usual 36 inches. Storage should fall within the ADA reach range of 15 to 48 inches above the floor.
In practice, an accessible closet places rods and most shelves at or below 48 inches, keeps drawers between knee and waist height, and uses the upper storage only for seldom needed items. Private homes are not bound by these regulations, yet they are a reliable guide to comfortable dimensions.
Generous clearances also benefit elderly relatives, anyone recovering from surgery and parents dressing small children, so many owners adopt them voluntarily. Planning them from the beginning costs far less than reorganizing a finished closet later.
Common Mistakes With Walk-In Closet Dimensions
- Planning hanging on both sides of a room narrower than 7 feet, which leaves an uncomfortable walkway.
- Forgetting the door swing, which quietly consumes an entire section of wall.
- Making shelves as deep as the hanging, so folded items disappear at the back.
- Adding an island without a walkway on each side, which makes every drawer awkward to open.
- Measuring only one height, although walls and floors are seldom perfectly straight.
- Ignoring outlets, vents and switches until the panels arrive on site.
Each mistake is simple to prevent on paper and expensive to correct afterwards, which is the practical argument for accurate measurements and detailed drawings before production begins.
How to Measure Your Space for Walk-In Closet Dimensions
Measure each wall at three heights, near the floor, at waist height and near the ceiling, since walls are seldom perfectly straight or parallel. Record the ceiling height in several locations and the width and swing of the door.
Then mark windows, outlets, switches, vents and the baseboard height on a simple sketch. Our custom closet design guide lists everything a closet designer needs, and photos of each wall help as much as the numbers.
From Measurements to a Finished Closet
Animated model: a U-shaped walk-in closet builds wall by wall, then the island and its light top.
Drawing-First Coordination turns your measurements into closet design drawings, in inches, before anything is cut. Whether 3D views are included depends on the project, and we confirm it with the quotation.
We build the panels in our own 4,500 m² factory, and Trial Assembly Before Packing lets us stand each section up and check it. Export-Ready Crating then protects each labelled panel on the way to your port, ready for our crews or your own installer.
Check what fits in your room
Send the room size and a photo of each wall, and we reply with closet design drawings that show exactly what fits, then a factory quote.
Send Your Room Size →More Questions Owners Ask
What is the minimum size for a walk-in closet?
About 5 feet wide for hanging on one wall and about 7 feet wide for hanging on both sides. The magazine suggests never planning a walk-in smaller than 7 by 7 feet.
How deep is a walk-in closet?
Each wall of hanging needs about 24 inches of depth, while the overall length of the room is flexible, since a longer room just gives more rod.
How wide should the walkway be?
About 36 inches is comfortable for most people, while for a wheelchair user the 2010 ADA Standards call for a 60-inch turning circle.
Is a 6 by 6 foot room big enough for a walk-in closet?
It works for hanging on one wall and shelves on another, but not for hanging on both sides, which needs about 7 feet of width.
Can you draw a closet for an unusual room?
Yes. Send the measurements and photos; each closet is drawn to the room, as our walk-in closet systems show.
Related: Walk-in closet designs · Walk-in closet shelving · Reach-in closet systems · Custom closets · Custom closet design guide
Sources: Family Handyman, standard closet sizes (2025); Family Handyman, hanging a long clothes rod (2025); This Old House, closet organization (2024); 2010 ADA Standards, sections 304 and 308; Houzz, standard bathroom dimensions (2025).
Double Building Materials draws, builds, trial-assembles, crates and ships custom closets from our factory in Guangdong, China. Our crews and partner installers can install in the USA, Australia and Canada, quoted separately, or your own installer can fit the closet from our drawings.