

Commercial Staircase Code & Design Guide (IBC, ADA & OSHA Basics)-Staircase Guides
Commercial Staircase · Code & Design
Commercial Staircase Code & Design Guide (IBC, ADA & OSHA Basics)
Commercial staircase code is the set of building rules for stairs in public and workplace buildings. It draws mainly from the IBC for egress stairs, the ADA for access, and OSHA for industrial work areas. These standards set stair width, riser and tread sizes, landings, headroom, and handrails. The exact figures depend on the edition your area has adopted.
A staircase in an office, a boutique hotel, or a retail flagship answers to a different rulebook than a stair in a private home. This guide explains the three code families that shape commercial stairs, what each one governs, and how the rules turn into design choices on a real project. Every figure below is a common reference value, not a stand-in for the stamped drawing and the local edition that actually govern your build.
What Commercial Staircase Code Is
Commercial staircase code is the set of rules for a stair that serves a public or a workplace building rather than a private home. A commercial stair carries strangers, sometimes hundreds of them, and often in a hurry during a fire. The risk of a poor stair grows with the number of people on it. So the rules are tighter and more exact than the home version that applies in a single house.
The point of every commercial stair rule is safe, steady movement under load. The rules set how wide a flight must be, how tall each riser climbs, and how deep each tread reaches. They also set where landings break the run, and how the handrails guide the hand. Put together, those rules give you a stair that strangers can climb with ease, in light or in dark, whether they walk up slowly or rush out fast. That is the whole aim.
One point matters before we go on. A code body writes the rules, but they only become law when a state, county, or city adopts a given edition, often with local changes. So the figures in this guide are common reference values, not fixed constants. Your project architect and your local authority hold the version that truly governs, and that adopted edition is the one your stair must match.
The Three Code Families That Govern Commercial Stairs
Three standards shape almost every commercial staircase in the United States. Knowing which one applies to a given stair saves a lot of confusion. Each was written by a different body for a different purpose, yet a single stair often has to meet two of them at once. The table below names the three before the sections that follow take each in turn.
| Code family | What it governs and where it applies |
|---|---|
| IBC (Section 1011) | The International Building Code. Governs egress stairways in commercial and multifamily buildings — width, riser and tread dimensions, landings, and headroom. Adopted, sometimes amended, by most US jurisdictions. |
| ADA | The Americans with Disabilities Act standards. Govern accessibility — consistent treads, compliant handrails on both sides, and the accessible route through a building open to the public. |
| OSHA (1910.25) | Occupational Safety and Health Administration rules. Govern stairs in industrial and employee-only work areas — plants, mezzanines, and back-of-house platforms, not public lobbies. |
A simple way to read this table is by audience. The IBC speaks to the public moving through and escaping a building. The ADA speaks to people with disabilities using the same building. OSHA speaks to staff in a work area behind the scenes. A boutique-hotel feature stair often answers to the IBC and the ADA together, while a factory access platform answers to OSHA. Picking the right family at the start keeps every later choice in line.
IBC 1011: The Egress Stair
For most commercial buildings, the International Building Code is the main authority, and Section 1011 is the part that covers stairs head-on. The IBC treats a stair first as a means of egress, an escape route. So its rules are built around getting people out of a building safely. An egress stair is the safety backbone of the building. A feature stair must still meet the same baseline when it counts toward egress capacity.
The headline IBC stairs figures are often cited as a maximum riser height around 7 inches, a minimum tread depth around 11 inches, and a minimum headroom of 6 feet 8 inches. Risers and treads must stay even across a flight, because an odd step is a leading cause of falls. These values give you a feel for the proportions. The riser and tread limits in particular have shifted between editions, so confirm the numbers in your adopted version before they are drawn.
| IBC 1011 element (common reference) | Typical figure (confirm your adopted edition) |
|---|---|
| Maximum riser height | Around 7 inches; uniform across the flight. |
| Minimum tread depth | Around 11 inches; uniform across the flight. |
| Minimum clear width | Commonly 44 inches; 36 inches where occupant load is under 50. |
| Minimum headroom | 6 feet 8 inches, measured vertically from the tread nosing line. |
| Vertical rise between landings | A landing is commonly required at roughly every 12 feet of vertical travel. |
We unpack width, occupant capacity, and landing spacing in the focused IBC commercial stair width and egress guide, because those rules carry the most design weight on a real project.
Width, Capacity, and Landings
Of all the commercial stair dimensions, width is the one tied most directly to how many people the building holds. The IBC scales the stair width to the occupant load of the spaces the stair serves. So a busy event venue needs a wider flight than a small office on the same floor. The common baseline clear width is 44 inches, dropping to 36 inches only where the occupant load served stays below 50. A packed building can need a good deal more.
Landings are the second half of the egress layout, and they do more than break up a climb. A landing gives people a place to pause, turn, and rest. It also acts as a refuge if the flight below gets crowded during an escape. Codes often require a landing at every storey and at roughly every 12 feet of vertical rise, with the landing at least as deep as the stair is wide. On a tall flight, the landing rhythm shapes the whole stairwell.
These two rules explain why a commercial staircase rarely matches a home one in feel. The wider treads, the roomy landings, and the even risers form a flight that takes a crowd without faltering. For the occupant-load and capacity math behind those numbers, the width and egress guide above goes far deeper than a pillar overview can.
ADA: The Accessible Route
The Americans with Disabilities Act adds a second layer of rules on top of the building code. Its concern is access rather than escape. In any commercial building open to the public, the ADA applies to stairs that form part of an accessible route, and it tightens several details that the IBC leaves more open. The two work together, and a public commercial stair usually has to meet both at once.
The ADA is most exact about treads and handrails. It asks for even risers and steady tread depth, so that a cane or a careful foot meets no surprise. Handrails must run on both sides of the flight, reach past the top and bottom steps by a set amount, and sit within a reachable height band. These rules let people read the stair by touch as well as by sight, which is the heart of accessible design.
It helps to recall that the ADA is not the only access reference. Many projects also follow the ICC A117.1 standard that the IBC cites. The takeaway for a real project is simple. Design the stair so that a visitor with a cane, a guide dog, or low vision can use it as freely as anyone else. The full handrail and tread detail set lives in the ADA stair requirements explained guide.
OSHA 1910.25: Industrial and Work-Area Stairs
OSHA governs a different world from the lobby and the showroom. Its standard 1910.25 covers fixed industrial stairs in staff work areas, such as factory mezzanines, plant access platforms, and back-of-house service routes the public never sees. These stairs serve workers, not crowds. So OSHA allows a slightly different shape, often steeper and narrower than an IBC egress stair, while it still asks for firm footing and a sure grip.
The OSHA figures are often cited as a maximum angle of about 45 degrees from level, a minimum width near 22 inches, and a riser-to-tread match kept within a set comfortable range. Handrails and stair-rail systems are required, with the top rail set at a fixed height above the tread nosing. These are reference values. The current OSHA text and any state-plan change govern the real install, so confirm them with your project team.
For our typical clients, OSHA matters mostly at the edge of a project. A boutique hotel or an office tower meets the IBC and the ADA in its public spaces, then meets OSHA on a service stair to a plant room or a roof. Knowing which standard fits which stair keeps a single building in step, because the wrong rulebook on the wrong stair is a common and avoidable source of rework.
Standard handrail height in 2026 — IBC, ADA and OSHA code, explained.
Handrails and Guards on a Commercial Stair
Handrails and guards are where the three code families meet most visibly, and where a fine commercial stair is most often spoiled by a late code fix. A handrail is the graspable rail your hand follows along the flight. A guard, sometimes called a guardrail, is the barrier that stops a person falling off an open edge or a landing. The two do different jobs, and the codes treat each on its own.
Handrail height is often set at 34 to 38 inches above the tread nosing, a band the IBC and the ADA broadly share, while a commercial guard is often asked to reach around 42 inches. Guards also limit the gaps within them, so that a small child cannot pass through. The well-known rule is that a 4-inch sphere must not slip between the balusters. As ever, the adopted edition governs the exact sizes, so treat these as a guide.
Settling the rail early is the surest way to keep a commercial stair both safe and elegant. Once the handrail height, the guard height, and the baluster spacing are fixed on the drawing, a glass, cable, or slim metal balustrade can be detailed to honour them without looking like an afterthought. We make that infill and railing across systems, which is why we ask clients to settle the rail geometry before the steel is cut.
Designing an Architectural Commercial Stair
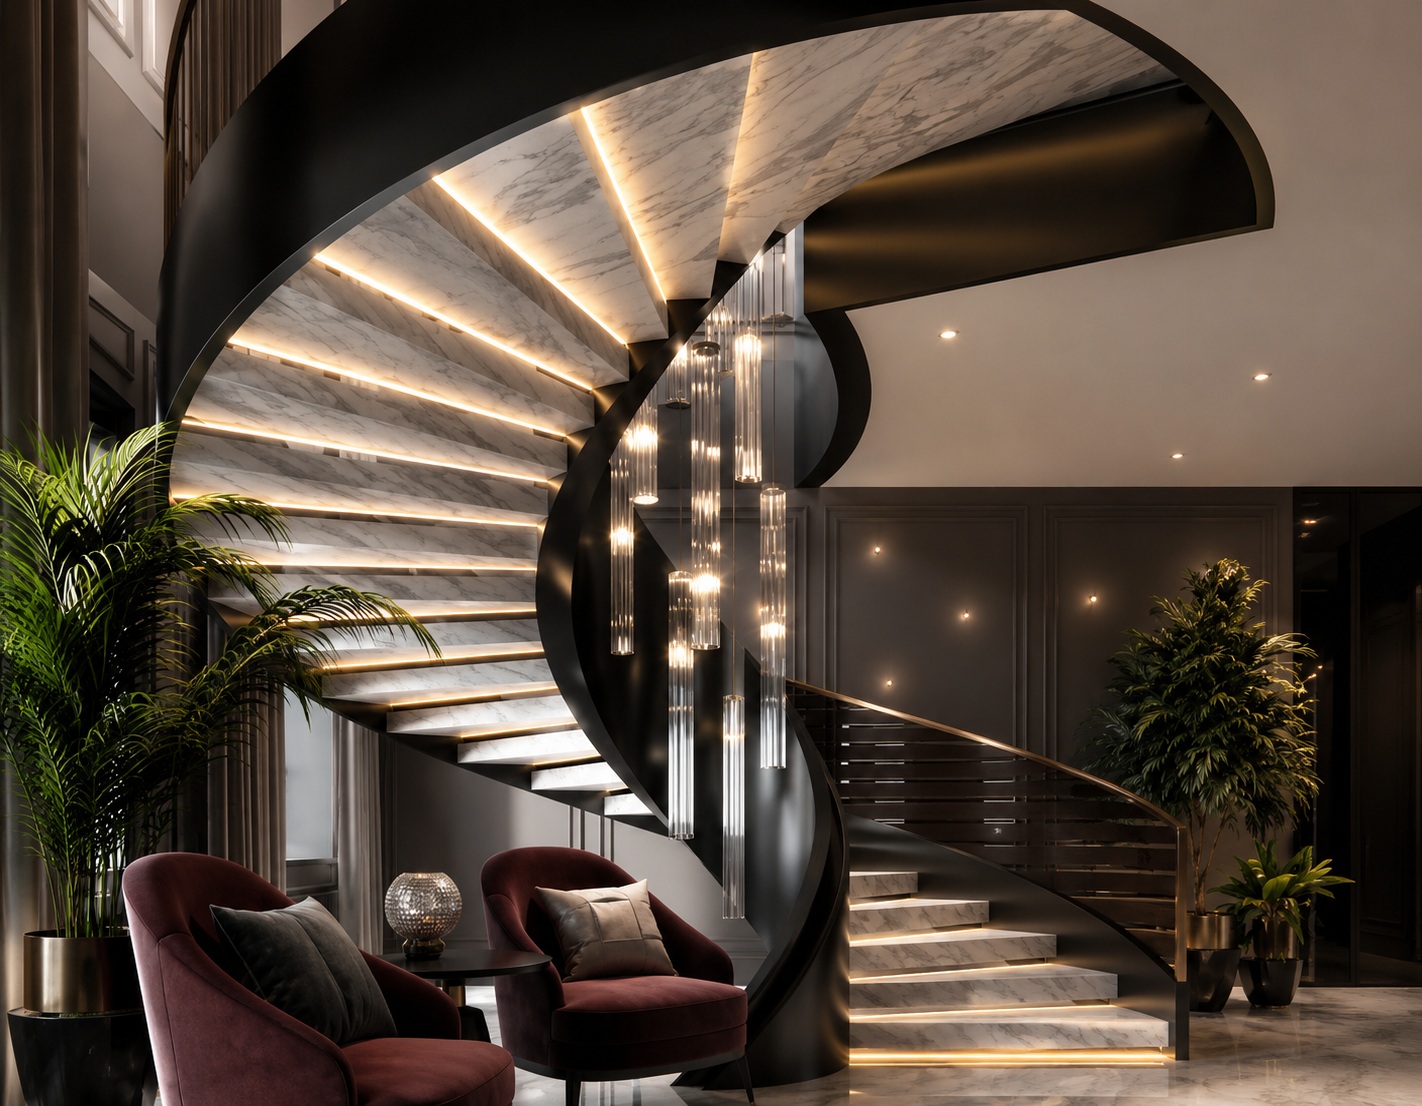
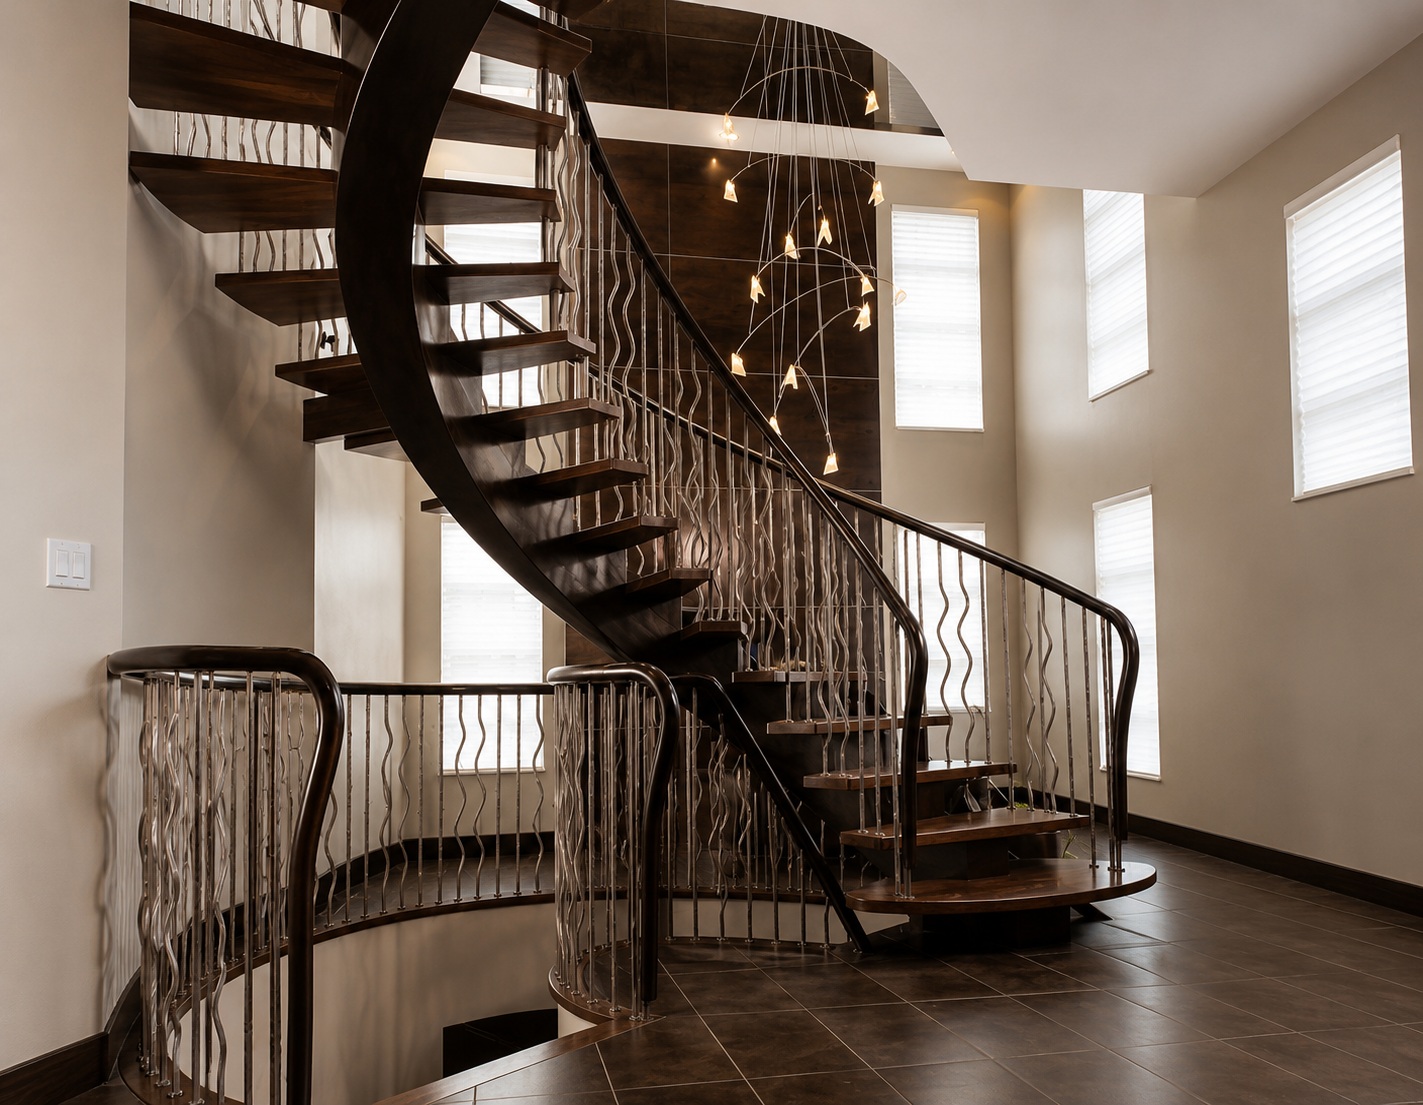
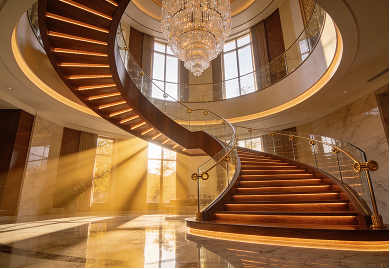
Good commercial stair design starts where the code and the architecture meet, not after one is fixed. Our niche is the architectural commercial staircase, not the mass-industrial platform. Think of the feature stair in a boutique-hotel lobby, the open flight that anchors an office atrium, the statement stair in a retail flagship, and the welcoming run in a multifamily lobby. These projects ask the stair to meet commercial code and to stand as a centrepiece at once. That is a harder brief than either goal alone.
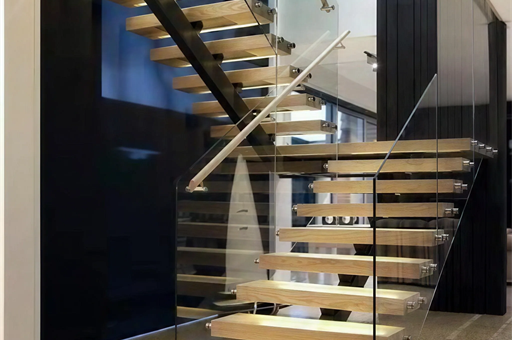
The way to settle it is to let the code set the envelope and let the design work inside it. Even risers, a compliant width, and the right landing rhythm form a fixed skeleton. The visible character then comes from the material, the tread profile, the railing system, and the way light moves through the flight. A floating-tread look, an open glass balustrade, or a warm timber tread can all sit happily within a fully compliant commercial shape once that shape is fixed early.
Material choice carries both the look and the wear a commercial setting demands. A public stair takes far more traffic than a home stair. So finishes have to wear well, and tread surfaces have to resist slipping. Steel structure with stone, timber, or laminated-glass treads is a common architectural mix, matched to a frameless glass or slim metal balustrade. You can see the range of commercial and architectural staircases we make on our staircase page.
How We Fabricate to Your Commercial Code
At Double Building Materials, a commercial staircase begins as a drawing, and the code path is clear about who owns which step. Your project architect and engineer set the design and the local-code values, and they hold the stamped, jurisdiction-specific drawing. We take that and turn it into a detailed shop drawing that fixes every riser, tread, landing, and rail joint before any steel is cut. We build to the sizes you and your engineer give us.
From there we make the structure and the treads, then trial-assemble the whole staircase on our 4,500-square-metre Guangdong floor. That trial build is where we check the rise, the run, and the fit of every joint against the drawing before anything ships. Once it passes, we crate the staircase for export in the order your installer will need. Across 25-plus years and 800-plus projects in more than 60 countries, that drawing-first, trial-assembly routine is how we keep a complex commercial stair true to its design.
One boundary needs stating plainly, because it protects you. We fabricate to the stamped drawing and the local code your team specifies; we do not verify or certify code compliance ourselves, and we do not install on site. Code sign-off and inspection stay with your architect, engineer, and local authority. Your own contractor fits the stair on site, and we can help you find a local installer where that service is available.
Commercial Staircase Code FAQ
What code governs commercial stairs in the US?
Most commercial stairs are governed by the International Building Code, primarily Section 1011, which sets egress requirements for width, risers, treads, landings, and headroom. The ADA adds accessibility rules on public routes, and OSHA 1910.25 covers industrial work-area stairs. Which combination applies depends on the building type and on the edition your jurisdiction has adopted, so confirm it with your local team.
How wide does a commercial staircase have to be?
A common IBC baseline is a minimum clear width of 44 inches, dropping to 36 inches only where the occupant load served is under 50. Heavily occupied buildings can require more, because the IBC scales stair width to occupant load. These are widely used reference figures; your adopted edition and your occupant-load calculation set the governing number for your project.
What is the maximum riser height for a commercial stair?
The commonly cited IBC maximum riser height for a commercial stair is around 7 inches, with a minimum tread depth near 11 inches, and every riser and tread must stay uniform across the flight. Residential code allows steeper risers, which is one reason a commercial stair feels more gradual. Confirm the current figures in your locally adopted edition before they are drawn.
Do commercial stairs need handrails on both sides?
On an accessible route, the ADA generally requires a handrail on both sides of a commercial stair. The rail must continue past the top and bottom steps and sit within an accessible height band, commonly referenced at 34 to 38 inches. A separate guard, often around 42 inches, protects open edges. The adopted edition governs the precise sizes, so verify them with your design team.
What is the difference between IBC and OSHA stairs?
The IBC governs egress stairs for the public in commercial and multifamily buildings, favouring gentler, wider flights for crowd movement. OSHA 1910.25 governs fixed industrial stairs in employee work areas, permitting steeper, narrower geometry for service access. A single building can use both: IBC in the public spaces and OSHA on a service stair to a plant room or roof.
Go deeper into the cluster: IBC commercial stair width & egress, commercial stair handrail height code, and ADA stair requirements explained. Or browse the full commercial staircase range.
Double Building Materials draws, manufactures, trial-assembles, crates, and ships your commercial staircase to the stamped drawing and the local code your team specifies. We do not verify, certify, or sign off code compliance, and we do not install on site. Code sign-off, inspection, and installation stay with your architect, engineer, contractor, and local authority — we can help you find a local installer where available. The IBC, ADA, and OSHA figures above are common US reference values; your local adopted edition governs, so confirm the current version with your local team.
Talk to us on WhatsApp →