

Straight vs L-Shaped Stairs and U-Shaped Stairs: Which Layout Fits Your Home?-Staircase Guides
Straight Staircase · Layout Comparison
Straight vs L-Shaped Stairs and U-Shaped Stairs: Which Layout Fits Your Home?
In a straight vs l-shaped stairs comparison, the split is the turn. A straight staircase runs in one line with no landing, so it costs the least and reads clean. An L-shaped stair takes a quarter turn on a landing. A U-shaped stair doubles back on a half turn. Both turning layouts save floor length and add a safe rest point.
Three configurations cover most residential homes: straight, L-shaped, and U-shaped. They look different, they consume floor space differently, and they read very differently on an architectural plan. This comparison examines all three alongside each other on the priorities owners genuinely weigh, namely footprint, landings, cost drivers, code and evacuation, and the character of the ascent. By the conclusion, you will recognise which configuration suits your interior and your budget.
The Three Layouts in Plain Terms
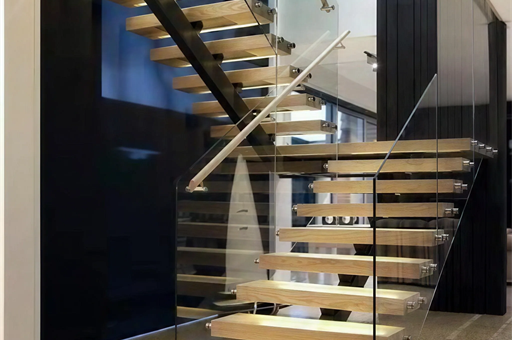
Start with the shapes, because the names describe the path your feet take. A straight staircase climbs in one unbroken line from floor to floor. It has no turn and no landing, so it reads as the simplest stair of all. You see it in narrow hallways, in modern lofts, and anywhere a clean, direct rise suits the room.
An L-shaped staircase, also described as a quarter-turn configuration, ascends one flight, meets a landing, then rotates ninety degrees and continues. The directional bend usually tucks the staircase into a corner, which liberates the middle of the interior. Because the rotation happens on a flat landing rather than on angled winder treads, the ascent stays comfortable and the intermediate pause point genuinely improves safety.
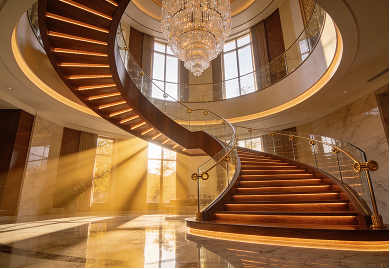
A U-shaped staircase, also described as a half-turn configuration, develops that idea one stage further. Two parallel flights sit alongside each other, connected by a landing where the staircase doubles back a complete one hundred and eighty degrees. The outcome is a compact, blocky footprint that positions neatly against a wall or inside a stairwell, which explains why it appears so frequently in multi-storey residences and apartment cores.
Straight, L-Shaped and U-Shaped at a Glance
The table below lines up all three layouts on the points owners ask about most. Read it as a quick map; the sections that follow then unpack each row in plain language, so you can weigh the trade-offs against your own room and your own priorities.
| Factor | Straight | L-shaped (quarter turn) | U-shaped (half turn) |
|---|---|---|---|
| Path | One straight line, no turn. | One quarter turn on a landing. | A half turn; two flights double back. |
| Footprint shape | Long and narrow run. | Tucks into a corner. | Compact, blocky, near square. |
| Landing | None on a single flight. | One mid landing at the turn. | One larger landing at the turn. |
| Cost driver | Lowest; simplest to build. | A bit more; a landing and a turn. | More again; extra framing and detail. |
| Feel | Clean, direct, open. | Softer; the turn breaks the run. | Enclosed, sheltered, private. |
| Suits | A long wall, a loft, a modern space. | A corner in a family home. | A tight stairwell in a tall home. |
Footprint and Floor Space
Footprint is usually the first factor that differentiates the three configurations, and it frequently determines the winner. A straight staircase requires the most floor length of any option, because the entire vertical rise happens in one uninterrupted run. On an architectural plan it reads as a long, narrow band. That suits a residence with a generous wall to accommodate it, yet it can feel greedy in a compact interior where linear length is scarce.
An L-shaped stair folds that same rise around a corner. By taking a quarter turn on a landing, it splits the run into two shorter flights, so it fits into a corner and hands the middle of the room back to you. The plan reads as an L, hence the name. For many family homes this is the sweet spot, since it trims the length while keeping a comfortable climb.
A U-shaped configuration is the most compact of the three on plan. Two flights sit alongside each other and share a landing, so the staircase doubles back on itself into a near-square block. That tidy geometry positions inside a dedicated stairwell and stacks cleanly floor over floor, which is why tall residences and apartment blocks favour it. The trade-off is that the block wants a taller, deeper void rather than a lengthy wall. Our pillar guide covers the single-line shape in full in the straight staircase guide.
Landings, Comfort and Moving Furniture
Landings do more than mark a turn; they change how the stair feels and how safe it is. A straight staircase has no mid landing, so a tall flight can feel steep and a slip can carry a long way. Many owners of a tall straight run add a landing anyway, which turns it into an L or a U in practice. The turning layouts build that rest point in from the start.
On an L-shaped or U-shaped staircase, the landing provides a natural pause halfway up, which benefits children, older family members, and anyone carrying a heavy load. It also shortens any single potential fall, an outcome that genuinely matters on a primary staircase. The gentle quarter or half rotation keeps the ascent relaxed rather than dizzying, unlike a tight spiral configuration where every individual tread turns.
Relocating furniture is the other side of the coin, and here the straight run holds a clear advantage. A long sofa or a substantial wardrobe glides straight up an unbroken flight with minimal difficulty. A landing rotation asks you to manoeuvre the load, which becomes awkward with an oversized piece. So a straight staircase wins on move-in day, while a turning staircase wins on everyday comfort and on a safer, sheltered ascent.
Cost Drivers
Cost is where many owners anticipate a considerable gap, and the pattern generally holds, though the underlying reason matters more than the headline figure. A straight staircase is the simplest configuration to fabricate, because it is one continuous run of stringers and treads with no landing framework and no directional turn to engineer. As a general pattern, industry publications position it at the gentler end of the range, though those remain third-party estimates, not our quote.
An L-shaped stair adds a landing and a change of direction, so it carries more framing, more parts, and a little more workshop time. A U-shaped stair adds a second full flight and a larger landing, along with more balustrade to wrap the turn, so it usually sits highest of the three on labour and material. The turn itself is the real driver on both, rather than the raw number of steps.
Material then layers on top of the shape and moves the budget on any of the three. A plain steel structure with timber treads is the everyday choice and the gentlest on cost. Glass or stone treads, a forged-iron balustrade, or a frameless glass railing all add to the figure, whether the stair runs straight or turns. Because every stair is made to order, we price each project from its own drawing rather than from a list. Our straight staircase cost guide breaks the drivers down in detail.
Code, Escape and Safety
Configuration connects to building regulations in tangible ways, so it pays to consider code early. Common US references establish a maximum vertical rise before a landing becomes a requirement, often around twelve feet on a single continuous flight. A particularly tall straight run may therefore need a landing regardless, which nudges it toward an L-shaped or U-shaped arrangement. The turning configurations already incorporate that landing, so they generally satisfy the regulations with considerably less effort.
Escape and egress add another angle. On a main route out of a home, a landing gives a place to rest and a place to open a door, both of which help in a hurry. Common references also set the tread depth, the riser height, the headroom, and the guard and handrail heights that every layout has to meet. These are widely used reference values, and your local adopted edition is what actually governs. We cover the rise-and-run numbers in the pillar guide, and we always suggest you confirm the current edition with your local team before we build.
Straight vs L-Shaped Stairs, Head to Head
For many homes the real decision narrows to two shapes, so it helps to weigh straight vs l-shaped stairs directly. The straight run wins on price, on a clean modern line, and on moving furniture up in one push. It reads as open and architectural, and it is often the choice for a loft, a long hallway, or a minimalist interior where the stair is meant to be seen end to end.
The L-shaped staircase wins on fit and on comfort. Its quarter rotation tucks the whole rise into a corner, so it liberates the interior and softens the ascent with a rest point in the middle. It also feels a touch more private, since the rotation conceals the upper flight from the room below. If your plan holds a good corner but not a lengthy wall, the L-shaped configuration is usually the superior fit. If you have the wall and you appreciate a clean single line, the straight run is difficult to beat.
How to Choose Your Layout
Choosing between the three layouts comes down to three questions: the space you can give the stair, the height you have to climb, and the look you want in the room. If you own a long wall and you love a clean, direct line, the straight staircase is the natural answer. It costs the least, moves furniture with ease, and gives a modern space a strong architectural spine.
If a long wall is scarce but you have a good corner, the L-shaped stair usually fits best. It frees the middle of the room and adds a comfortable rest point at the turn. And if you are climbing several storeys in a tight core, the U-shaped stair stacks neatly and shelters the climb. At Double Building Materials we draw, fabricate, and trial-assemble any of the three, then crate them for export so your installer can fit them from our drawings. To take the plan further, start with the custom straight staircase guide, then browse our straight staircase range to see how each layout comes together.
Straight vs L-Shaped and U-Shaped Stairs FAQ
What is the difference between straight, L-shaped and U-shaped stairs?
The difference is the turn. A straight staircase runs in one line with no landing. An L-shaped stair takes a quarter turn on a landing and tucks into a corner. A U-shaped stair takes a half turn, so two flights double back with a landing between them. Straight reads clean; the turning shapes save floor length.
Which staircase layout is cheapest?
As a general pattern, a straight staircase costs the least, because it is one simple run with no landing frame and no turn to engineer. An L-shaped stair adds a landing and a bend, and a U-shaped stair adds a second flight, so both usually run higher. Real cost tracks size, material, and railing, so we price each project from its drawing.
Which layout saves the most space?
A U-shaped staircase is the most compact on plan, because two flights double back into a near-square block that stacks neatly floor over floor. An L-shaped stair is next, folding the rise into a corner. A straight staircase needs the most floor length, since the whole rise happens in one uninterrupted run along a wall.
Are L-shaped or U-shaped stairs safer than straight stairs?
The turning layouts add a landing, which gives a natural rest point and shortens any single fall, so many owners find them reassuring on a tall climb. A straight run has no mid landing unless you add one, so a long flight can feel steep. Whatever the shape, tread depth, handrails, and guard heights follow your local adopted code.
Is a straight or L-shaped staircase better for a small house?
For a small house it often depends on your walls. An L-shaped stair suits a home with a good corner but no long wall, since it folds the rise into that corner and frees the room. A straight staircase suits a plan with one generous wall to run along. A U-shaped stair fits a tight, tall stairwell best of all.
Read more in the cluster: start with the pillar straight staircase guide, then see the custom straight staircase guide and the straight staircase cost guide. Ready to specify? Browse our straight staircase range.
Double Building Materials draws, manufactures, trial-assembles, crates, and ships your straight, L-shaped, or U-shaped staircase. Your own contractor or installer handles on-site installation and local code sign-off — we can help you find one where available. Dimensions and code values above are common industry and US references (IRC / IBC / ADA / OSHA; AS 1657 / NCC where relevant). Any market figures are third-party estimates, not our quote. Your local adopted edition governs, so confirm the current version with your local team. With 25+ years and 800+ projects shipped to 60+ countries from our 4,500 m² factory in Guangdong, China, we draw and trial-assemble every staircase before it ships.
Talk to us on WhatsApp →