

Straight Staircase Guide: Materials, Pros, Cons & Code Basics-Staircase Guides
Staircase Guides · Single-Flight Pillar
Straight Staircase Guide: Materials, Pros, Cons & Code Basics
A straight staircase ascends in one direct flight from floor to floor, with no turn or landing interrupting the journey. It remains the simplest, most budget-friendly configuration to manufacture, and it complements open contemporary interiors. Popular materials include steel single-stringer, mono-stringer, and warm timber constructions. This straight staircase guide navigates those choices, the practical trade-offs, and the essential code basics.
A staircase is frequently the first architectural element a visitor notices, and a straight flight delivers the boldest, cleanest declaration of them all. Because it ascends in a single uninterrupted line, a straight staircase communicates calm, deliberate geometry, and it showcases the tread material along its entire length. This comprehensive guide explains what a straight staircase actually is, which materials suit different interiors, how the configuration compares against turning stairs, and the code fundamentals you should anticipate from day one.
What Is a Straight Staircase?
A straight staircase ascends from one floor to the next in a single direct flight. It maintains one line, one direction, and no turn whatsoever from the bottom step to the summit. Designers also describe it as a single-flight staircase or a straight-run staircase. You encounter it everywhere, from a slender loft ladder-style run to a grand-hall centrepiece, because the configuration adapts to fit almost any residence.
The components remain simple, and that simplicity delivers a genuine advantage. Treads provide the flat surface underfoot. Risers enclose the vertical interval between treads, although open designs omit them entirely for a lighter, airier appearance. A stringer is the sloping structural beam that carries the treads, and a handrail with balusters protects the open side. Because the run never turns, each of these components repeats in a clean, predictable rhythm. That repetition explains a straight staircase's calm, ordered appearance and its comparatively lower build cost.
One planning consideration matters early. A straight flight requires a long, unobstructed floor footprint, since the configuration cannot fold back on itself to conserve space. In a compact plan, that footprint can feel demanding. In an open, generous plan, it becomes a striking design feature that draws the eye across the entire room. We map this footprint against your architectural drawing before anything moves to the workshop, so the finished run lands exactly where it performs and looks strongest.
Straight Staircase Materials
Material sets the whole mood of a straight staircase, so it earns an early decision. The main families are steel, timber, and a mix of the two, often with glass or cable as the guard. Each family trades looks, weight, upkeep, and cost in its own way. A slim steel run feels sharp and modern. A solid timber flight feels warm and traditional. A steel-and-timber blend gives you a strong frame with a soft top surface underfoot.
Think in scenarios as you weigh the options. A minimalist villa with a double-height void suits a floating steel or mono-stringer run that seems to hover. A family home with children may prefer a closed timber flight that hides its structure and feels solid. A boutique hotel lobby often wants a statement centre run in steel with a stone or oak tread. Naming your setting first narrows the field fast, and the sections below take each material in turn.
Steel Single-Stringer and Mono-Stringer Runs
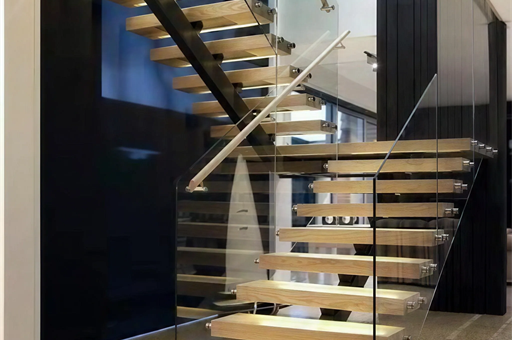
Steel is the preferred material when a straight staircase should appear light and modern. A single-stringer design carries the flight on one central steel beam, so the treads seem to cantilever outward into the room. A mono-stringer configuration operates identically, with one spine down the middle and treads fixed on top. Both read as clean and sculptural, and both liberate the space beneath the staircase for daylight and unbroken sightlines.
Steel earns this slender profile because the material carries considerable load within a compact section. That structural strength lets a mono-stringer run span a straight flight without any bulky side beams. The steel spine normally receives a powder-coat or a painted finish, which resists scuffs and preserves its colour for years indoors. You can combine the steel with almost any tread material. Oak, walnut, and natural stone all complement a steel spine, so the framework stays concealed and the tread becomes the visual centrepiece.
The engineering behind the slim look does need care, and this is where the maker matters. A single central beam gathers all the load, so the beam section, the tread fixings, and the wall or floor anchors all have to suit the span and the traffic. We draw every mono-stringer to its own loading, then trial-assemble the full flight in our workshop before it ships. If you want a bespoke run, our guide to a custom straight staircase walks through the options in detail.
Wood and Mixed-Material Stairs
Timber brings a warmth to a straight staircase that metal alone cannot match. A solid oak or walnut flight feels grounded and classic, and it ages into a rich patina over the years. A closed timber design with full risers reads as solid and traditional, which suits a period home or a family space. An open timber run with a slim frame feels lighter and more current, so the wood works in modern rooms too.
Mixed-material stairs give you the strengths of both worlds. A steel frame handles the structure while a timber tread gives a soft, warm surface for bare feet. Glass or stainless cable then forms the guard, which keeps the flight open and lets light flow through. This blend is a frequent pick for high-end homes, since it marries a slim modern frame with the comfort of natural wood. It also pairs neatly with a matching balustrade, so the stair and the guard read as one design.
Timber does ask for a little more care than metal. A sealed or oiled finish protects the wood from wear and the odd spill, and a fresh coat now and then keeps it looking sharp. That upkeep stays modest indoors, away from sun and rain. In return, you get a surface that feels alive underfoot and lifts the whole room, which is why timber and mixed runs stay so popular in residential work.
Pros and Cons of a Straight Staircase vs Turning Stairs
A straight staircase carries several clear advantages against L-shaped and U-shaped alternatives. It costs less to manufacture, because the components repeat with no turn, no landing framework, and no winder treads to fabricate. It remains the most effortless staircase to climb, since the run never changes direction, and it transports furniture upstairs and downstairs with genuine ease. It also reads as the cleanest, most architectural configuration, and it becomes an impressive centrepiece in an open interior.
The trade-offs sit mostly in space and privacy. A straight flight needs a long, clear footprint, so it can feel demanding in a compact plan. A turning stair folds that length into a corner and saves floor area, which a tight home may need. A long straight run also gives no mid-flight landing to break a fall, so many taller runs add an intermediate landing for comfort and safety. The table below sets the two families side by side.
| Factor | Straight staircase | Turning stairs (L / U) |
|---|---|---|
| Build cost | Lower; parts repeat, no winders | Higher; landing frame and turn add work |
| Footprint | Long, clear straight run needed | Folds into a corner; saves floor area |
| Ease of use | Simple, direct climb; easy moving | Turn slows large-item moves |
| Look | Bold, clean, architectural line | Compact; landing offers a pause point |
| Landing | Optional mid-flight landing on tall runs | Built-in landing at the turn |
For a deeper look at the shapes, our guide on straight vs L-shaped and U-shaped stairs weighs each layout against real plans and site limits.
Straight Staircase Code Basics: Rise, Run, and Headroom
Every straight staircase is a safety element, so it has to meet the rules for step size, headroom, and the guard. The core numbers cover rise, run, and clear height. Common US references cap the riser at around 7.75 inches and ask for a tread depth of at least 10 inches, so each step feels even and safe. Headroom above the flight usually needs about 6 feet 8 inches of clear space. These are widely used reference values, and your local adopted edition is what actually governs.
Consistency is the golden rule of stair design. Every riser in a flight should match, and every tread should match, because an odd step is a trip hazard. The guard, or handrail, comes next. A home guard usually sits near 36 inches high, while many public settings ask for 42 inches, and the baluster gap is normally set so a 4-inch ball cannot pass. In workplace settings, OSHA and standards such as AS 1657 add their own rules. Australian projects lean on the NCC, so the local edition still leads.
None of this should worry an owner. It simply means a straight staircase has to be designed, not just styled. We draw each flight to the rise, run, and headroom that suit your floor-to-floor height, then flag anything the plan needs to resolve early. Your own contractor and local authority handle the final code sign-off on site. If a run is very tall, we often suggest a mid-flight landing, which breaks the climb and adds a natural rest and safety point.
When to Choose a Straight Staircase
A straight staircase makes the most sense when three things line up. First, you have the length, since the run needs a clear, direct footprint from floor to floor. Second, you want a clean, bold line as a design feature rather than a stair tucked away in a corner. Third, budget matters, because the simple build often lands lower than a turning stair of the same finish. When those three align, a straight run is a natural, confident pick.
Open-plan homes, double-height voids, and modern villas suit a straight flight especially well. A floating steel or mono-stringer run turns the stair into sculpture, while a warm timber flight anchors a family space. Cost is its own topic, since finish, material, and length all move the figure. Our straight staircase cost guide breaks down the drivers, and every DBM stair is made to order, so we price each project from its drawing rather than a fixed list.
If the plan is tight, or you want a landing built in, a turning stair may serve you better, and that is an honest call to make early. For the full range of layouts, materials, and ideas across every stair shape, start from our master guide to staircase design ideas. When your straight-run plan is ready, browse our straight steel staircase systems to see how the finished flight comes together.
Straight Staircase FAQ
What is a straight staircase?
A straight staircase is a stair that runs in one direct flight from floor to floor, with no turn or change of direction. Designers also call it a single-flight or straight-run stair. It uses treads, risers, one or more stringers, and a handrail. The simple, repeating shape makes it the most direct and often the most cost-friendly stair to build.
How much space does a straight staircase need?
A straight staircase needs a long, clear footprint, because the flight cannot fold back to save floor area. The exact length depends on your floor-to-floor height and the rise and run of each step. A taller ceiling means a longer run. If your plan is short on length, a turning stair or a mid-flight landing can help, so it pays to map the footprint against your drawing early.
Is a straight staircase cheaper than a turning stair?
A straight staircase is often more budget-friendly than an L-shaped or U-shaped stair of the same finish. Its parts repeat in a clean rhythm, with no landing frame and no winder treads to cut, which trims the labour. That said, material, finish, length, and detailing all move the final figure. Since every stair is made to order, a price comes from the drawing rather than a fixed list.
Which materials suit a straight staircase?
Steel, timber, and a combination of the two remain the predominant choices for contemporary projects. A steel single-stringer or mono-stringer configuration reads as slim and architectural, whereas a solid timber flight communicates warmth and tradition. Numerous high-end residences blend a steel framework with a timber tread and a glass or cable balustrade. Your selection ultimately reflects your environment, your aesthetic, and the maintenance commitment you accept.
Does a straight staircase need a landing?
A short straight staircase needs no landing at all, since the flight simply runs floor to floor. A very tall run often gains from an intermediate landing, which breaks the climb, adds a rest point, and gives a safer stopping place. Many local editions set a limit on how many steps a single flight may hold before a landing is required, so your local rule guides the call.
Keep exploring the straight-staircase cluster: start with the master guide to staircase design ideas, then read up on a custom straight staircase, the straight staircase cost drivers, and straight vs L-shaped and U-shaped stairs. Ready to specify? Browse our straight steel staircase systems.
Double Building Materials draws, manufactures, trial-assembles, crates, and ships your straight staircase in steel, timber, or a mixed build. Your own contractor or installer handles on-site installation and local code sign-off — we can help you find one where available. Dimension and code values above are common industry and US references (IRC / IBC / ADA / OSHA; AS 1657 / NCC where relevant); your local adopted edition governs, so confirm the current version with your local team. With 25+ years and 800+ projects shipped to 60+ countries from our 4,500 m² factory in Guangdong, China, we draw and trial-assemble every stair before it ships.
Talk to us on WhatsApp →