

Double Building Materials at Sydney Build 2026
Sydney Build · U25
Our crew toured active Sydney home builds right after booth U25 closed at Darling Harbour. Walking bare structural frames and wet poured stairs let us verify plumb drops, moisture vents, and slab clearances prior to shop fabrication.
Field notes by Double Building Materials at the Sydney Build showcase.

Frameless Glass vs. Forged Iron at U25
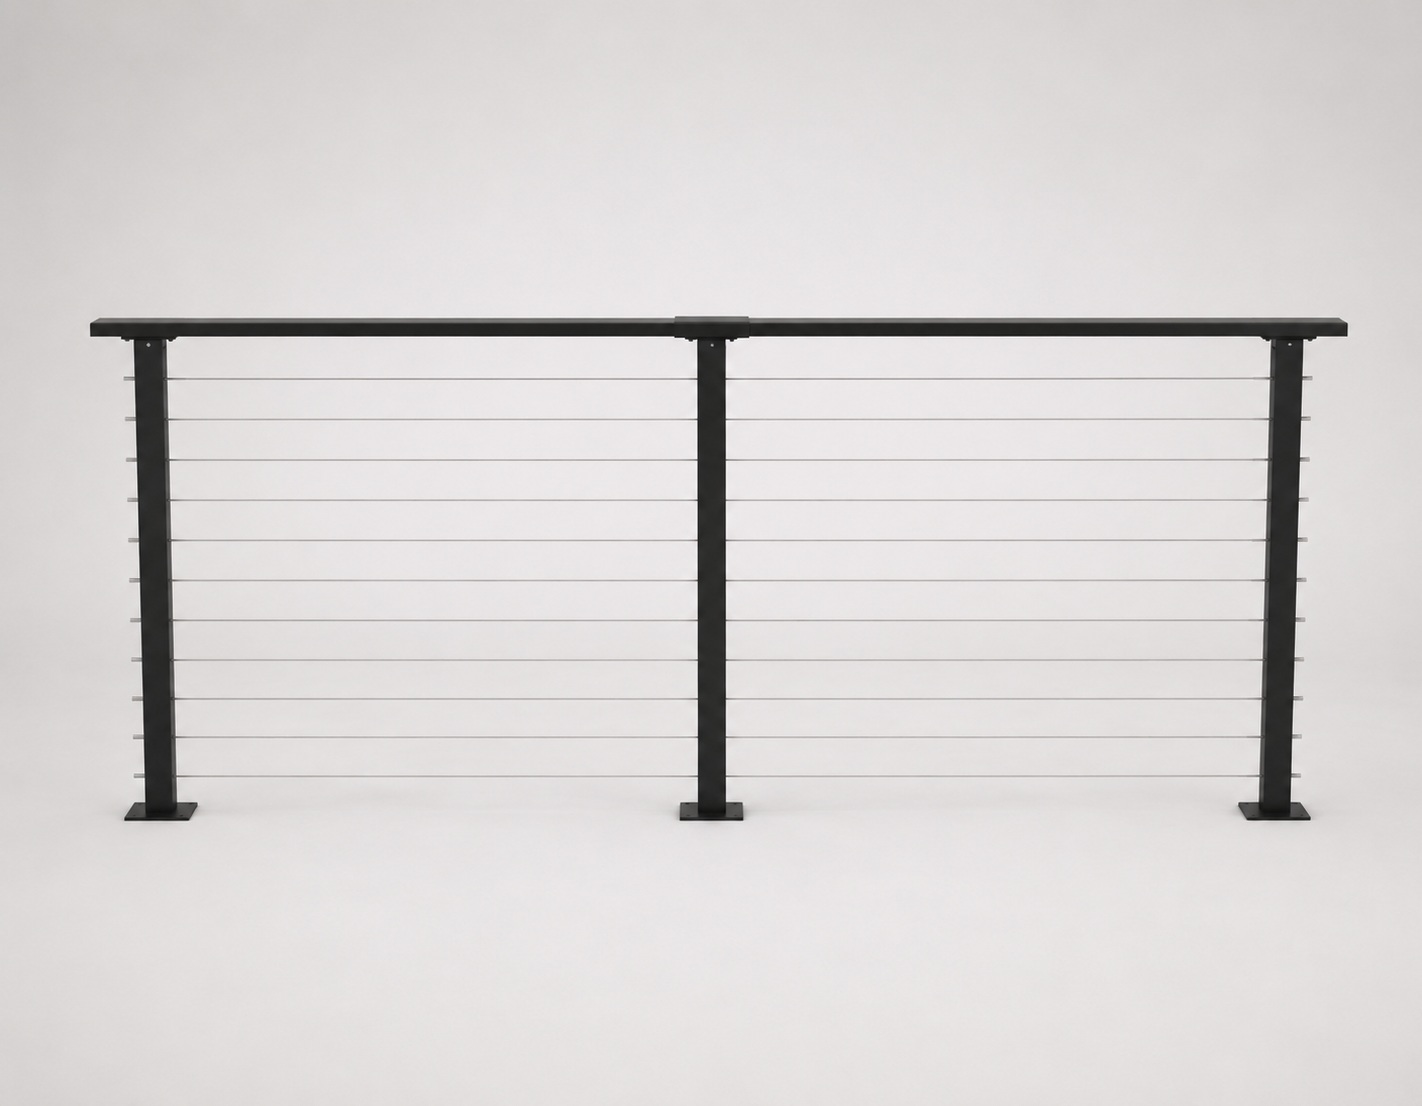
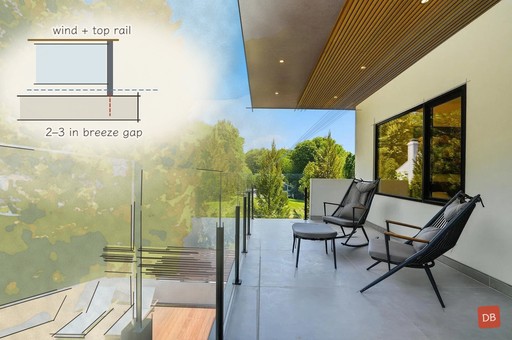
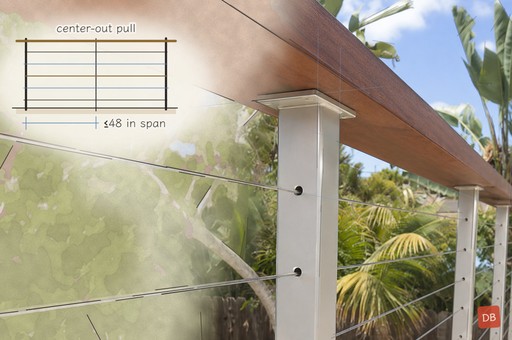
Australian builders, architects, and owners checked balustrade units built for coastal NCC and AS 1288 tolerances, placing glass panels next to iron spindles.


Beside those sample posts sat an oak step box milled with wire chases so site crews could trace LED lines inside structural plates, shown cleanly in our Adelaide stair and window home.
Checking Raw Steel Shells and Concrete Runs
Sent plan scans often miss wood twist, tilted brick walls, and rough perimeter edges from wet pours. Right past Darling Harbour, our crew inspected Sydney builds to log dimensions and check plumb clearances.


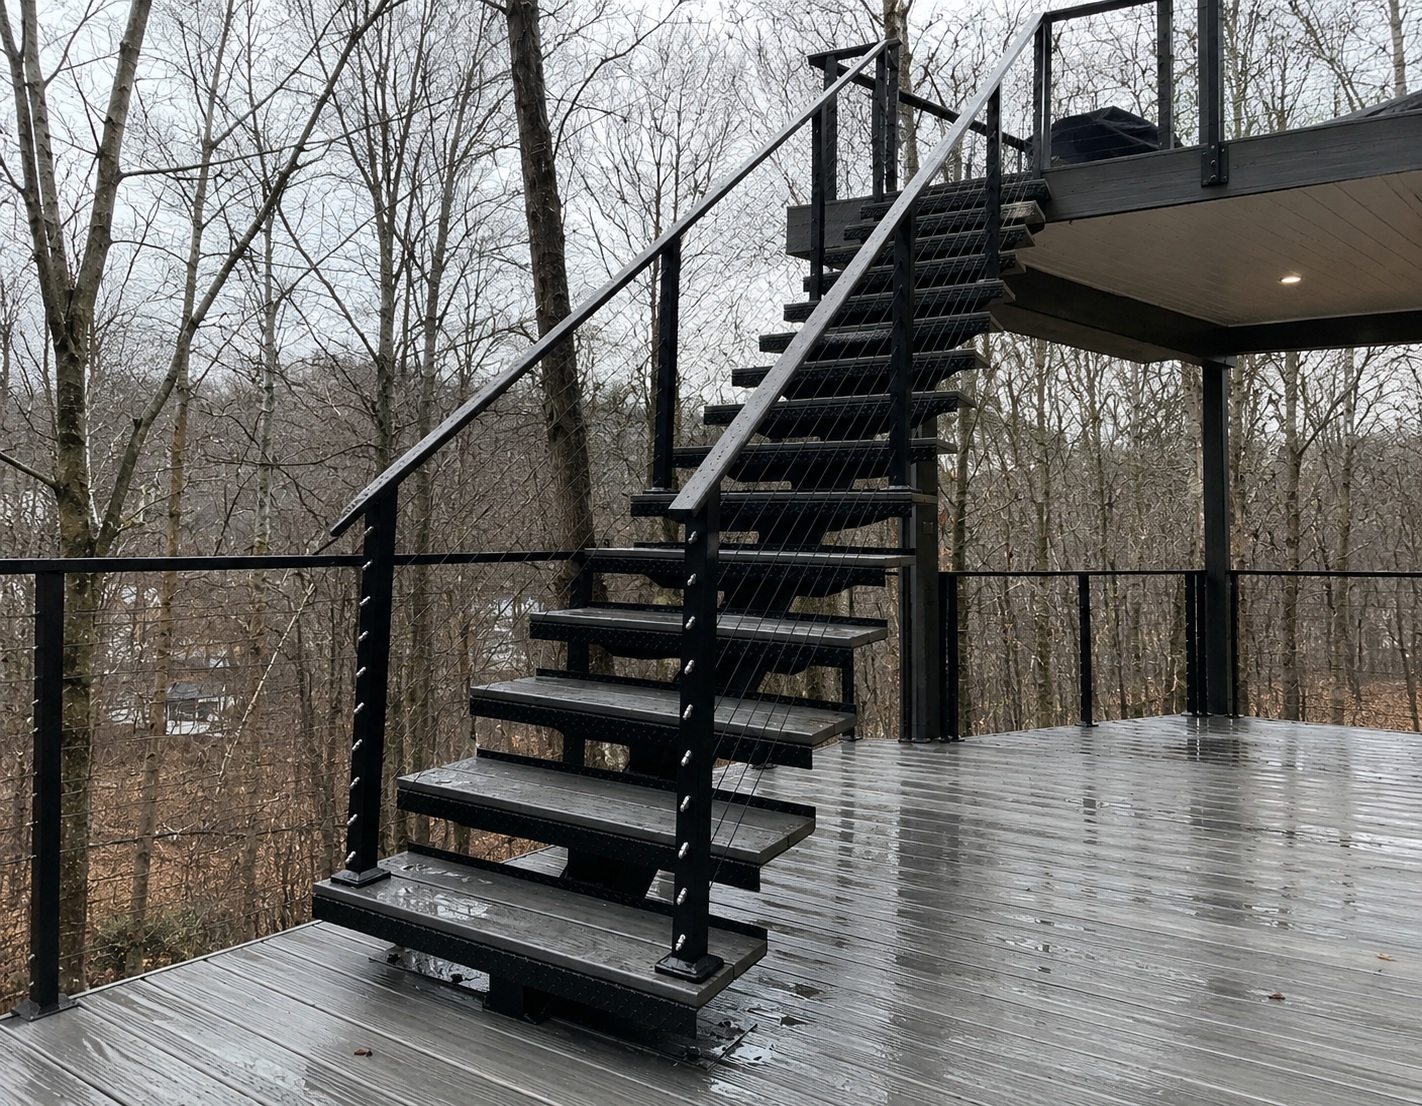
Inside one tall two-story shell open to blue sky, structural steel beams framed a clear well for cantilevered steps while twin curved runs waited for oak caps and base glass tracks. Skipping precision laser checks on raw wet pours forces slow slab cuts weeks later.


One big Sydney home held both straight flights and sharp winding steps poured out of unfinished grey cement, needing slow elevation inspections along inner noses, walk lines, and horizontal clearances.
Glass Updates on Stone Stairs vs. Raw Sites
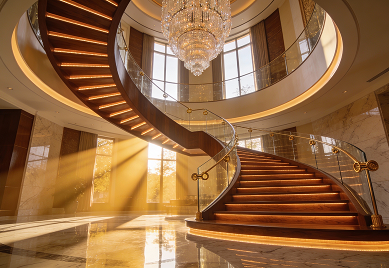
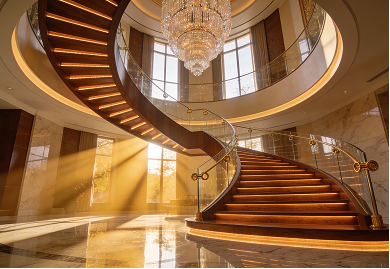
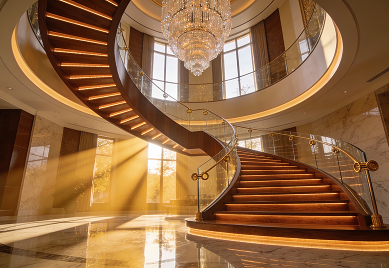
One residential home stood apart from bare shells since pale stone steps now wore older rails. Core drilling brittle stone needs deep slab scans so bits miss steel bars and thin noses.


| Sydney site step | Core measurement check | Key framing trade-off |
|---|---|---|
| Open steel well | Log beam span width and floor drop clearances. | Verify header steel stops swing twist deflection. |
| Raw poured stairs | Log riser drift and winder corner throat gap. | Fix step slope tolerances ahead of CNC cuts. |
| Finished stone run | Scan slab zones under thin pale stone caps. | Pick fascia standoff bolts unless stone takes top drills. |
Check bare frames next to stone runs to spot one sharp trade-off across Sydney sites. Finished stone shows clear elevation fast, yet top drills risk edge cracks unless side slab rims hold fascia anchors safely under steps. Browse rail lines inside our glass rails or check sweeps in curved stairs.
After running Trial Assembly Before Packing in Guangdong bays, wood crates ship marked per floor elevation, with Australian site fitting quoted separately via our crews and partners.
Sydney Site Surveys & Australian Fitting
Why did Double Building Materials survey Sydney homes post-expo?
Live laser measurements across open steel wells and wet concrete winders stop millimeter conflicts before shop fabrication saws cut steel, letting frames fit cleanly on site.
Does Double Building Materials send crews across Australia?
Yes, nationwide fitting across Australia is quoted separately through our factory crews and vetted installers, or owners hire residential contractors from our marked blueprints.
How do uneven concrete winders shape custom glass guards?
Wet home crews rarely pour curved assemblies with even rises, so mapping each step variance lets our CNC shop cut angled glass matching straight balustrades.
When should builders skip top-drilling marble steps for pins?
Avoid top-face drilling into thin marble treads whenever slab edges hold adequate structural concrete below to anchor fascia standoff bolts safely.
Explore booth U25 lines: view glass railings, browse curved stairs, read our floating stair guide, or tour our Adelaide stair delivery.
With 25+ years and 800+ builds shipped across 60+ countries from our 4,500 m² Guangdong factory, Double Building Materials draws blueprints, builds, dry-fits, crates, and ships. Australian fitting quotes run separately via our crews and partners under NCC and AS 1288 engineering sign-off.
Arrange Australian project drawing review.