




Glass Porch Railing and Deck Guards: What to Check Before Ordering
Railing Guides · Outdoor Pre-Order Checklist
Before ordering a glass porch railing or outdoor deck guard, verify five site facts. Check if yard drop tops 30 inches, size frames for full wind load, confirm concrete bolt setback versus wood blocking, add base-shoe weep drains for laminated edges, and match 316 steel or coated aluminum to local moisture.
Most design roundups group front porches, high decks, and roof balconies into one lookbook. If you are still browsing layouts, visit our glass deck and balcony ideas page. Once you are ready to send sizes for a shop quote, though, a roofed front porch and an open sun deck test glass and hardware in very different ways. Below is the pre-order checklist we walk through with homeowners and builders, based on home guard codes and National Glass Association notes. Keep our glass railing pillar guide nearby for system basics.
Why a Covered Glass Porch Railing Acts Differently Than a Sun Deck
A covered front glass porch railing sits inside a shaded, half-enclosed zone near the yard, while a high back deck faces direct sun, driving rain, and wind gusts. Using the exact same base detail for both spots can make a summer porch feel warm and still or leave a high deck under-braced.
Start by measuring the drop from your porch floor to the ground outside. Under 2024 IRC Section R321.1.1 (R312.1.1 in 2018 and 2021 books), a porch or deck walking surface requires a 36-inch structural guard whenever grade drops more than 30 inches within 36 inches horizontally. Commercial IBC builds and some city codes raise that height to 42 inches. On a low front stoop sitting 16 inches above the grass, glass serves mainly as a wind screen or pet border unless local rules ask for more. Where ground slopes past 30 inches beside porch steps, every post, clamp, and sheet must handle full guard loads. Open porch steps follow the sloped rules in our glass staircase railing mounting guide.
Next, watch how an overhead porch roof changes humidity and cleanup. Shade stops morning dew from drying fast along cool north porch edges, while spring pollen and dry leaves blow into corners. Hardware with clean bottom clearance rinses off in two minutes with a garden hose and keeps wood boards dry.
Two key outdoor sections: concrete porch slabs need bolt setback and a 2–3 in wash gap (A), while exterior base shoes need setting pads and weep drains so laminated edges stay dry (B).
Wind Sail Push and Why Porch Breeze Gaps Matter
Picket and cable guards let 70 to 80 percent of a wind gust pass right through. Solid glass catches 100 percent of that wind push across its whole face and sends every pound of load into your base shoes, spigots, posts, and rim joists.
On a breezy bluff or high lake deck, blocking cold wind is the exact comfort buyers want, turning crisp nights into calm outdoor dinners. On a deep south-facing front porch in July, though, sealing floor to rail with a tight channel can trap warm, humid air around chairs. Leaving a neat 2-to-3-inch bottom gap with spigot clamps or coated aluminum posts lets cool floor air move across your feet. That same gap lets heavy rain run off the edge while staying safely under the 4-inch sphere limit.
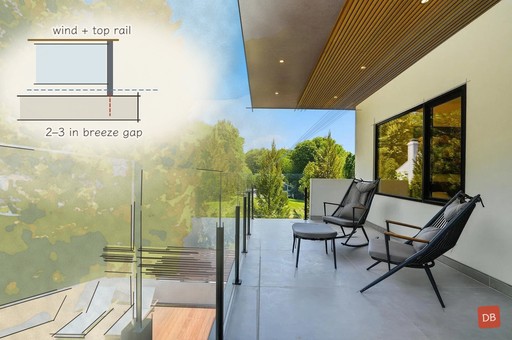
Where wind speeds run high, linking outdoor panels with a continuous metal top rail adds strong stiffness. Instead of one lone glass sheet taking a gust on its own, the top rail shares deflection load across three or more bays. It also gives family and guests a comfortable, sun-shaded hand rest along the edge.
Wind load path: solid sheets catch full wind pressure, so linking bays with a top rail and keeping a 2–3 in bottom gap balances stiffness and summer airflow.
Concrete Stoops vs. Wood Deck Rims: Bolts and Weep Drains
Front porches and backyard decks rarely share the same structural substrate beneath your feet. Anchor failures happen when drawings assume solid concrete beneath thin stone pavers, or place expansion bolts too close to an unreinforced slab edge.
- Concrete porch slabs and masonry stoops. Mechanical wedge anchors and chemical epoxy studs require clear edge setback—often 4 inches or more from a slab corner—so installation torque and winter freeze-thaw cycles do not fracture concrete lips. Where thin slate, travertine, or brick pavers cover a concrete base, anchors must sleeve through decorative veneer into structural concrete below.
- Wood and composite deck framing. Composite deck planks and cellular PVC fascia boards carry zero guardrail bending load. Post flanges and fascia channels must bolt into engineered wood blocking or steel backing plates installed tightly between joists before decking goes down.
- Base-shoe weep drainage and dry laminated edges. National Glass Association technical paper FB33-11 emphasizes that laminated glass edges sitting in pooled water risk moisture intrusion and interlayer delamination. Exterior aluminum U-channel base shoes must elevate panels on EPDM setting blocks and provide machined weep channels so rainwater drains freely.
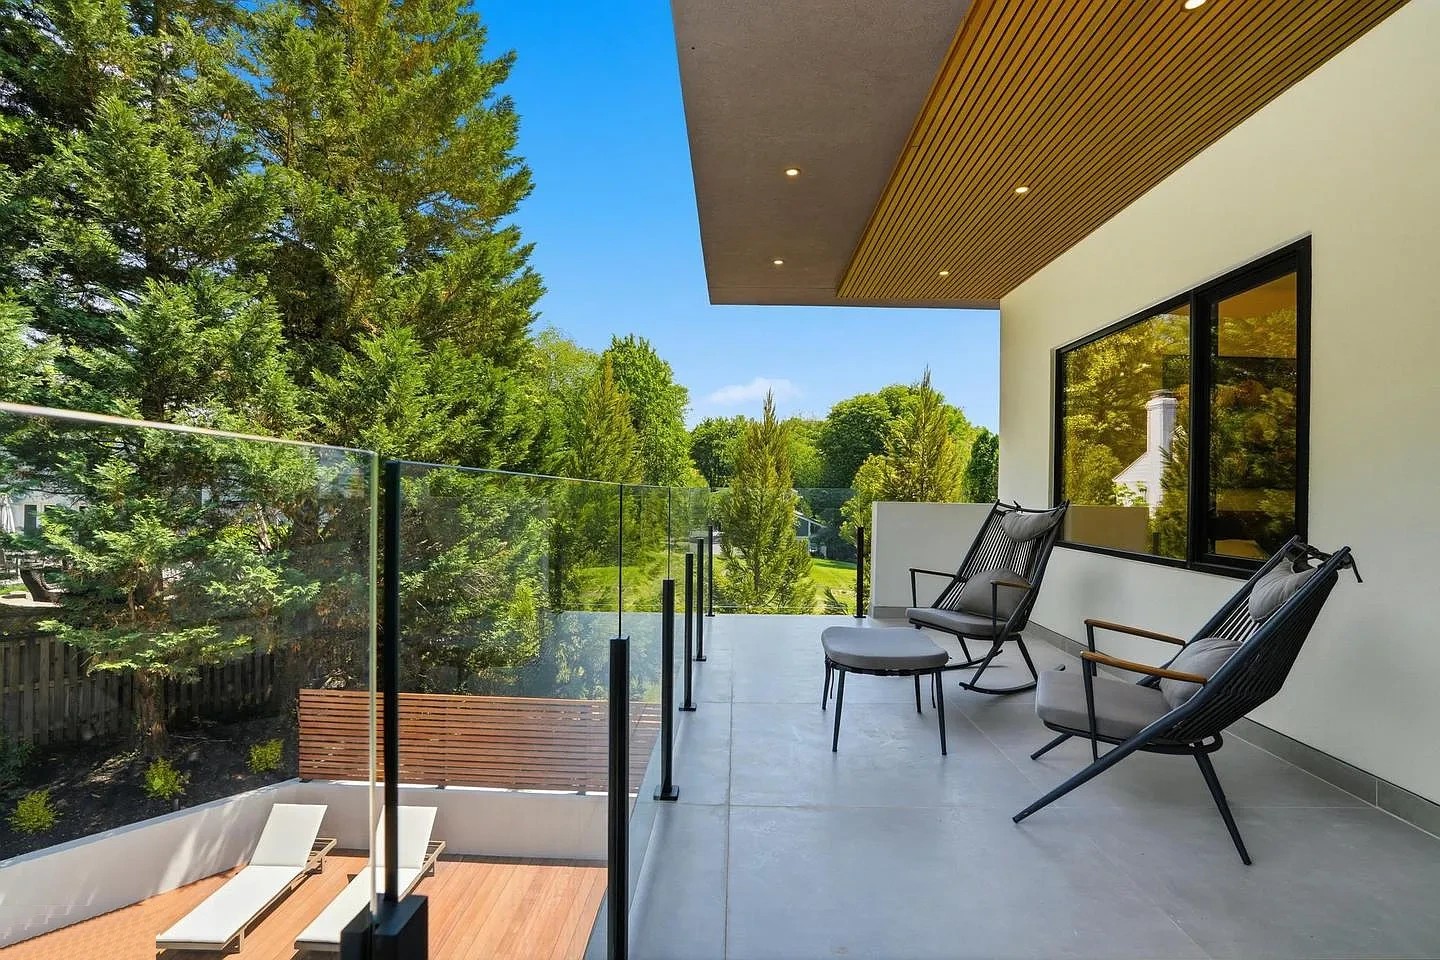
Virginia covered porch: post-mounted glass panels keep tree views open while leaving clean bottom wash-out and breeze space.
Pairing Laminated Glass, Sealants, and 316 or Coated Metal
Outdoor durability depends on matching glass ply construction, neutral sealants, and corrosion-resistant alloys to your local environment. Coastal salt spray, winter de-icing salts, and pool chlorine attack indoor-grade hardware rapidly.
| Outdoor Setting | Smart Metal Match | Glass & Seal Detail | Care Tip |
|---|---|---|---|
| Coastal salt air (near beach or bay) | 316 stainless spigots/posts or marine powder-coated aluminum. | 12mm tempered, or 6+1.52+6mm / 8+1.52+8mm laminated with SGP layer. | Rinse salt film off hardware with fresh hose water. |
| Covered inland front porch | Outdoor powder-coated aluminum or brushed 304/316 posts. | 10mm or 12mm tempered with top rail, or 6+1.52+6mm PVB laminated. | 2–3 in bottom gap lets a hose flush spring pollen fast. |
| Windy high back deck | Heavy-wall posts with full top rail or dry-glaze base shoe. | 12mm tempered or 8+1.52+8mm laminated sized to local wind rules. | Use only neutral-cure weather caulk near laminated edges. |
| Snow and freeze belt | Coated aluminum or 316 stainless; skip harsh rock salt. | Sloped deck runoff + wept base track + EPDM setting pads. | Brush dry leaves out of weep slots before first freeze. |
One small tube of caulk can protect or ruin an exterior laminated glass order. As NGA FB33-11 warns, vinegar-smelling acetoxy silicone releases acidic curing vapors that attack laminated interlayers along damp edges, creating cloudy perimeter bubbles within two summers. Always specify neutral-cure weather sealant alongside verified EPDM gaskets. For easy seasonal washing routines, read our guide on cleaning outdoor glass railings streak-free.
When Solid Glass Is the Wrong Pick for an Outdoor Porch
Counter-question: when should you skip a solid glass porch railing and choose an open cable or perforated metal guard instead? Three common residential conditions make clear exterior glass frustrating to own.
First, consider a recessed west-facing porch in a hot, humid climate enclosed on three sides with minimal cross-ventilation. Solid glass blocks evening breezes and holds afternoon warmth around seating areas. Switching to open cable or our perforated aluminum railing panels restores airflow while still softening street sightlines. Second, if a ground-level porch borders a loose gravel driveway or lawn strip where mowers throw pebbles, low glass panels sit directly in harm's way. Third, under heavy pine or oak canopies where sap and needles fill recessed floor channels weekly, post-mounted metal balusters require far less seasonal housekeeping.
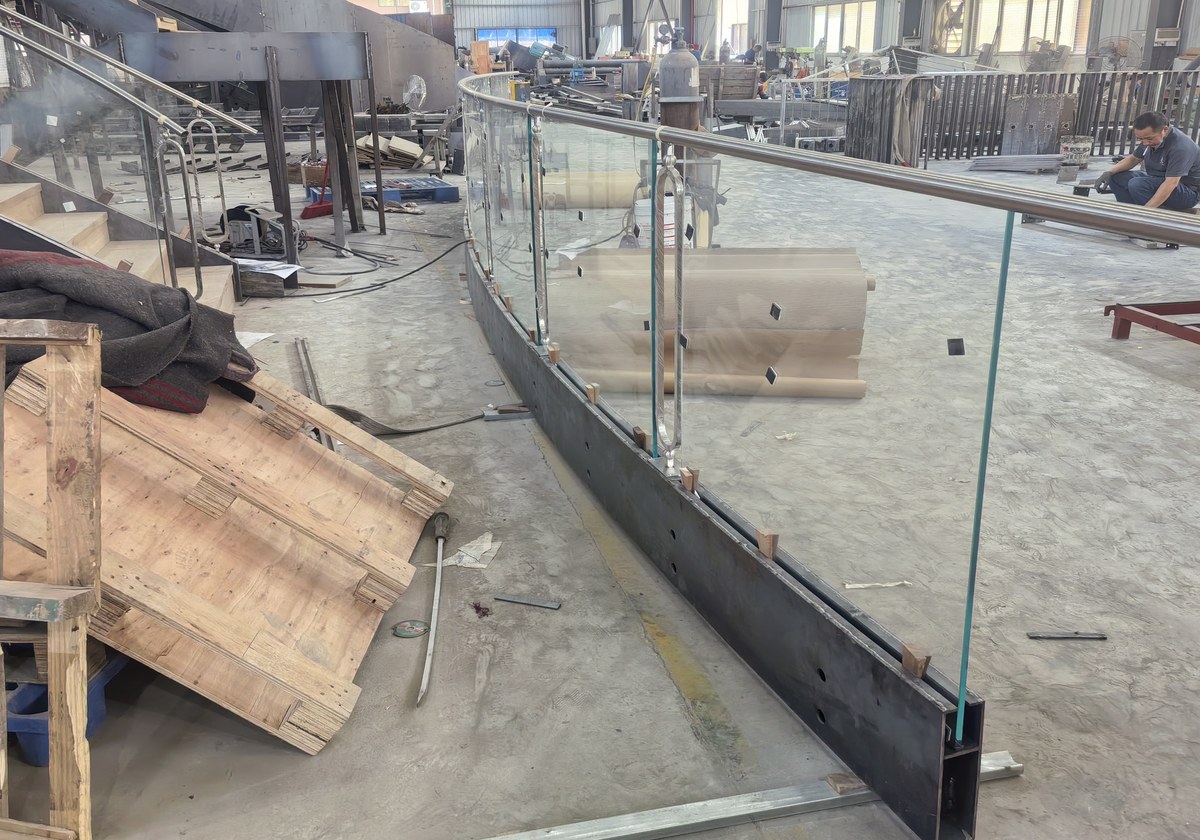
Shop trial assembly before crating: checking base-track fit, pad clearance, and upright joints on our factory floor.
Checking Safety Marks, Mill Papers, and Local Sign-Off
When a local permit desk reviews plans for an outdoor porch or high deck guard, reviewers check two separate items. They inspect safety glass marks on each sheet, and they review structural load math for the whole frame. Buyers deserve clear facts on what ships from our plant versus what a local engineer signs.
First, check safety glass stamps. Under IRC R308.4.4 and IBC 2407, guard glass sits in a safety zone that calls for tempering or laminating tested to CPSC 16 CFR Part 1201 Category II or ANSI Z97.1. Australian builds use AS/NZS 2208, and each sheet carries a permanent corner mark from the glass plant. Before we cut glass, confirm with our team what batch marks and factory mill papers ship with your order.
Second, stay sharp around vague supplier promises of blanket code approval. A lab sheet showing a base shoe bolted into thick test concrete does not prove that the same channel bolted onto wood joists in a coastal wind zone passes your city building review. Double Building Materials never claims unverified US ICC-ES whole-system evaluation stamps or signs local permits. Instead, we supply complete CAD shop drawings detailing tube wall thickness, alloy grades, glass plies, and anchor layouts, alongside mill records and factory trial-assembly photos for your local engineer to check.
Third, plan ahead for export crating, low-voltage lighting paths, and spare panel peace of mind. Ordering an outdoor porch or deck guard from our 4,500 m² Guangdong plant means glass sheets travel inside partitioned plywood export crates cushioned with high-density foam blocks. If you want warm LED strip lighting inside a slotted aluminum top rail, flag your transformer spot before fabrication. We route clean wire exits through corner posts and leave final power hookup to your licensed local electrician. On large coastal or hilltop residences, builders also tuck one or two spare standard-width glass panels into the same sea crate so jobsite mishaps never delay final inspection.
Outdoor Porch and Deck Glass Ordering Questions
Does a low front porch under 30 inches off the yard need a 36-inch guard?
Under model IRC home rules, a required 36-inch guard kicks in once the porch surface sits more than 30 inches above grade at any point within 36 inches out from the edge. Some towns enforce stricter rules, so check with your local permit desk before ordering.
How can we stop backyard birds from flying into clear deck glass?
On wooded or lake lots where trees mirror brightly in clear glass, subtle frosted bands, frit dots, deep roof shade, or visible posts and top rails help birds spot the glass plane early.
Can base shoes bolt straight into composite deck boards with lag screws?
Never into composite planks alone. Bolts must run into thick solid wood blocking or a steel beam framed underneath, with shims or pads letting rain drain past the track.
Does light gray or bronze tinted glass work well on a sunny west deck?
Light gray or bronze tint softens harsh late-day glare and adds daytime privacy from the street while keeping views open. We simply confirm edge sun exposure and gap room on the shop drawing.
What info should I send DBM to quote a porch or deck glass order?
Send a simple plan sketch with side lengths, drop to ground, and slab or rim joist photos. Include your city, salt exposure, and whether you prefer spigots, posts, or shoes—like our Virginia stair and covered terrace build.
Explore outdoor glass options: Spigot Glass Balustrade · Aluminum Post Glass Balustrade · Aluminum U-Channel Glass Balustrade · Complete Glass Railing Guide
Scope note: References to 2024 IRC R308.4.4 / R321.1, IBC 2407, CPSC 16 CFR 1201, ANSI Z97.1, and NGA FB33-11 provide general planning context. Double Building Materials supplies shop drawings, mill records, trial assembly before packing, and export crating; local engineers and officials verify wind loads, anchors, and code compliance.
Talk to us on WhatsApp →