




Handrail vs Guardrail: Differences, Heights & When You Need Both -Railing Guides
Railing Manufacturer Guides · Terms and Code
Handrail vs Guardrail: What Each Does and When You Need Both
In the handrail vs guardrail question, a handrail is the graspable rail your hand slides along on a stair or ramp, sized for support. A guardrail, or guard, is the barrier along an open edge that stops a fall from a raised floor, deck, or landing. Many projects need both at once, and a single railing often carries the handrail on top of the guard.
People use the words handrail and guardrail as if they mean the same thing, yet a builder and a code official treat them as two jobs. One job supports a hand on a slope. The other job blocks a fall along an open edge. Mixing them up leads to a railing that looks fine and still misses the rules. This guide walks an owner and a builder through what each part does, where a project needs each one, and the typical heights that shape both.
Handrail vs Guardrail in Plain Terms
The quickest way to settle the handrail vs guardrail question is to picture each one in everyday use. A handrail is the rail your hand rides along as you climb or descend a staircase. Its entire purpose is grip. You wrap your fingers around it, and it delivers steady support along a slope. Because of that requirement, a handrail sits at a height your hand meets naturally, and its profile stays slim enough to close your grip comfortably.
A guardrail performs a different role. It is the protective barrier that runs along an open edge, such as a balcony, a landing, a mezzanine, or the open side of a staircase. Its purpose is preventing a person from falling over that edge to a lower level. A guard does not have to feel comfortable in the hand. It has to stand as a tall, sturdy screen with an infill positioned close enough that a small child cannot slip through. So the two components answer two questions: what do I hold, and what keeps me from falling?
Everyday conversation blurs the distinction, and that is perfectly fine at the dinner table. On an actual project it costs money and time. A railing drawn as an attractive guard with no proper handrail can fail a staircase review. A staircase given a handrail but no guard along the open drop can fail a separate fall review. Establishing the two names and two responsibilities from the first sketch keeps a project moving and keeps the occupants who use the building safe.
What a Handrail Does
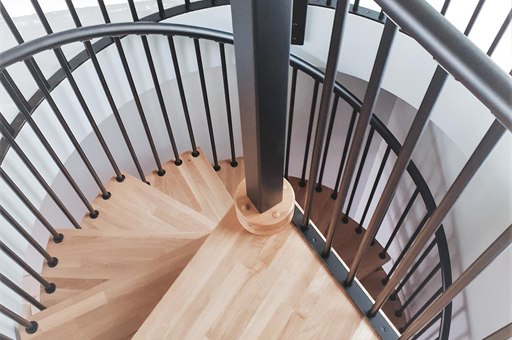
A handrail supports the hand along a change in elevation, which usually means a staircase or a ramp. As you move, you slide your grip along it, so it must run in a smooth, continuous line without abrupt breaks that snag a hand. The rail also needs a graspable profile. A rounded cross-section lets your fingers close around it, while a wide flat slab does not, which explains why the building regulations care about the geometry.
Elevation matters just as much as profile. A handrail sits within a band that suits a walking adult, so it lands under the hand at the identical level on every step. It also returns to the wall or a post at each end, so a sleeve or a bag strap cannot catch on an exposed tip. On a wider public staircase, a project often carries a handrail on both sides, and a very wide staircase may add another down the middle. The principle stays consistent throughout: the handrail exists to hold, guide, and steady, not to block a potential fall.
What a Guardrail Does
A guardrail, called a guard in most modern building codes, protects an open edge where a fall could injure someone. Think of a balcony rim, a roof terrace, a raised walkway, a mezzanine, or the open flank of a floating staircase. Wherever the floor drops away past a defined elevation, a guard has to stand along that edge as a barrier. Its elevation and strength come first, because a guard earns its place by holding people back from the dangerous drop.
Two features define a capable guard. First is the infill, the component that fills the space between the top rail and the floor. Glass panels, vertical balusters, horizontal cable, or metal mesh all perform well, as long as the openings stay small enough that a small child cannot pass through or clamber over easily. Second is structural load. A guard must resist a push from a leaning crowd and a collision from furniture, so its posts and anchors carry considerable force. A guard can still appear light and elegant, yet the engineering behind that appearance does the heavy lifting.
When a Project Needs Both a Handrail and a Guardrail
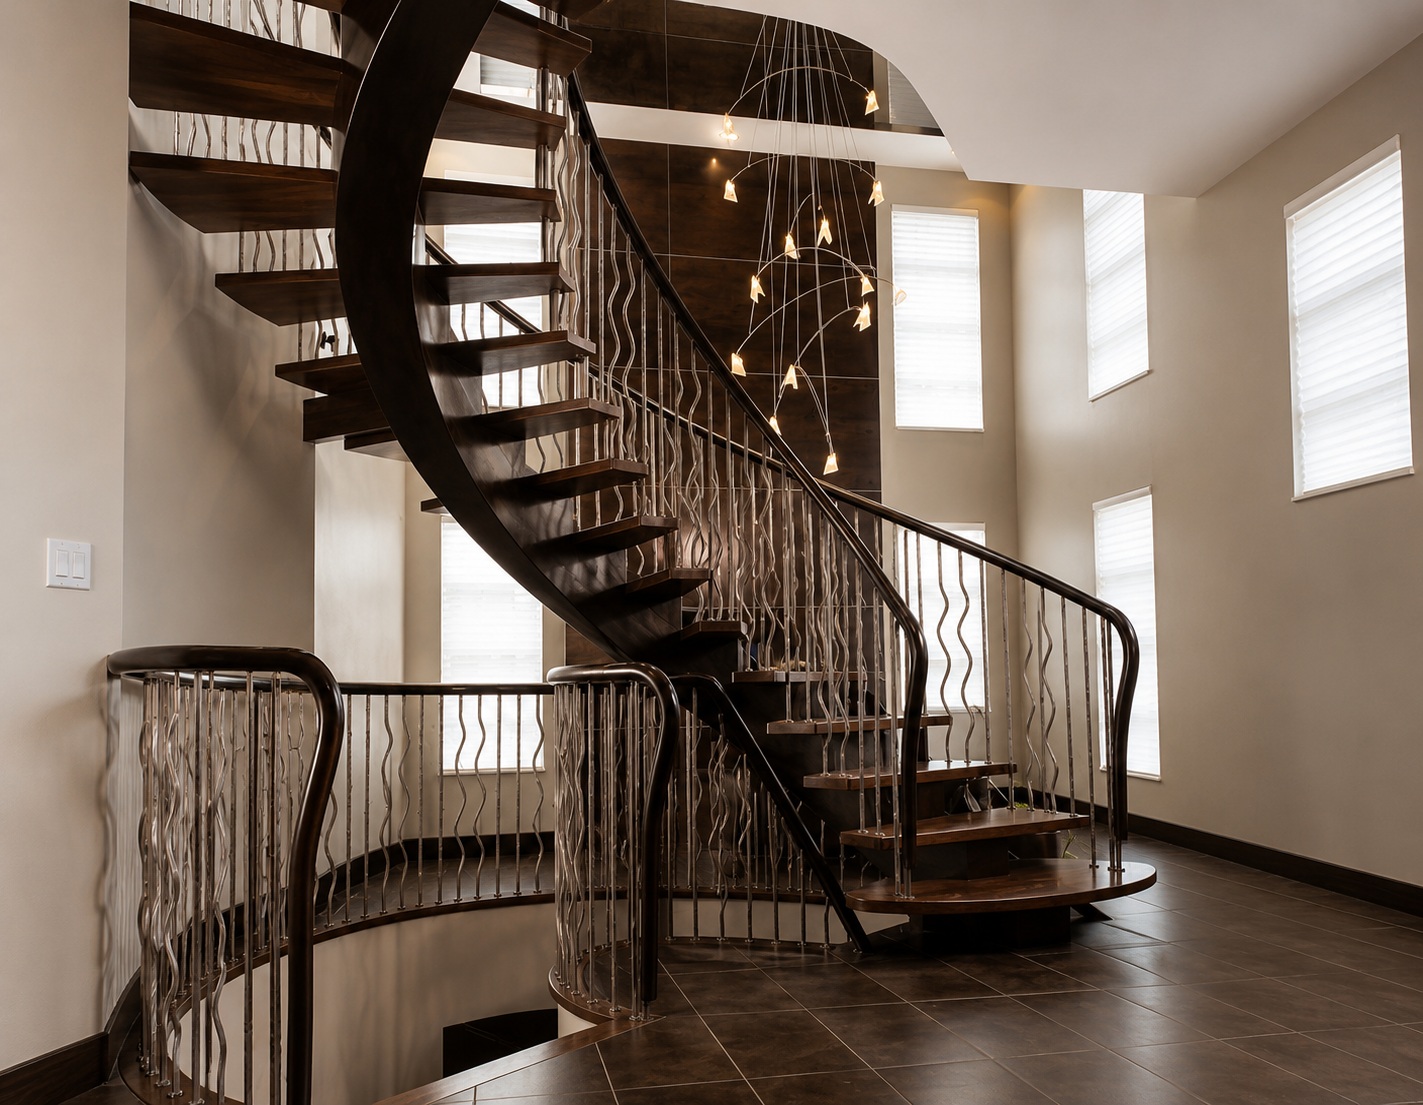
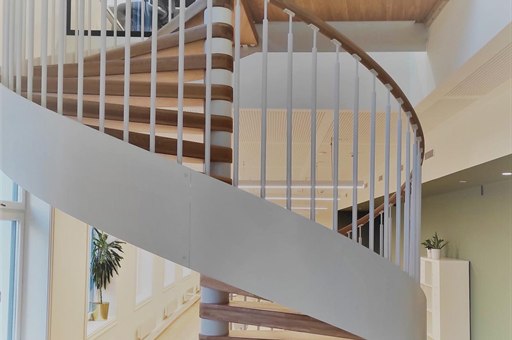
Here is the point that trips people up, and it sits at the heart of the handrail vs guardrail question. Many locations need both components at the same time, operating as one railing. Picture an open staircase along a wall on one side and a drop to the room below on the other. The sloped open side needs a guard to prevent a fall, and that identical run also needs a graspable handrail for the climb. So the design carries a guard along the edge with a handrail positioned on top of it, or just inside it, at grip elevation.
A flat balcony shows the opposite situation. A balcony has an open edge, so it needs a guard. It has no staircase, so it may need no handrail at all, unless a regulation calls for a graspable top on that guard. A gentle interior staircase between two walls reverses it again. Both sides are enclosed, so there is no open drop and no guard, yet you still climb, so you still need a handrail on the wall. Reading a project this way, edge by edge and slope by slope, tells you exactly where each component belongs.
This is why a single railing so often serves two masters. On a stair over an open drop, one clean run can hold the guard and the handrail together. The guard blocks the fall while the top rail, or a rail just below it, gives the hand something to hold. A good maker draws the two roles into one profile so the result looks like a single, considered line rather than two rails fighting for the same edge.
Typical Heights and Dimensions
Numbers help, so here are the values a US project meets most often. Treat them as common references, since your local adopted edition is what actually governs the job. A stair handrail usually sits in a band around 34 to 38 inches above the stair nosings under the IRC and IBC, a height that suits the hand while you walk. Guard height is taller because it fights a fall. A home guard is commonly about 36 inches, while many settings such as shops, offices, and apartment corridors ask for 42 inches above a set fall height.
The infill has its own regulation. On a guard, the openings are usually positioned so a 4-inch ball cannot pass, which keeps a small child from slipping through. Handrail geometry follows a graspable limit too, so a round rail lands near 1.25 to 2 inches across, and a wider profile must still let the hand close around it. Where accessibility matters, ADA references shape the handrail elevation, the grip dimension, and the extensions past the top and bottom of a run. On a workplace platform, OSHA references establish their own guard and rail elevations.
The table below lines up the two parts side by side, so you can see the split at a glance. Read every figure as a common reference rather than a promise, because editions differ from place to place and they change over time. When we quote a project, we always work from your drawing and your local edition, not from a generic chart.
| Feature | Handrail | Guardrail (guard) |
|---|---|---|
| Main job | Support the hand on a slope | Block a fall along an open edge |
| Where it goes | Stairs and ramps | Balconies, landings, open stair sides |
| Typical US height | About 34 to 38 in above nosings | About 36 in at home, 42 in elsewhere |
| Key detail | Graspable, continuous, returned ends | Infill under 4 in gap, strong posts |
| Common codes | IRC, IBC, ADA | IRC, IBC, OSHA |
Balustrade Terms in Australia
The words shift a little across markets, and Australian projects show that clearly. Where a US drawing writes guard, an Australian drawing often writes balustrade, the barrier that runs along an open edge to stop a fall. The handrail keeps its name, since it stays the graspable rail on a stair or ramp. So an Australian stair may carry a balustrade along the open side and a handrail on top for the climb, which mirrors the US pattern under different labels.
Australian jobs commonly reference the National Construction Code, or NCC, along with the relevant Australian Standards for barrier height, gap, and load. Glass balustrades often reference AS 1288 for the glass itself. As with the US figures, treat these as pointers rather than firm numbers, because the adopted edition and any state variation govern the actual job. If your project reads in aluminium and balustrade rather than aluminum and guard, the physical parts stay the same, and a good maker draws to whichever standard your builder names.
Design Choices for Owners
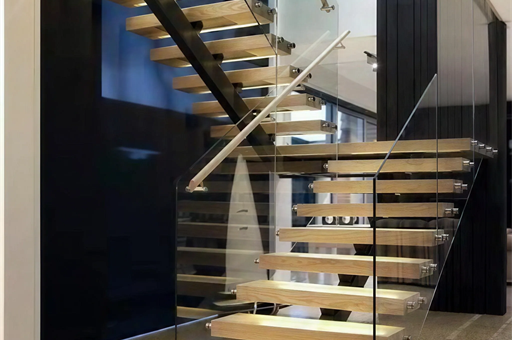
Once the two roles are clear, the design opens up, and this is where an owner enjoys the most creative freedom. A guard can read as almost nothing with a frameless glass panel, so a terrace keeps its panorama while it stays safe. The identical guard in slim vertical balusters gives a crisp, ordered appearance, and horizontal cable gives an airy, contemporary line. Each choice performs the guard job the same way, so the decision comes down to the appearance you want and the environment you build in.
The handrail is your point of daily contact, so its feel deserves genuine attention. A warm timber top rail invites the hand and softens a metal framework. A brushed stainless rail reads clean and cool, and it endures well under heavy use. Because the handrail is the one component you touch on every journey, many owners invest a little more in its material and finish, then keep the guard infill simpler. Reading the two components separately lets you position your budget where your hand and your eye will notice it most.
How to Specify the Two Together
A clean specification names both parts and how they meet. Start with the plan and mark every open edge that needs a guard and every slope that needs a handrail. Where a run needs both, decide early whether the handrail sits on top of the guard or just inside it, since that choice drives the whole profile. Then pin the material for each part, the finish, and the fixing type, so nothing gets guessed on site later.
This is where a drawing-first maker earns its keep. We coordinate from your drawings, so the guard and the handrail arrive as one designed line rather than two parts bolted together at the last minute. We trial-assemble the railing before it ships, so the joints, the returns, and the mounts all check out in our factory first. To see how the parts mount to stairs, floors, and walls, read our guide on railing mounting methods. If a term here is new, our stair and railing terms glossary spells each one out. When you are ready to price a project, browse our custom balustrade and railing systems, and note that we price each project from its drawing rather than a list.
Handrail vs Guardrail FAQ
What is the difference between a handrail and a guardrail?
A handrail is the graspable rail you hold on a stair or ramp, sized so your hand closes around it for support. A guardrail, or guard, is the barrier along an open edge that stops a fall from a raised floor, deck, or landing. In short, a handrail helps you move, and a guardrail keeps you from falling. Many stairs carry both as a single railing.
Does every guardrail need a handrail?
No. A flat balcony or a level landing has an open edge, so it needs a guard, yet it has no slope, so it may need no handrail. A stair is the case where both come together, because you climb it and it often runs beside an open drop. On such a stair, the guard blocks the fall and a graspable rail on top gives the hand support.
What height should a guardrail be?
Common US references put a home guard at about 36 inches and many other settings, such as shops and apartment corridors, at 42 inches above a set fall height. A stair handrail usually lands lower, around 34 to 38 inches above the nosings, since it serves the hand rather than the edge. These figures are typical references, and your local adopted edition governs the real number.
Is a balustrade the same as a guardrail?
In practice, yes, the terms overlap. Australian and British projects tend to say balustrade for the barrier along an open edge, while US projects say guard or guardrail. Both describe the tall screen with an infill that stops a fall. A handrail then sits on top or alongside for grip. If your drawing reads balustrade, treat it as the guard in this article.
Can one railing serve as both a handrail and a guardrail?
Yes, and it is very common on stairs over an open drop. A single run holds the guard along the edge, and the top rail, or a rail just below it, gives the hand a graspable line. A good maker draws the two roles into one clean profile, so the result reads as a single designed railing rather than two separate rails on the same edge.
Keep exploring the manufacturer cluster. Start with the buyer guide on how to choose a railing manufacturer. Learn the terminology in our stair and railing terms glossary. See how each part fixes in place with railing mounting methods. Ready to specify? Browse our custom balustrade and railing systems.
Double Building Materials draws, manufactures, trial-assembles, crates, and ships your handrail and guardrail as one coordinated railing. Your own contractor or installer handles on-site installation and local code sign-off — we can help you find one where available. The heights and code values above are common industry and US references (IRC / IBC / ADA / OSHA; AU balustrade / NCC / AS 1288 where relevant). Your local adopted edition governs the project, so please confirm the current version with your local team. With 25+ years and 800+ projects shipped to 60+ countries from our 4,500 m² factory in Guangdong, China, we draw and trial-assemble every railing before it ships.
Talk to us on WhatsApp →