




Staircase Terminology: Stair & Railing Terms Glossary -Staircase Guides
Staircase Guides · Plain-English Glossary
Staircase Terminology: A Plain-English Glossary of Stair and Railing Terms
Staircase terminology is the plain vocabulary for the parts of a stair and its railing. The core terms are tread, riser, stringer, nosing, going, rise, landing, and winder for the stair itself, plus newel, baluster, balustrade, handrail, and guardrail for the railing. Learn these words and you can speak the same language as your builder from the very first drawing.
A staircase is a sculpture you walk on, yet the moment you brief a builder the poetry gives way to a very precise vocabulary. Terms such as going, nosing, and baluster carry exact meaning, and a small mix-up can shift a quote or a shop drawing. This guide is a plain-English tour of the terms that matter. It gives you one clear line for each word, groups them the way a real stair comes together, and helps you speak the same language as your builder from the first sketch.
Why Staircase Terminology Matters
Staircase terminology sounds like specialist jargon until the day you genuinely need it. A staircase is one of the few architectural items in a home that a manufacturer cuts to your exact opening, so the dimensions on the drawing must be accurate. When you and your builder share identical vocabulary, the brief progresses faster and the shop drawing returns closer to what you originally pictured. Say "the going feels tight" and an experienced maker understands exactly what to modify. Say "the steps feel small" and you both guess.
Precise vocabulary also protects your budget considerably. A quotation depends on the tread dimension, the total riser count, and the railing configuration, and every one of those elements carries a proper technical name. When the brief uses that name, the manufacturer prices the actual staircase rather than an approximate idea. That difference means noticeably fewer surprises whenever the shop drawing finally arrives. The remainder of this guide walks the staircase from the step you stand on upward to the railing you hold, providing one clear definition for every term along the way. Read it once and the technical drawings that follow will feel considerably less intimidating.
The Step: Tread, Riser, and Nosing
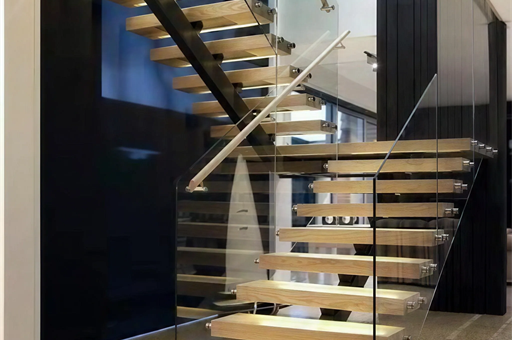
Start with the part your foot lands on. The tread is the horizontal surface of each step, the board you actually walk on. Its depth front to back sets how roomy the stair feels underfoot. The riser is the vertical face between one tread and the next, the small wall that gives the step its height. On an open or floating stair the risers vanish, which lets light pass through and reads as far more modern than a closed run.
The nosing is the projecting lip where the tread edge extends slightly beyond the riser below it. That small overhang gives your foot additional room and softens the edge, so it registers as a comfort feature as much as a decorative detail. A rounded, square, or chamfered nosing transforms the entire character of a staircase, which is exactly why manufacturers ask about it early. Together the tread, riser, and nosing constitute the individual step, and their proportions determine both the comfort and the appearance of the finished flight.
The Geometry: Going, Rise, and Pitch
Now for the words that describe how the stair climbs. The going is the level distance from the front of one tread to the front of the next, so it is close cousin to tread depth but measured step to step. The rise is the vertical height of a single step, and the total rise is the full floor-to-floor height the stair has to cover. Builders count risers first because that number, divided into the total rise, sets the height of each step.
Combine the going and the rise together and you arrive at the pitch, the overall angle of the staircase. A shallow pitch feels gentle and consumes considerable floor space, while a steep pitch conserves room yet demands more of your legs. Comfort guidelines link going and rise so the staircase walks naturally, and common references such as the US IRC and IBC, or AS 1657 and the NCC in Australia, establish limits on both dimensions. Your local adopted edition is what actually governs. Get the geometry right and the staircase simply feels comfortable, which is the fundamental objective.
The Structure: Stringer, Landing, and Winder
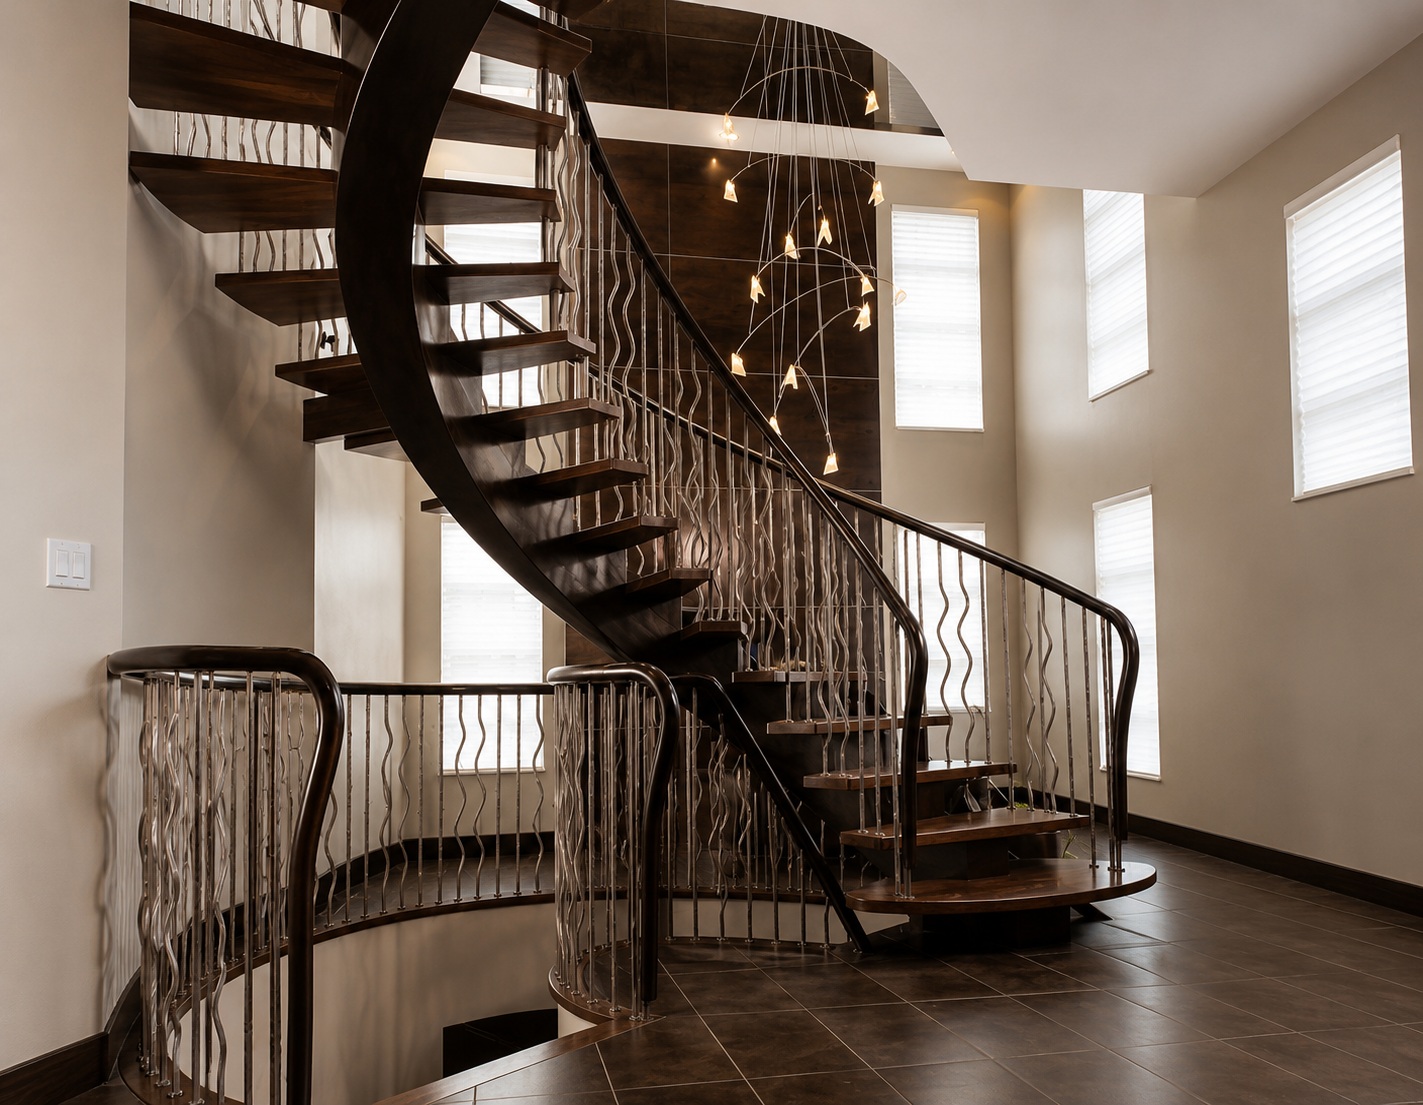
Under the steps sits the frame that holds everything up. The stringer is the sloped structural member, usually one on each side, that the treads and risers fix to. A closed or housed stringer hides the step ends behind a solid board, while an open or cut stringer shows the step profile like a saw-tooth. A single central stringer gives the clean mono look many modern homes want. The stringer style shapes the whole silhouette of the stair, so makers settle it early.
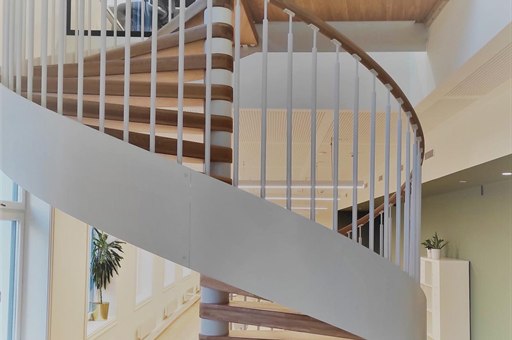
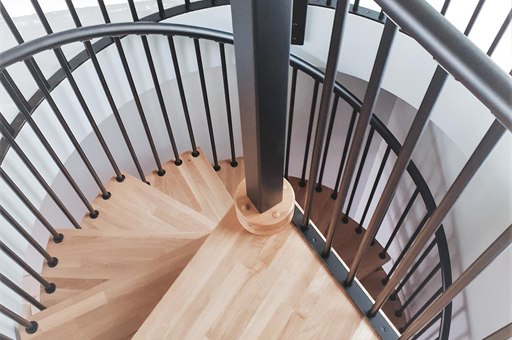
A landing is the flat platform that breaks a long run or lets the stair turn a corner. It gives you a place to pause and change direction, and it often marks where a straight flight becomes an L-shape or a U-shape. A winder is a triangular or wedge-shaped tread that turns the stair without a full landing, so the flight curves round a corner while it keeps climbing. Winders save floor space, though they ask for care so the narrow inner edge stays safe to walk. For layout options that use these parts, see our staircase design ideas.
The Railing: Newel, Baluster, and Balustrade
Now we climb to the part you hold and lean on. The newel is the stout post that anchors the railing, usually at the foot of the stair, at each turn, and at the top. It takes real load, so it reads as the backbone of the whole railing. The baluster is one of the slim uprights, sometimes called a spindle, that fill the space between the handrail and the stair. Balusters carry much of the style of a stair, from turned timber to slim metal bars to nearly invisible glass.
The balustrade is the whole assembly taken together, the newels, the balusters, and the top rail as one guard along the edge. British and Australian usage favours the word balustrade, while American usage often says railing or guardrail for the same thing. Both spellings turn up on real drawings, so it helps to know they point to the same part. A frameless glass balustrade, a cable infill, or a run of metal balusters each give a very different face to the same stair, which is why the railing choice deserves its own careful look.
Handrail Versus Guardrail
Two terms cause more confusion than any other, so they earn their own line. The handrail is the graspable rail you hold as you climb, sized and set at a height your hand can wrap for support. Its job is grip and guidance along the flight. The guardrail, or guard, is the barrier along an open edge or a landing that stops a fall, and it stands taller than a handrail. One helps you walk; the other keeps you from going over the edge.
On many stairs a single rail does both jobs at once, which is exactly why the words blur. Common references set a handrail somewhere near hand height along the flight, and a guard higher again at an open drop, with an infill close enough that a small child cannot slip through. The exact numbers vary by country and by use, and your local adopted edition governs, so confirm the current figures with your local team. For a fuller breakdown, read our guide on handrail versus guardrail.
Quick-Reference Staircase Terminology Table
The table below gathers every term above into one plain line each, so you can scan the whole vocabulary at a glance or keep it open while you read a drawing. Bookmark it for the next call with your builder.
| Term | Part group | Plain meaning |
|---|---|---|
| Tread | Step | The flat surface you walk on |
| Riser | Step | The vertical face between two treads |
| Nosing | Step | The lip where a tread overhangs the riser |
| Going | Geometry | Level distance from one tread front to the next |
| Rise | Geometry | Vertical height of a single step |
| Pitch | Geometry | The overall angle of the flight |
| Stringer | Structure | The sloped side member that carries the steps |
| Landing | Structure | A flat platform that breaks or turns a run |
| Winder | Structure | A wedge tread that turns the stair without a landing |
| Newel | Railing | The stout post that anchors the railing |
| Baluster | Railing | A slim upright, or spindle, in the guard |
| Balustrade | Railing | The whole railing assembly along an edge |
| Handrail | Railing | The graspable rail you hold as you climb |
| Guardrail | Railing | The taller barrier that stops a fall at an edge |
Using the Terms on a Drawing
Once the vocabulary clicks, a stair drawing stops looking like a puzzle. A section view shows the treads and risers stacked up the flight, with the going and the rise called out step by step. A plan view shows the footprint from above, where you can spot a landing, a winder, or the sweep of a curve. The newels sit at each turn as heavier posts, and the balusters march between them along the top rail. Reading a drawing this way turns a wall of lines into a stair you can picture in the room.
This is also where a drawing-first maker earns its keep. At Double Building Materials we work from your exact opening, we turn the brief into a shop drawing you sign off, and we trial-assemble the stair in the factory before it ships. That way the tread depth, the riser count, and the railing style match the drawing you approved, not a guess. When you want to move from words to a real stair, browse our custom staircase systems and send us your drawings. Shared vocabulary makes that first conversation quick and clear.
Staircase Terminology FAQ
What is the difference between a tread and a riser?
The tread is the flat, horizontal part of a step, the surface your foot lands on, and its depth sets how roomy the stair feels. The riser is the vertical face between one tread and the next, and it gives the step its height. On an open or floating stair the risers vanish, which lets light pass through and reads as more modern. Together they form each step.
What is a stringer on a staircase?
A stringer is the sloped structural member that carries the treads and risers, usually one on each side of the flight. A closed stringer hides the step ends behind a solid board, an open stringer shows the saw-tooth step profile, and a single central stringer gives the clean mono look. The stringer style shapes the whole silhouette of the stair, so makers settle it early in the design.
Is a baluster the same as a spindle?
Yes, baluster and spindle name the same part, the slim upright that fills the space between the handrail and the stair. Regional habit drives the wording, with baluster more formal and spindle more common in everyday speech. A row of balusters, together with the newel posts and the top rail, forms the balustrade. Balusters carry much of a stair style, from turned timber to slim metal to glass.
What is the difference between a handrail and a guardrail?
A handrail is the graspable rail you hold as you climb, set at a height your hand can wrap for support and guidance. A guardrail, or guard, is the taller barrier along an open edge or landing that stops a fall. One helps you walk the flight; the other keeps you from going over the edge. On many stairs a single rail quietly does both jobs at once.
Why do British and American stair terms differ?
British and Australian usage leans on words such as balustrade and going, while American usage often says railing and run for the same parts. The stairs are the same; only the labels shift by region. Both sets of words turn up on real shop drawings, above all on export projects, so it helps to know that balustrade and railing point to one part. This glossary lists both where they apply.
Keep exploring the staircase cluster: start with the pillar on staircase design ideas, then read the railing companions on handrail versus guardrail and railing materials compared. Ready to specify? Browse our custom staircase systems.
Double Building Materials draws, manufactures, trial-assembles, crates, and ships your staircase and railing to your exact opening. Your own contractor or installer handles on-site installation and local code sign-off — we can help you find one where available. Dimension and code terms above are common industry and US references (IRC / IBC / ADA / OSHA; AS 1657 / AS 1288 / NCC where relevant); your local adopted edition governs, so confirm the current version with your local team. With 25+ years and 800+ projects shipped to 60+ countries from our 4,500 m² factory in Guangdong, China, we draw and trial-assemble every stair before it ships.
Talk to us on WhatsApp →