

Adelaide Whole-Home Package: Kitchen, Closets, Floating Stair and Glass Railings
Home / Project / Australia / Adelaide Whole-Home Package
Project DBM25050806 · Adelaide, South Australia · Whole-Home Package
One Factory, One New Home: The Whole-Home Package Behind an Adelaide Build
Kitchen cabinets, walk-in robes, a vanity and a spa bath inside; a wall-supported marble stair, glass railings, a pivot entry door and black aluminium windows around them.
By Double Building Materials — the factory in Guangdong, China that drew, built and crated the cabinetry, the stair, the glass railings, the doors and the windows for this home. Written from our project record, the site photographs and our own walkthrough video. Published November 2026.
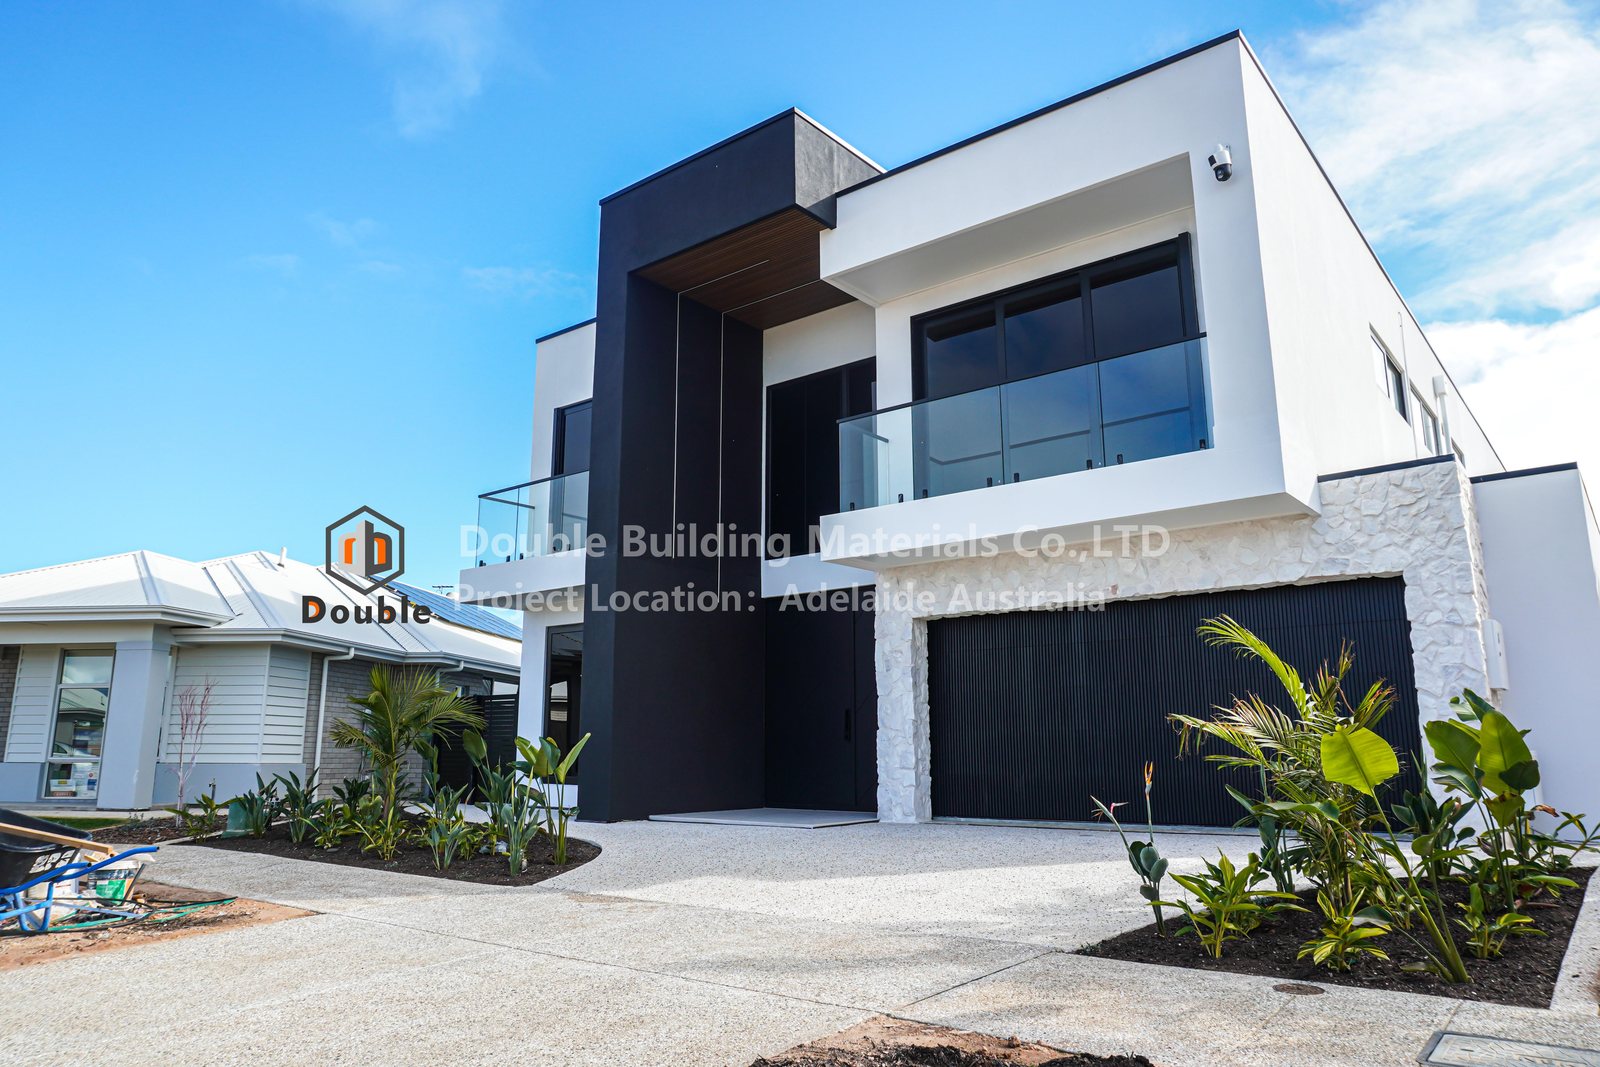
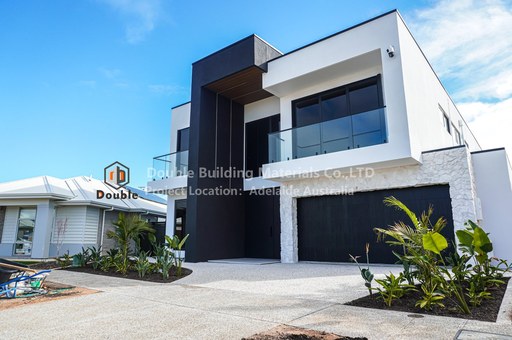
The finished home near Adelaide, South Australia: black-framed windows, balcony glass and the entry, all from one order.
One home, two cases This case covers the finished home. For the build stage, see our earlier case on the marble staircase and windows during fit-out.
The Project at a Glance
A whole-home package for a new build near Adelaide, South Australia. We drew and built the kitchen cabinets, the walk-in robes, a lacquer storage wall, the vanity and the spa bath. We also made the floating stair with white marble treads, glass railings for the stair, balconies and pool, the pivot entry door and the black aluminium windows.
Why One Factory for a Whole Home
Most new homes collect their fit-out from several suppliers: a kitchen firm, a wardrobe installer, a stair maker, a glazier and a window company, each working from its own plans. This home took a different route. We drew the cabinetry, the stair, the glass and the doors and windows as one set and made them in one factory, so every part could be planned against its neighbours.
That mattered most for the look. The house works in two tones, dark for the closets, the kitchen and the window frames, and white for the walls and the storage upstairs. Because one team drew both, the dark joinery sits comfortably beside the black frames, and the white lacquer wall stands beside the glass stair balustrade without competing with it.
It also simplified the build considerably. We labelled cabinet parts, stair parts, glass panels and window frames to the same install plan. The builder could then unpack each crate in the order the site needed it, with one supplier to call instead of five.
Walk Through the Finished Home
Whole-home package near Adelaide. Watch on YouTube
We filmed this walkthrough of the finished home for our channel. In order, it shows these parts of the house.
- The street front, with its black frame and lines of light.
- The tall pivot entry door swinging open onto the stair.
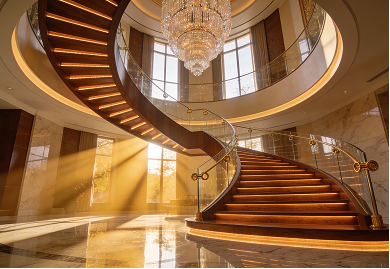
- The floating stair from the hall and from below, with light under every tread.
- The living room and its black-framed sliding doors.
- The kitchen and the main walk-in robe.
- A bedroom that opens onto a balcony.
- The stair landing seen from above.
- The pool, the balconies and their glass at night.
The video also passes rooms we did not fit out, such as the home theatre.
Part One
Cabinetry, Closets and the Bath
Inside, the package covers the kitchen cabinets, four kinds of closet, a white lacquer storage wall, the vanity and the spa bath. Almost all of it is dark joinery, lit from within, so the first job of the design was light.
The Kitchen
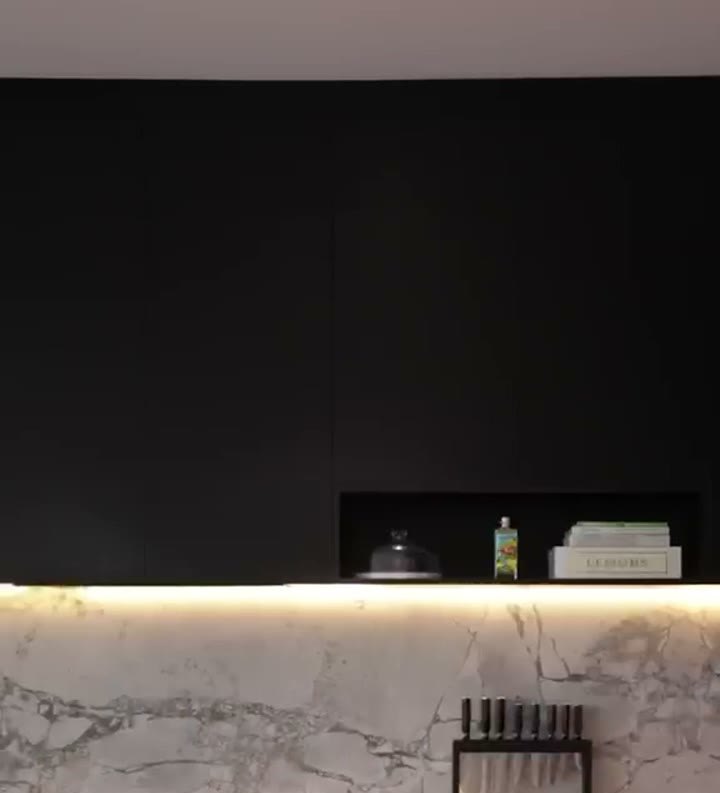
The kitchen, from our walkthrough video: dark wall cabinets and a line of light over the splashback.
The kitchen uses the darkest tone of the house. Flat wall cabinets run without visible handles, an open niche breaks the run for everyday items, and an LED strip under the cabinets washes light down the marble splashback.
Dark kitchen cabinets look calm and expensive, but they need that light to keep the worktop usable at night. Our custom kitchen cabinets page shows the fronts and boxes we draw for kitchens like this one.
Walk-In Robes, Room by Room
In Australia, a walk-in closet is usually called a walk-in robe, or WIR, and a fitted wardrobe in a wall recess is a built-in robe, or BIR. This home has both kinds of space, and we drew each one around what it had to hold rather than around a standard catalogue unit.
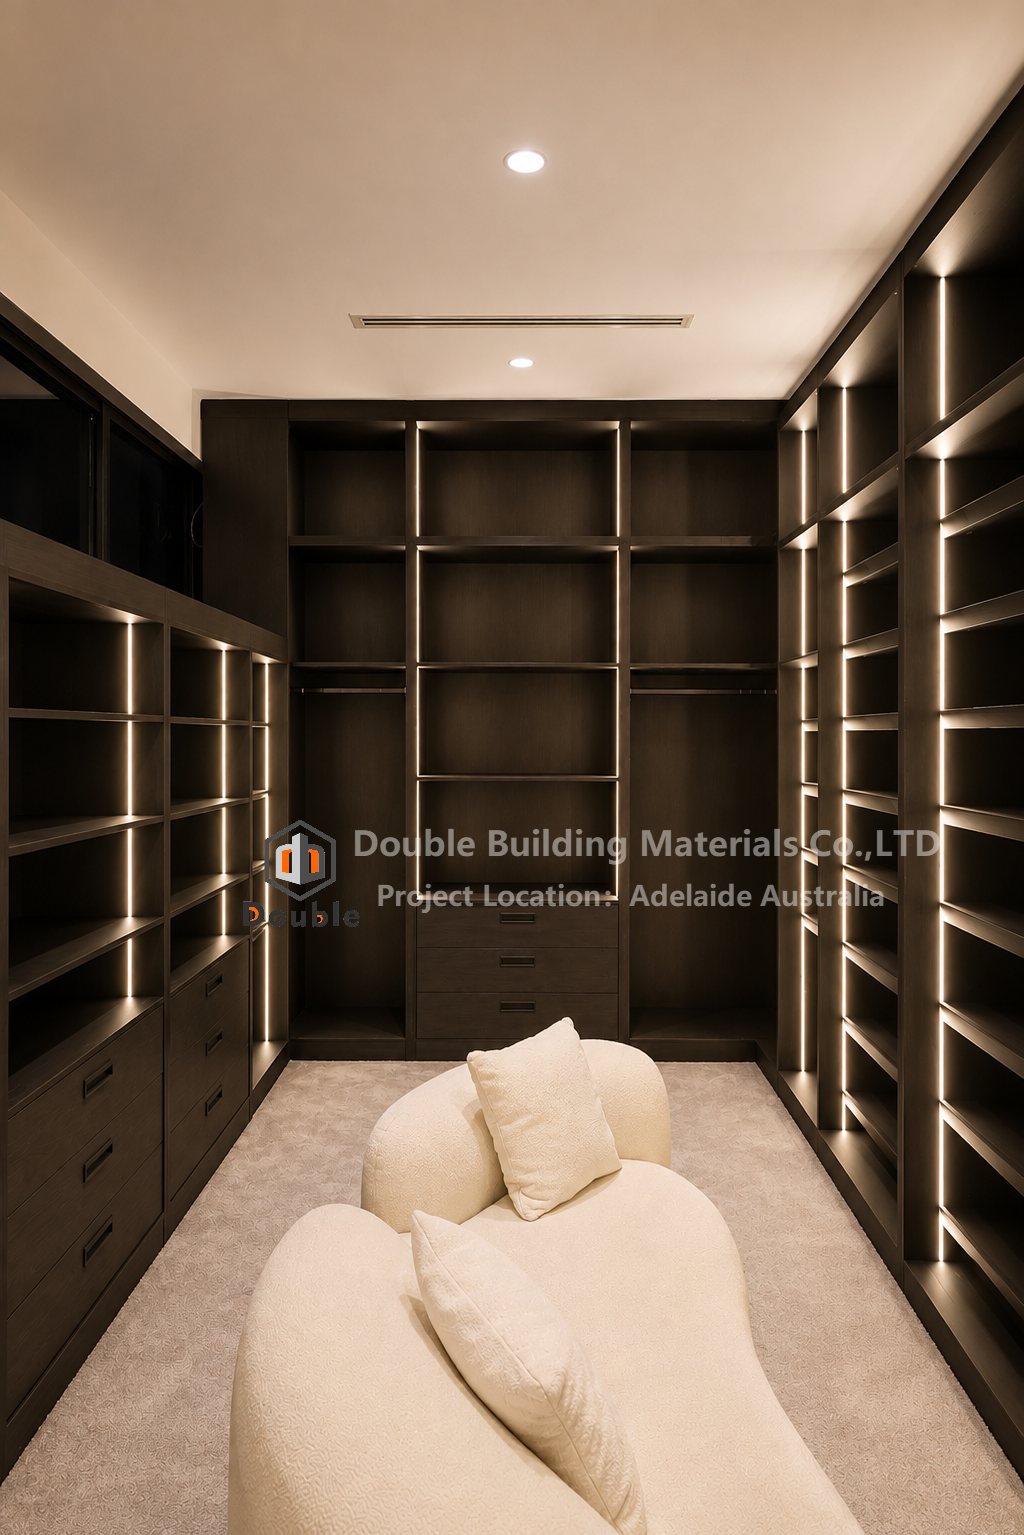
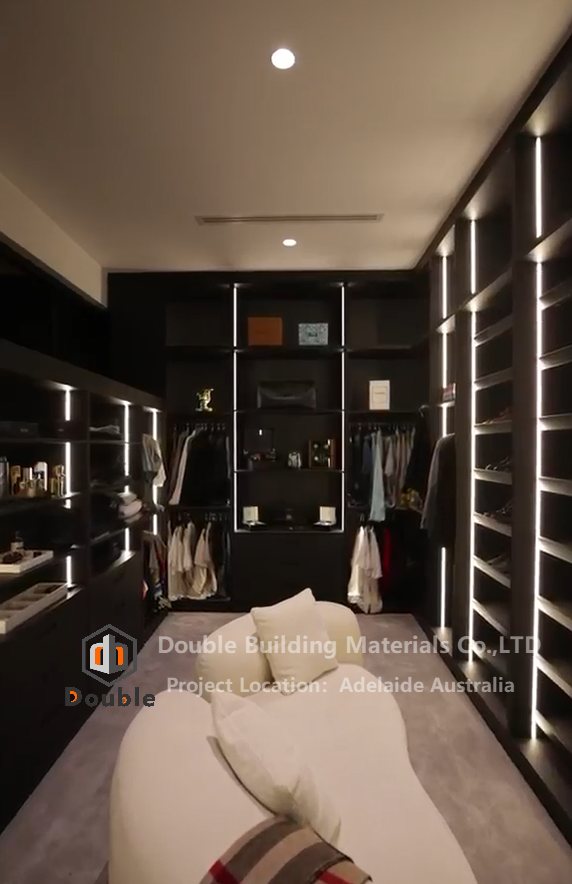
The main walk-in robe
The main dressing room wraps joinery around three walls. Along the window wall, the run stops at sill height, which preserves the daylight and provides a long top for folding and packing. Tall hanging bays stand at both ends, shoe shelves climb one side wall, and a display bay at the back holds the pieces the owner likes to see.
The guest walk-in robe
A narrow room is the genuine test of a small walk-in closet design. Here shelves and drawers line both sides, and the walkway between them stays completely clear. Hinged doors would have needed swing space that the room simply does not have, so the bays stay open and the lighting does the work instead.
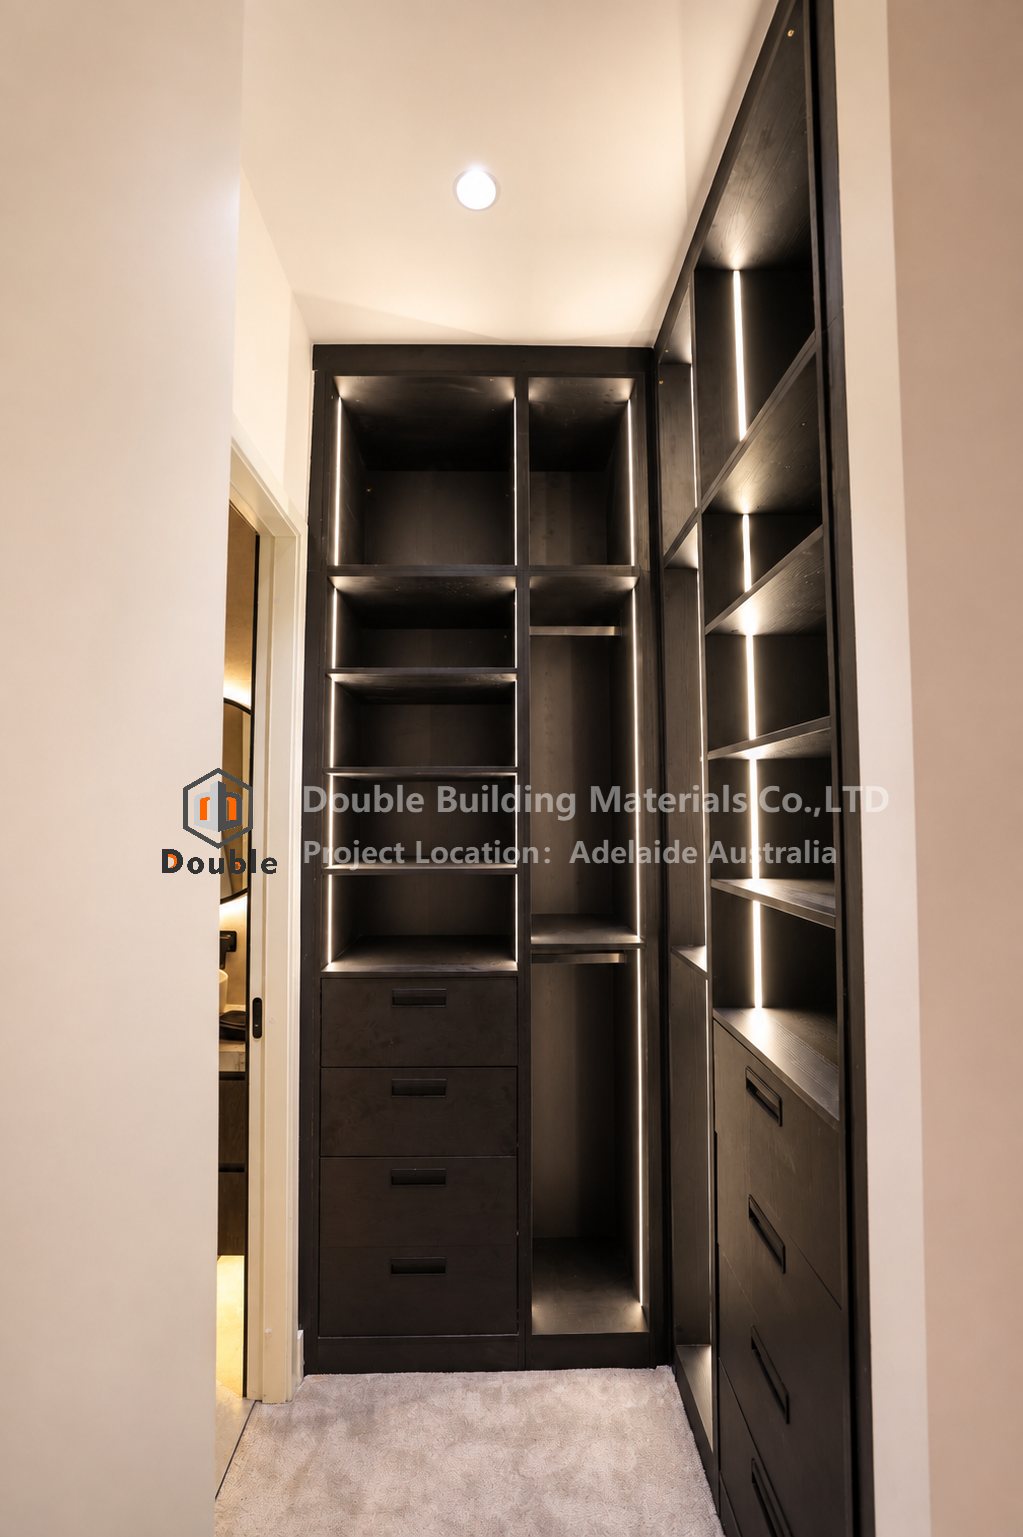
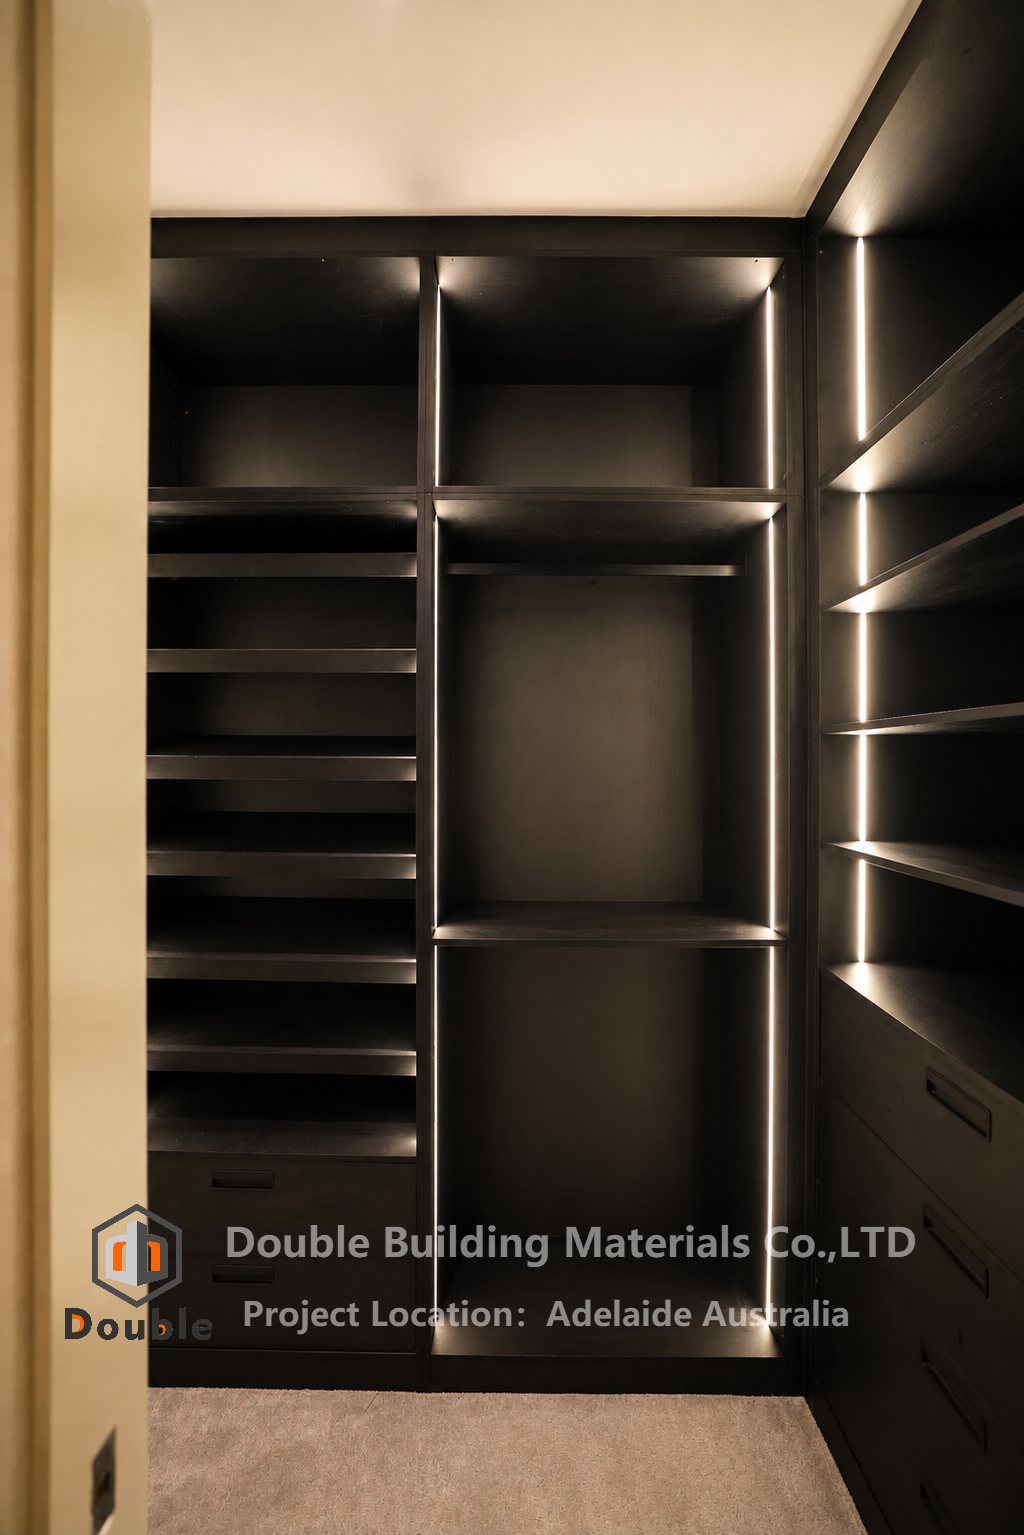
The corner closet and the bedroom bay
Where two walls meet, the inside corner is the hardest part of any closet system, because it is deep and usually dark. In the corner closet, the lit uprights reach right into the corner. One bedroom has no separate closet room at all, only a single deep bay beside the door, with lit shelves above three drawers.
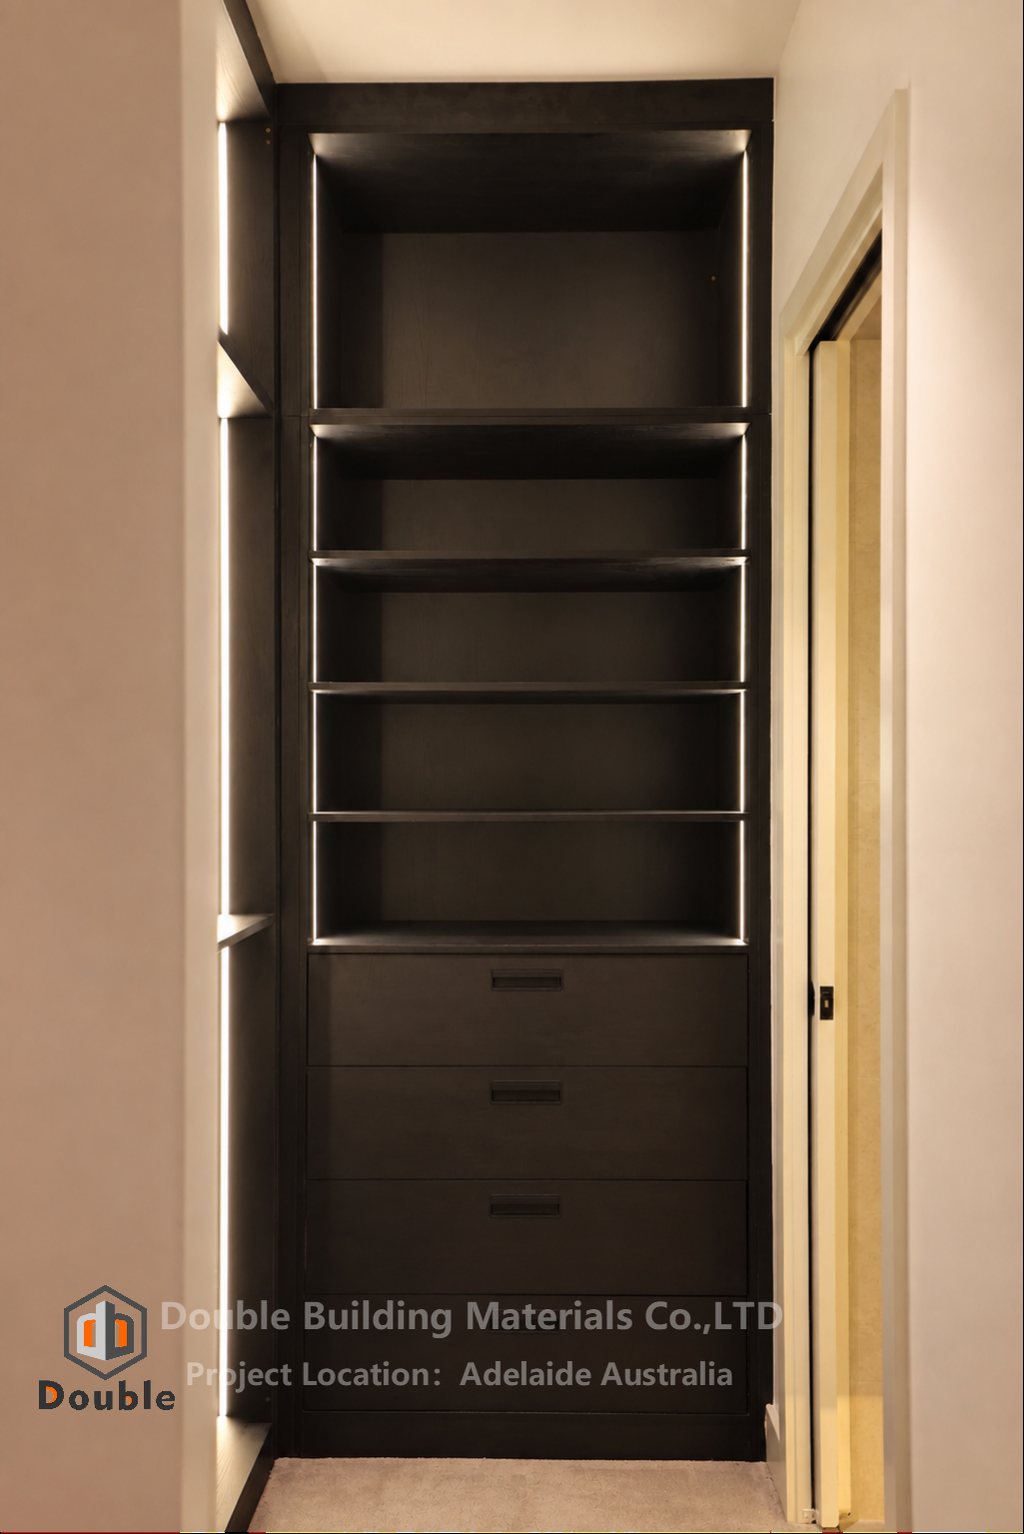
As Drawn: The Closet Renderings
Before anything was cut, the owner approved a rendering of every closet. Renderings are where most changes happen, because moving a shelf or a rail on screen costs nothing.
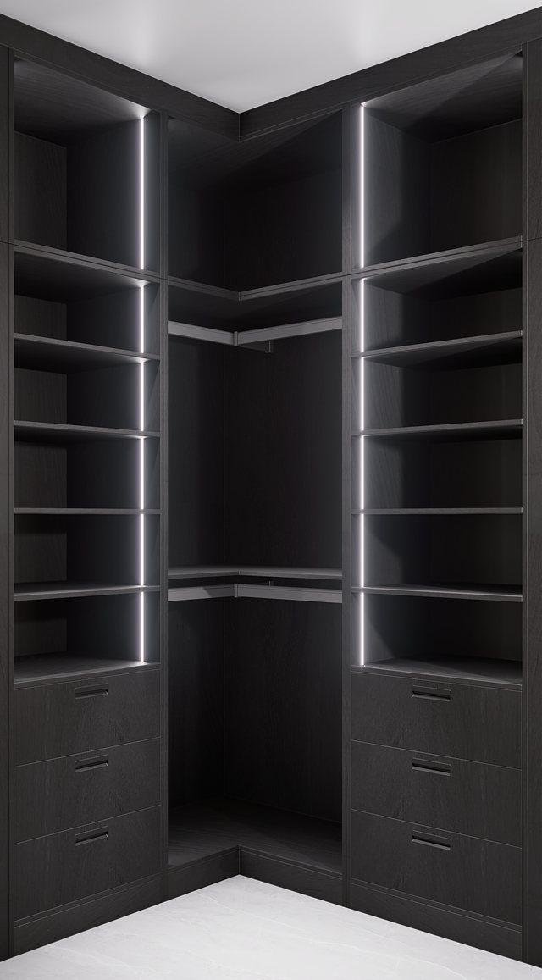
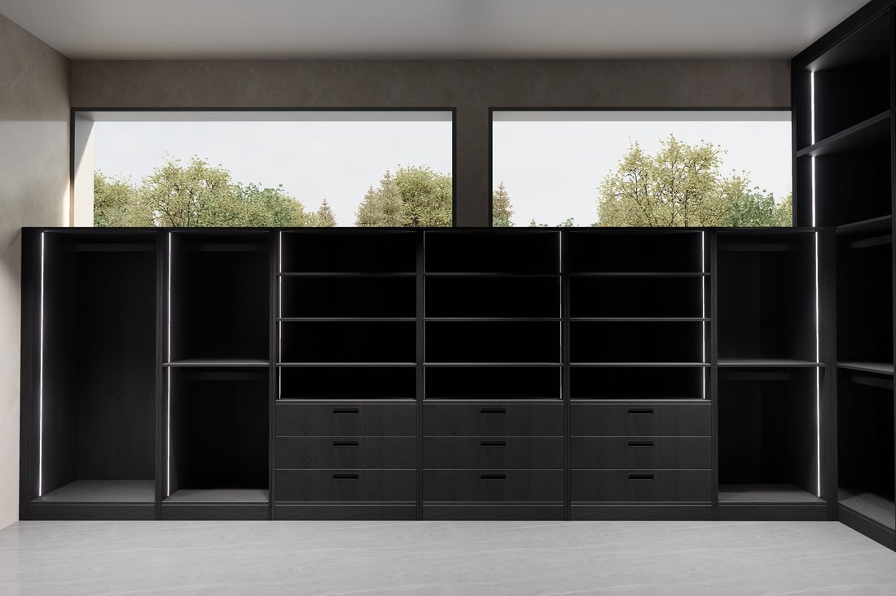
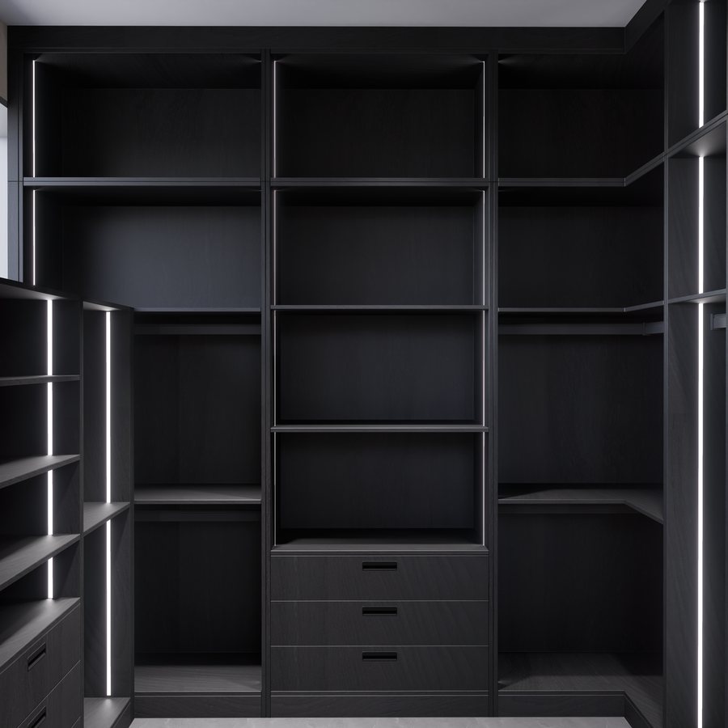
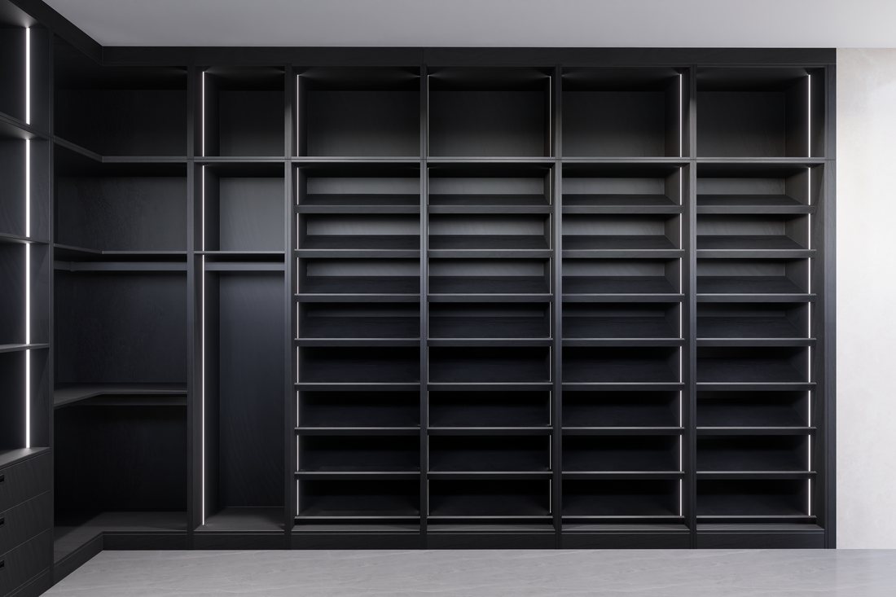
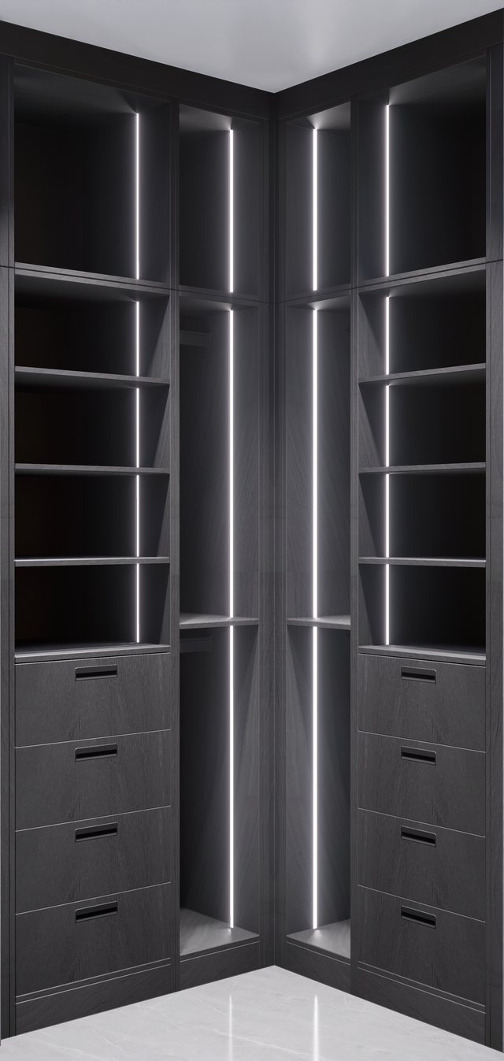
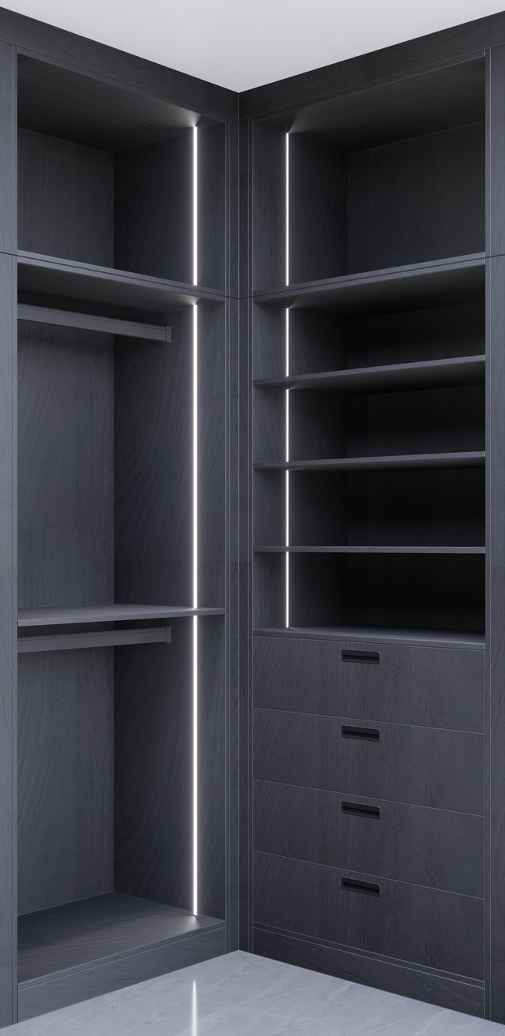
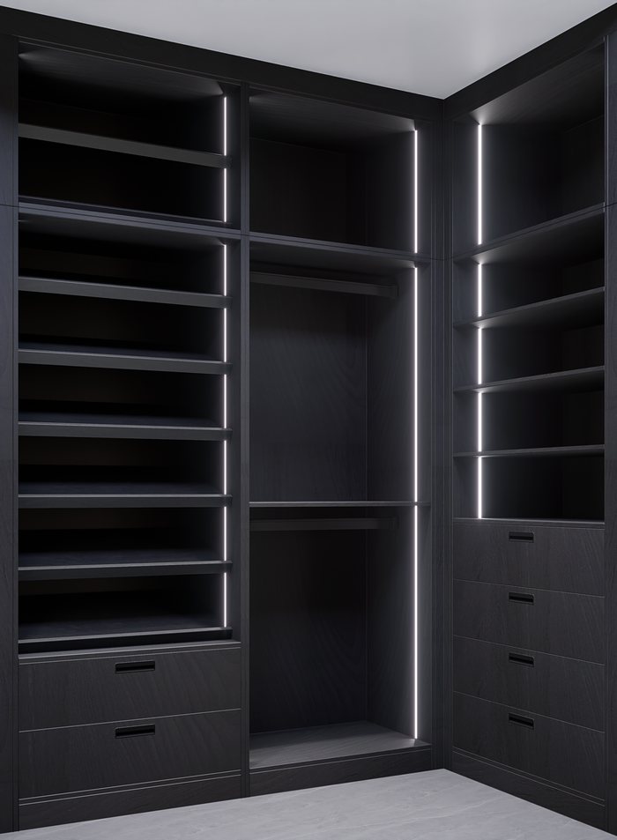
Swipe or scroll sideways to see all eight renderings.
Compare them with the photographs above, and the built closets follow the renderings closely, down to the lit uprights and the drawers near the floor.
Open Bays or Doors? A Side-by-Side Look
The most important decision in any closet system is how much of it remains open. Each option changes what you see, how much you clean and what you spend, so it helps to compare them directly before the drawings start.
| Open bays | Hinged doors | Sliding doors | |
|---|---|---|---|
| What you see | Everything, so tidiness matters | Nothing when closed | Half the wardrobe at a time. |
| Dust | Collects more and needs regular wiping | Kept off the contents | Kept off the contents. |
| Lighting | Easy to light from the uprights | Light inside, or a switch on opening | Light inside, or a switch on opening. |
| Space in front | None needed | About the width of a door | None needed. |
| Relative cost | Usually the lowest | Higher: doors, hinges and handles | Higher: doors and tracks. |
| Suits | Shoes, bags, folded clothes, a dressing room | Bedrooms and everyday clothes | Narrow rooms and the space beside a bed. |
This home follows one simple principle. Inside the walk-in robes, where the room itself acts as the door, the bays stay open. On the landing, where the storage faces a shared space, the doors are closed and flat. Many homes do the same, and combining both in one closet is equally common.
Designing Light into Dark Joinery
Dark and black closets have become a popular choice, and in our keyword research, searches for black and wood-finish closets have grown in recent years. A dark finish looks luxurious and calm, but it absorbs light, so the lighting has to be designed with the joinery rather than added afterwards.
There are three common approaches to closet lighting. A ceiling light is the simplest, although it leaves the inside of every shelf in shadow. Strips under each shelf light the shelf below, which suits shoe walls. Strips in the uprights, as here, light the shelves on both sides of each upright evenly from top to bottom.
On joinery like this, we normally cut the grooves for the strips in the factory, so the lines of light match from bay to bay. LED strips usually run from low-voltage drivers. In South Australia, any hardwired electrical connection is licensed work that is tested against the AS/NZS 3000 Wiring Rules, so a licensed electrician makes the final connection on site.
How the Joinery Is Built
Inside a closet wall
A typical closet wall, for illustration. Here the LED strips run up the uprights; sizes and details come from each project's own drawings.
- Carcass panels. Sides, dividers, top and base form the boxes. A dark wood-grain face like this one is usually either a stained veneer or a wood-grain melamine.
- Shelves and rails. Shelf spacing and rail heights come from what the owner keeps, from long dresses and coats to folded knitwear and shoes.
- Drawers low down. Drawers sit near the floor, where they are comfortable to open, and they keep the heavier items low and the upper bays free.
- Channels for the light. The drawings plan the grooves and cable routes for the LED strips, so the wiring has a hidden path through the joinery.
The Storage Wall, the Vanity and the Spa Bath
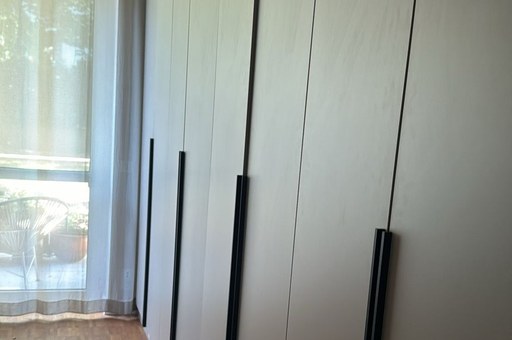
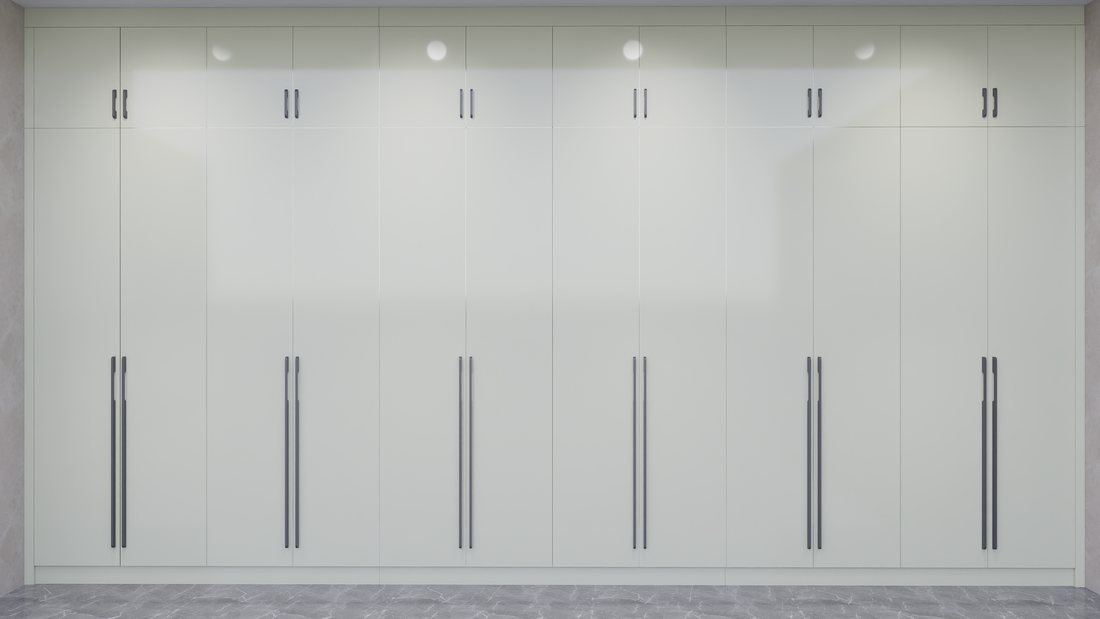
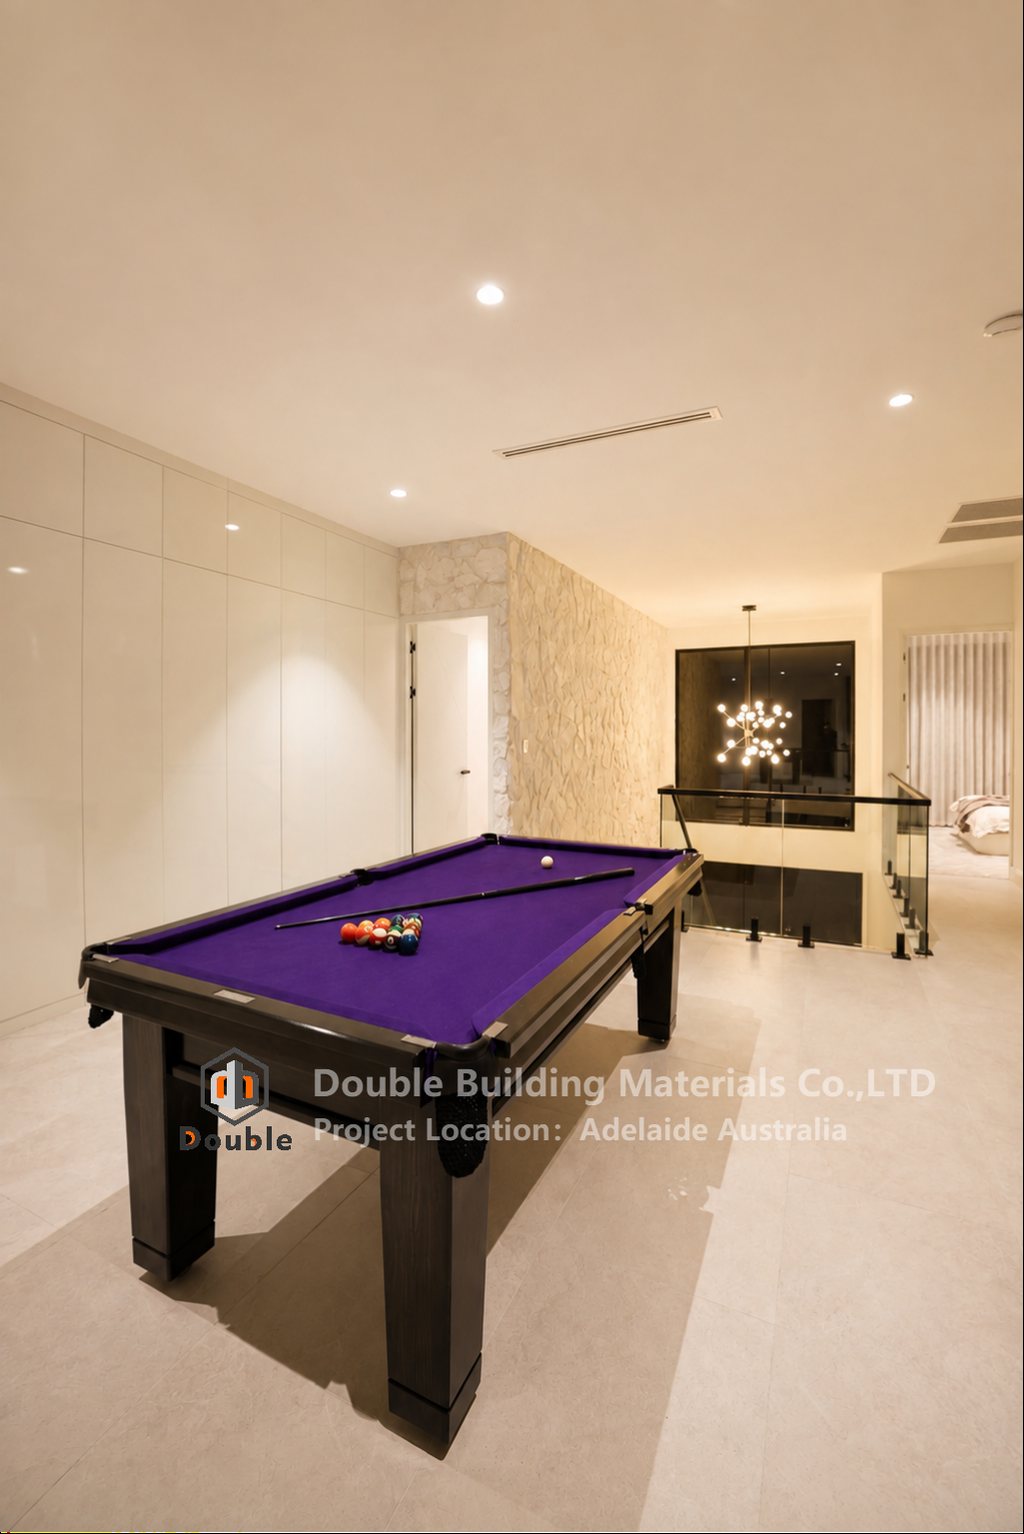
Not every space needed open shelving. On the upper landing, beside the games room, a full-height wall of flat doors in white gloss lacquer hides general storage. It introduces the lighter tone of the house, and its gloss reflects the room light back instead of absorbing it.
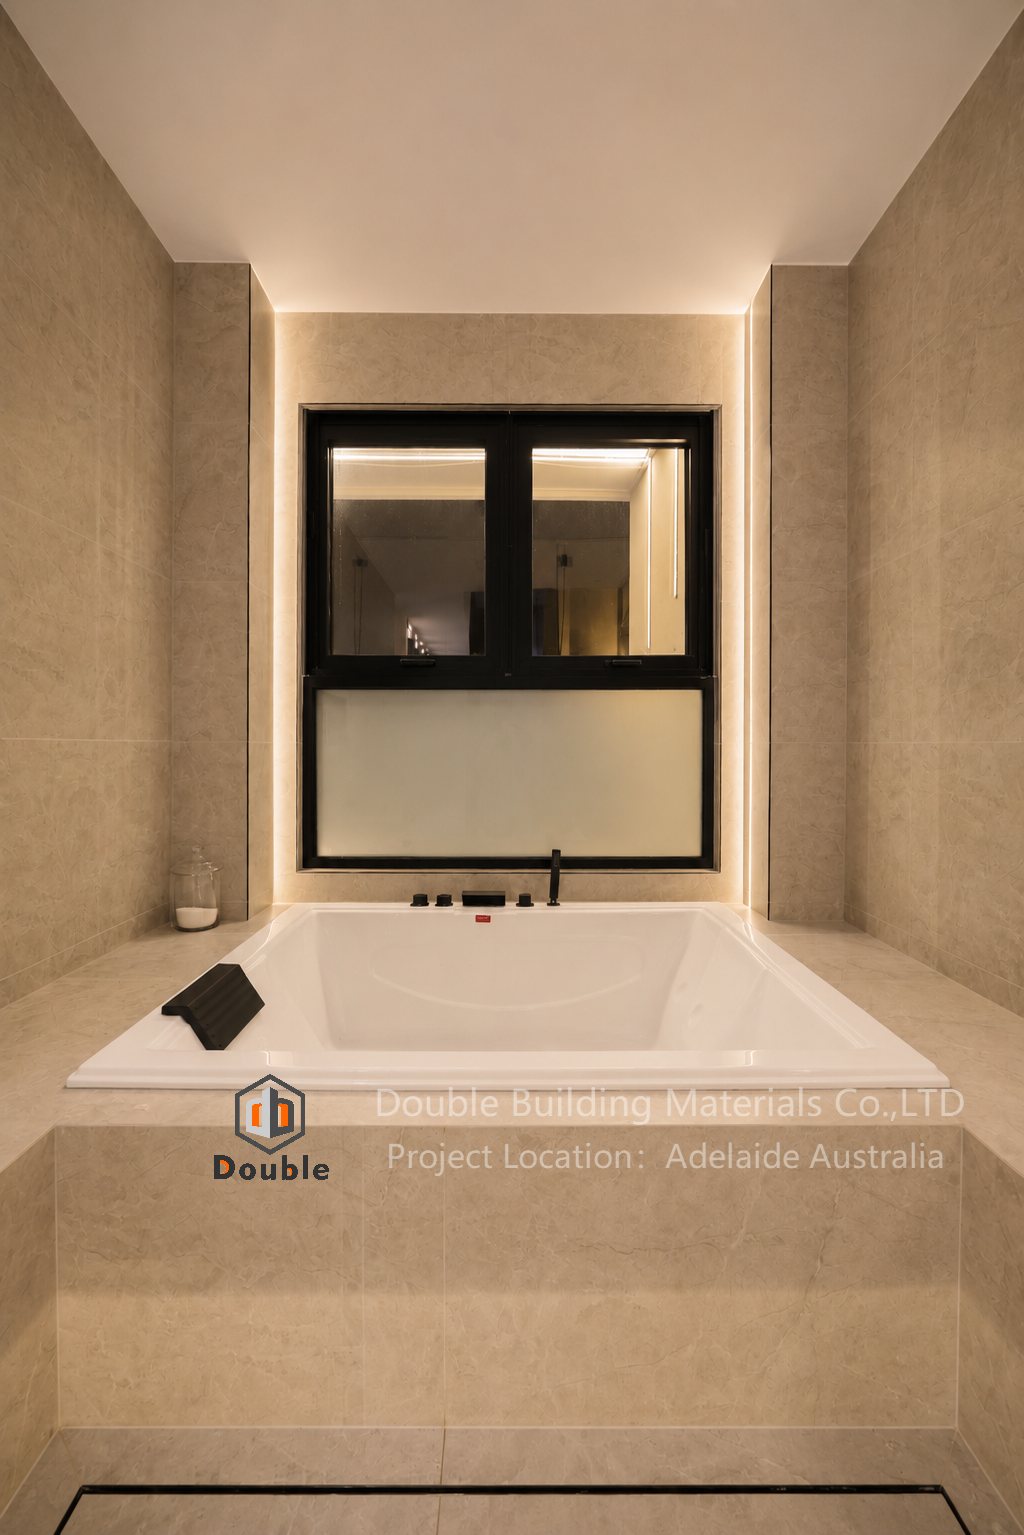
In the main bathroom, the spa bath sits in a stone surround under a black-framed window from the same order, with a line of light along the ceiling.
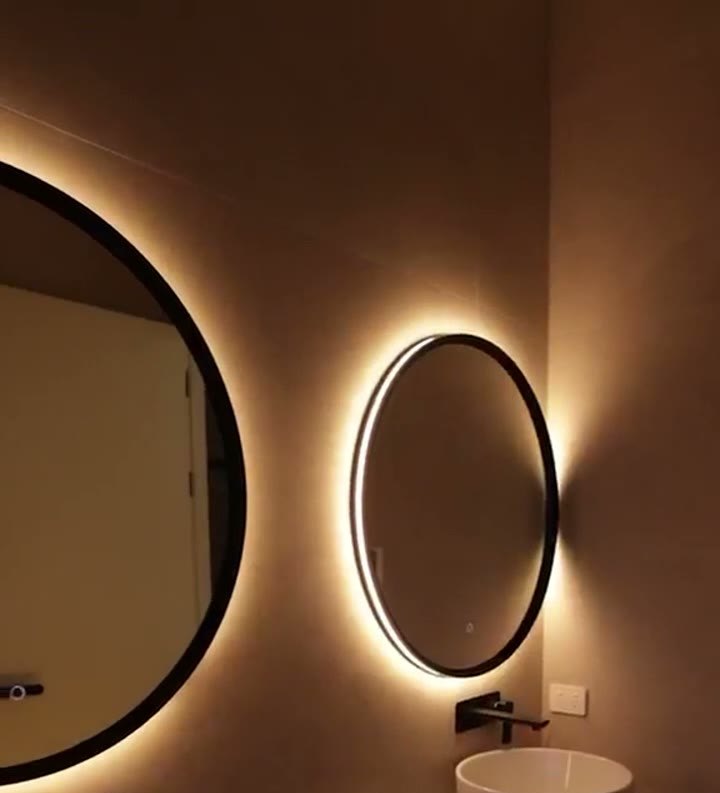
The vanity area, from our walkthrough video.
The vanity follows the same dark joinery as the closets. A round backlit mirror hangs above a marble top and a vessel basin, and the vanity cabinet below keeps towels and toiletries out of sight.
Its dark finish repeats the kitchen and the closets, so the bathroom belongs to the same family of rooms rather than standing apart from them.
Part Two
Staircase, Glass Railings, Doors and Windows
The second half of the package shapes the house itself. It covers the stair at its centre, the glass that keeps people safe on the stair, the balconies and the pool, and the doors and windows that frame every view.
The Floating Stair
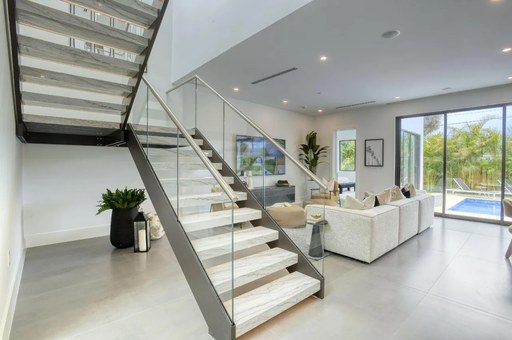
The stair rises from the entry hall along a stone feature wall. Each white marble tread is supported at the wall, so nothing shows beneath the steps, and a strip of light under every tread makes the flight appear to float. On the open side, frameless glass with a slim black handrail keeps the view clear.
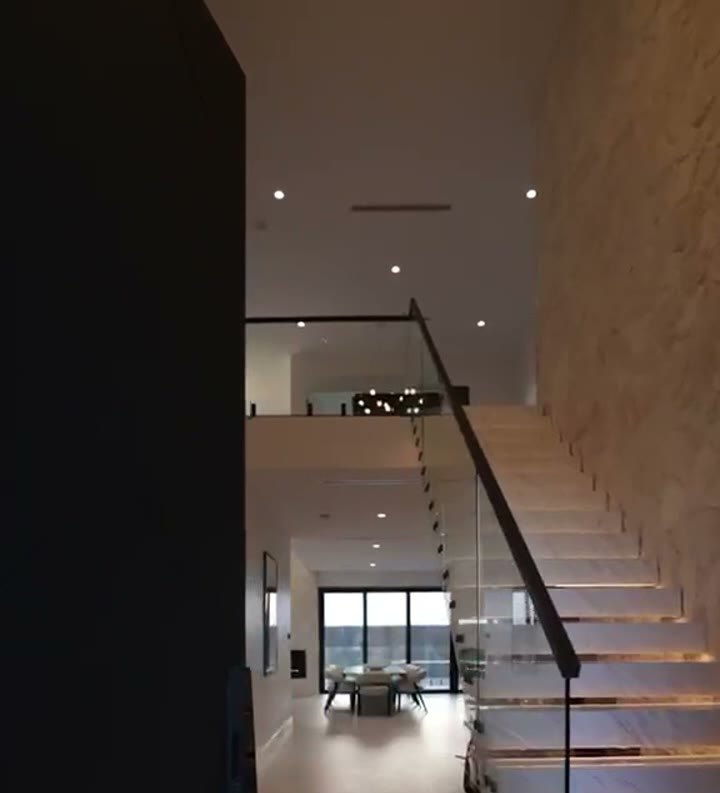
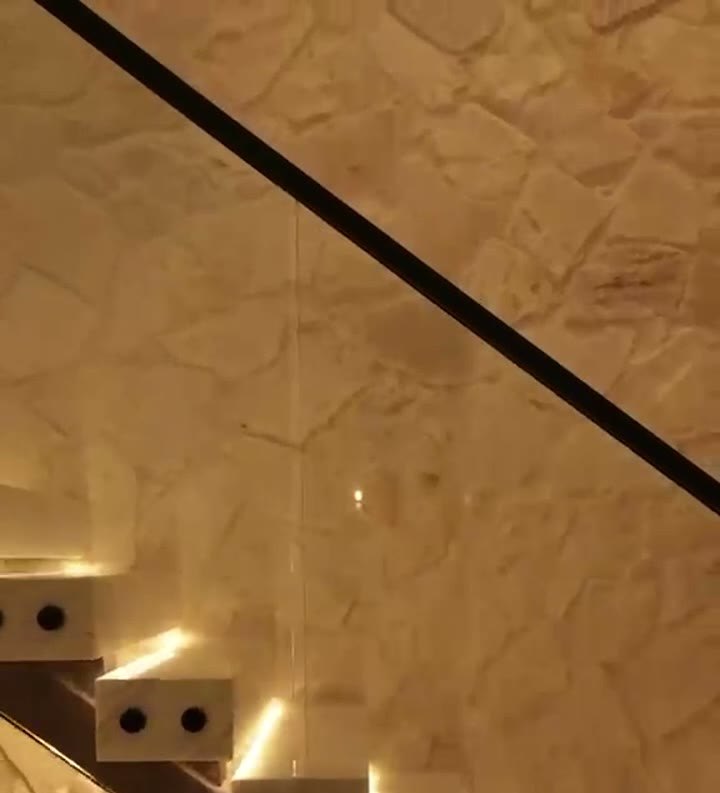
The stair is easy to miss in one photograph. From the games room upstairs, a flight runs down one level behind the glass balustrade on the right of the storage-wall photo. It uses the same wall-supported white marble treads, so the stair reads as one piece on every floor.
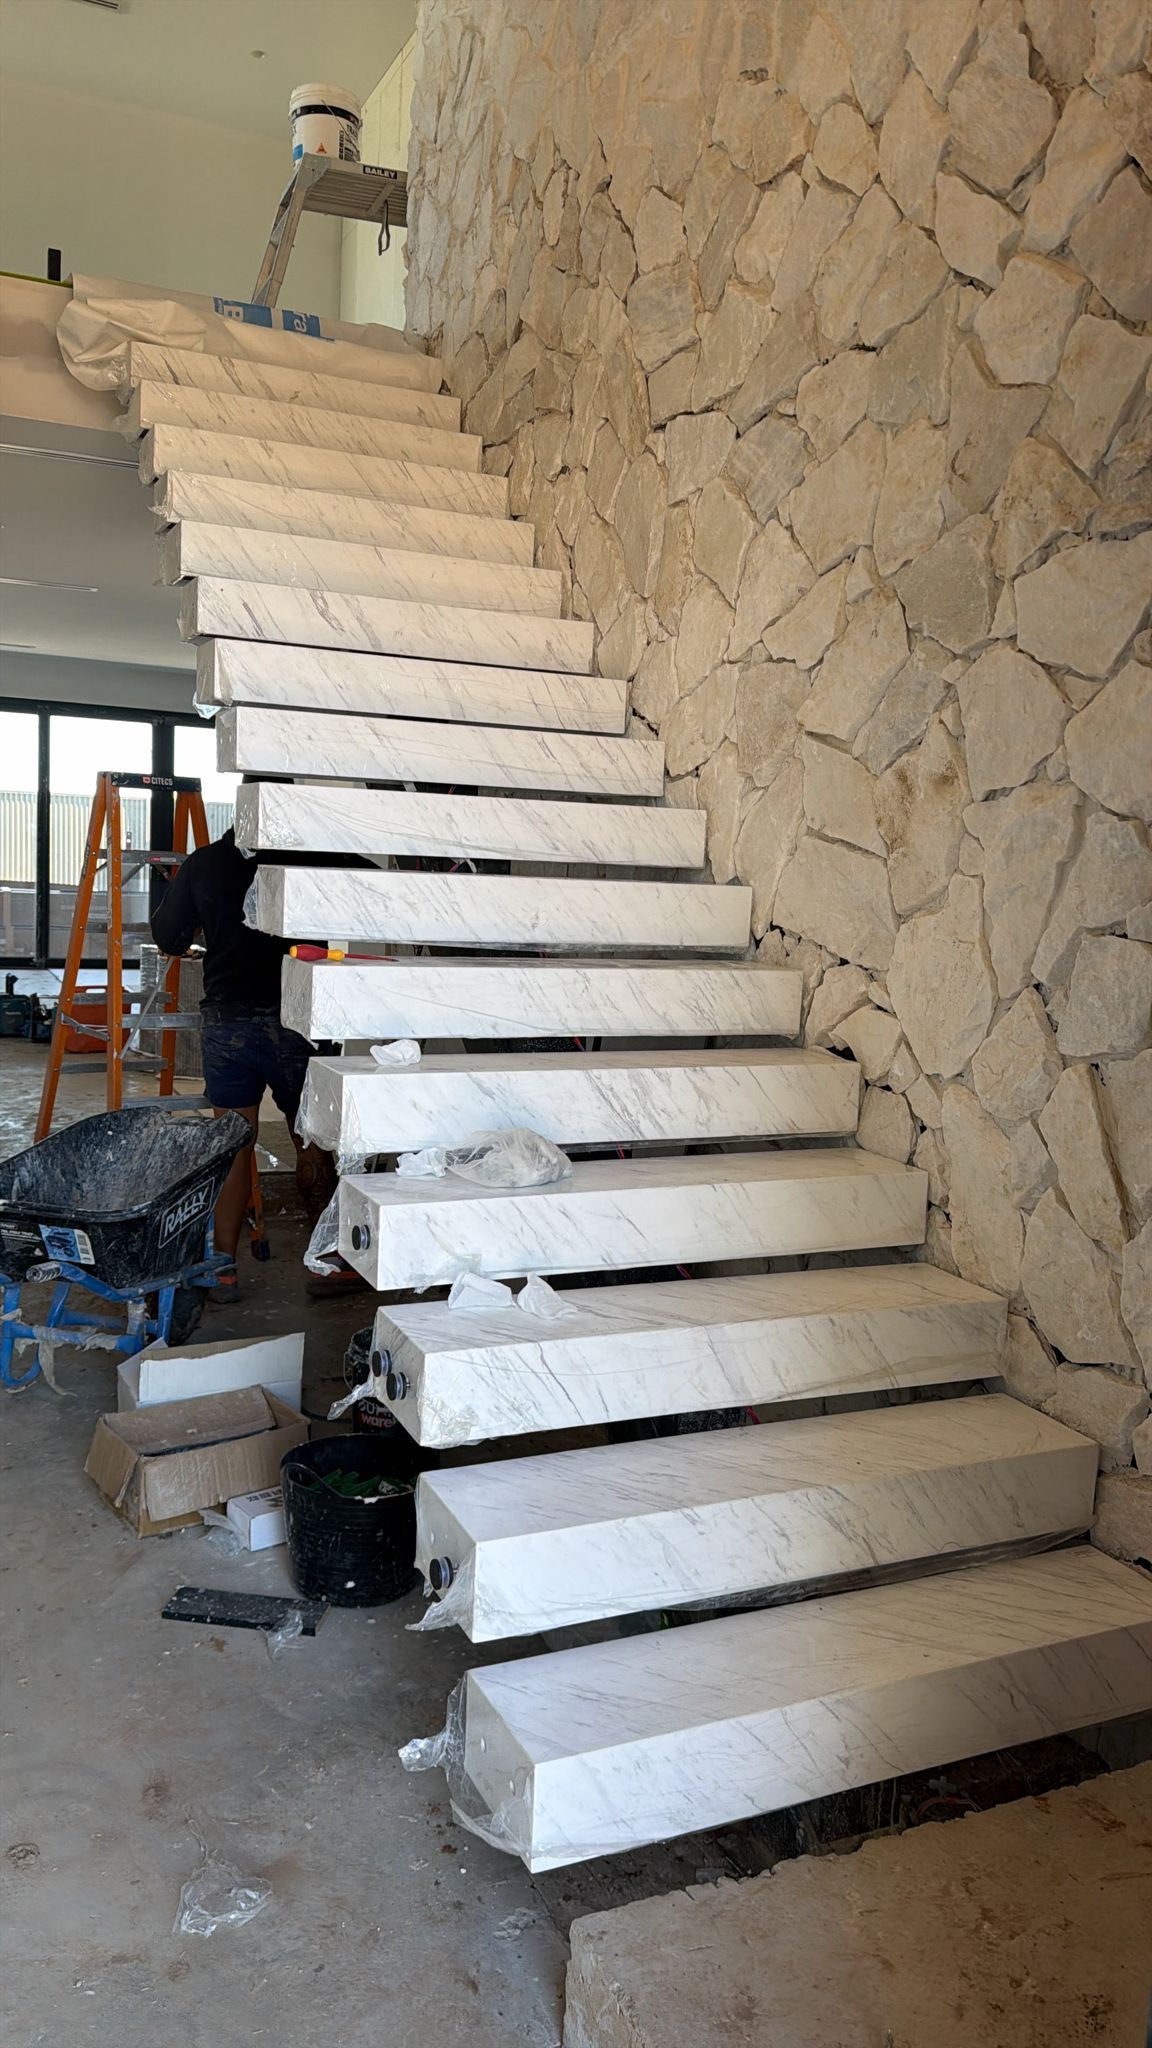
During fit-out: the treads already set into the stone wall.
A floating stair is heavy and unforgiving. Each tread is solid stone, so its weight has to travel into a structure inside the wall, set out before the cladding goes on. Our earlier case on this house shows that stage in detail.
In Australia, stairs and balustrades fall under the NCC, and the glass under AS 1288. Our drawings reference these standards, and the certifier confirms the final design.
Glass on the Balconies and Around the Pool
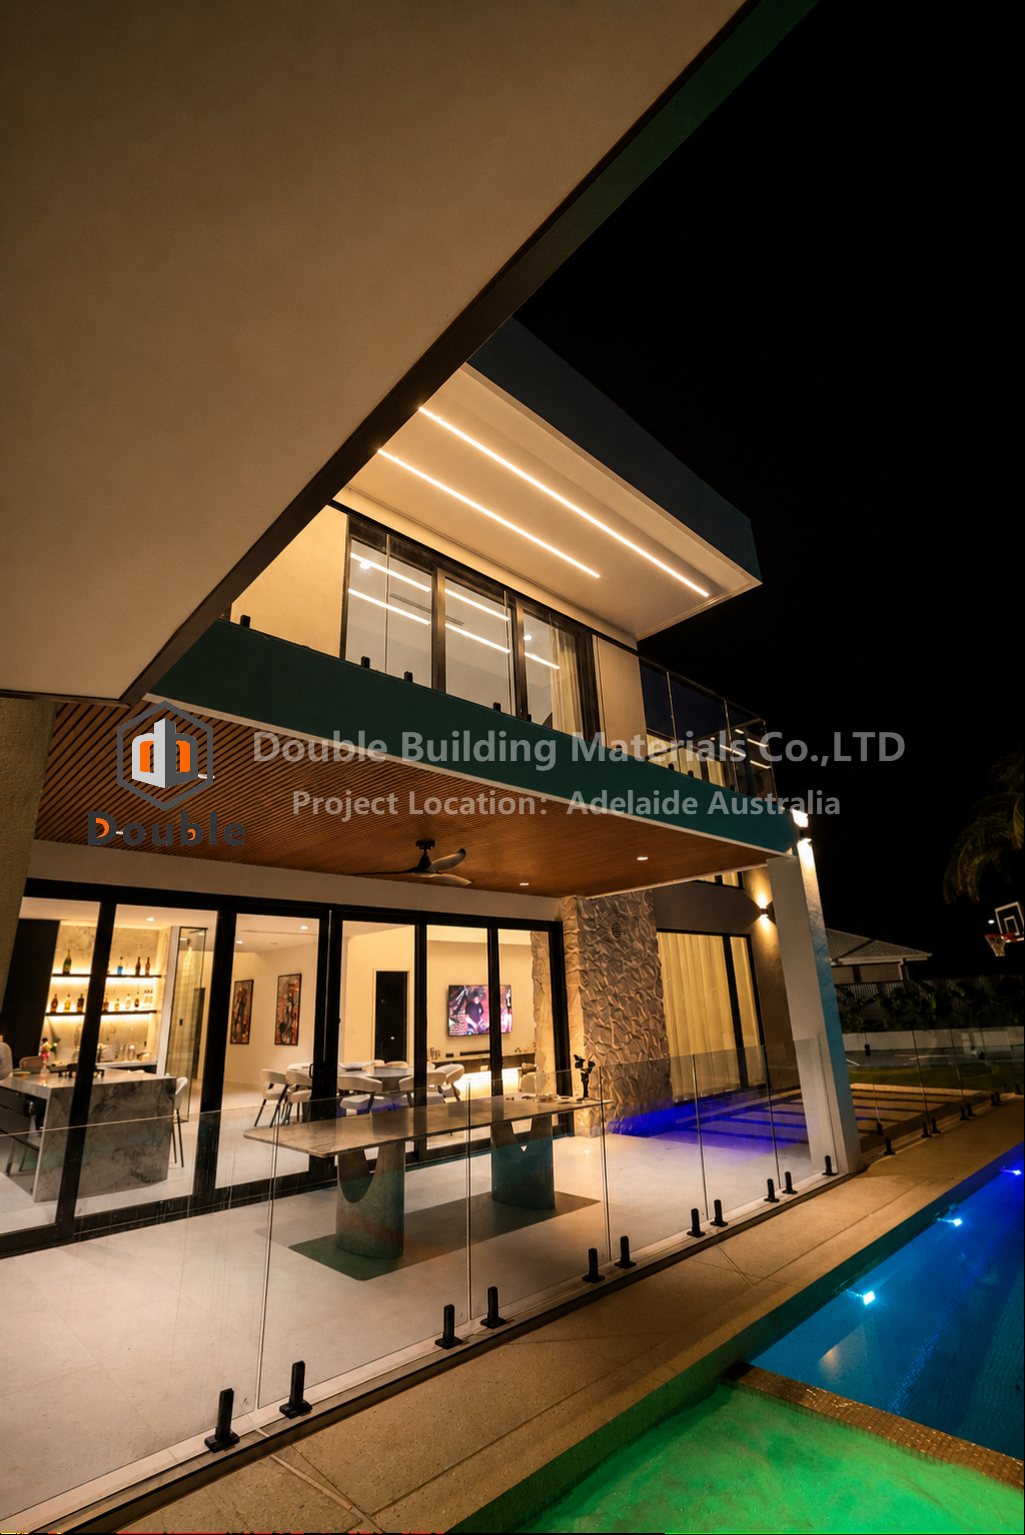
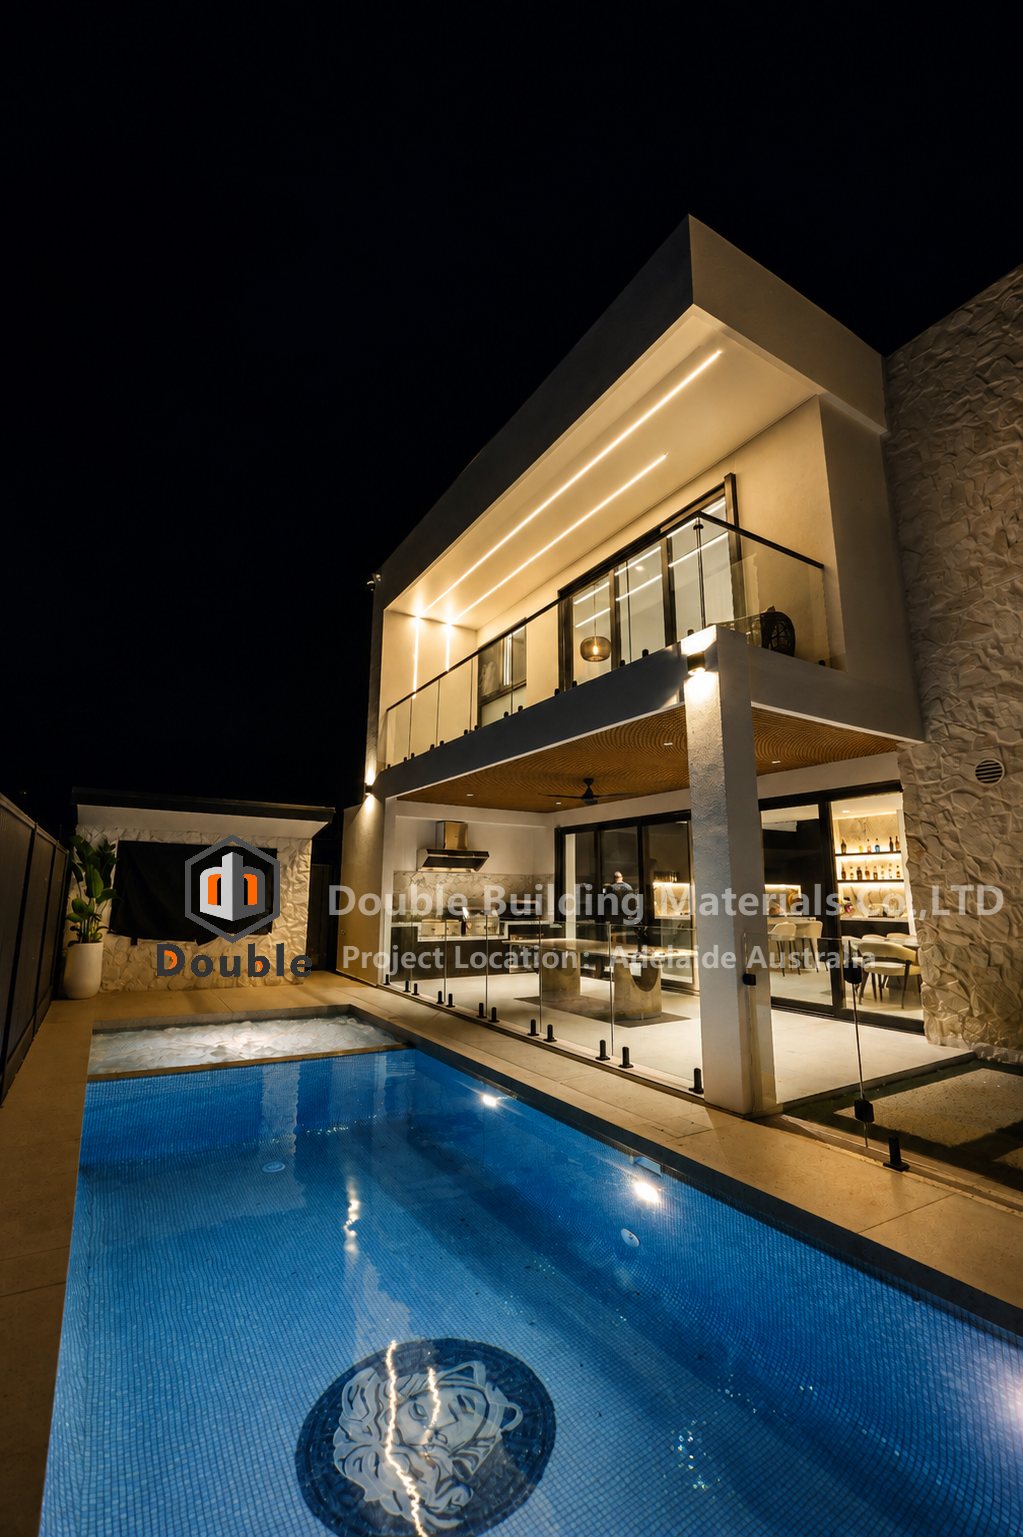
Outside, the glass continues. The upper balconies have frameless glass railings that keep the view open, and the pool is enclosed by frameless glass panels on spigots, the short posts that clamp each panel at the base.
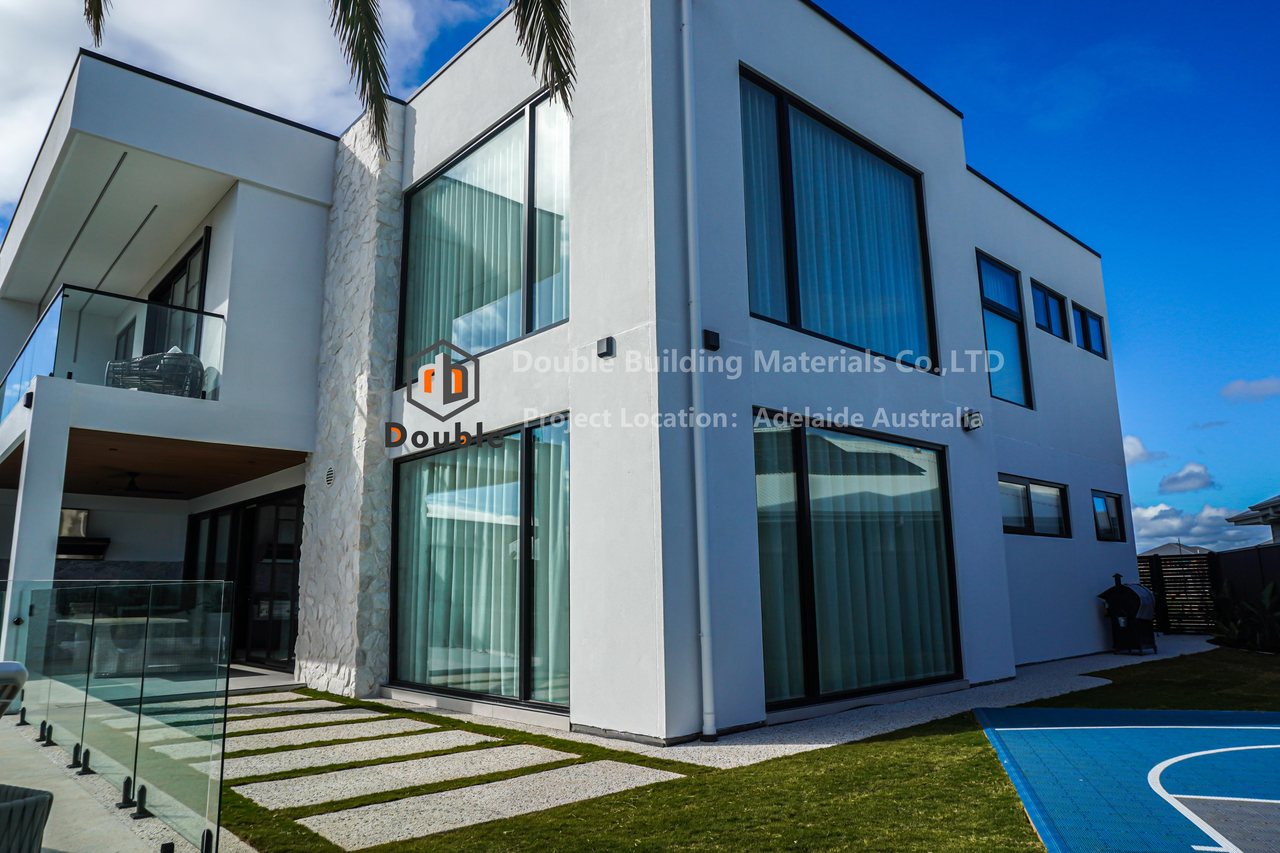
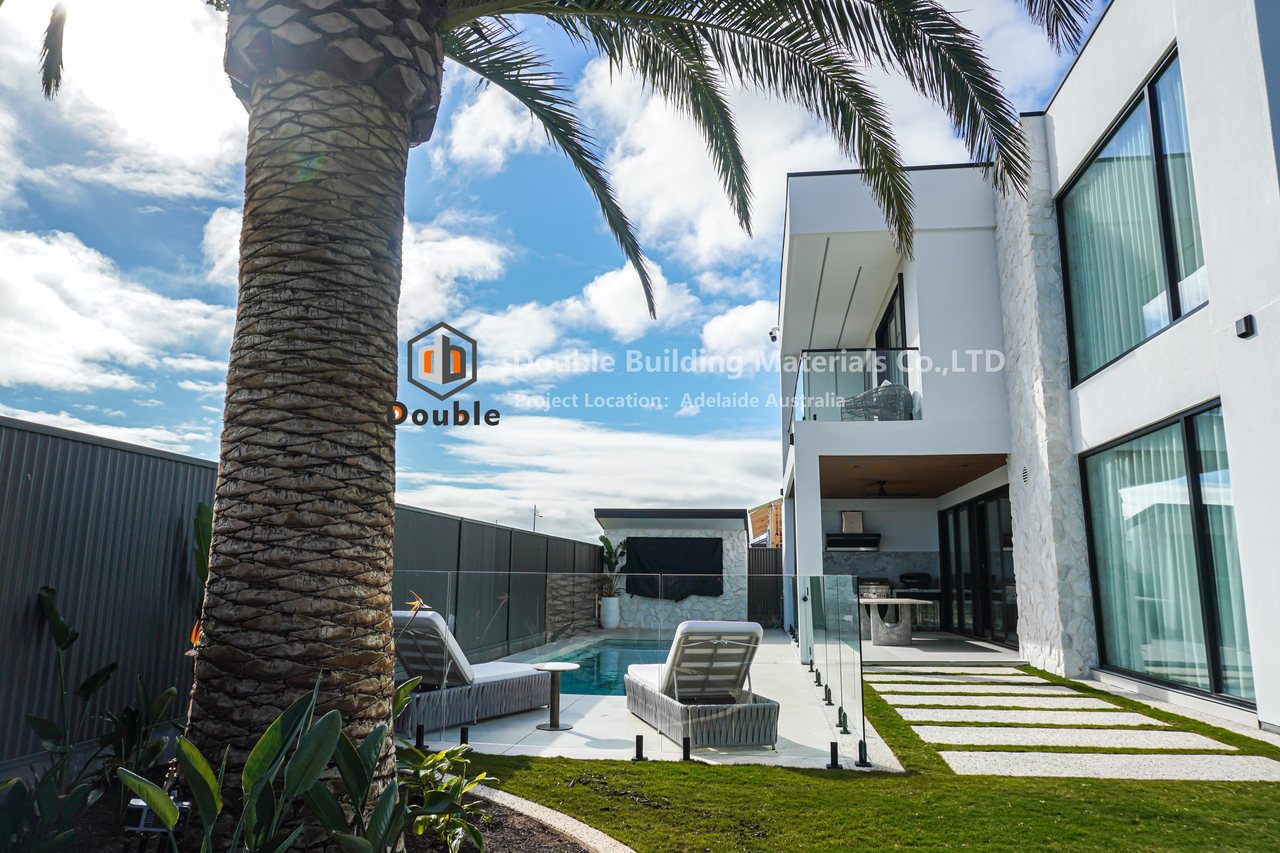
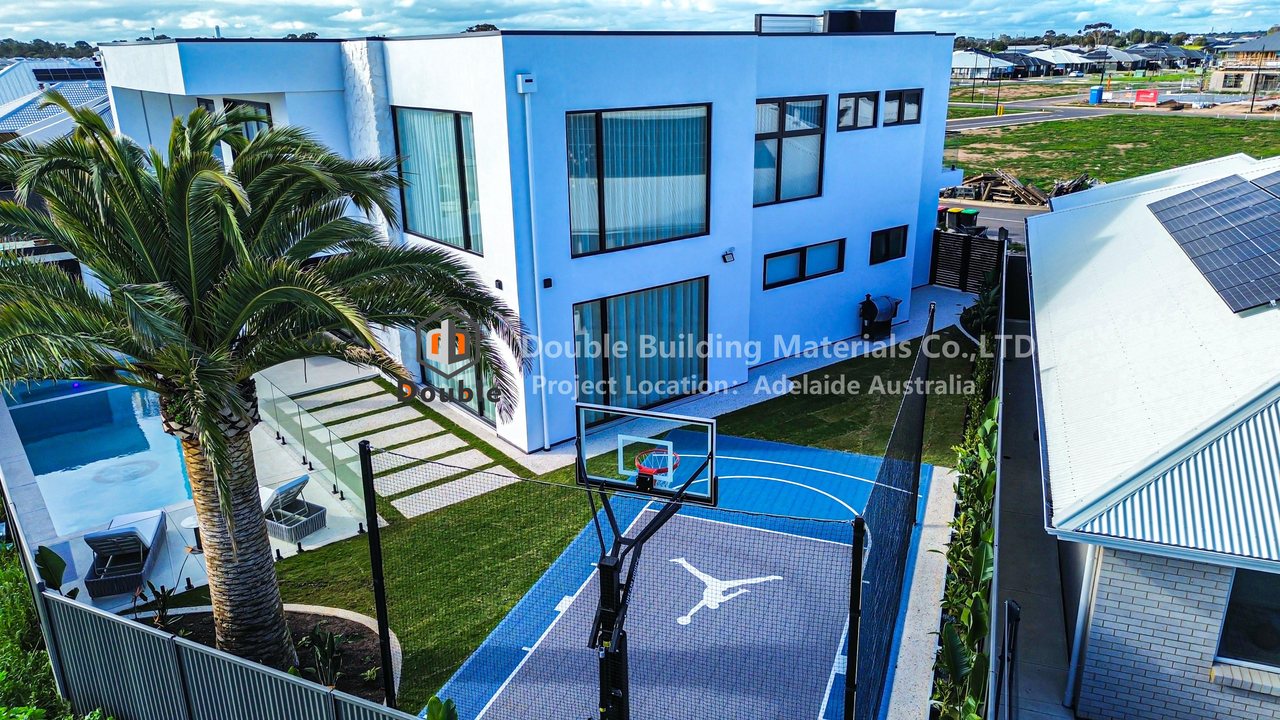
A pool barrier is a safety product first. In South Australia, pool barriers are built to AS 1926.1, in the edition your council references, and the glass falls under AS 1288. We draw the panels and spigots to those references, and the council or certifier inspects the finished barrier.
The Pivot Entry Door, Windows and Sliding Doors
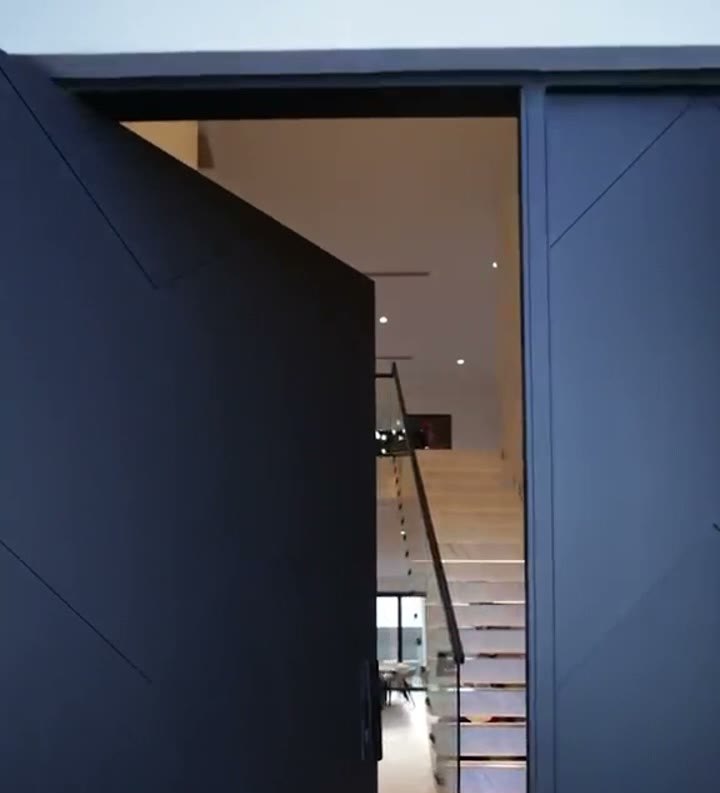
The pivot entry door, from our walkthrough video.
The entry is a tall black pivot door with a fine line pattern. It turns on a pivot set in from the edge rather than on side hinges, which is how doors of this size are usually hung.
Around it, every window and door is black-framed aluminium: picture windows on the street front, large sliding doors to the alfresco and the pool, and a window above the spa bath. One frame colour, chosen with the joinery, ties the outside to the inside.
What Shapes the Cost of a Whole-Home Package
Owners often ask what a package like this costs before anything is drawn. We do not publish a price list, because two homes of the same size can be fitted out in very different ways. These are the factors that move the number most:
- Scope. Each extra line, from closets to pool fencing, adds drawings, production and crates.
- Size and shape. Larger rooms need more joinery, and windows, corners and uneven walls add design and fitting work.
- Open or closed cabinetry. Doors and drawers cost more than open shelves, because each one adds a front, hardware and a pull.
- Finishes. Veneer, lacquer and melamine sit at different price levels, and a dark stain or a high gloss adds steps in the factory.
- Stone, glass and frames. Marble treads, glass thickness, spigots and handrails, and the sizes of doors and windows all change the cost.
- Lighting, delivery and installation. Strips and drivers, freight to your port, and installation by our crews or your own contractor are quoted separately.
To keep the budget predictable, put doors and drawers only where they earn their place, repeat sizes where you can and light the bays you actually use. We return drawings and a factory quote for the exact layout you send.
What to Send for a Whole-Home Package
A whole home is quicker to draw when the first message already contains the essential information. These items save the most back-and-forth:
- Floor plans and elevations. Mark every closet, the kitchen, the bathrooms, the stair opening, the balconies and the pool.
- Ceiling heights, sills and openings. They decide where joinery stops, how many treads the stair needs and the size of each window.
- What each person keeps. Long and short hanging, folded clothes, shoes and bags shape the closets. Our custom closet design guide lists what to measure.
- Finishes and colours. Send the floor, stone and frame colours, so every line can be matched in one set of drawings.
- Lighting and power points. Mark switches and power, so drivers and cable routes are drawn in from the start.
Ordering a Whole Home from an Overseas Factory: The Usual Worries
A whole-home order from a factory in China raises reasonable questions. These are the ones Australian owners and builders ask us most, with the answers from this project.
Will it fit my house?
Everything starts from measured plans. We draw each room, the stair and every opening, you check the drawings against the site, and we cut nothing until you approve them.
Will the finishes match from room to room?
One team draws every line from the same set, and the same factory makes every part, so we match the tones and frames before anything ships.
What if something is damaged on the way?
Stone, glass and joinery travel in crates built for the ocean crossing. Check each crate on arrival; the contract for your project sets out the terms for any replacement.
Who puts it together?
Here the client's own contractor fitted everything, working from the drawings and the labels. Our crews and partner installers can also install, quoted separately.
How long does it take?
Drawing approval, fabrication, trial assembly and the ocean freight schedule all take time, so we give you a schedule with the quote and plan deliveries around your build.
From Drawing to Site
Drawing-First Coordination
Drawing-First Coordination means we draw the room, and you approve it, before we cut any board. The drawings start from your measured walls, windows and outlets, so each box has a known place.
Trial Assembly Before Packing
Trial Assembly Before Packing is our standard. We put the boxes and doors together in our Guangdong workshop, align the doors and label every part to its wall.
Export-Ready Crating
Export-Ready Crating means the parts travel in crates built for the ocean crossing, with the finished faces protected.
Double Building Materials draws, makes, trial-assembles, crates and ships. In the USA, Australia and Canada our crews and partner installers can install, quoted separately. Elsewhere, a local installer or the homeowner works from the shop drawings and the labels on every part.
Installation in Australia
On this project the client's own contractor fitted the cabinetry, the stair, the glass, the doors and the windows on site. They worked from the shop drawings and the labels on every part. In Australia, the USA and Canada our crews and partner installers can also install, quoted separately. A licensed electrician connects the lighting, and the certifier or council signs off the stair and the pool barrier.
Frequently Asked Questions
How wide does a walk-in robe need to be?
Wide enough for the joinery on each side plus a clear walkway. Our walk-in closet dimensions guide gives the common clearances for one-sided and two-sided layouts.
Are LED strips safe inside closets and under stair treads?
LED strips run cool compared with traditional lamps, which is why they suit enclosed shelves and treads. The connection still needs a licensed electrician.
Is a marble floating stair practical in a family home?
Marble is hard and durable, but polished stone can be slippery, so discuss the surface finish with your builder and certifier, as you would for any stair.
Can frameless glass be used as a pool fence in South Australia?
Frameless glass is a common pool barrier when it meets AS 1926.1 and AS 1288. Your council or certifier inspects and approves it.
Do you ship whole-home packages to Australia?
Yes. This home is in South Australia, and we have delivered projects to 60+ countries, with every part labelled to its room.
Planning a whole-home package?
Send Us Your Plans for a Drawing Review →More from This Home
Related Products and Guides