

Custom Mudroom Cabinets and an Arched Reeded Glass Door, New York
Home / Project / USA / New York Mudroom and Glass Door
Project DBM25012103 · New York · Mudroom and Glass Door
Coats In, Light Through: A Custom Mudroom and an Arched Glass Door for a New York Home
An L-shaped wall of lockers, drawers and tall cabinets in light oak wood-grain melamine, and a black steel arched door with reeded glass, hung and tested in our workshop before it shipped.
By Double Building Materials — the factory in Guangdong, China that drew, built and crated the mudroom cabinets and the arched glass door for this home. Written from our project record, our factory test videos and the photos and videos of the finished rooms. Published November 2026.
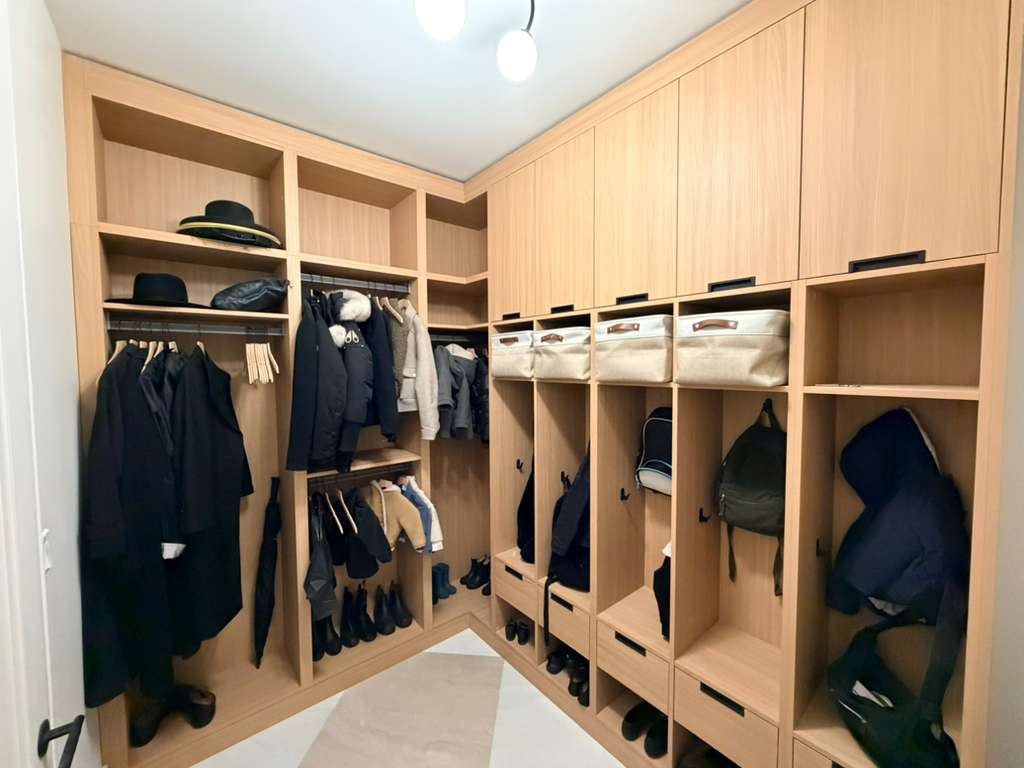
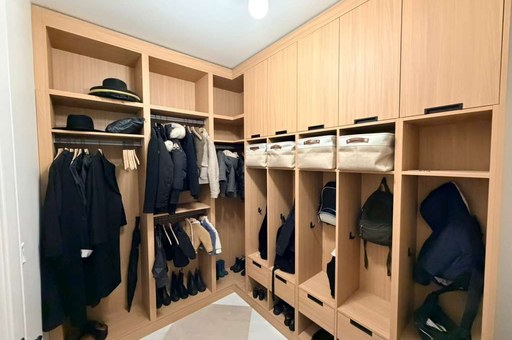
The finished mudroom in New York: lockers, drawers and tall cabinets on two walls, in light oak wood-grain melamine.
What We Made for This Home
Two pieces for one New York home. The first is a mudroom with open lockers, hooks, baskets, drawers, shoe cubbies and tall cabinets on two walls, in light oak wood-grain melamine. The second is an interior door with a black steel frame, a rounded top and reeded glass, tested in our workshop before packing.
A Hard-Working Room and a Door Made of Light
This New York order combined two very different assignments. The mudroom is usually the hardest-working storage in a family house, absorbing wet coats, school bags and muddy boots every day, often in a hurry. The arched door has a quieter responsibility, separating two spaces while still allowing daylight to travel between them.
We drew and manufactured both pieces in our factory in Guangdong. The cabinets demonstrate what custom mudroom cabinets can hold when every bay is planned around real everyday belongings. The door shows how a slim steel frame, a curve and textured glass can turn an ordinary opening into an architectural feature.
Reading the Mudroom from Ceiling to Floor
Mudroom closet with cubbies, hooks and shelves. Watch on YouTube
Our short video shows the finished mudroom, with its cubbies, hooks and shelves. The cabinets wrap two walls in an L shape, so the corner becomes useful storage instead of an awkward, inaccessible dead end.
Read the long wall from the top down, and it divides into five distinct layers. Each layer suits a different category of belongings, which is exactly what keeps a busy room organized without anyone having to think about it.
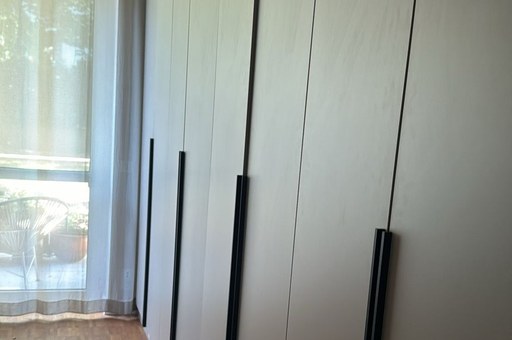
- Tall cabinets at the top. Flat doors run up to the ceiling, each with a slim black pull along its lower edge. This is the natural place for luggage, spare bedding and anything used only occasionally.
- A row of baskets. Open cubbies below the doors hold a line of baskets, which keep small accessories together and still easily reachable.
- Open lockers with hooks. Each bay stays open, with dark hooks for coats and bags, so nothing has to be folded or put behind a door.
- A drawer in each bay. Below the hooks, a drawer with a black pull takes gloves, hats and the miscellaneous clutter that otherwise collects on the floor.
- Shoe cubbies at the floor. The lowest layer stays open, so shoes and boots slide straight in and air circulates around them.
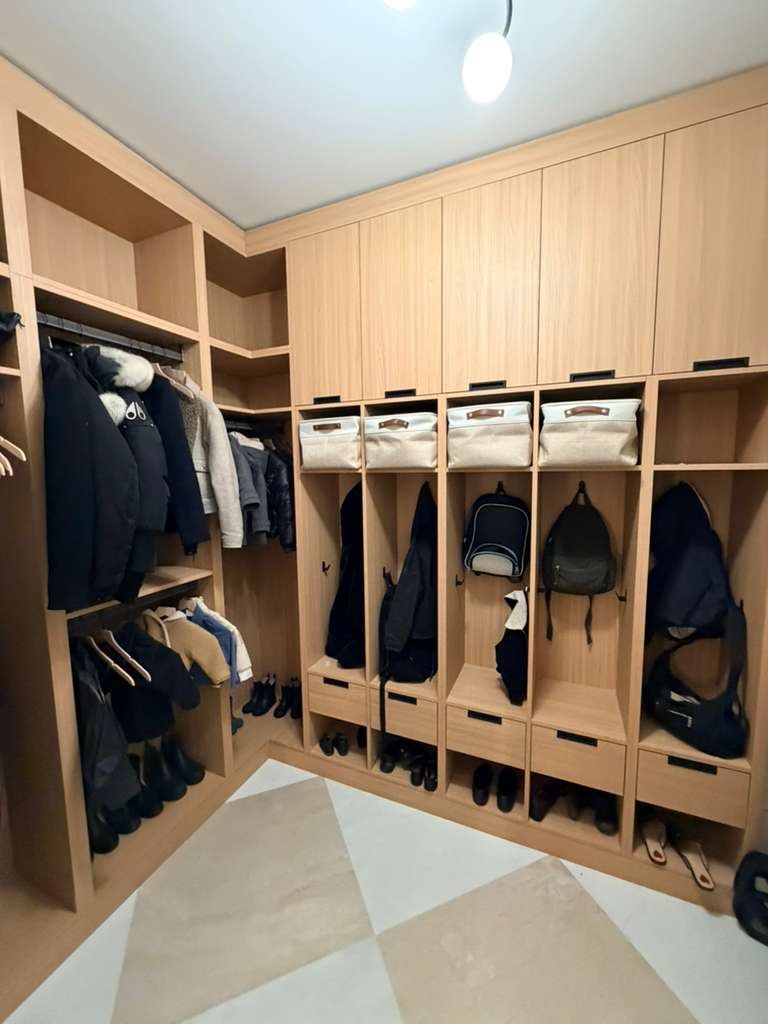
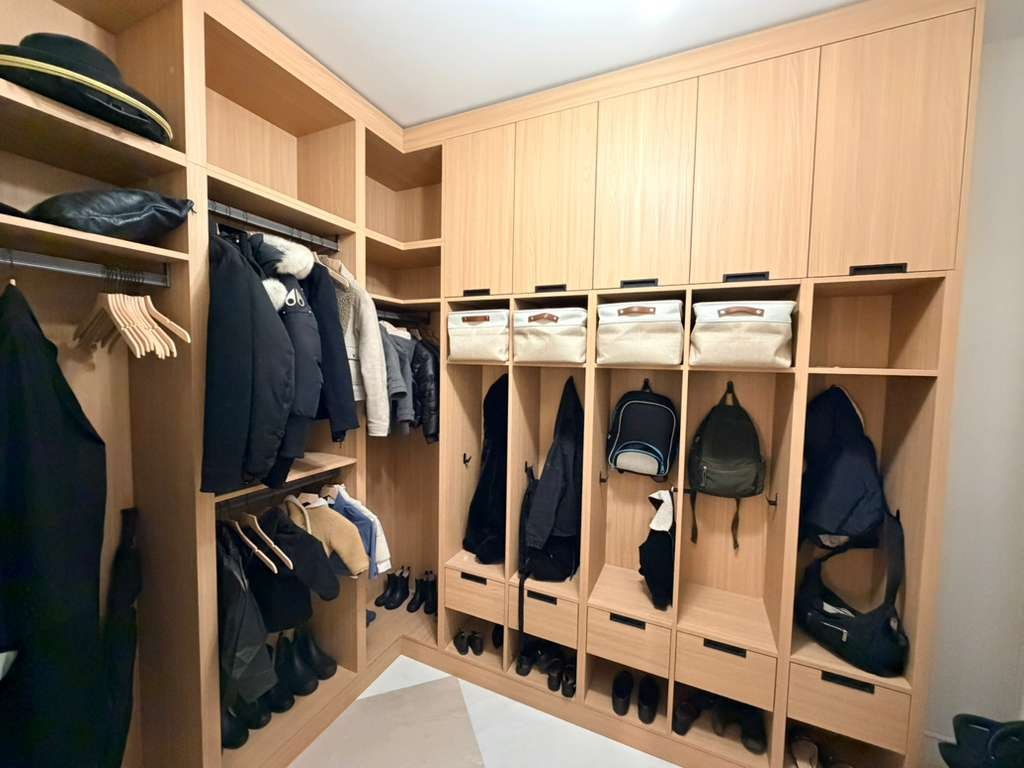
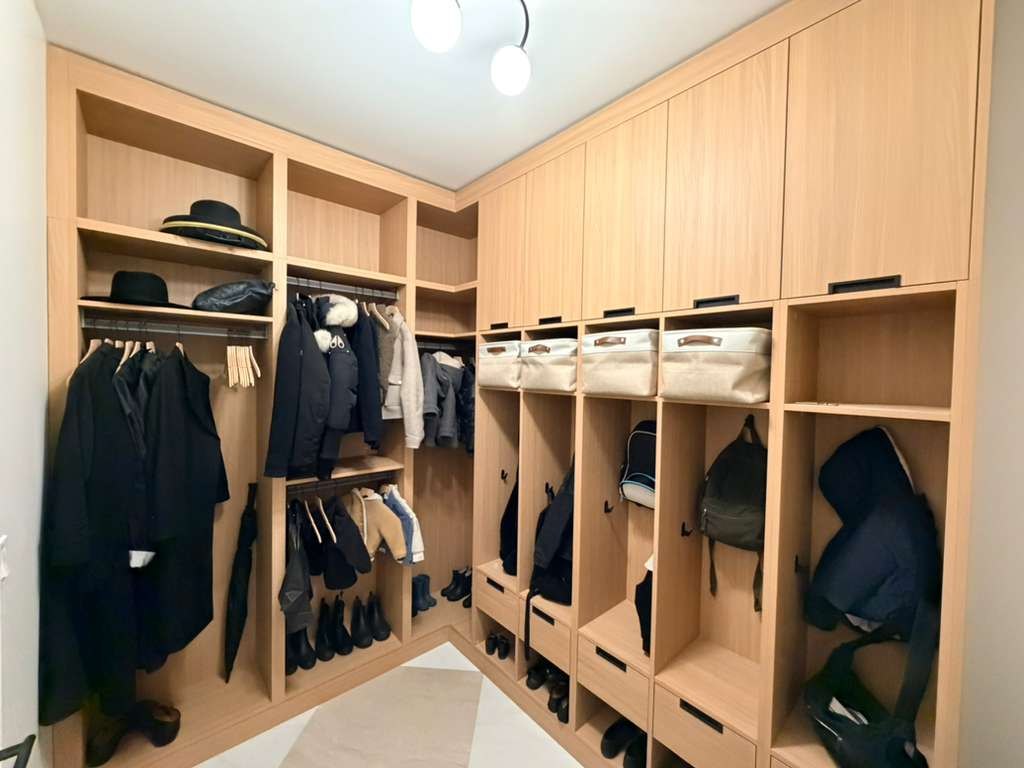
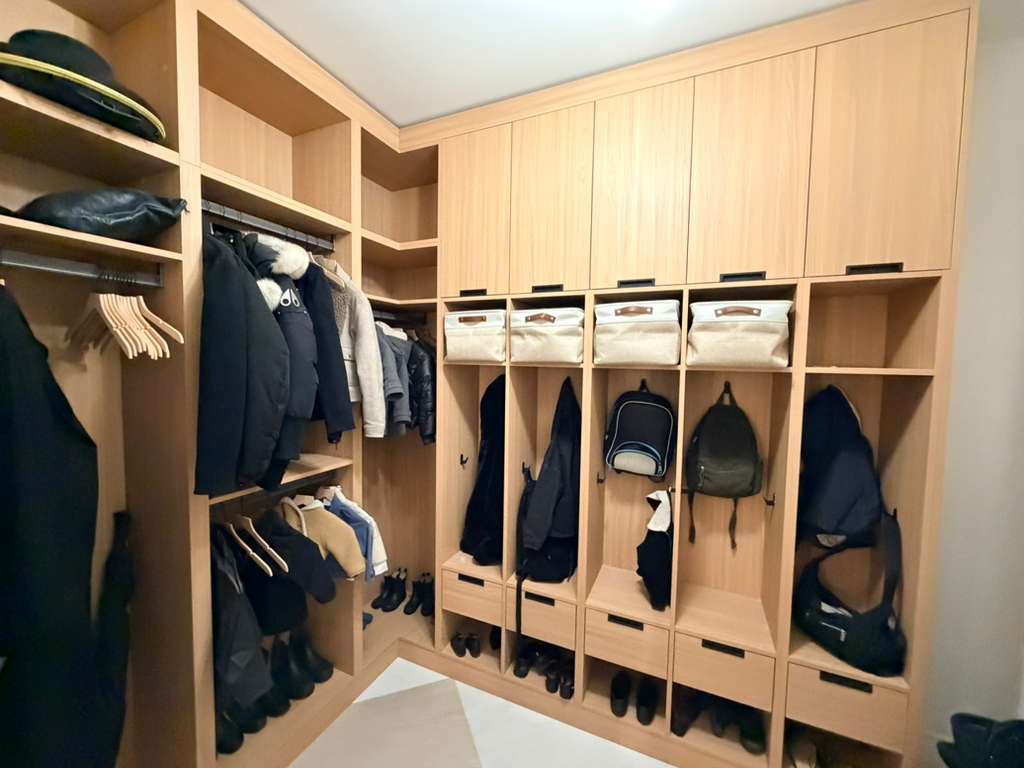
The short wall works differently, holding hanging rails at two heights, with long coats on the upper rail, shorter jackets below and a run of shelves above them for hats. In the corner, open shelves continue from one wall to the other, so even the deepest part of the room remains genuinely usable.
Where Everything Lives
A successful mudroom gives every item one obvious home. This table follows the belongings rather than the cabinets, which is also the most effective way to brief a designer before the drawings start.
| Item | Where it lives here | Why it works |
|---|---|---|
| Everyday coats and bags | On the hooks in the open lockers | One movement to hang up, and one to grab on the way out. |
| Long coats | On the upper rail of the short wall | They hang at full length instead of folding at the hem. |
| Shorter jackets | On the lower rail beneath them | Two rails at different heights double the hanging space in one bay. |
| Hats, gloves and scarves | In the baskets and the drawers | Small items stay together and out of sight. |
| Shoes and boots | In the open cubbies at floor level | Air circulates freely, and grit stays at floor level. |
| Seasonal things | Behind the tall doors at the top | They stay out of the way until the weather changes. |
Notice that almost nothing in daily use sits behind a door; doors appear only at the top, for things that can wait. That balance keeps the room quick to use and visually calm at the same time.
Mudroom Bench Height, Locker Depth and Cubby Sizes
This project's dimensions came from its own drawings, so we do not quote them here. For your own room, these are the considerations design guides mention most frequently, and they are a starting point rather than a regulation.
- Bench height. Most guides put a mudroom bench seat at about 18 inches from the floor, close to the height of a dining chair.
- Bench depth. A seat about 15 to 18 inches deep is common, with a deeper box when drawers or cubbies sit under or behind it.
- Locker depth. Hang your bulkiest winter coat and measure it, because the locker should be deep enough that the coat does not project past the front.
- Hooks at two heights. An adult row near head height and a second, lower row allow children to hang up their own bags independently.
- Cubbies that fit the baskets. Choose the baskets before the drawings start, because the cubby has to suit the basket rather than the other way round.
Leave generous clear floor in front of the lockers, so two people can change shoes simultaneously. Our walk-in closet dimensions guide covers the clearances for storage on one or both sides of a walkway, and the same thinking applies to a mudroom.
Why Wood-Grain Melamine Suits a Mudroom
The cabinets are light oak wood-grain melamine: a decorative printed surface, sealed in resin and pressed onto a board core. In a mudroom its principal advantage is that it wipes clean, so mud, road salt and wet sleeves come off with a damp cloth, and the surface never needs oiling or refinishing.
It has one genuine limitation, which our melamine guide explains in detail: if the face or the edge band is damaged and water reaches the core, the board can swell. That is why a boot tray in the shoe cubbies is worth having, since wet boots then drip onto the tray instead of the panel.
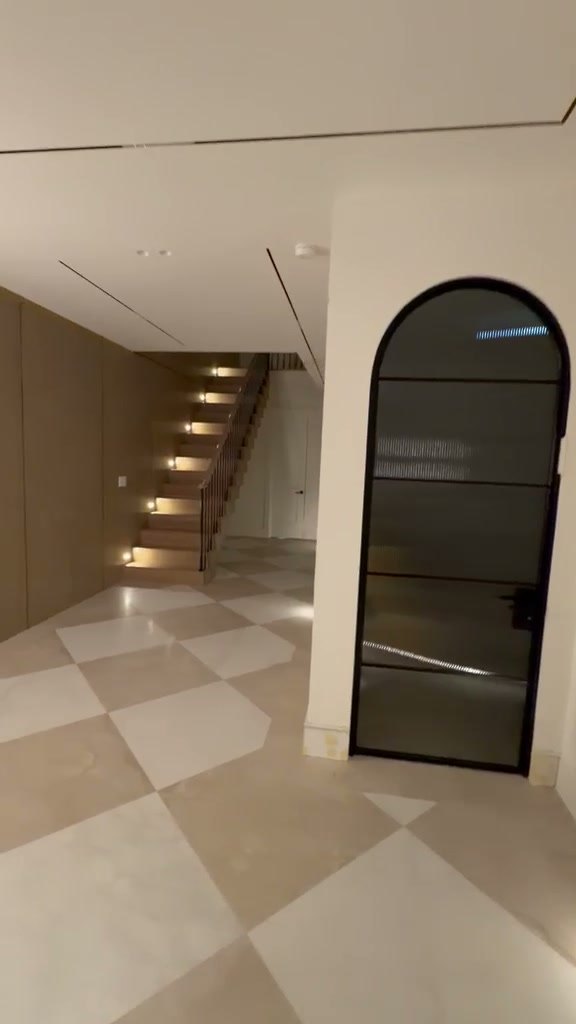
A light oak tone is a practical decision as well as a visual one. A pale wood grain disguises dust and small scuffs better than plain white or black, and here it sits comfortably beside the checkerboard stone floor of the house.
The Arched Door: Steel, Reeded Glass and One Clean Curve
Arched glass door: fitted in our factory, then at home. Watch on YouTube
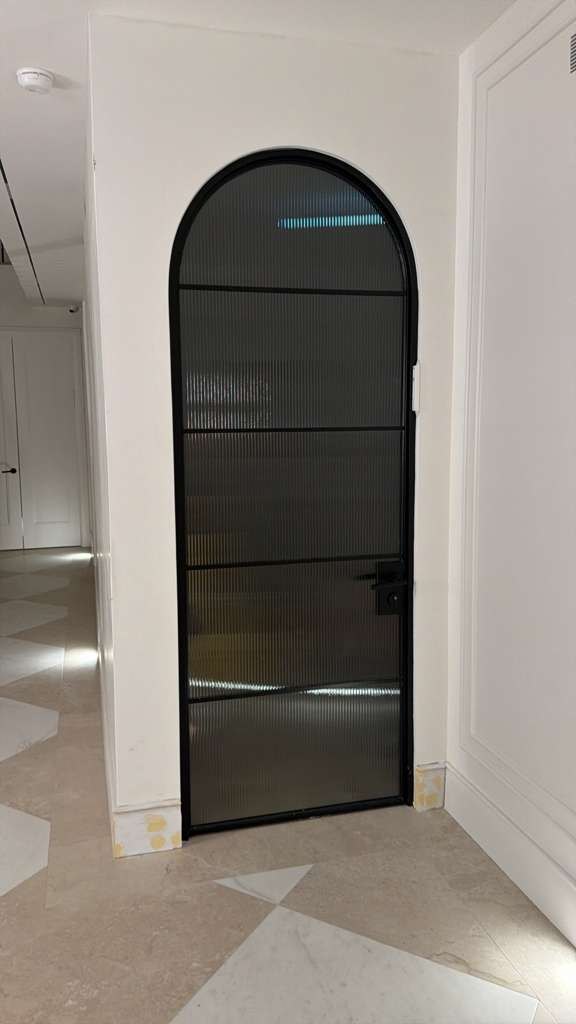
The second piece is an interior door with a black steel frame and a rounded top. Slim horizontal bars divide the glass into individual panes, a black lever and lock sit on the latch side, and the door swings in one direction on conventional hinges.
The glass is reeded: one face carries fine vertical ribs that blur what is behind it while letting light through. Steel is particularly suitable for this kind of door, because a thin steel section remains strong, so the frame and bars can stay slim around generous panes of glass.
Arched openings suit both traditional and contemporary interiors, and the curve translates naturally into metal. Our arched iron doors page shows the same shape in heavier ironwork for entries, while this door keeps it light for use inside the house.
Reeded, Frosted or Clear Glass?
The glass determines how private a door feels and how much light it shares. These are the three options owners compare most often for an interior door.
| Reeded | Frosted | Clear | |
|---|---|---|---|
| Light | Passes most of it, slightly softened | Passes it as an even glow | Passes all of it. |
| Privacy | Shapes blur into vertical lines | Shapes are usually hidden more evenly | None. |
| Look | Texture and fine lines, at home in period or modern rooms | Flat and calm | Open, as if the door were not there. |
| Cleaning | Wipe along the ribs, where dust can settle | Smooth faces wipe easily | Shows every fingerprint. |
| Suits | Hallways, studies, pantries and dressing rooms | Bathrooms and home offices | Rooms that should feel joined. |
Reeded glass sits between the other two options, sharing almost as much light as clear glass while adding texture, and it conceals detail more effectively than you might expect. For a fuller screen, our frosted-glass sliding partition in Trinidad shows the frosted option in a black frame.
Glass in a Door Is a Safety Matter
In the United States, glass in a door is not only a design choice. The federal standard for architectural glazing, 16 CFR Part 1201, covers glazing in doors. The International Residential Code also treats glass in swinging doors as a hazardous location, which calls for safety glazing, either tempered or laminated.
In New York State, the 2025 Residential Code of New York State took effect on 31 December 2025, and New York City has its own construction codes. Check that the glass type is named on the drawings or the quote, and ask your builder to confirm it with the local building department, which has the final word.
Measuring an Arched Opening
An arched door has to match its opening exactly, because the curve leaves no opportunity to disguise a gap. These six measurements save the most time when you ask for a drawing:
- Width and height in several places. Measure at the top, the middle and the bottom, because few openings are perfectly square.
- Where the curve starts. Note the height at which the straight sides end and the arch begins, often called the spring line.
- The shape of the arch. A full half-circle and a flatter segment look very different, so send a photo taken straight on, or a paper template.
- Wall thickness. It decides the depth of the frame and how the frame meets the plaster on each side.
- Swing and hinge side. Decide which way the door opens and check what stands behind it, such as switches or furniture.
- The finished floor. The gap under the door depends on it, so say whether the final floor is already down.
We draw the door from these measurements and send the drawing back for approval before any steel is cut.
How This Order Was Drawn, Built and Packed
Drawing-First Coordination
Drawing-First Coordination fixed both pieces on paper first. For the mudroom, the drawings set the width of each bay, the hooks and rails, the drawers and the tall cabinets above. For the door, they set the arch, the frame, the glass and the hinge side, and nothing was cut until they were approved.
Trial Assembly Before Packing
Trial Assembly Before Packing is where the door's video comes from. We hung the finished door in a test frame in our Guangdong workshop. With a green laser line beside the frame as a vertical reference, our team opened and closed it again and again and worked the handle and the latch.
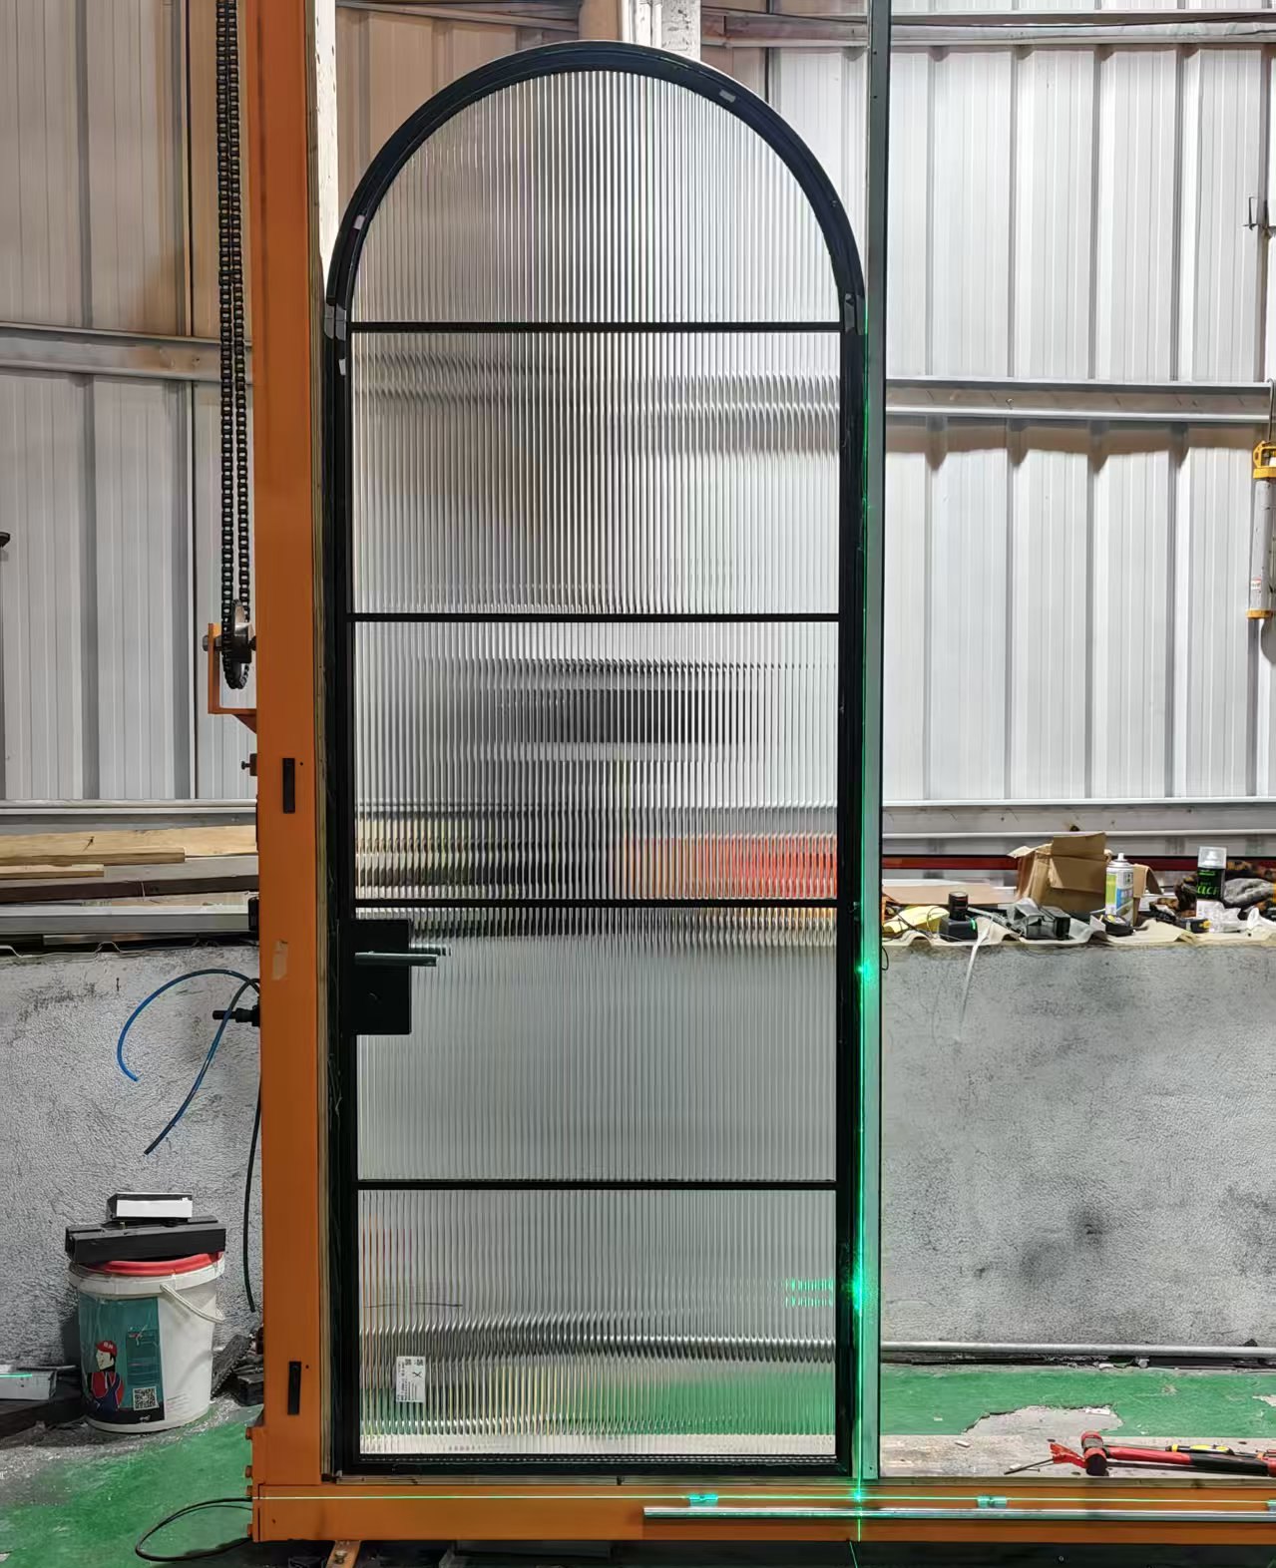
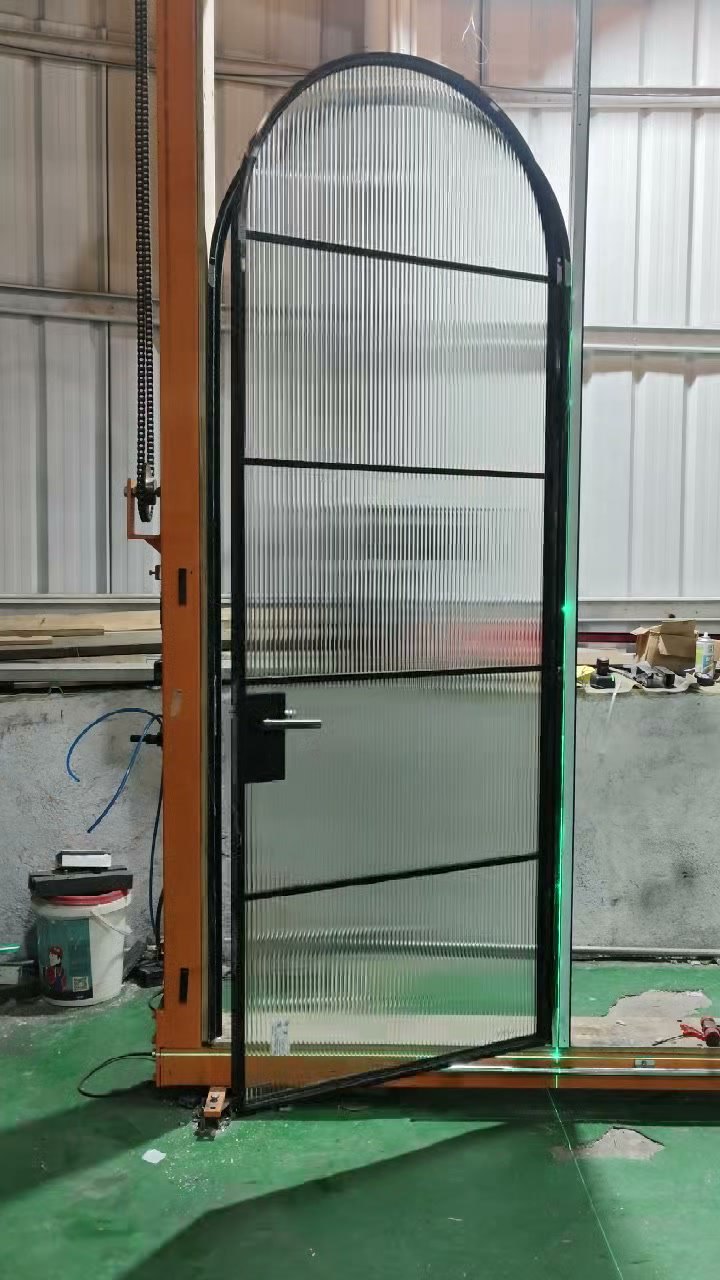
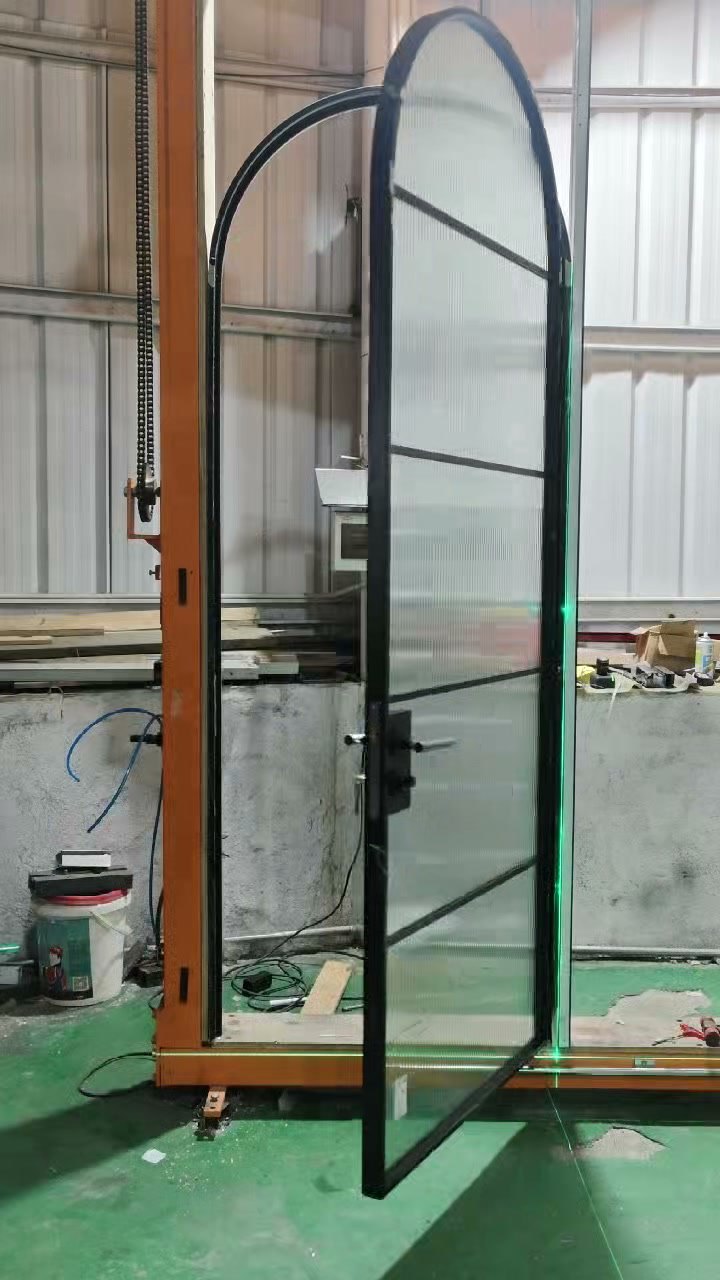
Cabinets follow the same standard: we assemble the boxes and doors, align the doors and label every part to its wall before anything is packed.
Export-Ready Crating
Export-Ready Crating means both pieces travel in crates built for the ocean crossing, with the glass and the finished faces protected and every part labelled to the drawings.
Double Building Materials draws, makes, trial-assembles, crates and ships. On site, the parts are fitted from the shop drawings and the labels on every part. In the USA, Australia and Canada our crews and partner installers can install, quoted separately, and the owner's own contractor is always an option.
What Moves the Price of Custom Mudroom Cabinets and a Steel Glass Door
We do not publish a price list, because two mudrooms of the same size can be built in very different ways. These are the factors that move the number most:
- Length and height of the wall. Additional bays and a taller run mean more boxes, more doors and more crating.
- Open bays or doors. Open lockers cost less than closed cabinets, because every door adds a front, hinges and a pull.
- Drawers. Each drawer adds a box, a pair of runners and a front, so the quantity of drawers matters.
- The finish. Wood-grain melamine, wood veneer and painted lacquer sit at different price levels.
- The door. Its size, the shape of the arch, the glass type, the steel section and the handle and lock all change the cost.
- Freight and installation. Delivery to your port and installation by our crews or your own contractor are quoted separately.
To keep the budget predictable, leave everyday bays open, repeat one bay width wherever possible and reserve doors for the top row. We return drawings and a factory quote for the exact layout you send.
Questions About Mudrooms and Glass Doors
How high should a mudroom bench be?
Design guides usually put the seat at about 18 inches, close to chair height. When drawers or cubbies sit underneath, the drawings size them around that height.
How deep should mudroom lockers be?
Deep enough that a winter coat on a hook does not stick out past the front. Hang your bulkiest coat and measure it before the drawings start.
Should mudroom cabinets match the kitchen cabinets?
Not necessarily. A mudroom takes considerably harder wear, so it is common to prioritize a durable finish and repeat one detail, such as the wood tone or the pulls.
Is melamine durable enough for a mudroom?
For ordinary family use, yes. It wipes clean and needs no refinishing; keep standing water off the edges with a boot tray in the shoe cubbies.
Does a glass interior door need safety glass?
In the United States it usually does, because glass in doors falls under the federal glazing standard and the residential code. Your building department confirms the details.
Can you make an arched door for an existing opening?
Yes. Send the opening sizes, the height where the curve starts and a photo taken straight on, and we draw the door to that shape for your approval.
Do you ship mudroom cabinets and doors to New York?
Yes. This mudroom and door went to New York, and we have delivered projects to 60+ countries. In the USA our crews and partner installers can install, quoted separately.
Planning a mudroom or a glass door?
Send Us Your Wall or Opening Sizes →More Closet and Glass Projects
Related Products and Guides