

Floor-to-Ceiling Built-In Wardrobes for a Renovation in Germany
Home / Project / Europe / Germany Built-In Wardrobes
Project DBM25052802 · Germany · Built-In Wardrobes
From Glass-Door Frames to One Quiet Wall: Built-In Wardrobes for a Renovation in Germany
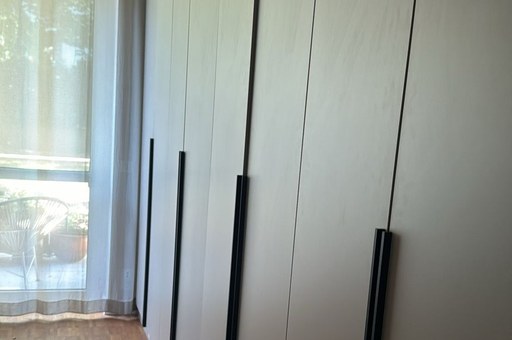
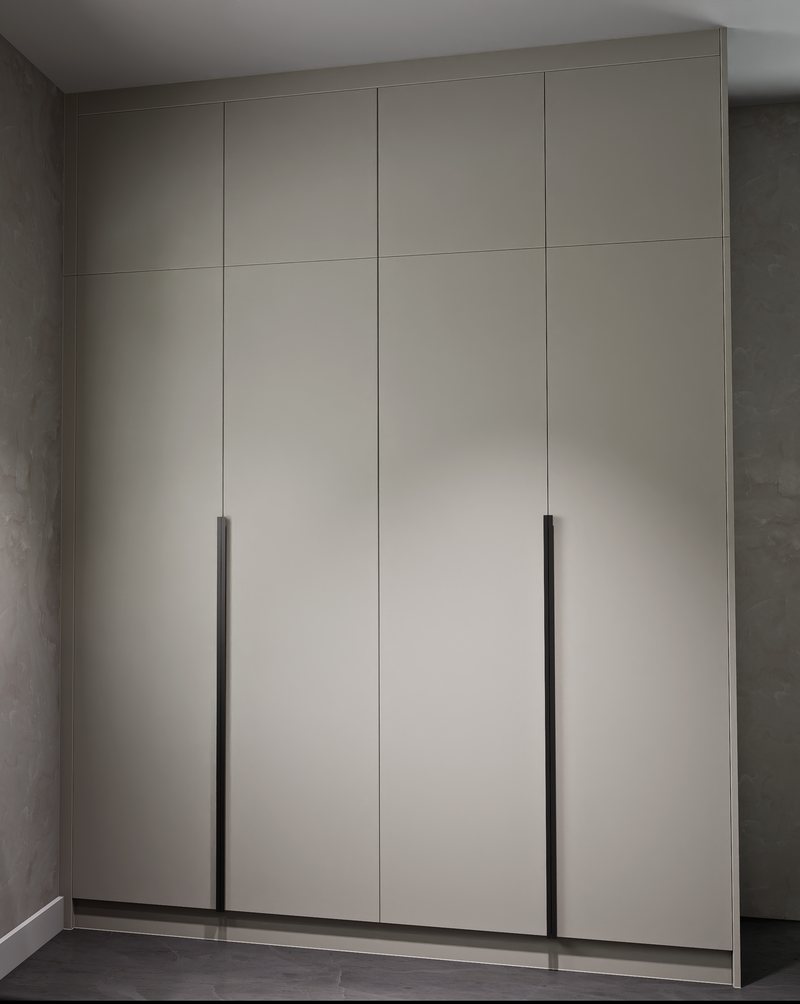
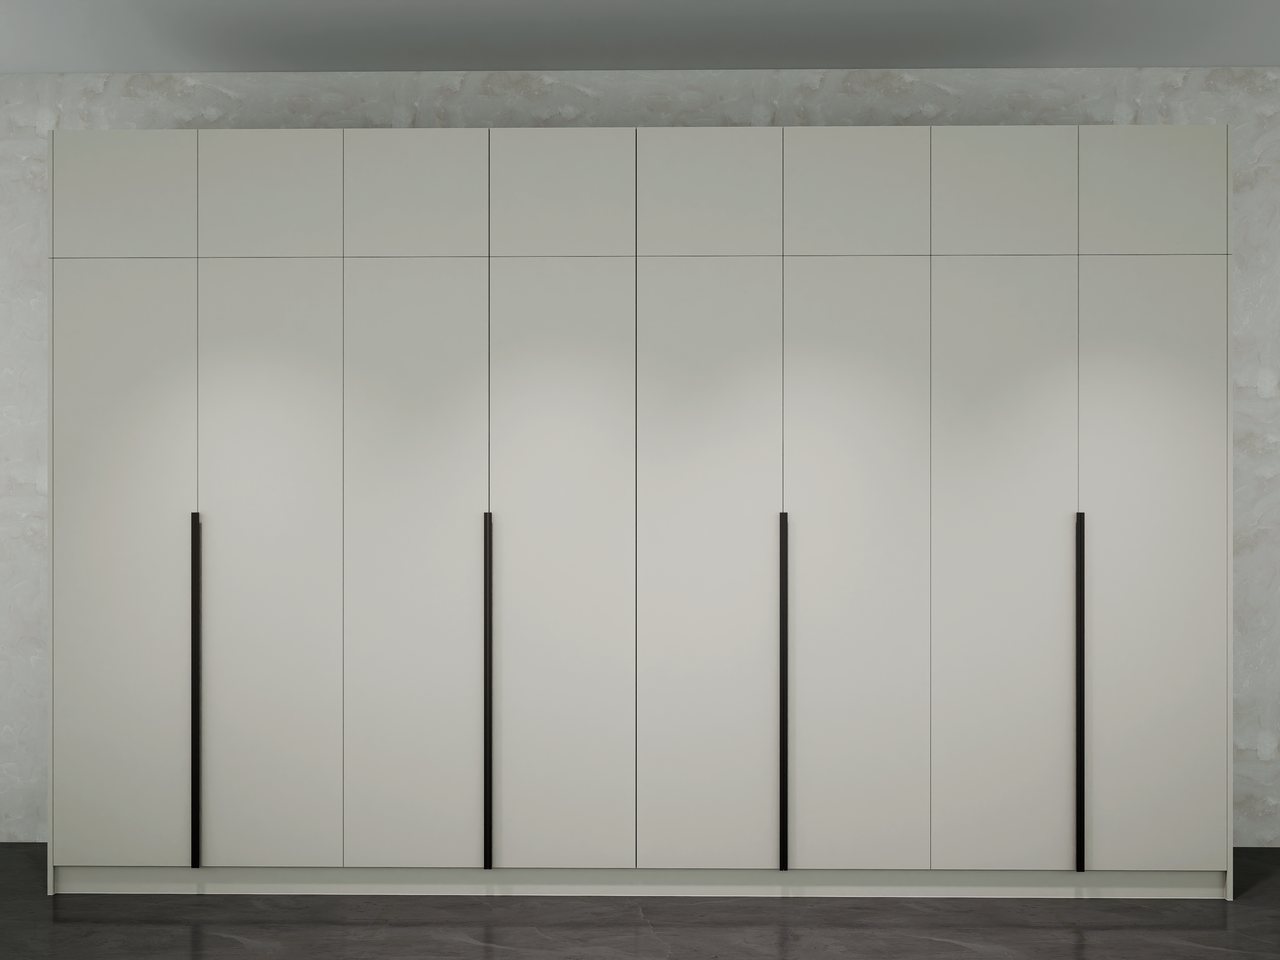
Light greige matte doors from floor to ceiling, a row of shorter doors on top and long black bar pulls, replacing open frames with glass doors.
By Double Building Materials — the factory in Guangdong, China that drew, built and crated the wardrobes for this home. Written from our project record, the design renderings and the photos the homeowners sent. Published November 2026.
One home, two cases This case covers the wardrobes. The same renovation also includes the frameless greige kitchen.
The Project at a Glance
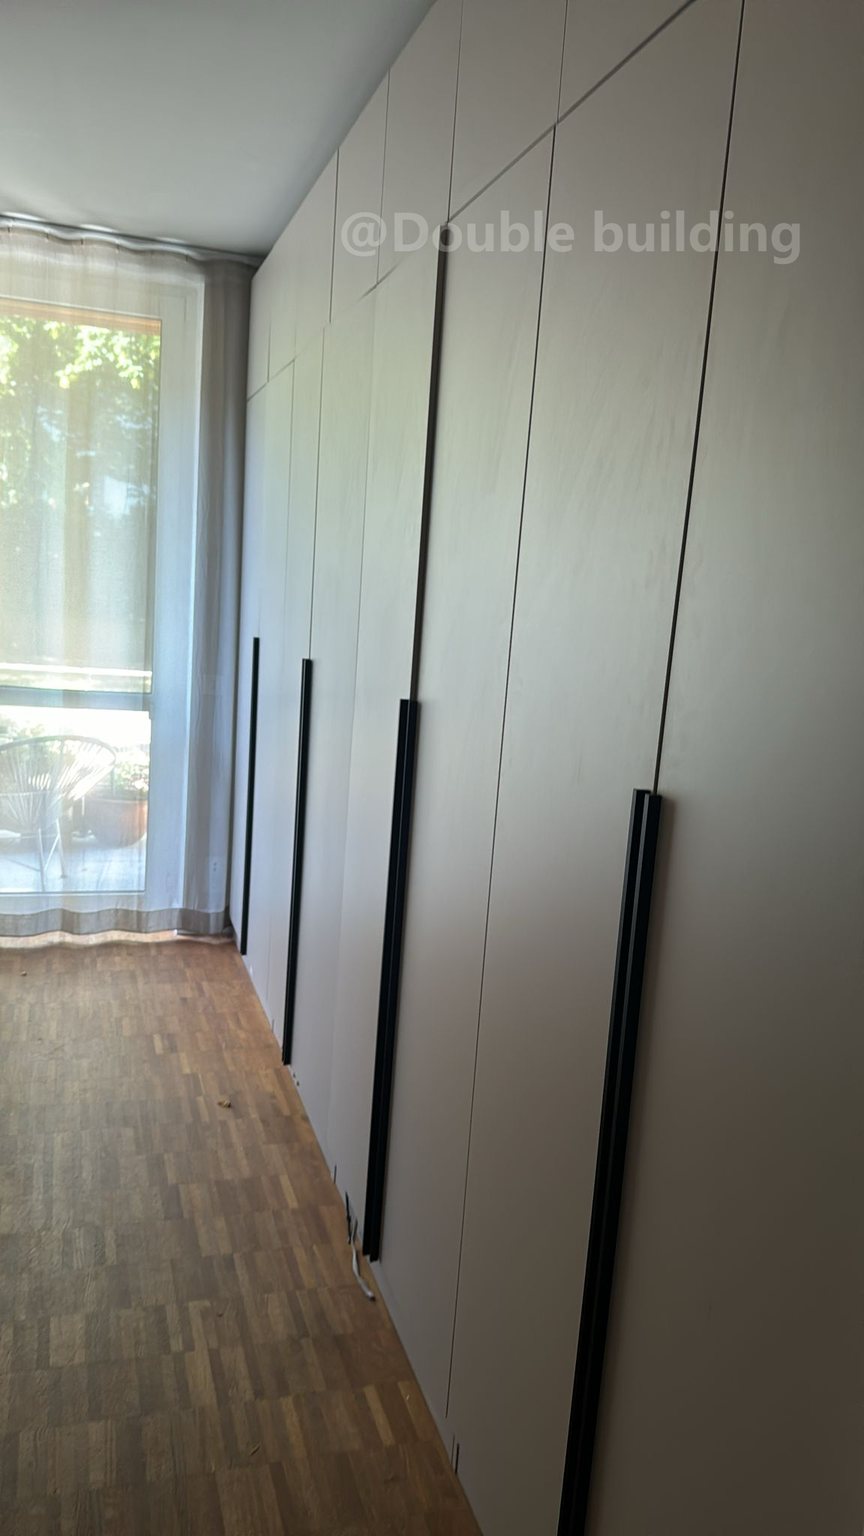
The second part of a home renovation in Germany, after the kitchen. Open white frames with glass doors came out of the room. In their place, built-in wardrobes now run from floor to ceiling. They have light greige matte slab doors, a row of shorter doors on top and long black bar pulls. The homeowners fitted the wardrobes themselves.
The Challenge
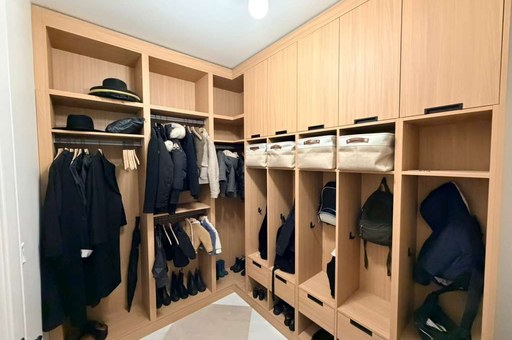
The original storage was a mixture of different styles that never quite belonged together. Open white frames held long rails of clothes behind glass doors, so every coat and hanger stayed on display, and a separate cabinet with raised-panel and frosted-glass doors held the shoes.
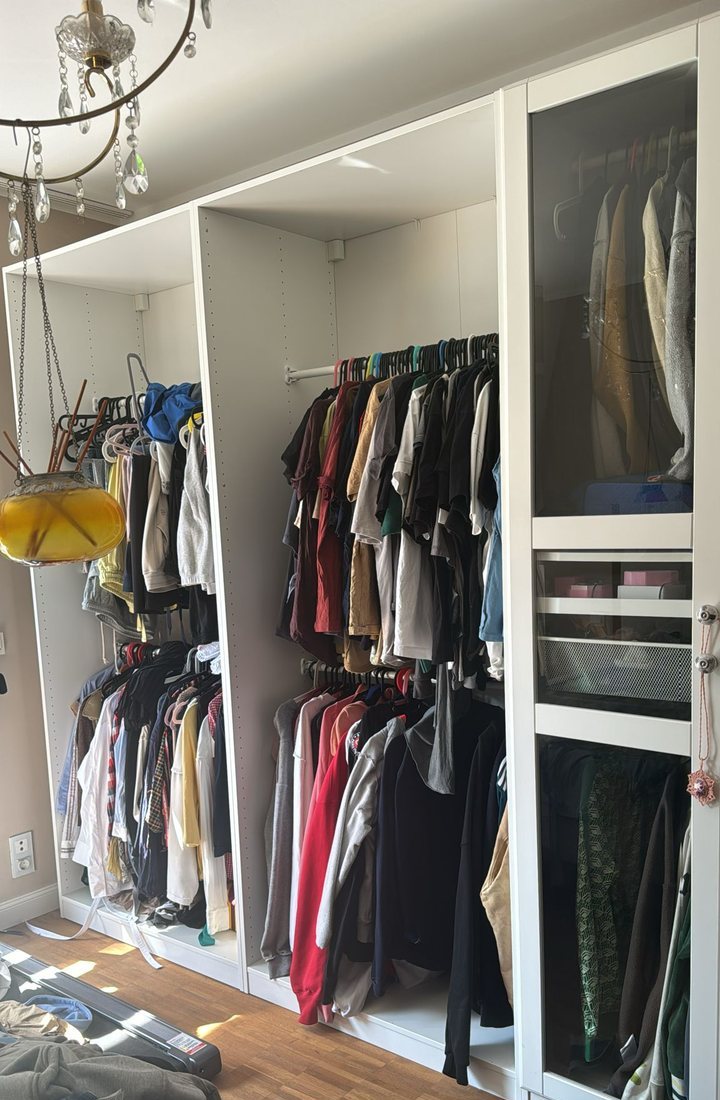
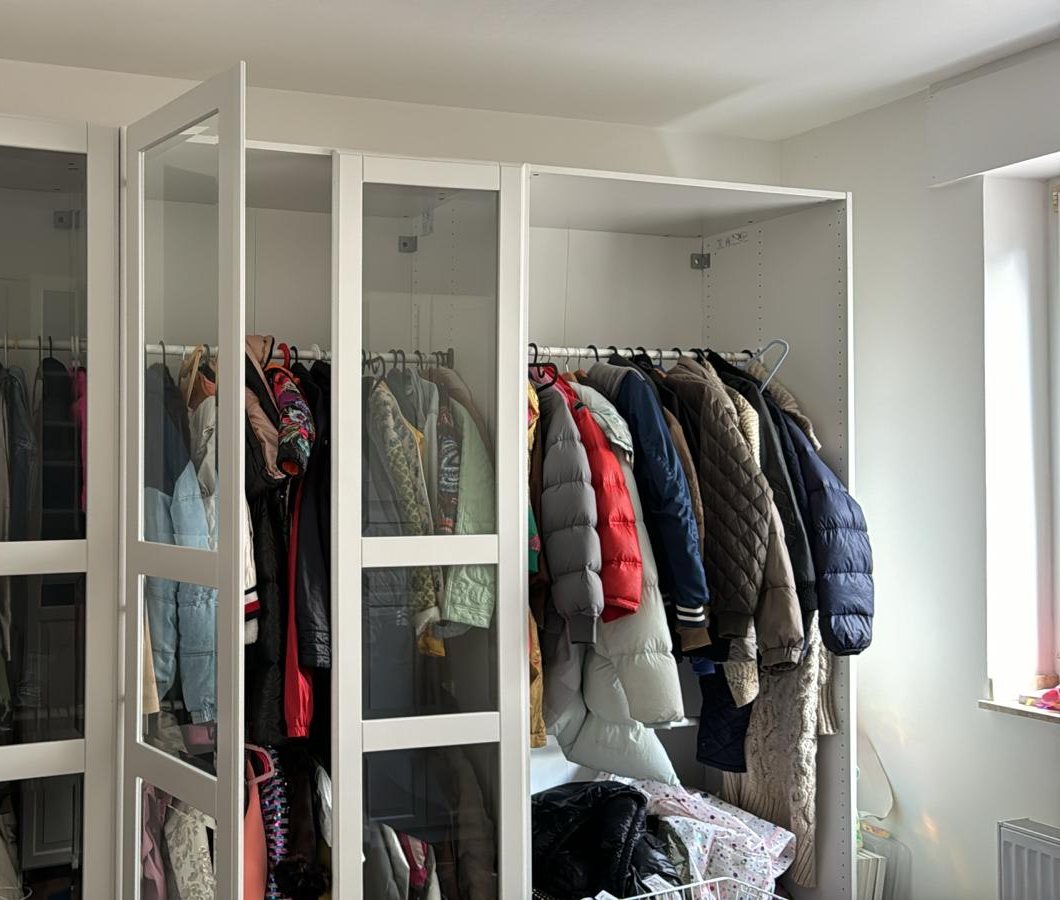
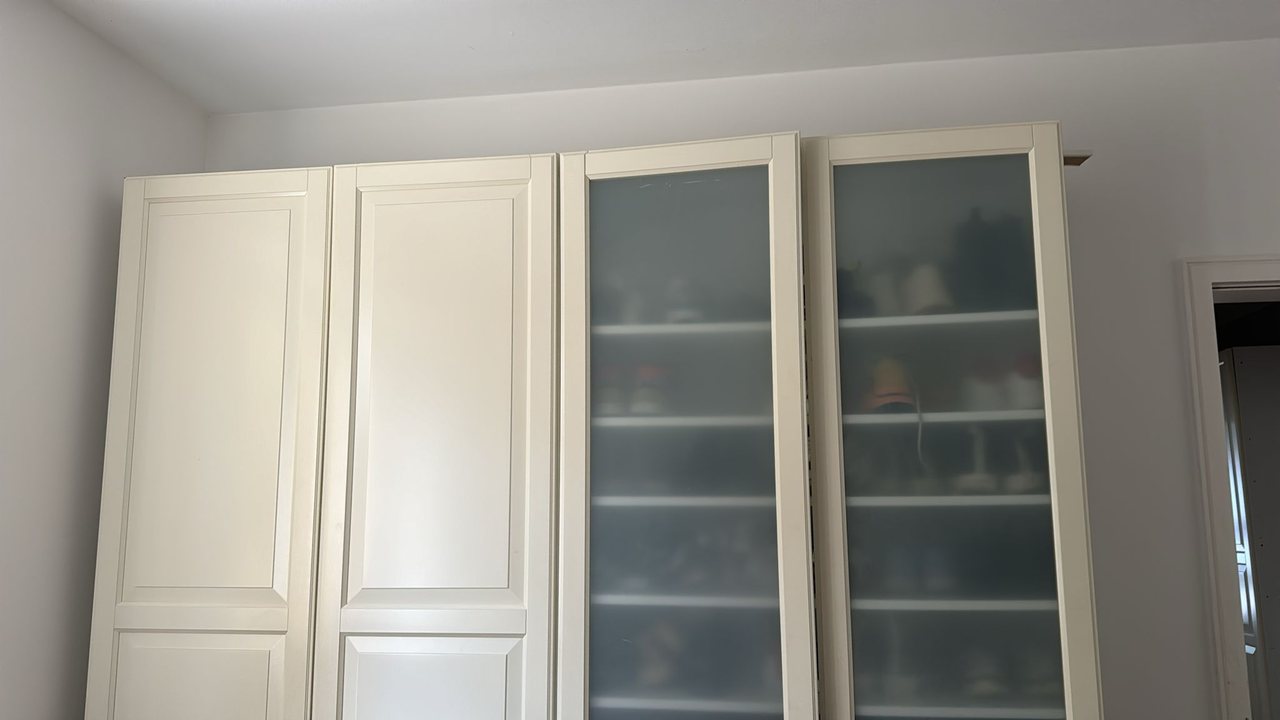
The new wardrobes had to hold the same clothes and shoes, but behind solid doors. They also had to suit the renovated kitchen, which had just changed from cream raised panels to light greige slabs.
The Design
The wardrobes repeat one idea from the kitchen: calm, flat fronts in light greige that make a long wall feel quieter. Tall doors run up from the floor, and a row of shorter doors sits above them, continuing up to the ceiling. A long black bar pull runs down the meeting edge of each pair of doors, so the whole wall reads as a continuous, symmetrical set of vertical lines.
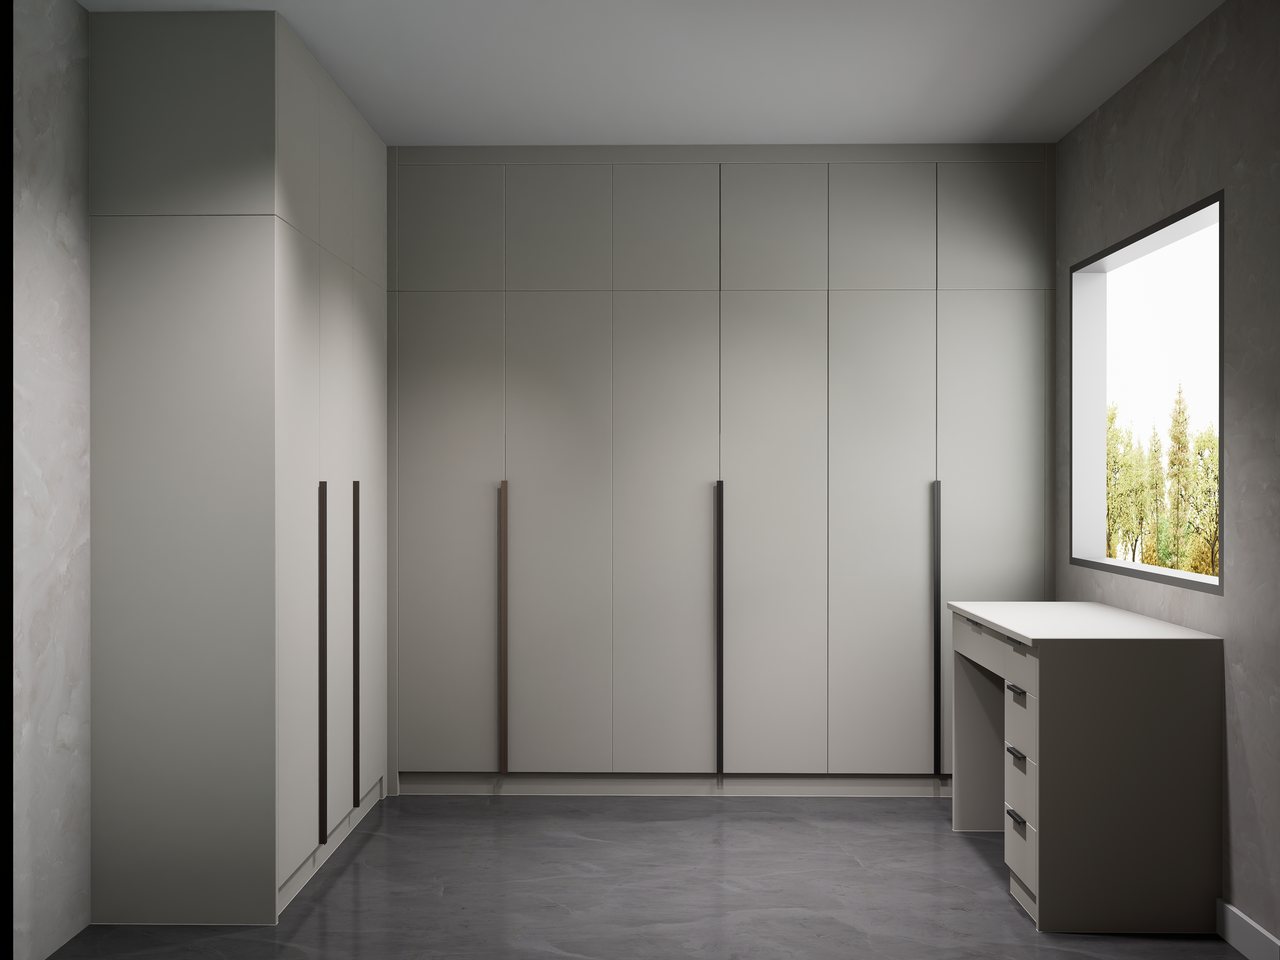
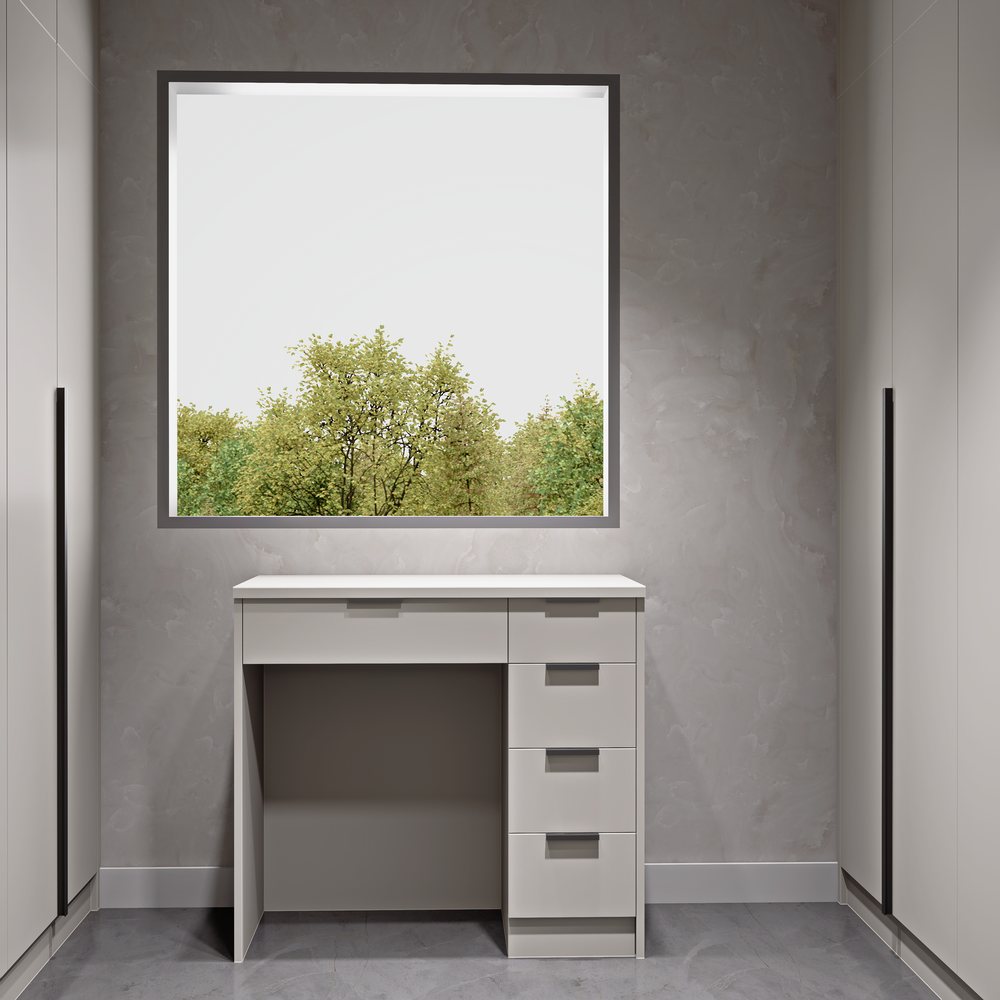
A rendering from the design stage, not a photograph: wardrobes on two walls and a dressing table under the window.
The renderings show the room as it was drawn, including a small dressing table with drawers under the window. The photograph the homeowners sent shows the long wall of wardrobes, and, as the pair at the top of this page shows, it follows the approved drawings closely.
Choosing the Closet Doors
Doors shape the character of a wardrobe more than anything behind them. Most custom closet doors fall into three groups, and each one suits a different kind of room.
- Hinged slab doors, as here. They open wide and show a whole section at once, which makes everyday dressing comfortable and efficient. They need clear floor space in front, about the width of a door.
- Sliding doors. They need no swing space, so they suit narrow rooms and the space beside a bed. Only part of the wardrobe is open at any one time.
- Glass doors. Glass in a black or aluminum frame puts the contents on display. It suits shoes, bags or a dressing room, and it works best with a tidy interior.
This home had glass doors before and went back to solid fronts, so the clothes are now out of sight. Our sliding door wardrobes page shows the track options, and our custom closets page compares all three types of door.
The row of top doors uses the height right up to the ceiling, which is a practical place for luggage, spare bedding and clothes for the other season. Long bar pulls give a comfortable grip at almost any height, and their black finish stands out clearly against the light doors.
How a Built-In Wardrobe Is Made
Behind the doors, a built-in wardrobe is usually a row of tall boxes, with a second row of shorter boxes above them. The model below shows one section coming together, from the box and its interior to the filler and the doors.
One wardrobe section, step by step
A typical hinged wardrobe section, for illustration. Sizes and details on any project come from its own drawings.
- Tall boxes. Each box has its own sides, top and base, so a long wall can be carried into the room and set up one section at a time.
- Matte slab doors. One flat piece per door. Fronts like these are usually matte melamine or matte lacquer over MDF, and both give a calm, low-sheen surface.
- A top row and fillers. Shorter boxes and narrow filler panels close the gaps to the ceiling and the side walls, so the wardrobe looks properly built in.
- Labels on every part. Each box and door carries a label that matches the drawings, which is what makes fitting by the homeowner realistic.
What the Homeowners Told Us
When the kitchen was finished, the homeowners sent us photographs and mentioned that the wardrobe room was next on their list. When we asked how the fitting had gone, they explained that they had fitted the cabinets themselves, and they told us they liked the material, the wood and the design.
That consistency is the reason both parts of this home share one particular finish. You can see the first part of the renovation in our frameless greige kitchen case.
Planning Built-In Wardrobes Like These? Five Decisions
- Count what you own first. Long hanging, short hanging, folded clothes and shoes each need their own sections. Our custom closet design guide lists what to measure and send.
- Choose hinged or sliding doors. Measure the free floor in front of the wall, because hinged doors need that space and sliding doors do not.
- Use the full height. A row of top doors turns the space under the ceiling into storage for things you only use a few times a year.
- Pick pulls you can live with. Long bars work at every height, while fronts without pulls look even quieter but need push latches or finger grooves.
- Match the rest of the house. Repeating the kitchen finish in the bedroom ties the interior together, as it does in this German home.
From Drawing to Site
Drawing-First Coordination
Drawing-First Coordination means we draw the room, and you approve it, before we cut any board. The drawings start from your measured walls, windows and outlets, so each box has a known place.
Trial Assembly Before Packing
Trial Assembly Before Packing is our standard. We put the boxes and doors together in our Guangdong workshop, align the doors and label every part to its wall.
Export-Ready Crating
Export-Ready Crating means the parts travel in crates built for the ocean crossing, with the finished faces protected.
Double Building Materials draws, makes, trial-assembles, crates and ships. In the USA, Australia and Canada our crews and partner installers can install, quoted separately. Elsewhere, a local installer or the homeowner works from the shop drawings and the labels on every part.
Fitting in Europe
In Europe, a local installer or the homeowner fits the wardrobes from the shop drawings and the labels on each part. In this home the owners did the work themselves. In the USA, Australia and Canada our crews and partner installers can install, quoted separately.
Frequently Asked Questions
What is a built-in wardrobe?
A wardrobe made to fit one particular wall or alcove, usually from floor to ceiling, so it looks like part of the room. A freestanding wardrobe is a separate piece of furniture.
Is a built-in closet the same as a built-in wardrobe?
Mostly, yes. Americans tend to say closet, while in Britain and much of Europe the same built-in storage is usually called a wardrobe.
Can I fit built-in wardrobes myself?
Many homeowners do, as these homeowners did, because every part is labelled to the drawings. A wall that is far from straight may still need a carpenter.
Can built-in wardrobes have glass doors?
Yes. Glass doors in a black or aluminum frame are one of our door options, and they suit shoes, bags or a dressing room.
Do you ship wardrobes to Europe?
Yes. We have delivered projects to 60+ countries, and each wardrobe travels in export crates with every part labelled to its wall.
Planning built-in wardrobes?
Send Us Your Room Sizes for a Drawing Review →More from This Home
Related Products and Guides