




Walnut Walk-In Closet, Built-In Wardrobes and Laundry Cabinets, Fort Lauderdale
Home / Project / USA / Fort Lauderdale Walnut Walk-In Closet
Project DBM25072802 · Fort Lauderdale, Florida · Closets · Wardrobes · Laundry
A Walnut Dressing Room, Built-In Wardrobes and Laundry Cabinets for a Fort Lauderdale Home
A walnut walk-in closet with a drawer island, floor-to-ceiling bedroom wardrobes and a laundry room in white, all on plywood boxes.
By Double Building Materials — the factory in Guangdong, China that drew, built and crated the closets, the wardrobes and the laundry cabinets for this home. Written from our project record and site photos. Published November 2026.
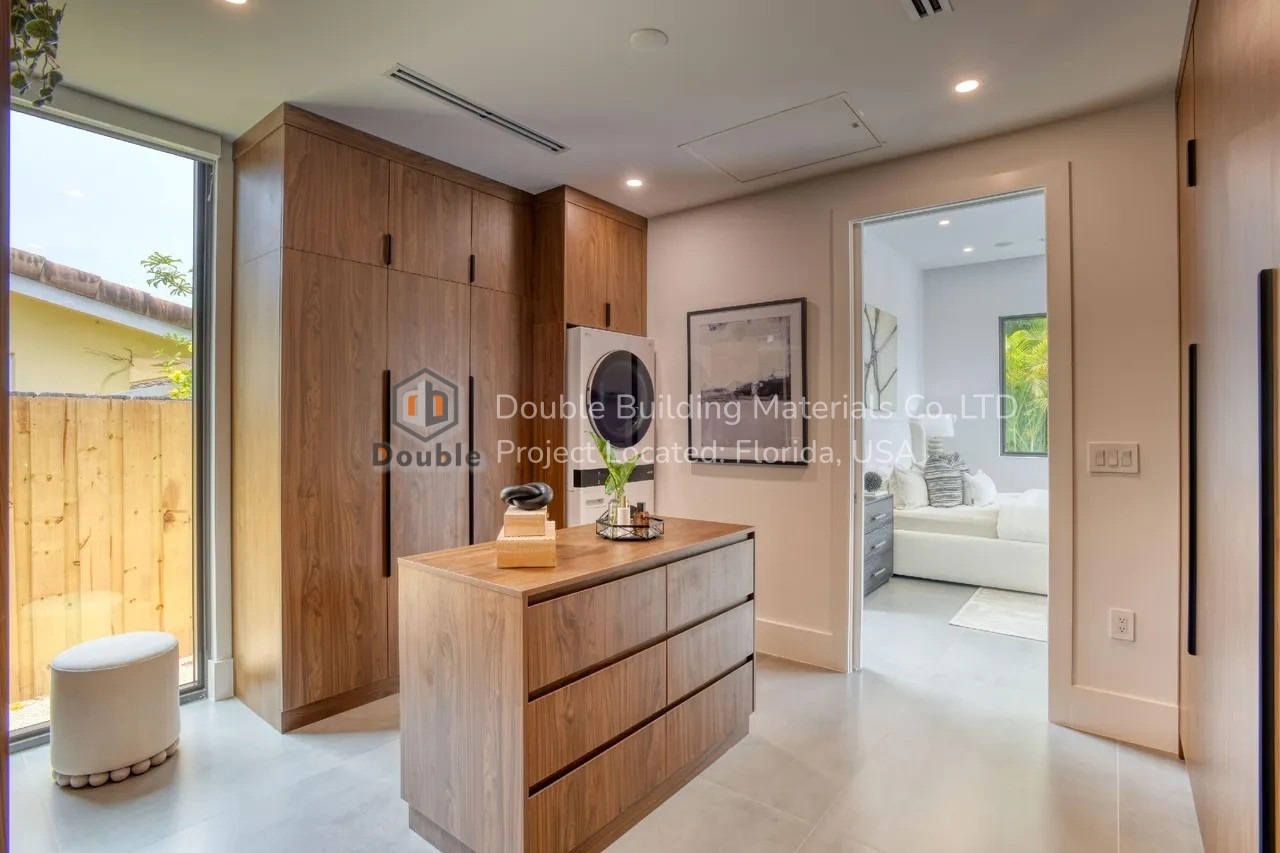
The primary dressing room: tall walnut veneer wardrobes and a drawer island. Fort Lauderdale, Florida.
One home, five cases The other parts of this home are the whole-home overview, the walnut kitchen, the bathroom vanities and the marble staircase and glass railing.
The Project at a Glance
Closets and storage for a home in Fort Lauderdale, Florida. The primary suite has a walnut veneer walk-in closet with tall wardrobes, open shelves and a drawer island. The bedrooms have built-in wardrobes in light matte lacquer, and the laundry room has white cabinets. Each box is plywood.
The Challenge
The dressing room sits between the bedroom and the primary bathroom, with a door to each and a tall window on one side. It holds tall wardrobes, a drawer island for folding and packing, and a stacked washer and dryer, and it still reads as a dressing room rather than a utility room.
It also complements the kitchen. The same walnut tone and similar long bar pulls appear in both rooms, so the two read as one consistent design.
The Design
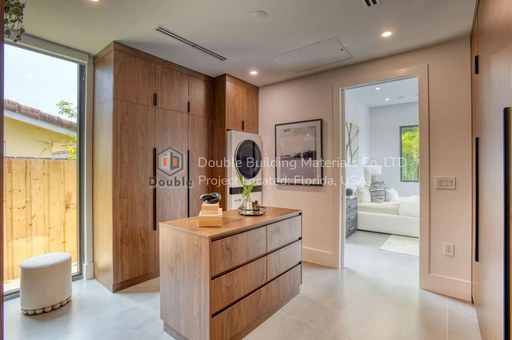
Tall walnut veneer wardrobes run floor to ceiling on two walls, with a second row of doors above for seasonal and occasional storage. Open walnut shelves and a hanging niche face the island directly, and the washer and dryer fill their own tall niche by the wardrobes.
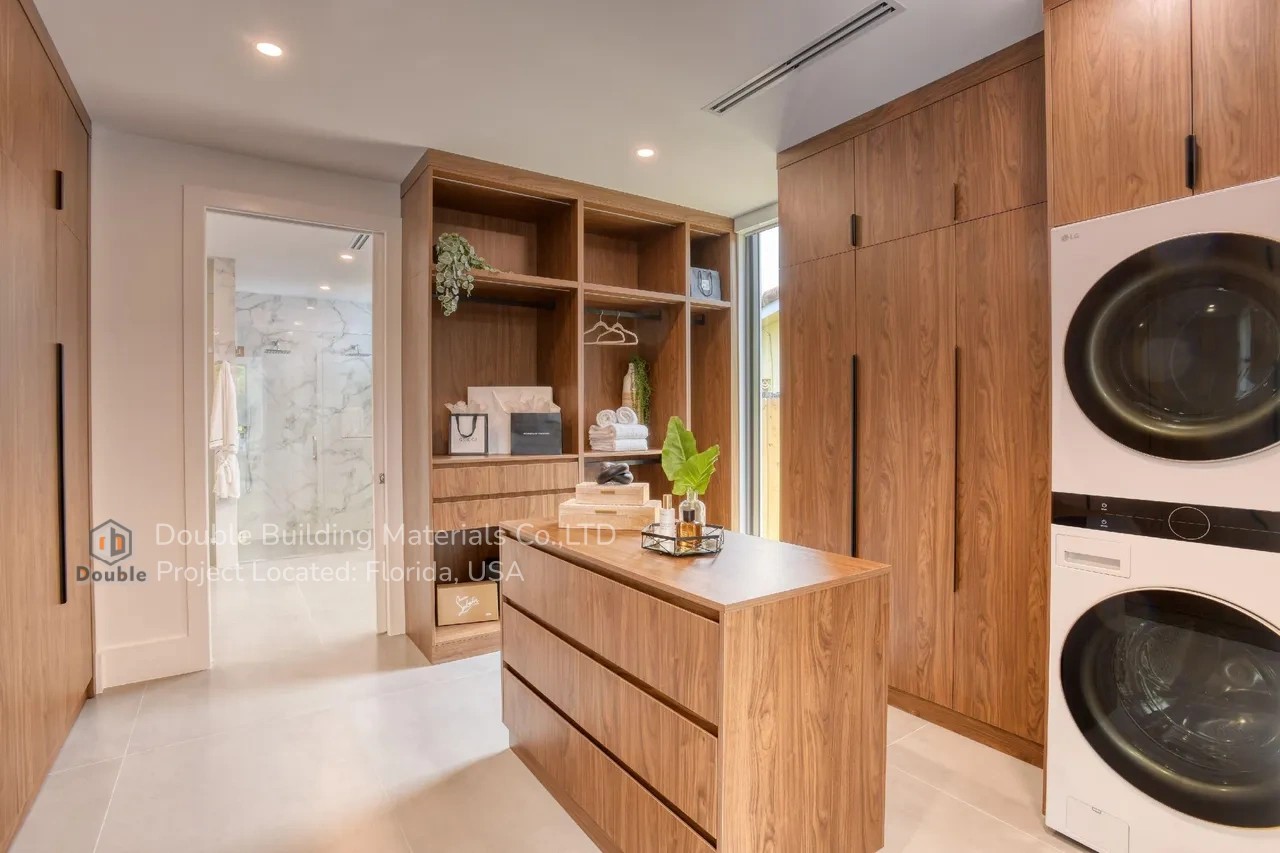
Open shelves and a hanging niche on one wall; the washer and dryer in a tall niche on the far wall.
The central island is a substantial block of walnut drawers with a walnut top for folding and packing. The room leaves a walkway on each side of it, which is the essential rule of any closet island; our walk-in closet dimensions guide gives the common clearances.
How a Closet Like This Is Built
Behind the walnut doors, the construction matches the kitchen: plywood boxes and a face chosen for where it sits. The model shows the components of a closet wall coming together.
Inside a closet wall
A typical closet wall, for illustration: taken apart, then put together. Sizes and details on any project come from its own drawings.
- Plywood boxes. Sides, tops and shelves in plywood, which remains stable and holds screws close to an edge.
- Walnut veneer fronts. Real walnut on a stable core, which helps tall, wide doors keep their grain and stay flat.
- Light matte lacquer fronts. On the bedroom wardrobes, in the second tone of the house.
- Decor panels where you do not look. On seldom seen faces, matching panels keep the look at a lower cost.
The Bedroom Wardrobes
The bedrooms adopt the secondary tone of the house. A built-in wardrobe in light matte lacquer fills the wall from floor to ceiling, with tall doors below, a row of shorter doors above and slender black bar pulls. It reads as part of the architecture, and the bedroom stays uncluttered.
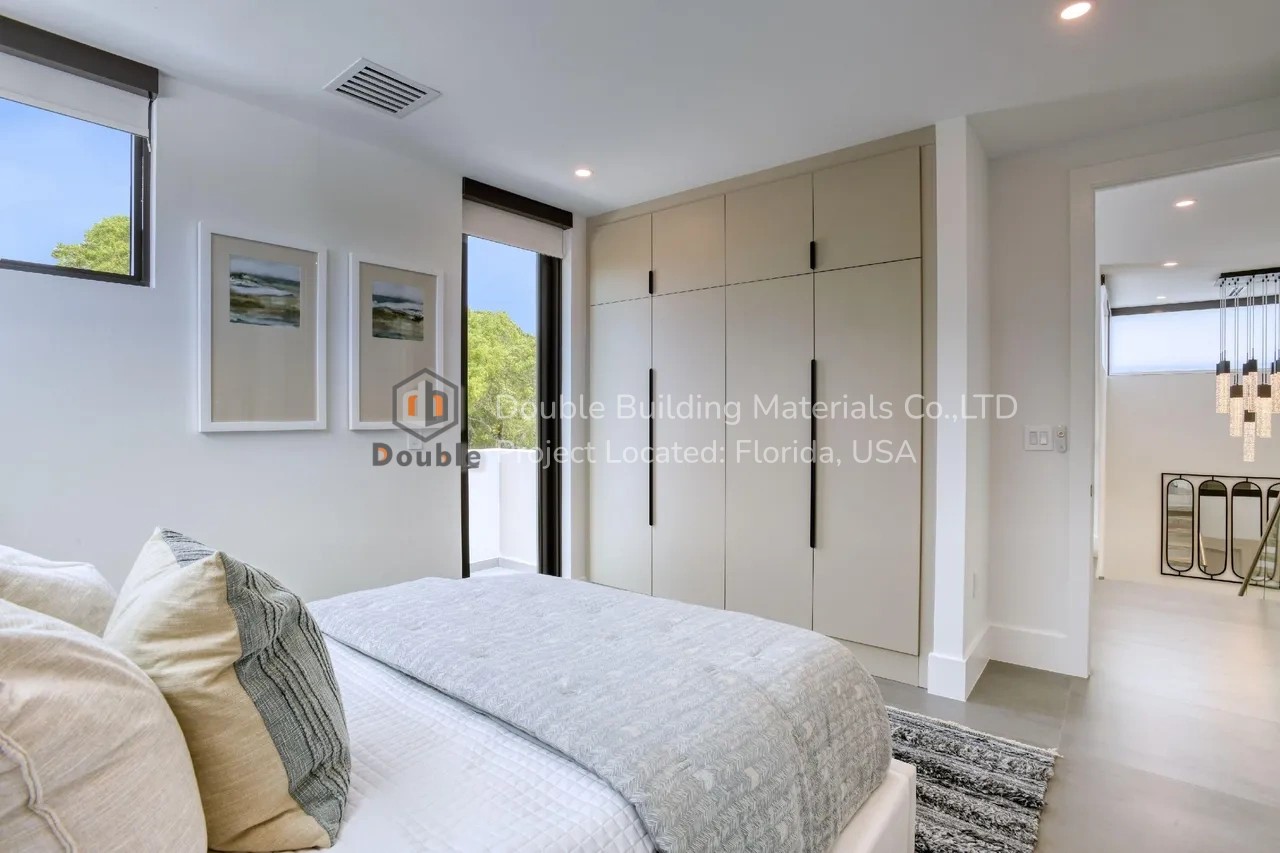
A built-in bedroom wardrobe in light matte lacquer, floor to ceiling.
In the reach-in closets, white panels carry hanging rods, shelves and a stack of drawers, using the full height of the available space.
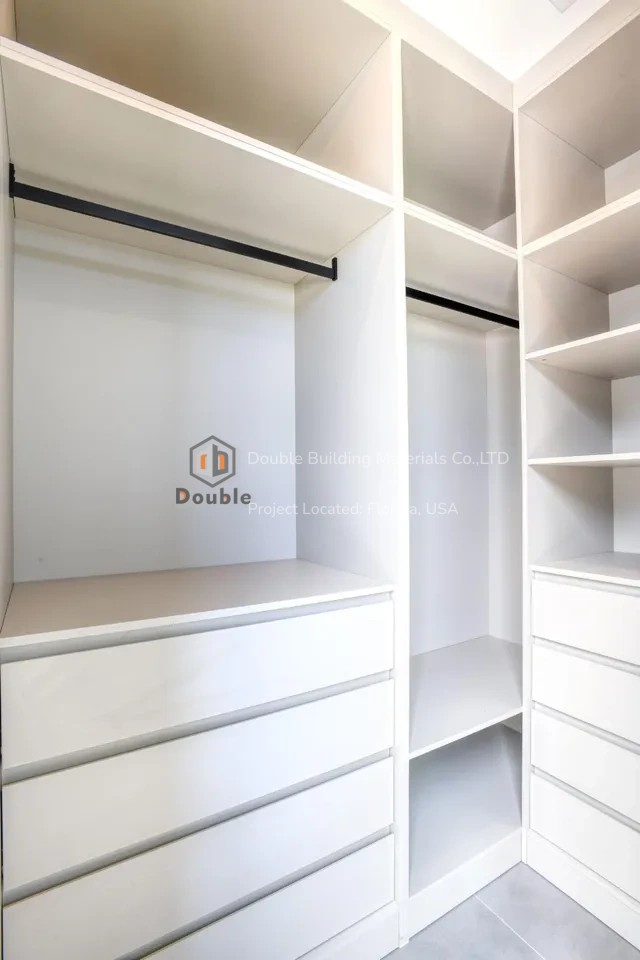
A reach-in closet interior: hanging, shelves and drawers.
The Laundry Room
The laundry room is a compact, efficient wall of white cabinets. The washer and dryer are stacked in a tall tower, with a cabinet on top and tall storage by its side. By the tower, a counter with deep drawers provides a generous surface for folding, and wall cabinets above carry a hanging rod and a line of light.
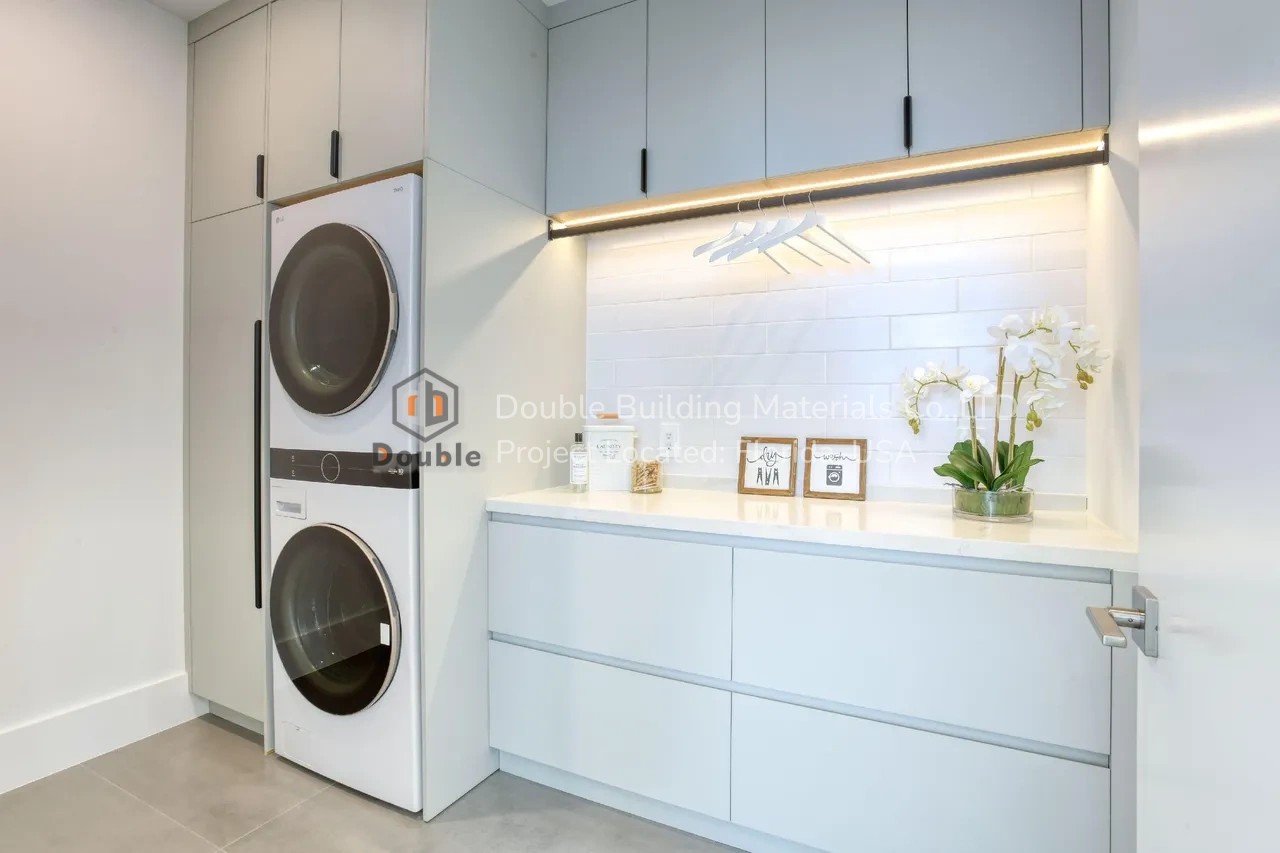
The laundry room: a stacked washer and dryer, a folding counter, drawers and a hanging rod.
A laundry room sees water and humidity, so its boxes are plywood, as in the kitchen.
Planning a Walk-In Closet Like This? Five Decisions
- Count what you own first. Your inventory of hanging, folded clothes and shoes determines the sections. Our custom closet design guide lists what to measure and send.
- Protect the walkway. An island works only with a generous, unblocked path on each side of it.
- Put doors where dust matters. This room conceals most clothes behind doors and reserves open shelves for display.
- Match the house. Repeating the kitchen walnut in the dressing room ties the rooms together visually.
- Plan laundry as a wet room. Ask for boards and edges chosen for water around the washer.
From Drawing to Site
Drawing-First Coordination
Drawing-First Coordination means we draw each room, and you approve it, before we cut any board or steel. On a whole-home project, one set of drawings keeps the finishes and the lines consistent from room to room.
Trial Assembly Before Packing
Trial Assembly Before Packing is our standard. We put the parts together in our Guangdong workshop, check them against the drawings and label them to their room and wall.
Export-Ready Crating
Export-Ready Crating means everything travels in crates built for the ocean crossing, with finished faces protected.
Double Building Materials draws, makes, trial-assembles, crates and ships. Our US team provides installation, quoted separately. Our crews and partner installers cover the USA, and your own installer can also work from the drawings. Final code sign-off stays with your local building authority.
Installation in the US
Our US team provides installation for closets, wardrobes and laundry cabinets, quoted separately. If you prefer your own installer, they work from the shop drawings and the labels on each part. Tell us the project location with your plans, and we will confirm the options for your area.
Frequently Asked Questions
Is walnut veneer suitable for wardrobe doors?
Yes. Veneer is real walnut on a stable core, which helps tall wardrobe doors stay flat, and the grain can run the full height.
Can a washer and dryer go in a walk-in closet?
They can, as here, in their own tall niche. Your builder plans the vents, water and power; we draw the cabinets around the appliance sizes.
How much room does a closet island need?
A walkway on each side. Our dimensions guide gives common US clearances.
Do you install closets in Florida?
Our US team provides installation, quoted separately, or your own installer works from the drawings.
Planning a walk-in closet or wardrobes?
Send Us Your Room Sizes for a Drawing Review →More from This Home
Related Products and Guides