

Frameless Greige Kitchen Renovation, Germany
Home / Project / Europe / Germany Kitchen Renovation
Project DBM25052802 · Germany · Kitchen Cabinets
From Raised Panels to Quiet Greige: A Frameless Kitchen Renovation in Germany
Light greige matte slab doors on frameless boxes, a full-height tall wall and tall units around the refrigerator, replacing a cream raised-panel kitchen.
By Double Building Materials — the factory in Guangdong, China that drew, built and crated the new kitchen cabinets for this home. Written from our project record and the photos the homeowner sent. Published November 2026. This case covers the kitchen; the wardrobes follow in a separate case.
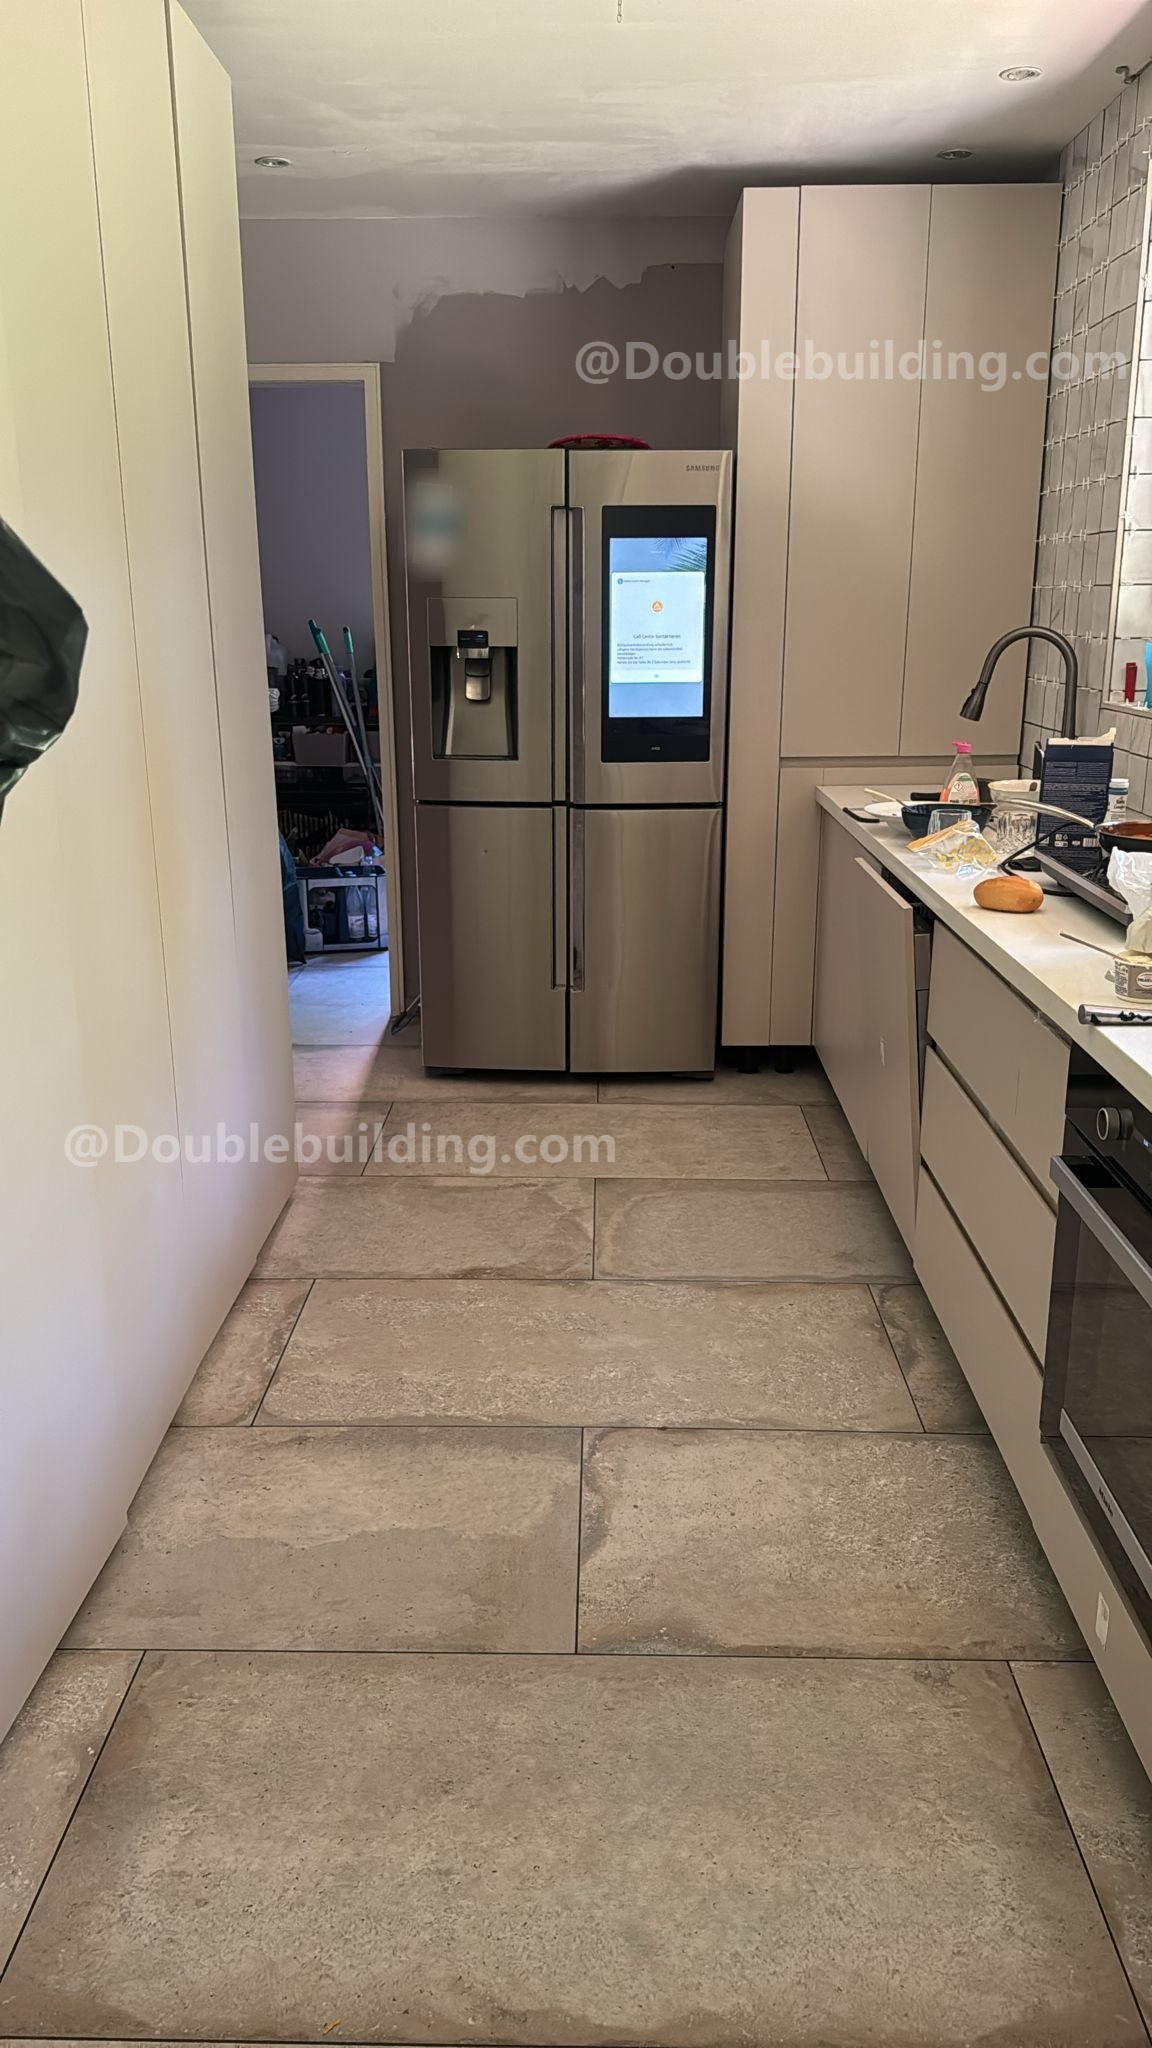
The new kitchen: a tall wall of greige doors on the left, tall units around the refrigerator and the base run on the right. Germany.
The Project at a Glance
A kitchen renovation for a home in Germany. The old cream raised-panel cabinets came out. Frameless cabinets with light greige matte slab doors went in: a full-height tall wall, tall units around the refrigerator and a base run with drawers and a built-in oven. The wardrobes follow in a separate case.
The Challenge
A renovation starts with a room that already has its walls, pipes, windows and outlets in place. Here the old kitchen had cream raised-panel doors with metal bars, a dark worktop, a single freestanding tall cabinet and an open shelf unit for dishes and glasses. The new cabinets had to fit the same room, around the same window and the large French-door refrigerator, which stayed.
The second test was light. A narrow kitchen with tall cabinets on one side can feel like a corridor, so the fronts needed to read as calm, light surfaces instead of a wall of frames and fittings.
The third was storage. Everything on the open shelves, from glasses to serving bowls, needed a place inside the new cabinetry, so the counters and the floor could stay clear.
The Design
The new kitchen runs as two facing walls. One side is a full-height tall wall of flat doors, from floor to ceiling. Opposite, tall units frame the refrigerator, and the base run continues with drawers, the sink and a built-in oven under a white top. Every front is a light greige matte slab with no knobs or bars, and every door covers its box completely, so each wall reads as one quiet plane.
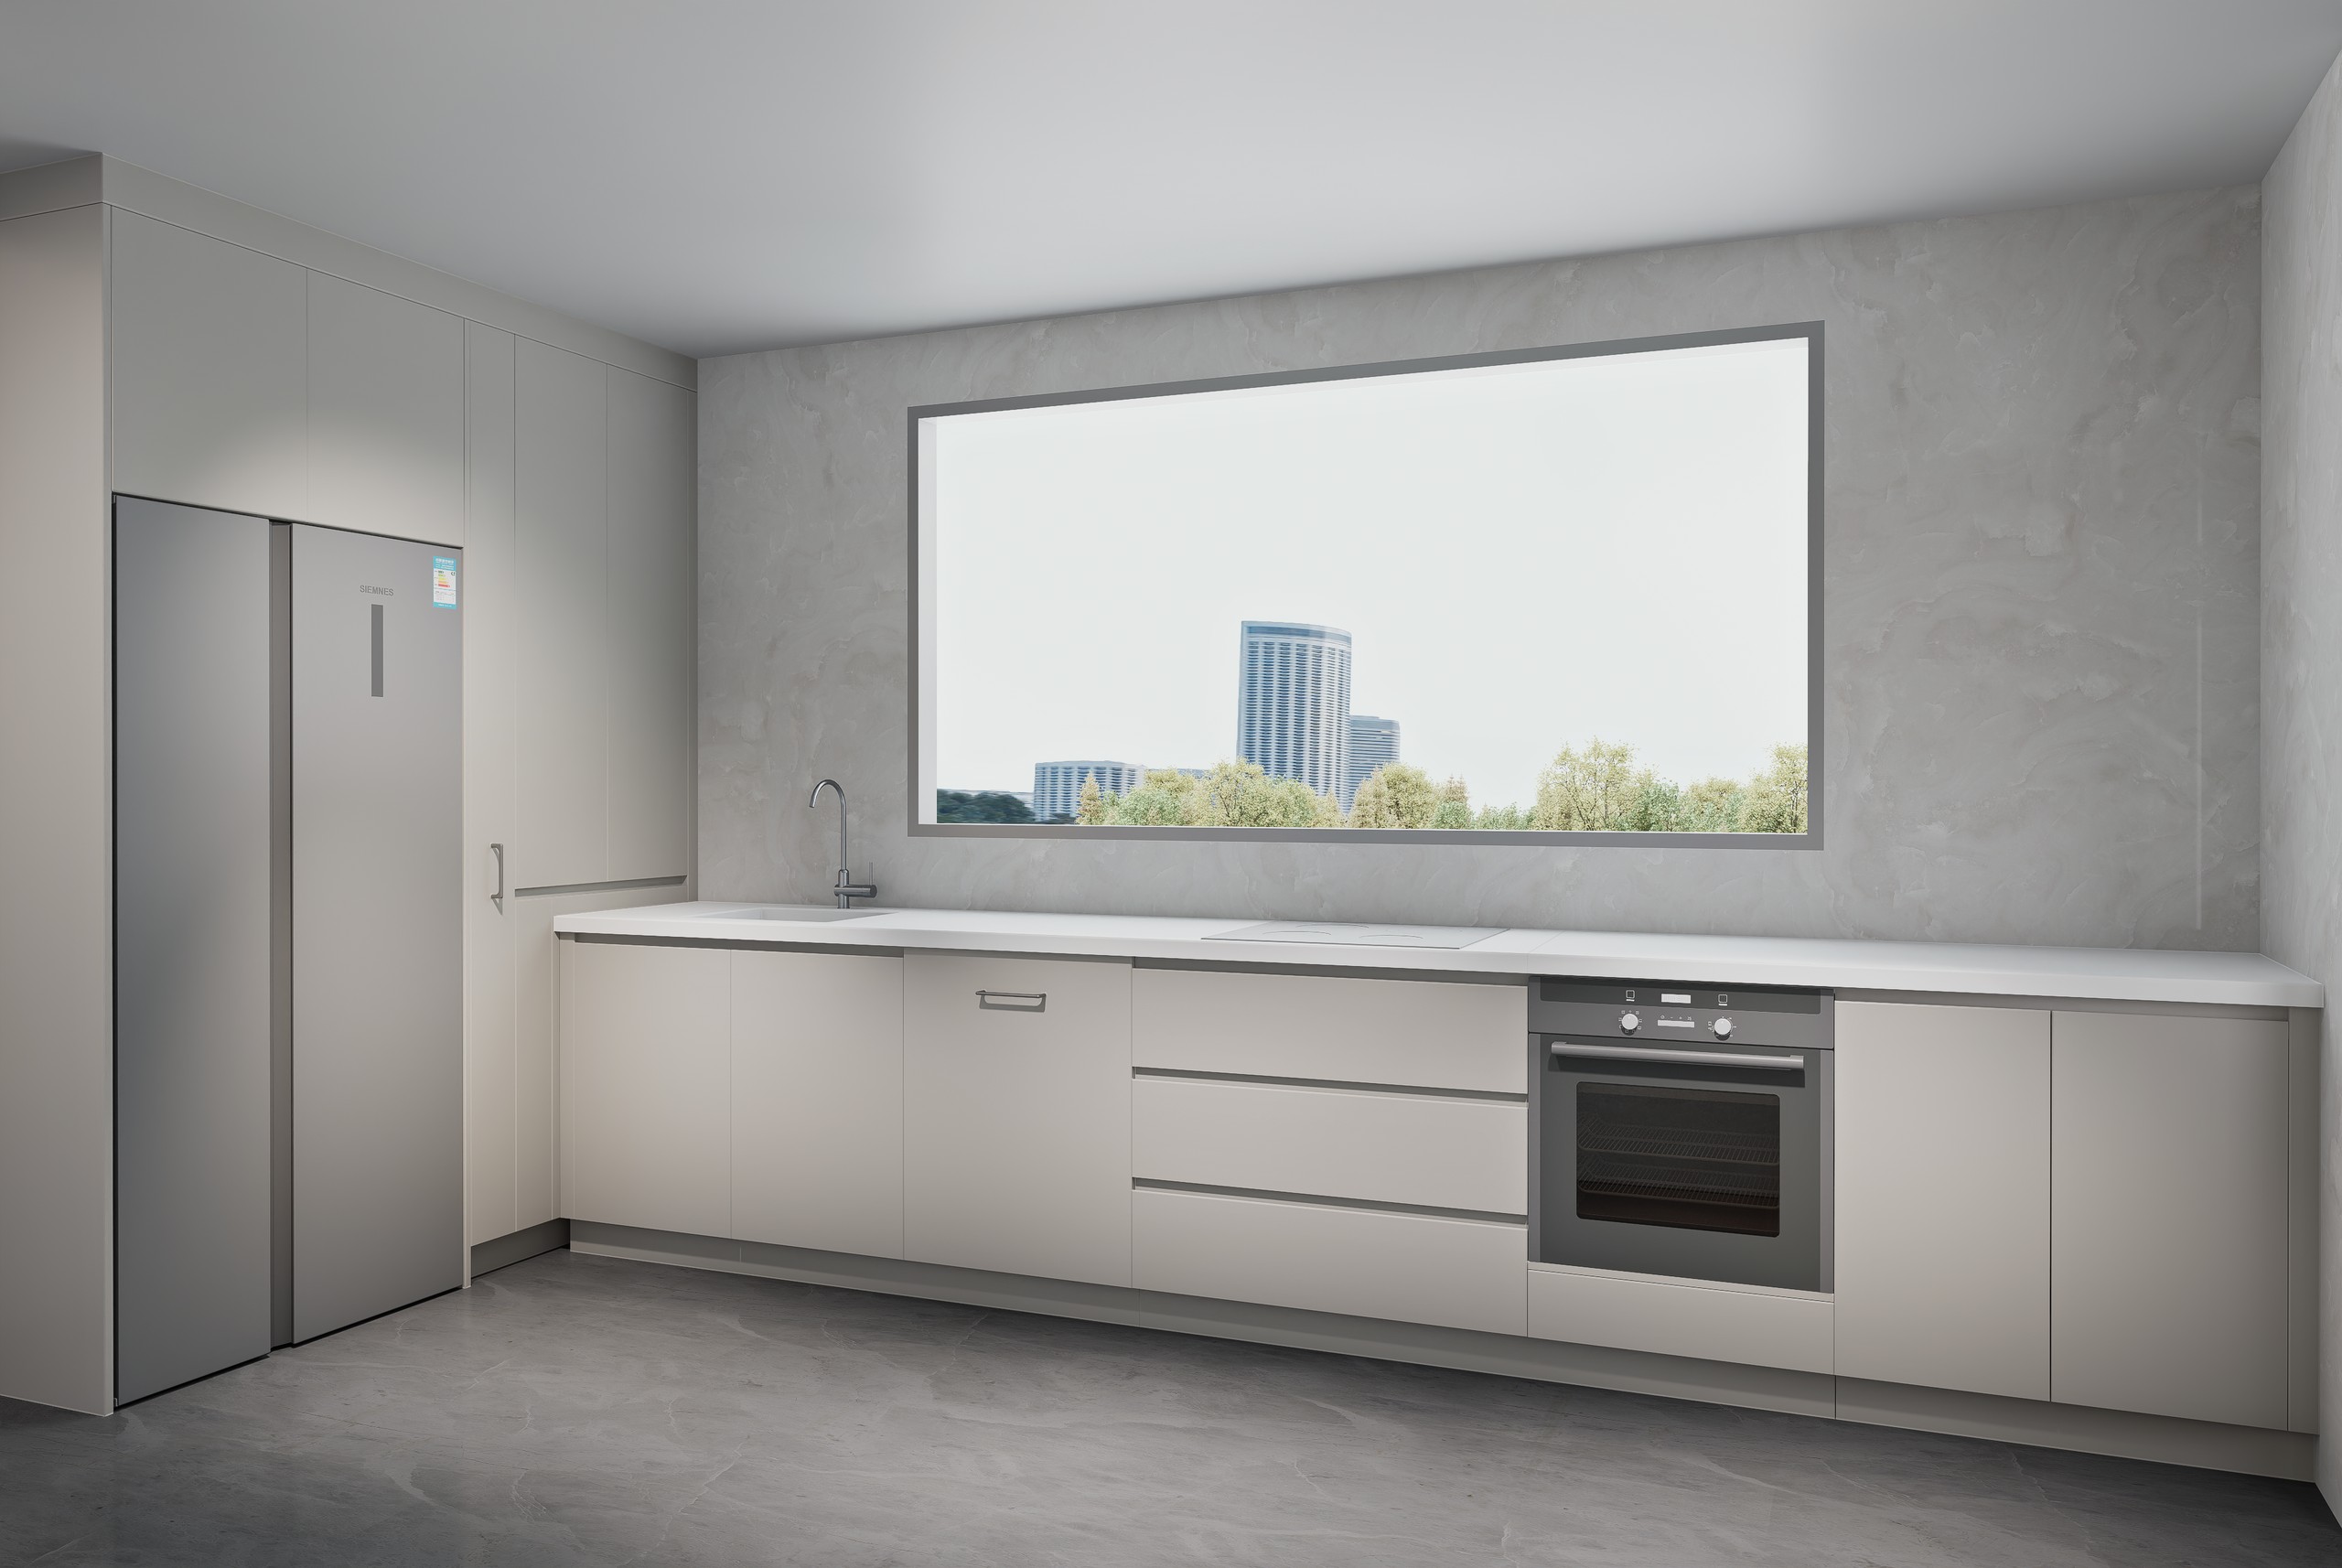
The design rendering from the drawing stage. This is a rendering, not a photo; it shows the same language on the window wall.
Greige, a mix of grey and beige, is a common choice for this kind of room. It stays warm in northern light, works with a white top and pale floor tiles, and does not show every mark the way pure white can.
What These Kitchen Cabinets Are Made Of
European kitchens are usually frameless, and this one is too. The diagram builds a frameless tall box and hangs a greige slab door on it.
A frameless box, step by step
A typical frameless box, for illustration. Sizes and details on any project come from its own drawings.
- Frameless boxes. The box sides carry the hinges directly, with no face frame on the front. A full-overlay door can then cover the whole box, the gaps stay narrow and even, and the inside is a little wider.
- Matte slab fronts. One flat piece per door, in a light greige matte finish. Fronts like these are usually made in matte lacquer over MDF or in matte melamine on a stable core; both keep a calm, low-sheen surface.
- Sealed edges. Every cut edge of the box is sealed. Around the sink and the dishwasher, PUR-glued or laser edges stand up to water and steam better than standard hot-melt glue.
- No knobs or bars. The fronts carry no hardware on their faces, which keeps the tall wall and the base run uninterrupted.
Our flat panel kitchen cabinets page shows how a slab door is built, and our custom kitchen cabinets page compares frameless and face-frame construction.
Before and After
The photos below were taken by the homeowner before the renovation. Private items are blurred.
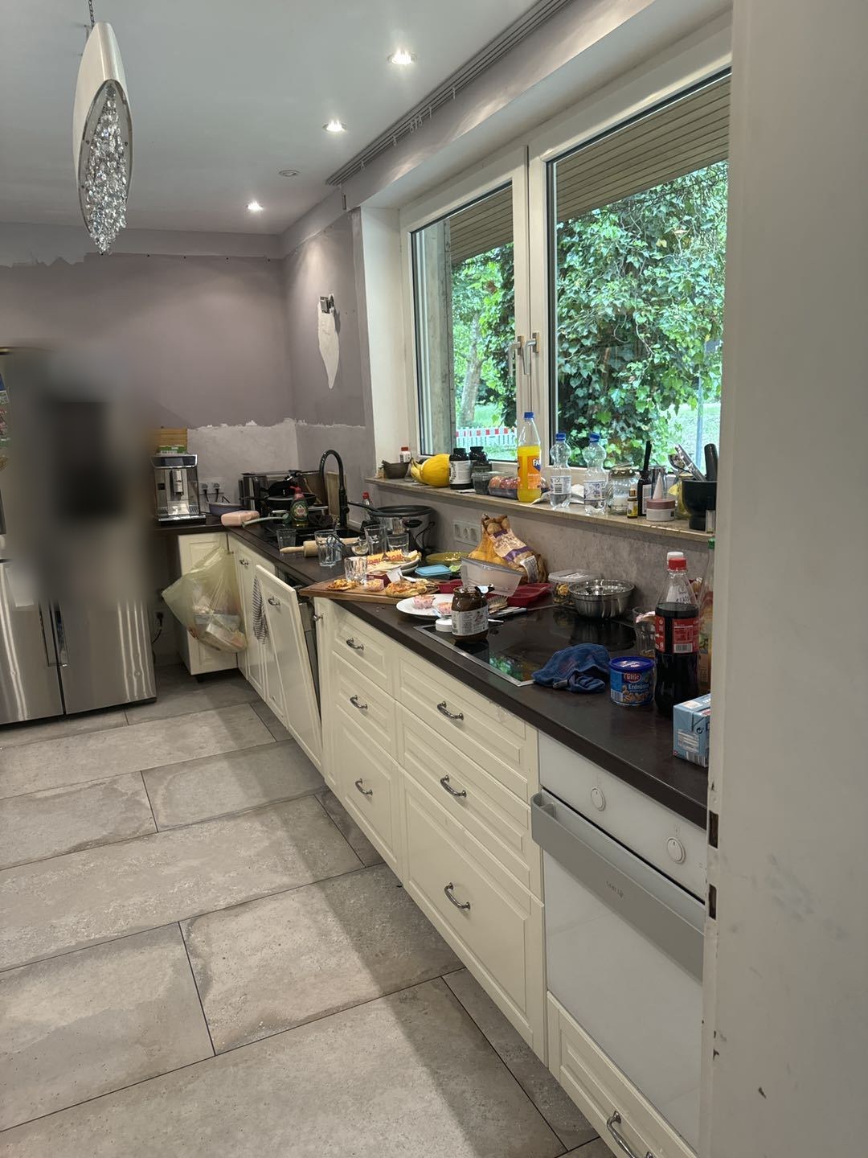
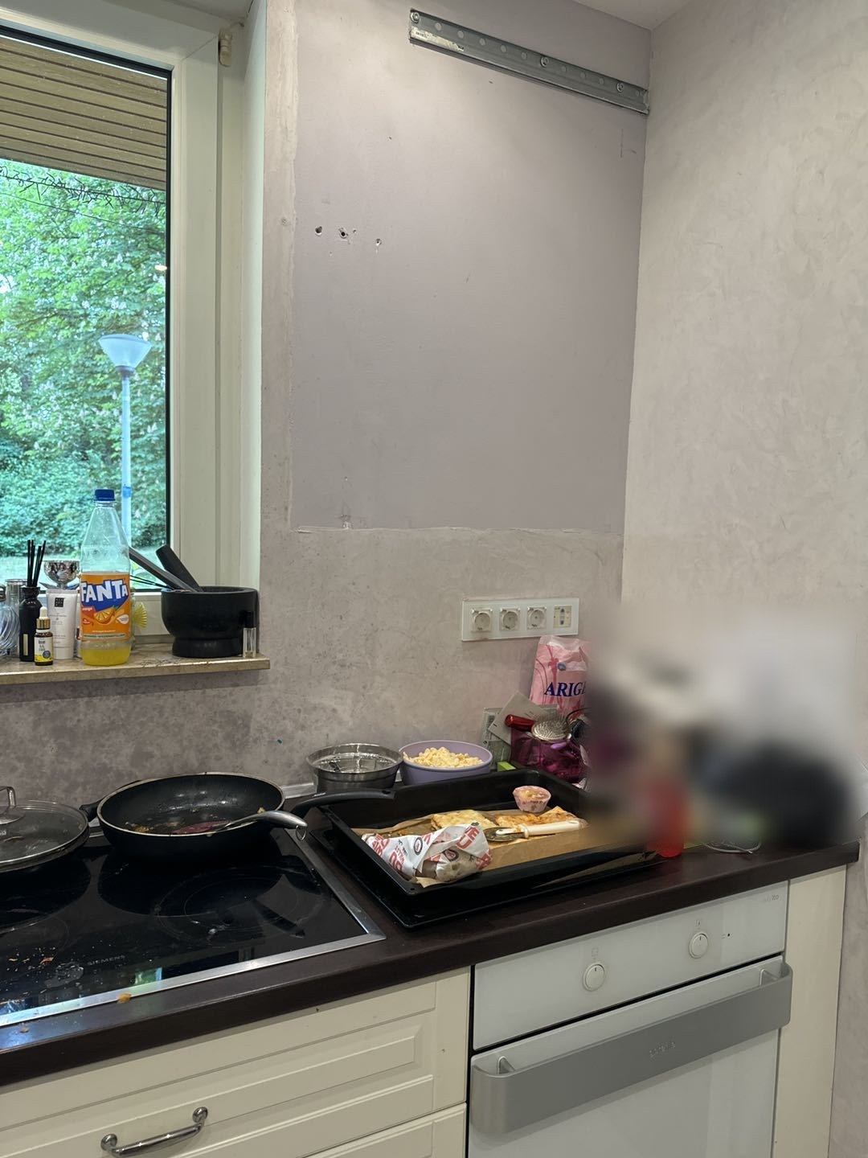
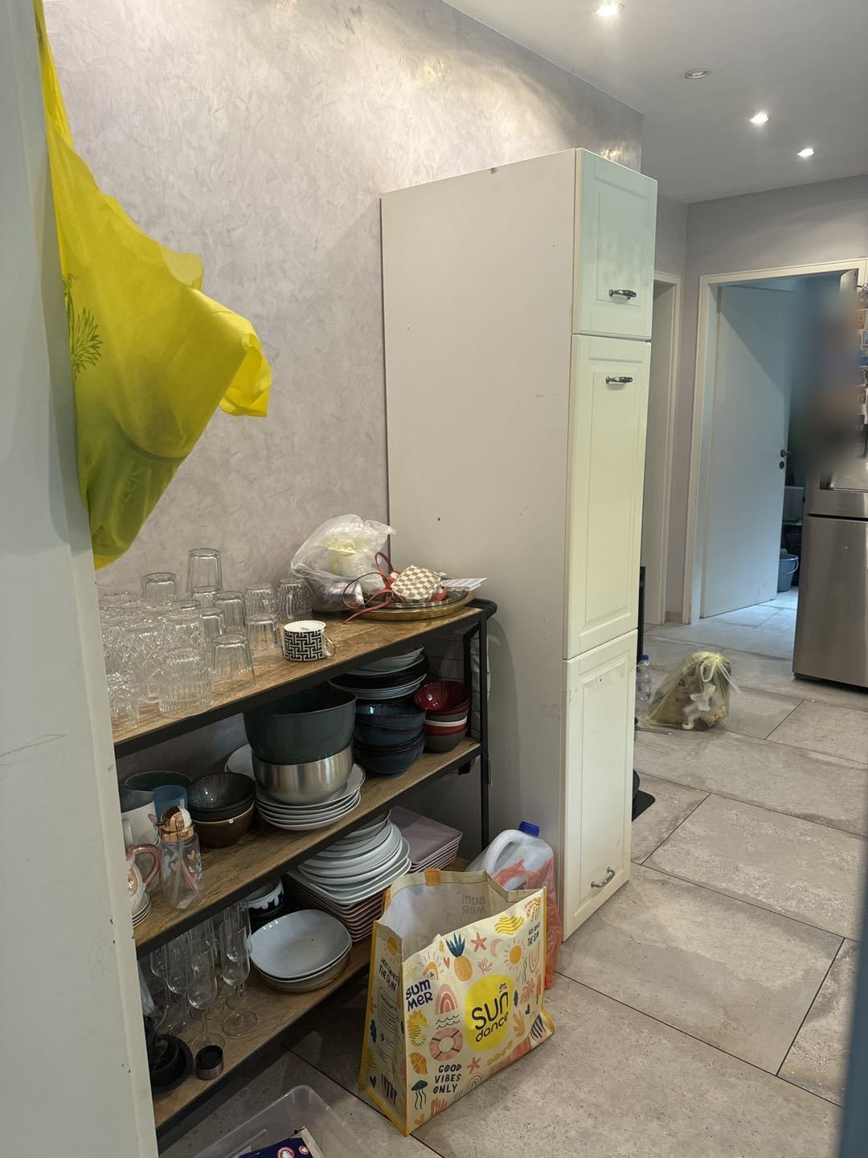
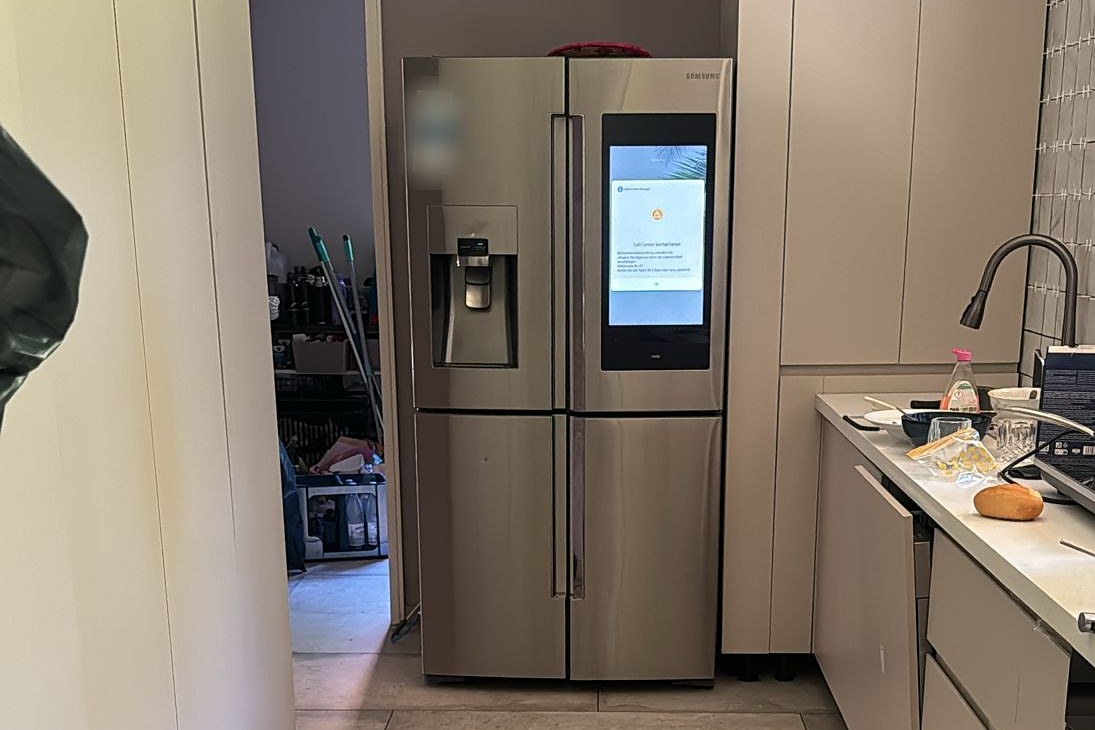
After: the refrigerator now sits between tall greige units, with the tall wall opposite.
The change is quieter than it is dramatic. The frames, panels and metal bars are gone, the dishes have moved off the open shelves into the tall wall, and the room reads as two smooth, light walls with the refrigerator set between them.
From Drawing to Site
Drawing-First Coordination
Drawing-First Coordination means the kitchen is drawn, and the owner approves it, before any board is cut. In a renovation the drawings start from the room as it is: the measured walls, the window, the outlets and the appliance that stays, here the French-door refrigerator.
Trial Assembly Before Packing
Trial Assembly Before Packing is our standard. Boxes and fronts are put together in our Guangdong workshop, doors are aligned and checked, and every part is labelled to its wall.
Export-Ready Crating
Export-Ready Crating means boxes and fronts travel in crates built for the ocean crossing, with the matte faces protected and every crate labelled to the room.
Double Building Materials draws, makes, trial-assembles, crates and ships. In the USA, Australia and Canada our crews and partner installers can install, quoted separately; elsewhere, a local installer works from the shop drawings and the labels on every part.
Planning a Kitchen Renovation Like This? Five Decisions to Make First
- Measure the room as it is. Measure every wall at more than one height and mark the window, the outlets and the pipes. Our guide to measuring for kitchen cabinets walks through each step.
- Decide which appliances stay. Here the refrigerator stayed, so the tall units were drawn around it. Send the model numbers of anything you keep.
- Choose the construction. Frameless boxes give the flat, even look of a European kitchen; face-frame boxes give a more traditional front.
- Give the open shelves a new home. Count what lives on open shelves and on the counters, and plan tall cabinets or drawers for it. Our kitchen pantry cabinets page shows the options.
- Pick a finish for the light. In a narrow room, a light matte finish such as greige keeps the walls calm and hides marks better than gloss.
Frequently Asked Questions
What are frameless kitchen cabinets?
Frameless, or European, cabinets have no face frame on the front. The box sides carry the hinges, so a full-overlay door covers the whole box and the gaps stay narrow and even.
Are handleless kitchen cabinets practical?
For many kitchens, yes. Fronts without knobs or bars are easy to wipe and keep a run of doors uninterrupted. They are common in frameless kitchens like this one.
What color is greige?
A mix of grey and beige. It is light and warm, and it pairs well with white tops, pale tiles, wood and stone.
Can a kitchen renovation keep the existing refrigerator?
Yes. Send its model number and measurements, and the tall units and the niche are drawn around it, as in this kitchen.
Do you ship kitchen cabinets to Europe?
Yes. We have delivered projects to 60+ countries, and every kitchen is crated for the ocean crossing with each part labelled to its wall. Our guide to buying kitchen cabinets from China explains samples, payment, shipping and warranty.
Planning a kitchen renovation?
Send Us Your Kitchen Layout for a Drawing Review →Related Projects
Other Products
More from the same factory — drawn, trial-assembled and export-crated the same way.