

Steel Walkway Bridge & Glass Railing: Bounce, Flex & Dry-Fit
DBM Product Spotlight · Structural Bridge & Guard Dry-Fit
A custom steel walkway bridge connects two upper rooms across a tall atrium without blocking daylight below. Meeting basic floor sag rules is only half the job: bare steel spans need stiff edge girders to stop footfall bounce, while rubber-lined post clamps shield glass guards from deck flex. Dry-fitting steel and rails together checks every bolt hole before crane day.
Buying a steel catwalk from one heavy iron shop and ordering glass guards from a second supplier months later is a classic recipe for site delays. In this spotlight, we walk around unit DBM26052008—an angled steel bridge pan and twin stainless glass guards bolted together on our shop floor.
Related engineering guides Compare glass hardware in glass railing mounting systems. Check walkway width rules in IBC stair and walkway width, or browse our custom staircase and structural steel line.
Why a Steel Walkway Bridge Bounces Even When It Passes Floor Sag Rules
Homeowners stepping onto an upper loft bridge judge quality with their feet in the first two seconds. If the deck feels solid like a stone hall, everyone walks across with ease. If a brisk step sets off a soft springy hum, the span feels shaky even when it holds plenty of weight.
Here is the trap that catches general iron shops: sizing a steel walkway bridge only for the basic IBC floor sag rule of span over 360. That L/360 rule was written to stop plaster ceilings from cracking under sofa weight, not to stop walking vibration.
As shown in AISC Design Guide 11 on floor vibration, bare welded steel spans without drywall walls have less than one percent natural damping. Normal walking steps land near two paces per second, which can set a light steel span humming with each crossing.
To keep an indoor bridge quiet underfoot, structural engineers deepen the side steel girders or tighten deflection targets toward L/480 or L/600. In our shop photo below, notice the tall welded steel side webs framing the deck pan—locking in vertical stiffness before wood or stone planks go down.
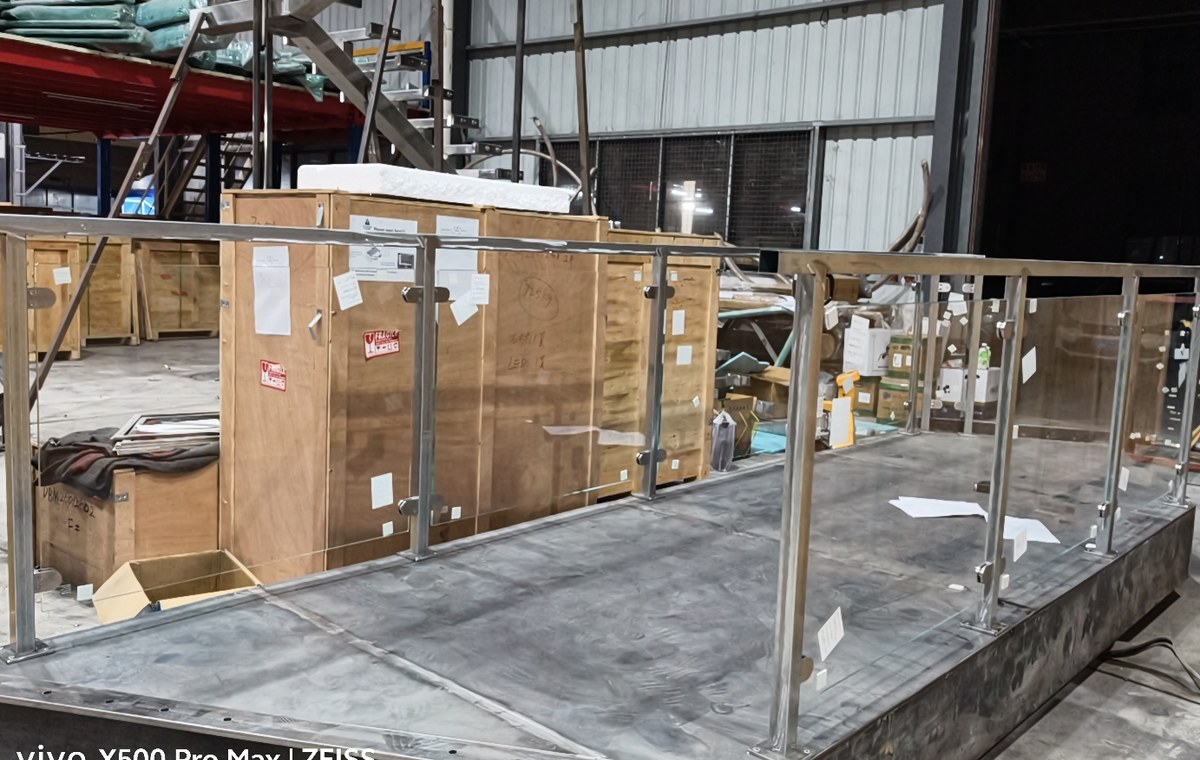
Shop dry-fit of unit DBM26052008: deep welded steel edge beams carry the walkway pan and pre-bolted stainless glass guards.
Shielding Glass Guards From Deck Flex: Why D-Clamps Beat Rigid Troughs
Even a very stiff steel bridge dips by a couple of millimeters at mid-span when two adults pause to look out a tall window. As the steel edge girder bends slightly, its top flange tilts a hair along the span.
If long glass sheets sit grouted tight end-to-end inside an unbroken steel trough welded to a spanning beam, that tiny curve squeezes the glass corners. Tempered and laminated glass resists wind push well, yet hard metal-to-glass corner pinch can crack a panel.
That is why our bridge build pairs square brushed stainless posts with side-mounted D-clamps lined with soft rubber pads. Each glass panel hangs cleanly between two posts with open breathing clearance above the steel deck plate.
Animated bridge buildup: welded steel edge girders and deck plate, curb-bolted stainless posts, isolated glass lites, and twin top rails.
When family members walk across the span, the rubber pads inside each stainless clamp absorb tiny beam shifts without pinching the glass. Along the top edge, a continuous rectangular stainless handrail links all post heads into one rigid guard line.
Inside Our Chamfered Steel Deck and Bolted End-Beam Dry-Fit
Custom homes rarely give you a plain square bridge between two parallel walls. Look at the front nose of unit DBM26052008 below and you will spot an angled chamfer cut to meet an angled gallery landing.
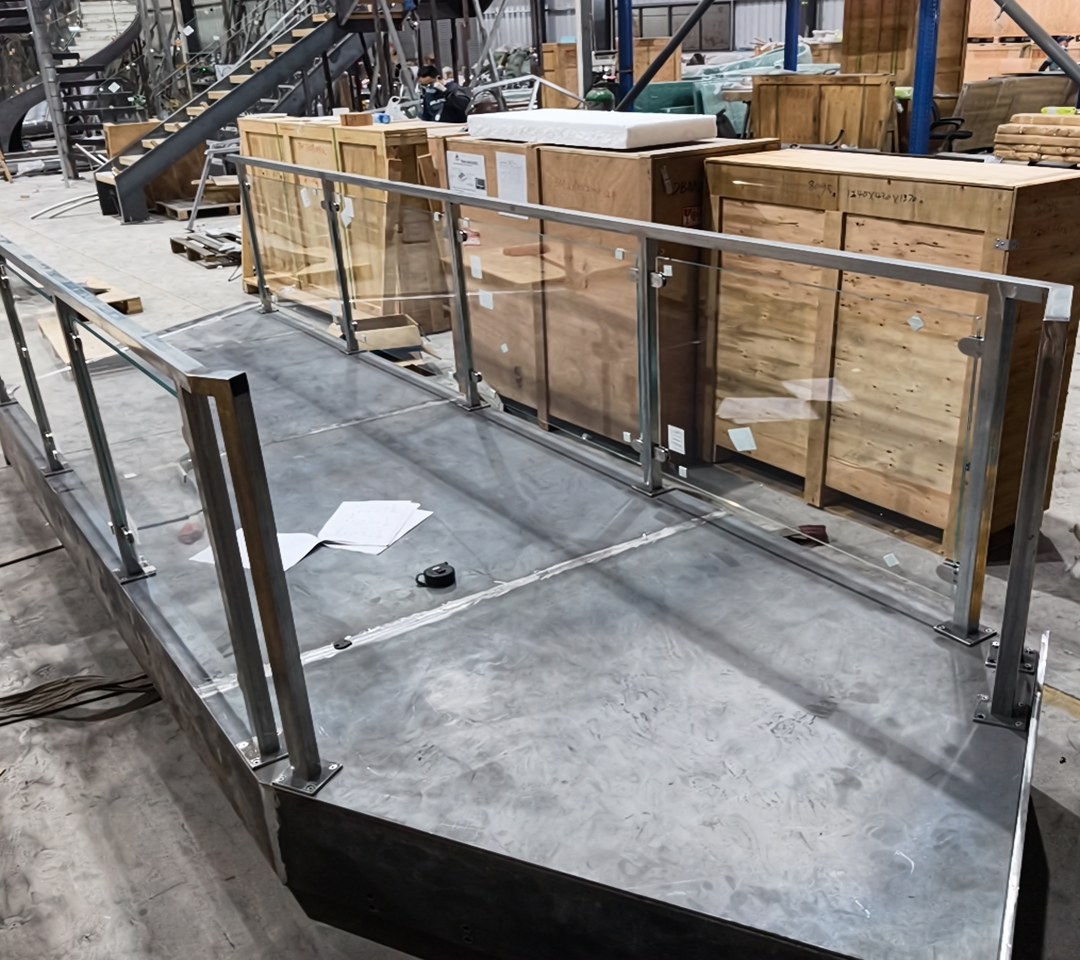
Chamfered deck geometry: angled end beams, inset post bases, and corner glass lites checked together before crating.
Splitting the steel bridge pan and the glass guardrail between two separate vendors almost always causes trouble right at those angled corners. Internal stiffener ribs or splice bolts inside the steel girder end up clashing with the anchor bolts under the railing posts.
Bolting both parts together on our floor proves that every post base sits flat on its steel curb clear of girder welds. At the end beam shown below, pre-drilled structural bolt holes stand ready to mate with the house framing on crane day.
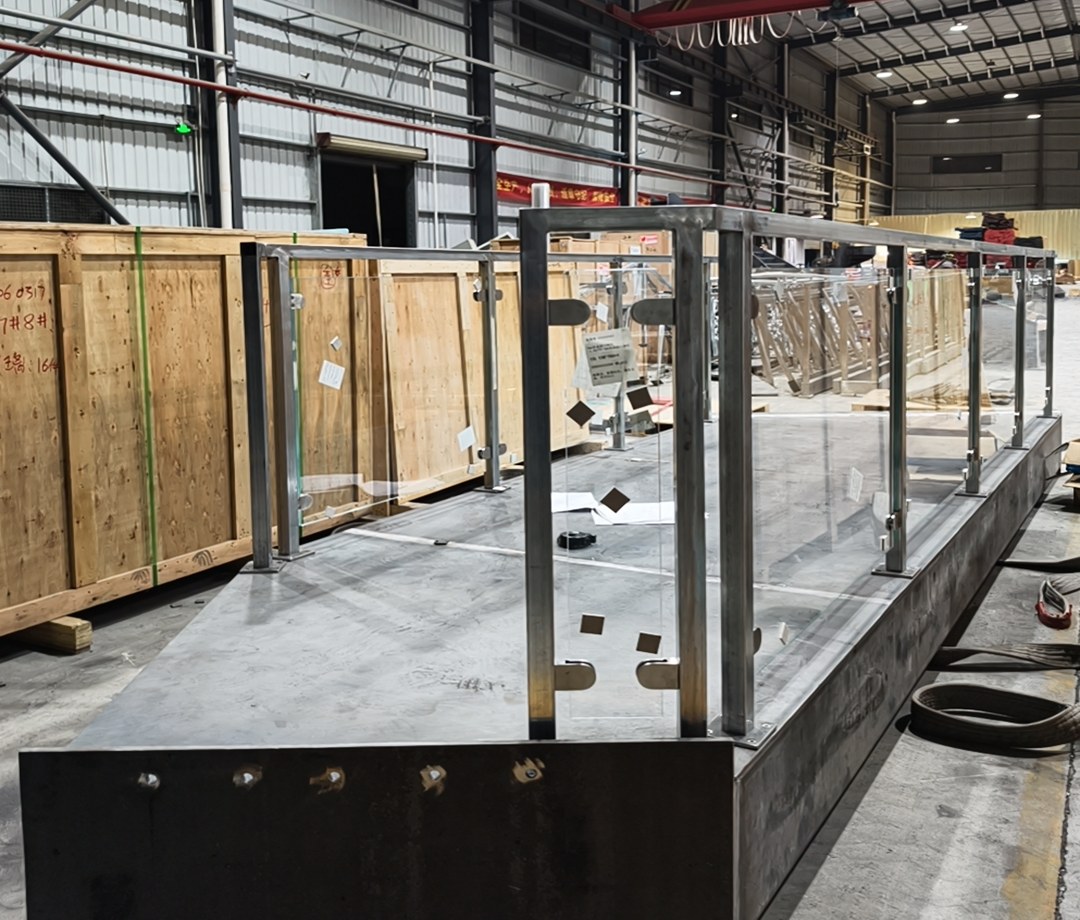
End-beam close-up: pre-drilled girder bolt groups and curb-mounted stainless post bases verified on one shared datum.
Coordinating Wood or Stone Deck Flooring With Final Guard Height
One subtle detail trips up many catwalk jobs: guard height in the United States is measured from the finished walking surface, not from the raw steel pan. If a builder adds thick oak planks, acoustic rubber mat, or stone tile later without telling the railing shop, the top rail ends up an inch too low.
On a recessed steel pan bridge like unit DBM26052008, the raised perimeter steel curb acts as a clean tray for your floor finish. Acoustic mat and hardwood boards—or lightweight mortar and stone—sit flush inside the steel tray.
Once you give us your exact flooring buildup thickness during drawing review, we lengthen every stainless post by that exact offset. When your carpenter lays the final oak plank, the top rail lands right at your target 36-inch or 42-inch guard height.
Electrical and lighting integration also belongs on the bridge fabrication drawings long before steel plates enter laser cutting. Many custom residences tuck low-voltage LED cove channels along the lower steel girder lip or inside the handrail groove to wash warm light across the atrium at night.
Welding dedicated conduit sleeves and concealed junction access cutouts into the steel walkway pan at the factory lets your licensed electrician pull low-voltage wiring cleanly on site without drilling structural flanges. Coordinating fascia board thickness along the outer steel web at the same stage keeps drywall, oak cladding, or blackened architectural steel reveals flush from end to end.
Camber and fabrication flatness matter just as much on wide double-height window crossings. Setting girders on precision leveling tables during welding prevents torsional twist across the deck, so both left and right glass guard lines remain parallel when viewed from the living room floor below.
Skybridge Deck and Guardrail Pairings Compared
Whether your steel walkway bridge links two upstairs bedrooms, crosses an office atrium, or spans an outdoor entry court, deck and guard choices work as a pair. Use the table below to compare three proven setups.
| Bridge & Guard Pairing | Footfall Feel | Glass Isolation | Best Home Role |
|---|---|---|---|
| Welded steel pan + post-clamped glass | Quiet and solid once topped with acoustic mat and oak or stone. | High isolation; rubber-lined D-clamps absorb slight beam flex. | Two-story foyers and bedroom wing catwalks like unit DBM26052008. |
| Twin stringers + glass walking deck | Light look; needs deeper steel beams to stop low-damping bounce. | Uses multi-ply laminated glass treads on structural support pads. | Sunlit window atriums needing maximum top-to-bottom daylight. |
| Coated steel bridge + metal bar guard | Stiff open-drainage deck for stone pavers or composite boards. | No glass panels; shrugs off snow, sleet, and strong canyon wind. | Outdoor hillside entry bridges and breezy courtyard walkways. |
Note that our workshop folder covers the steel bridge pan and stainless glass guard dry-fit without naming a fixed site span or exterior paint spec. Your local structural engineer of record sets exact beam thicknesses, bolt grades, and primer or galvanizing specs for your span.
Counter-Question: When Is a Steel-and-Glass Skybridge the Wrong Choice?
A custom steel walkway bridge turns dead upper air into an unforgettable hall, yet three site limits can make it the wrong choice. Weigh each bottleneck early before framing locks in.
First, check your hoist path into the house before the roof or window wall closes up. A welded steel bridge deck is far too heavy to carry up finished stairs by hand, and long girders cannot turn tight hallway corners. Unless a crane can lower the span in during framing—or we design bolted splice joints to ship smaller pieces—remodel access will block the job.
Second, think carefully about heel noise right above a quiet nursery or study. Hard shoes tapping on a bare hollow steel pan ring into the ceiling below unless you add acoustic rubber mat and solid flooring inside the pan.
Third, never run an unbroken indoor steel girder straight out through a glass facade in a cold winter climate. Without an insulated thermal break pad at the wall line, cold steel pulls winter frost indoors and drips water onto foyer floors rather than keeping warmth inside.
Building Bridge Steel and Guardrails Under One Roof
When one factory builds both the spanning steel deck and the stainless glass guard, your builder gets one matching bolt layout instead of two trades blaming each other. Every bridge order at Double Building Materials starts with Drawing-First Coordination.
Send your framing plan, wall-to-wall span, flooring buildup depth, and end-pocket details, and we draw every girder plate, chamfer angle, post bolt group, and glass lite first. Whether 3D views come with the 2D shop drawings depends on your scope, and we confirm that upfront with your quote.
Inside our 4,500 m² Foshan factory—backed by 25+ years of custom stair and steelwork across 800+ projects in 60+ countries—we run full Trial Assembly Before Packing. We level the steel walkway bridge on our floor, bolt every stainless post down, and fit every glass lite so you inspect real photos before crating.
Next, we unbolt the glass and stainless rails from the steel deck and pack each group into labeled Export-Ready Crating, with 90% export output shipping by ocean container. In the USA, Australia, and Canada, our own crews and partner installers can assist on a separate quote, or your local steel erector can bolt the sections in place. Local structural engineers and city offices handle permit and code sign-off.
Planning an atrium skybridge, loft catwalk, or entry bridge?
Send your architectural span plans and support details. We prepare coordinated bridge-and-railing shop drawings with a direct factory quote.
Discuss Your Bridge & Stair Plans →Questions Architects and Builders Ask About Bridge Walkways
How wide should a home steel walkway bridge be between handrails?
Most US home halls and catwalks keep at least 36 inches of clear width between handrails. Widening the span to 42 or 48 inches feels much airier when two people pass mid-bridge.
Can the steel bridge pan hold hardwood planks or stone tile on top?
Yes. Share your exact flooring thickness during drawing review so we recess the steel pan and size the stainless posts to keep full guard height above your finished floor.
What if our bridge span is longer than a 40-foot ocean container or house doorway?
For long spans or tight remodel doors, we machine bolted splice plates along the steel girders, test-bolt the full span on our floor, and crate easy-to-rig sections.
How do builders finish the underside of the steel bridge in a foyer?
You can leave smooth architectural steel girders exposed in matte black or bronze coat, or wrap the bottom with wood soffit planks, plaster, and linear LED strips.
Who stamps the structural span math for local US building permits?
Your local US licensed structural engineer stamps the beam sizing and wall reactions for your city permit, and our shop builds strictly to those approved plans.
Can a staircase connect directly into the side or chamfered end of a steel walkway bridge?
Yes. Coordinating a floating or mono-stringer stair header directly into the bridge edge girder during shop-drawing review creates one unified structural node with matching stainless and glass guard lines.
How do installers protect glass panels while heavy flooring work continues on the bridge?
Contractors typically bolt the structural steel deck and stainless posts in place first, finish heavy subfloor and ceiling work, and then hang the crated glass lites into the rubber-lined clamps near project completion.