




Commercial Railing Height: Code Guide for Owners (IBC, ADA & OSHA) -Railing Guides
Commercial Railing Guides · Complete Guide
Commercial Railing Height: The Complete Code Guide for Owners
The commercial railing height most jurisdictions reference is 42 inches for a guard on a balcony, terrace, or landing under the IBC. A graspable handrail sits lower, near 34 to 38 inches above the stair nosings. Both are measured to the finished surface. Your local adopted edition governs the final number.
Commercial railing height looks like one number, yet it splits into a guard and a handrail that follow different rules. This guide walks through where the common figures come from for a hotel terrace, a condo corridor, or a mixed-use lobby. It also shows how the guard, the handrail, and the gaps work together. We put each rule into plain owner terms, then point you to the deeper guides in this cluster.
Why Commercial Railing Height Matters
A commercial railing carries a heavier duty than a railing at home. A boutique-hotel terrace, a condo corridor, or a lobby balustrade serves a stream of people who never read the drawing. The railing is the only thing between them and a drop, so the height is set tightly. Commercial railing height is one of the most carefully fixed numbers in any building code, and it is the first thing an inspector checks. Get it right early and the rest of the design flows from there.
There is also a clear money reason to settle the height first. A railing that reads beautifully but lands an inch short can stall a sign-off late in a project. On a hotel or a mixed-use block, that delay touches the opening date and the whole fit-out. The height itself is simple once you know which code applies, yet it shapes the look, the cost, and the schedule. So it pays to understand the figures before a single post is drawn.
A commercial railing also faces a longer life of hard use than a home rail. Guests lean on a terrace edge, a cleaning cart bumps a corridor guard, and a stair handrail takes a hand on every trip. The height has to hold its setting through all of that, year after year. That is why the height number and the build quality are two halves of one decision, and why both belong on the drawing from the very start.
Guard Versus Handrail: Two Heights, Two Jobs
The single biggest source of confusion is treating the railing as one thing. In code terms it is usually two. A guard is the tall barrier along an open edge, such as a balcony, a landing, or a mezzanine. Its job is to stop a person falling off the edge. A handrail is the lower rail you grip as you climb a stair or a ramp. Its job is to steady your hand, so it sits at the height of a comfortable grasp.
The two elements often share a frame, yet they answer different rules. On a commercial stair you may see both at once: a tall guard runs along the open side, and a graspable handrail runs below it at hand height. Knowing which one a number refers to clears up most of the mystery around commercial railing height. Once you can name the part, the figure attached to it makes sense. We unpack the handrail side in detail in our commercial handrail guide.
The Common Height Numbers, Side by Side
Here is the heart of the topic in one place. Commercial and public buildings follow the International Building Code, while a single-family house follows the residential code. That split is why a commercial guard sits higher than a home guard. The table below sets out the figures most often quoted across US areas, so you can see where a hotel, condo, or office project tends to land. Read the rows as a starting map, not a final ruling.
| Element & code | Commonly referenced height |
|---|---|
| Commercial guard (IBC) | 42 inches minimum, measured from the finished walking surface to the top of the guard, on balconies, landings, and mezzanines. |
| Graspable handrail (IBC) | Roughly 34 to 38 inches above the stair nosings or the ramp surface, set for a comfortable grip. |
| ADA handrail (accessible route) | 34 to 38 inches above the surface, consistent along the run, with continuous graspable profile and extensions. |
| OSHA workplace railing | Around 42 inches for a standard guard on a working surface, with its own load and toe-board rules. |
| Residential guard (IRC, for contrast) | 36 inches minimum in a single-family home — lower than the commercial figure, which is the gap owners miss. |
Notice the pattern in the table. The tall guards cluster near 42 inches, the graspable handrails near 34 to 38 inches, and the home figure sits lower at 36 inches. These are common reference values, not fixed law, and your local adopted code edition is what truly governs. A jurisdiction can amend a figure, and an older building may sit under an earlier edition. So confirm the current version with your local team before you lock a height. We go through the full code map in our commercial railing code guide.
How the Heights Are Measured
A height rule only works if everyone measures the same way, so the codes are clear about the start and end points. On a level terrace or landing you measure straight up from the finished floor. That is the surface you stand on after the tile, stone, or paving is laid, not the bare slab below. The measurement runs to the top of the guard, the highest point of the rail. A thick stone finish raises the floor, which lowers the guard you set against the raw deck. Getting that build-up right on the drawing protects the height.
A handrail on a stair uses a different start point. You measure it from the line that joins the stair nosings, the slope along the front edge of each tread. This is why a guard and a handrail on the same flight read as different numbers, yet both pass. On a commercial stair the two often run together, and the drawing has to keep each at its own height. We settle the finished-floor build-up and the nosing line on the shop drawing first, so each rail reaches its target height once everything is fitted on site.
Openings, Gaps, and the Load Rules
Height alone does not make a railing safe. A tall guard with wide gaps would still let a small child slip through, so the code pairs the height rule with an opening rule. No gap from the walking surface up to the required height may let a 4-inch ball pass. That single test sets the spacing of upright balusters, the gap under a bottom rail, and any pattern in between. It is why commercial balusters sit close together, and why a designer cannot simply widen the spacing to save material.
Strength is the other half of the rule. A guard has to resist a person leaning, falling, or being pushed against it, so the codes set load figures next to the size figures. A commercial guard must take a strong push along its top rail, and the infill must hold its own smaller load. For an owner, this means the connections matter as much as the height. The posts, the base plates, the anchors, and the welds carry that load down into the building. We settle every connection on the shop drawing before we cut steel, because this hidden part of a railing matters most in real use.
A plain-language comparison of IBC, OSHA, and ADA height rules — helpful background to the commercial figures above.
ADA and OSHA: Access and the Workplace
Two more rule sets sit on top of the building code, and they catch owners off guard. The ADA governs accessible routes, which means most stairs and ramps the public uses in a commercial building. It calls for a graspable handrail at a steady height, commonly 34 to 38 inches, with a continuous profile your hand can wrap around. It also asks for the handrail to extend past the top and bottom of the run, so the support reaches you before the first step and after the last. We cover the full set in our ADA railing requirements guide.
OSHA is the workplace side of the same coin. Where a railing protects staff rather than guests, such as a service platform, a roof access route, or a back-of-house mezzanine, OSHA rules apply. Its standard guard also sits near 42 inches, with its own load test and a toe board at the base to stop tools dropping below. A boutique hotel often has both worlds in one building: an ADA-governed guest stair at the front and an OSHA-governed plant platform at the back. Naming which world a railing belongs to tells you which height rule it follows.
How the Height Plays Out by Project
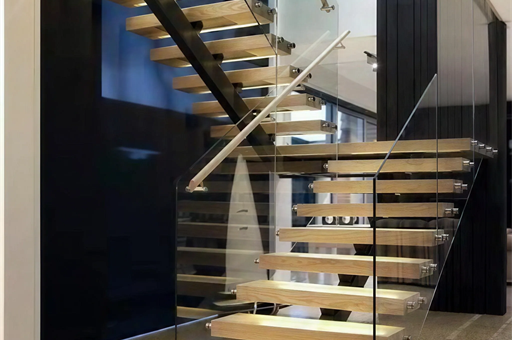
It helps to see the rules land in real settings, because the same figures feel different on each project. On a boutique-hotel terrace, the guard runs near 42 inches and often uses frameless glass, so guests keep the view while the height stays firm. On a condo corridor or a shared landing, the same 42-inch guard protects an edge that hundreds of residents pass each day, and durability moves up the priority list. The number is steady; the material and the detailing follow the setting and the traffic.
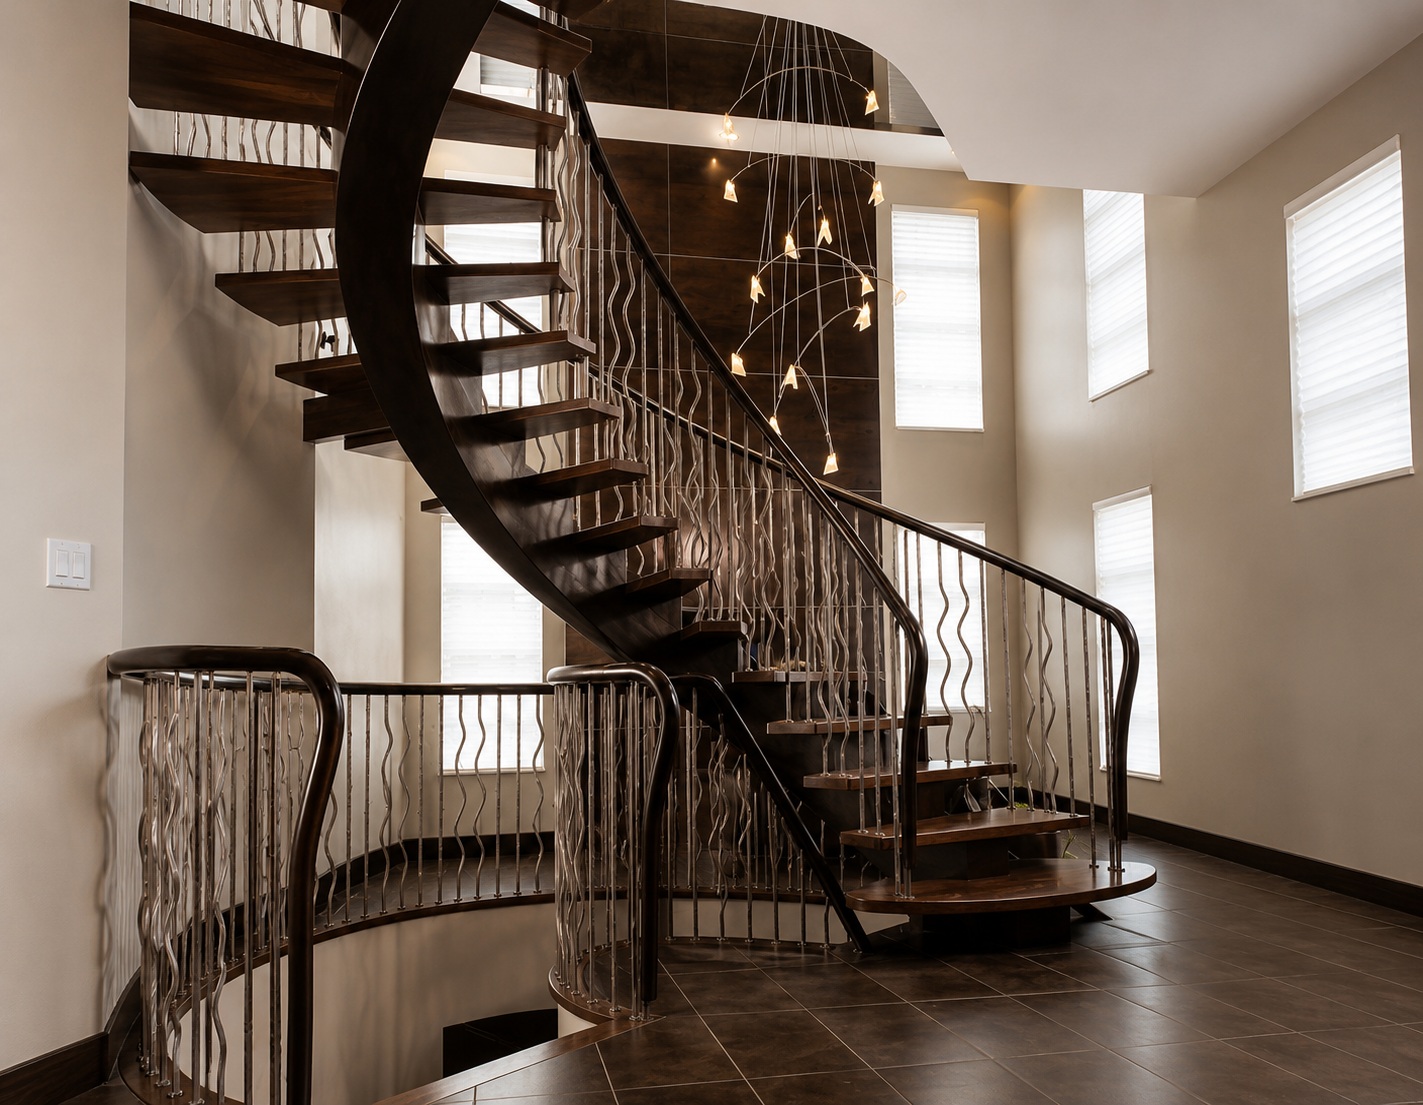
A mixed-use lobby raises the stakes again. A sweeping stair there may carry a tall guard on the open side and a graspable handrail on both sides for the accessible route. A villa with street frontage sits at the softer end, where a private terrace can follow the home guard figure while a small commercial unit below follows the higher one. The lesson across all four is the same. Settle the occupancy first, then the height follows, and the design works within it. For the stair-specific case, see our guide to commercial stair railing and stairwell design.
Heights Beyond the US
We make railings for projects in more than sixty countries, so owners often ask how the height rule changes once a building sits outside the United States. The idea is the same everywhere, even though the figures differ. Australian projects work to the National Construction Code, which sets commercial barrier heights that roughly line up with a one-metre minimum on many raised spots, with stricter rules where the drop is large. European areas set their own national figures, often close to the same range. The number on the drawing follows the country, not the product.
The takeaway is that you should never carry a US figure to an overseas project, or the reverse. We treat the governing code as an input the project gives us, then engineer and build the railing to that input. Where a commercial guard uses glass and a frameless look, the glass standards also come into play, and in Australia that includes the family of rules around AS 1288. Your local adopted edition governs throughout, and we build to whatever figure your design team confirms.
Designing Within the Height Rule
The good news for owners is that the height rule rarely fights good design; it simply sets the frame in which good design happens. A 42-inch commercial guard can be a near-invisible run of frameless glass, a fine cable array, a slim aluminium picket, or a forged panel, and every one of those reaches the same height. The material and the infill carry the look, while the height and the openings stay fixed in the background. That is why two hotel terraces can feel very different yet share the same legal height.
The art is picking an infill that keeps the look you want while it meets the opening rule. Glass keeps the outlook open, cable and slim metal read as light, linear lines, and classic balusters give a steady rhythm. Each one works with the standard heights, so the choice is about look, durability, and budget rather than code. A good drawing locks the height and the openings first, then lets you try different infills over that fixed frame. As a manufacturer with 25 years of factory work behind us, we draw, fabricate, and trial-assemble every commercial railing before it ships. Browse the full range on our commercial railing systems page.
Commercial Railing Height FAQ
What is the standard commercial railing height?
A commercial guard along an open edge is commonly referenced at 42 inches under the IBC, measured from the finished floor to the top of the rail. A graspable handrail on a stair or ramp sits lower, near 34 to 38 inches above the nosings. Both are widely used reference figures; your local adopted code edition is what actually governs the final dimension.
Why is a commercial railing taller than a residential one?
Commercial buildings follow the IBC, while single-family homes follow the residential code. The IBC guard figure is commonly 42 inches, whereas the home figure is 36 inches. The taller commercial guard reflects heavier public traffic and a wider range of users. The occupancy classification of the building decides which figure applies, so confirm it with your local team before you settle the height.
What is the difference between a guard and a handrail?
A guard is the tall barrier along an open edge that stops a person falling, set near 42 inches in a commercial building. A handrail is the lower rail you grip on a stair or ramp, set near 34 to 38 inches for a comfortable grasp. They often share a frame, yet they follow different height rules and answer different jobs in the code.
What height does the ADA require for a handrail?
On an accessible route the ADA commonly references a handrail height of 34 to 38 inches above the stair nosings or ramp surface, kept consistent along the run. It also asks for a continuous graspable profile and extensions past the top and bottom of the flight. These figures are widely used references; your local adopted edition and the current ADA standards govern the final detail.
Does OSHA set a different railing height?
OSHA covers railings that protect workers rather than the public, such as a service platform or a back-of-house mezzanine. Its standard guard sits near 42 inches, close to the IBC figure, but it adds its own load test and a toe board at the base. A commercial building can hold both worlds, so name whether a railing protects guests or staff to know which rule applies.
This is the pillar of our commercial cluster. Go deeper into the commercial railing code map, the ADA railing requirements, the commercial handrail guide, and the commercial stair railing and stairwell guide. When you are ready to specify, see our commercial railing systems.
Double Building Materials draws, manufactures, trial-assembles, crates, and ships your commercial railing. Your own contractor or installer handles on-site installation and local code sign-off — we can help you find one where available. The heights and rules above are common US reference values (IRC, IBC, ADA, OSHA; NCC and AS 1288 noted where relevant). Your local adopted edition governs, so confirm the current version with your local team before fabrication.
Talk to us on WhatsApp →