




Stair Railing Height: Handrail and Guard Rules for Homes (IRC 2024)
Railing Code Guides · Stairs and Heights
For most US homes, the stair railing height is 34 to 38 inches for the handrail, measured straight up from the line that connects the stair nosings. Where a stair or landing sits more than 30 inches above the floor below, the guard must reach at least 36 inches on landings and at least 34 inches beside the stair.
Railing height sounds like a single measurement, yet a residential staircase actually carries two components with two different responsibilities. The handrail is the continuous rail your hand follows, so its height is calibrated for comfort and a secure grip. The guard is the protective barrier along an open side, so the code sets its height to prevent a fall. This guide explains both requirements in plain terms, demonstrates how inspectors measure them, and walks through the details that decide whether an elegant railing also clears its final inspection.
The Four Numbers Behind Stair Railing Height
Most confusion around stair railing height disappears once you separate the handrail requirements from the guard requirements. The 2024 International Residential Code, the model code that most US states adapt for houses and townhouses, places the handrail between 34 and 38 inches. It sets the guard at 36 inches on landings and floors, and at 34 inches along the open side of a stair. A fourth number decides whether you need a guard in the first place: a drop of more than 30 inches to the floor or ground below.
| Rule | Inches | Metric | Feet | 2024 IRC section |
|---|---|---|---|---|
| Handrail height, from the nosing line | 34 to 38 in | 864 to 965 mm | 2 ft 10 in to 3 ft 2 in | R320.2 |
| Guard on landings, floors and balconies | 36 in minimum | 914 mm | 3 ft | R321.1.2 |
| Guard on the open side of a stair | 34 in minimum | 864 mm | 2 ft 10 in | R321.1.2, exception 1 |
| Guard top that also serves as the handrail | 34 to 38 in | 864 to 965 mm | 2 ft 10 in to 3 ft 2 in | R321.1.2, exception 2 |
| Drop that triggers a guard | over 30 in, within 36 in of the edge | 762 mm and 914 mm | 2 ft 6 in and 3 ft | R321.1.1 |
The metric figures come straight from the code text, which prints both units side by side. If you are reading from Canada, the United Kingdom or Australia, your national rules use different numbers, so treat this table as the US reference only. The animation below shows how the four values sit on a real stair profile.
Animated elevation: the handrail stays inside the 34 to 38 inch band above the nosing line, while the landing guard rises to at least 36 inches. Illustration only, not drawn to the scale of any specific stair.
How Stair Railing Height Is Measured
The code measures a handrail vertically from the sloped plane that touches the front edge of each tread, called the nosing. Picture a string pulled tight across the nosings from the bottom step to the top landing: the handrail height is the vertical distance from that string to the top of the rail. Measuring from the back of a tread instead adds part of the riser and gives a misleading number.
Landings and floors follow a simpler rule, because a guard there is measured from the adjacent walking surface. That difference matters at the top of a stair, where a sloping guard meets a level one. Fabricators usually handle the change with a short level section, a gooseneck, or a curved fitting that lifts the rail to the landing height without a sharp kink.
The code allows two practical exceptions in Section R320.2. A volute, turnout or starting easing may sit over the lowest tread, so a decorative start does not break the rule. Where fittings or bends create a continuous transition between flights, at winder treads, or from a handrail into a guard, the rail may rise above 38 inches at that fitting.
When you review shop drawings, ask the maker to draw the nosing line and the 34 and 38 inch offsets on the elevation. It is the quickest way to confirm that the rail stays inside the band along the whole stair, including the turns and the landing transition.
Handrail Rules Beyond Height
Height is only one of several handrail regulations, and the others influence the finished appearance of a railing just as much. In the 2024 IRC they sit in Section R320, while the rule that decides when a handrail is needed sits in R318.7.8.
- When you need one. At least one side of every flight with four or more risers needs a handrail.
- Continuity. The rail runs the full flight, from above the top nosing to above the lowest nosing, and each end returns to a wall, a guard or the walking surface. Newel posts may interrupt it at landings, winder turns and the lowest tread.
- Wall clearance. A rail mounted beside a wall keeps at least 1½ inches of space behind it for the fingers, and a return may leave no more than a ¼ inch gap to that wall.
- Projection. A handrail may not project more than 4½ inches into the stair on either side.
- Grip size. A round rail measures 1¼ to 2 inches across. Other shapes need a perimeter of 4 to 6¼ inches, and larger profiles need a finger recess on both sides.
Those dimensions explain why so many contemporary staircases use a circular or softened rectangular profile even when the remaining railing is glass or flat steel. A slim square bar can look refined and still fall outside the grip regulations, so the profile deserves attention early in the design, before the finish and the brackets are specified.
When a Stair Needs a Guard, and How Tall
A guard becomes mandatory when an open-sided floor, stair, ramp or landing sits more than 30 inches above the floor or ground below, measured at any point within 36 inches of the edge. In practice, almost every staircase with an open side beyond the first few steps requires one, and so does an open landing, a loft edge or a mezzanine.
On landings, balconies and floors the guard reaches at least 36 inches. Along the open side of the stair itself the minimum drops to 34 inches, measured from the nosing line. When the top of the guard doubles as the handrail, it has to sit between 34 and 38 inches, which is why many stair guards are designed right at handrail height.
The code even notes that insect screening never counts as a guard. Glass, cable, rods, pickets or solid panels can all perform the function, provided they meet the height, the opening limits described next, and the structural load requirements in your local code. Your engineer or building department confirms the structural side for each project.
The 4-Inch Sphere Rule and the Stair Triangle
Inspectors check openings with simple test spheres, which is why people call it the 4-inch ball rule: below the required guard height, no opening may let a 4-inch sphere pass. Along the open side of a stair the limit relaxes to 4⅜ inches, because sloping infill creates slightly larger gaps. The triangle formed by the riser, the tread and the bottom rail of the guard has its own limit, where a 6-inch sphere must not pass.
Animated test: a 4-inch sphere at a landing guard, a 4⅜-inch sphere on the open side of a stair, and a 6-inch sphere at the stair triangle. None of them may pass through.
Each infill configuration satisfies the limitation in a different way. Balusters and pickets are spaced so the clear gap stays under the limit. Horizontal cable relies on tension and post spacing, so a push cannot spread two cables far apart. Glass panels close the opening completely, so only the gaps at the base and between panels need checking. Solid rods follow the same logic as balusters, with the spacing drawn and checked before fabrication.
Open risers follow a related limit: on a stair more than 30 inches high, the gap between treads must not let a 4-inch sphere through. That detail shapes many floating designs, as our guide on whether floating stairs pass code explains, and it is covered for cable infill in our article on cable railing spacing and code.
Which Code Edition Applies to Your Home
The International Code Council publishes a new edition every three years, and each state or city adopts its own version, often with local amendments. The 2024 edition renumbered the stair rules: stairways moved to R318.7, handrails to R320 and guards to R321. Many jurisdictions still enforce the 2021 or 2018 edition, where the same requirements appear under R311.7.8 for handrails and R312 for guards.
The core numbers in this guide are the same across those editions, so the section labels change more than the measurements do. Florida, for example, uses the Florida Building Code, Residential, 8th Edition (2023). It is based on the 2021 model codes and still lists stairways under R311.7.
Before you approve drawings, ask your builder or the local building department which edition applies, and whether the city adds stricter local rules, because that answer, rather than any article, determines your inspection.
Homes Versus Commercial Buildings
The IRC covers detached houses, two-family homes and townhouses up to three stories. Apartment buildings, offices, shops and other commercial spaces follow the International Building Code instead, where required guards rise to at least 42 inches under Section 1015.3.
The IBC keeps the residential heights in several cases, including stairs inside individual dwelling units of smaller residential buildings. Shared corridors, lobbies and common stairs follow the commercial numbers. For those projects, start with our guides to commercial railing height and commercial stair handrail height.
Design Choices That Keep the Height Right
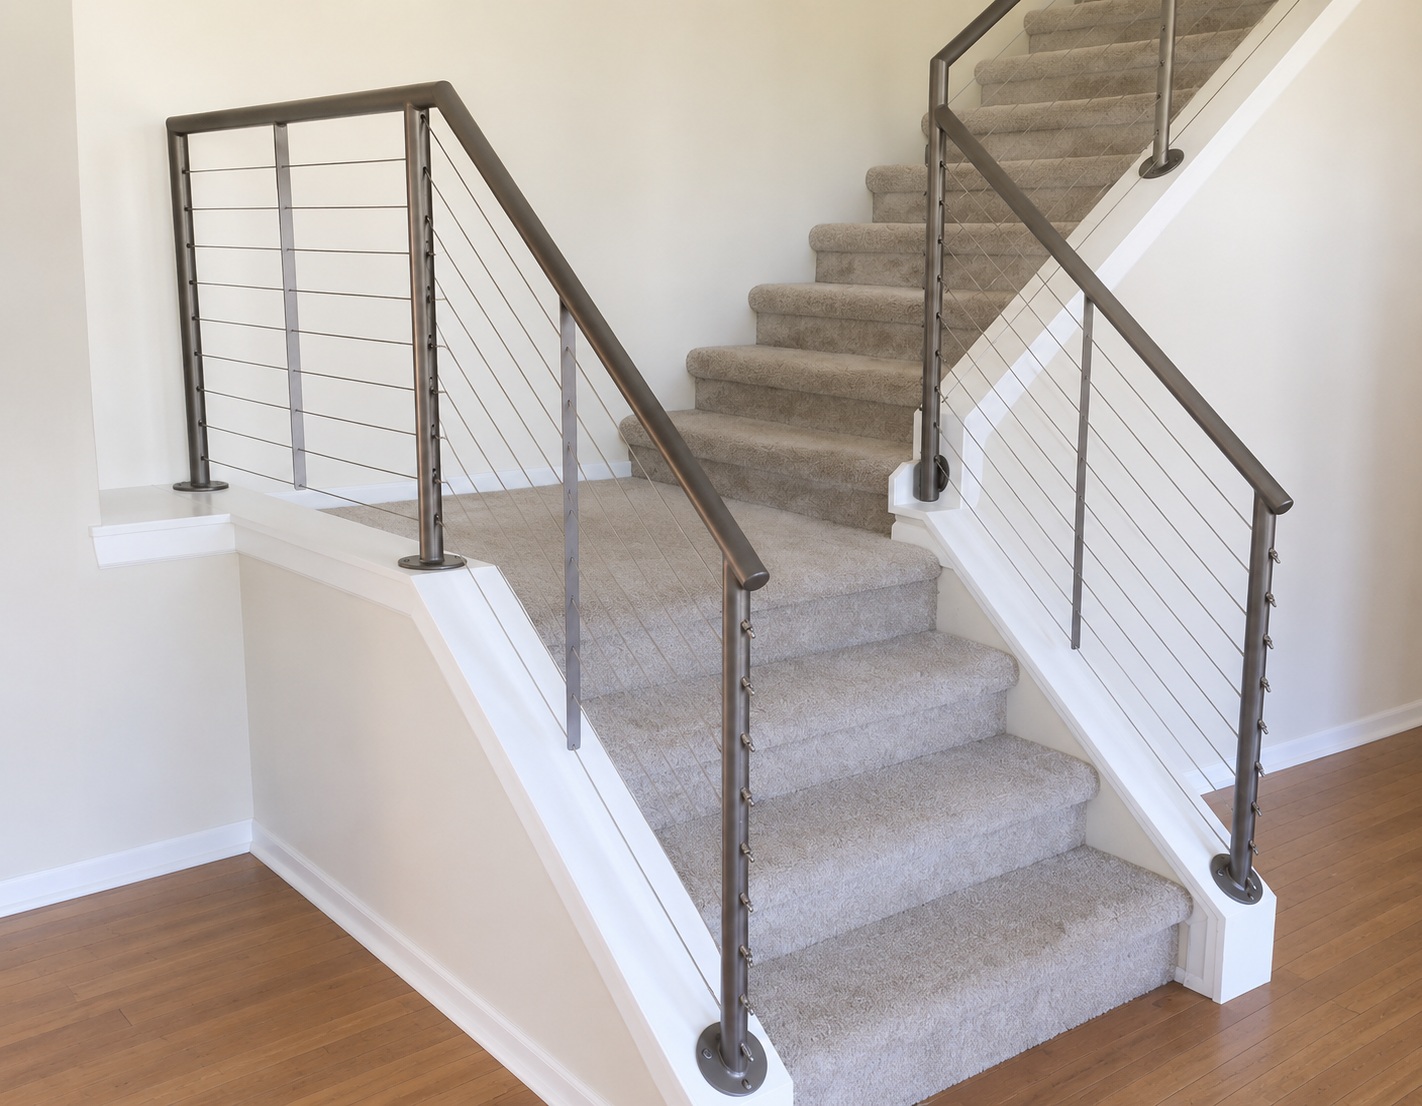
Height rules rarely limit the look of a stair, but they do shape the details. A frameless glass railing needs a top cap or a separate handrail when the glass edge alone does not offer a graspable rail. Standoff glass usually pairs with a round handrail fixed to the glass or the wall. Cable and rod railings carry a top rail that sets the guard height, with a slimmer handrail added where the top profile is too wide to grip comfortably.
Transitions are where careful drawings earn their keep. A rail that rakes up the stair and then levels off at the landing must move from the 34 to 38 inch band to the 36 inch landing guard without an awkward kink. Curved and spiral stairs add a third dimension, because the walking line and the nosing line change along the curve, as our guide to spiral staircase code requirements shows.
At Double Building Materials we draw the nosing line, the handrail band and the landing guard on every shop drawing, so you can check the heights before anything is cut. We then stand the railing up on a full trial assembly in our 4,500 m² factory and compare it with the approved drawing before packing. Drawing-First Coordination, Trial Assembly Before Packing and Export-Ready Crating are how the heights on paper become the heights on site. Your local inspector still makes the final call on site, because local adoption and amendments govern every project.
Our video comparing handrail height rules under the IBC, OSHA and ADA, useful background for commercial projects.
Stair Railing Height FAQ
What is the standard height of stair railing in a house?
In US homes built to the 2024 IRC, the handrail sits 34 to 38 inches above the nosing line. A guard on the open side of the stair must be at least 34 inches, and a guard on a landing at least 36 inches. Check which edition your city enforces before you finalize the drawings and the specification.
How do you measure stair railing height?
Stretch a line across the tread nosings and measure straight up from that line to the top of the rail. On landings and floors, measure from the floor surface next to the guard. Avoid measuring from the back of a tread, because that adds part of the riser height.
What is the 4-inch ball rule for railings?
It is the opening limit for guards. A 4-inch sphere must not pass through any opening below the required guard height. The open side of a stair allows up to 4⅜ inches, and the triangle under the bottom rail allows up to 6 inches.
Do indoor stairs need railings on both sides?
Under the IRC, a flight with four or more risers needs a handrail on at least one side, and an open side above 30 inches needs a guard. Many owners add a second handrail on wide or busy stairs for comfort. Commercial buildings follow their own, stricter rules.
Is 36 inches required for stair railings?
Not along the stair itself. The IRC asks for at least 34 inches on the open side of a stair and 34 to 38 inches for a handrail. The 36 inch minimum applies to guards on landings, balconies and floors.
Keep exploring railing code topics. The difference between the two parts is explained in handrail vs guardrail. For style inspiration, see our guide to interior stair railing ideas. Balconies have their own article on balcony railing height, and commercial projects start with commercial railing height. Ready to draw your stair? Browse our custom balustrade and railing systems or the glass stair railing range.
Double Building Materials draws, manufactures, trial-assembles, crates and ships your stair railing as one coordinated system. We can also install it for you: our own crews and partner installers cover the USA, Australia and Canada nationwide, quoted separately. Your own contractor can also fit it from our drawings, with final code sign-off by your local building authority. The heights and code values above are quoted from the 2024 International Residential Code and the 2024 International Building Code. Your local adopted edition governs the project, so please confirm the current version with your local team. With 25+ years and 800+ projects shipped to 60+ countries from our 4,500 m² factory in Guangdong, China, we draw and trial-assemble every railing before it ships.
Talk to us on WhatsApp →