




Reach in Closet System
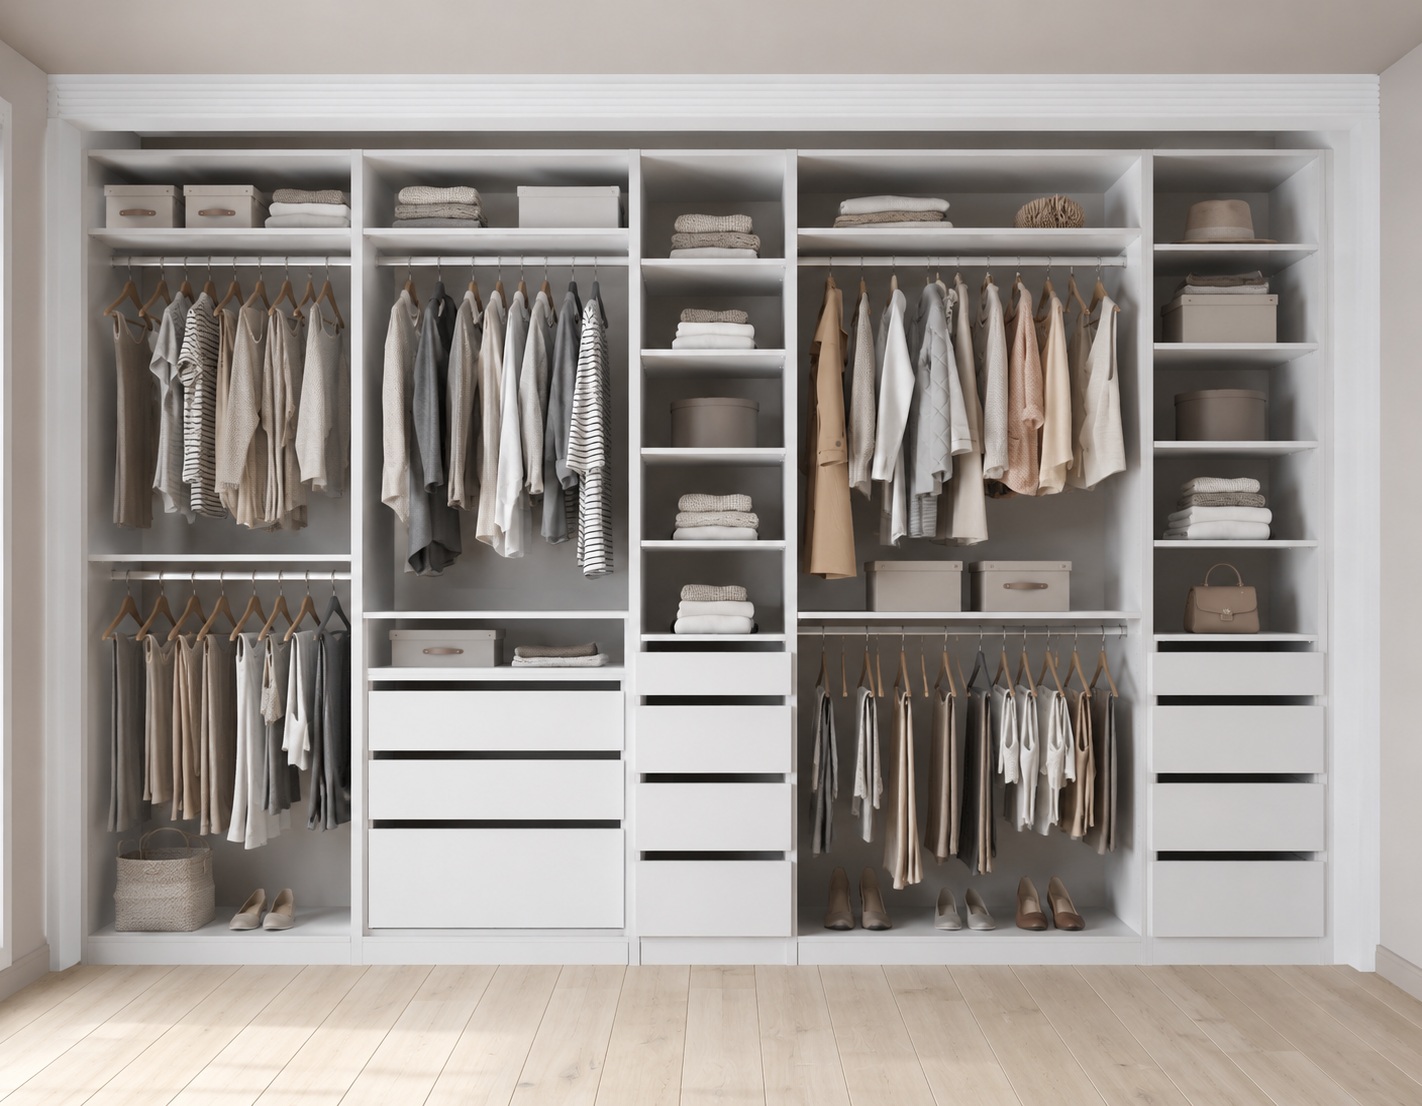
Custom Reach-In Closet System (Cluster C07)
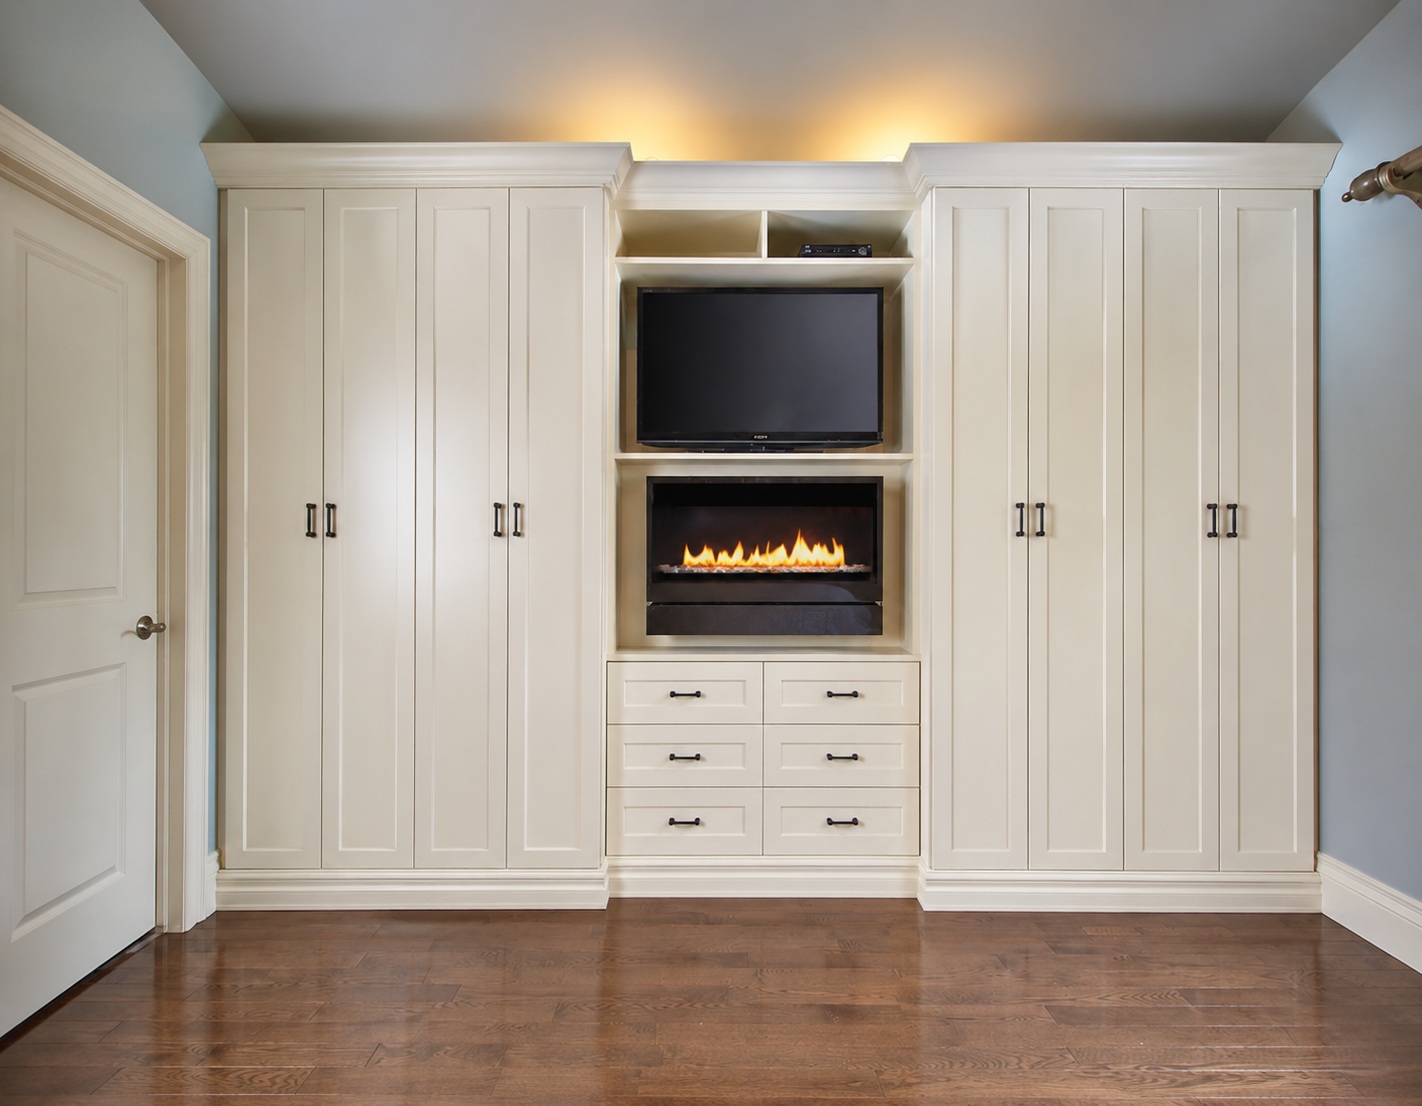
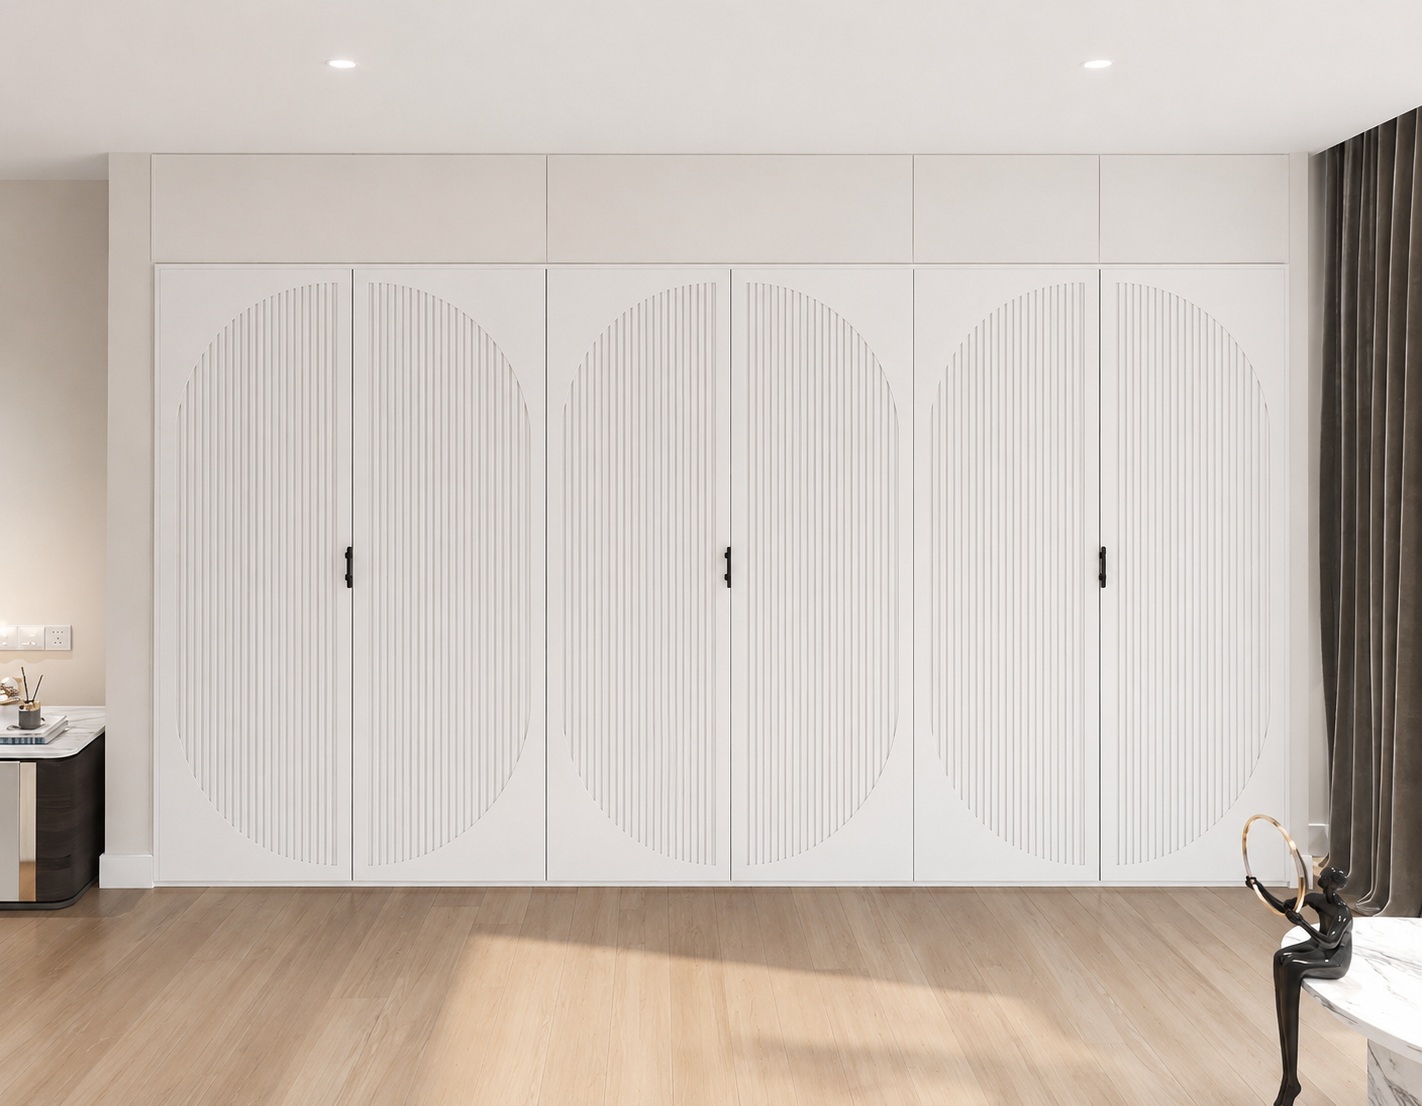
A floor-to-ceiling custom reach-in closet system drawn to bedroom and hallway wall openings — engineered around your clear doorway width and side return-wall depth.
Compare related recessed storage in our Adelaide whole-home bedrooms and New York mudroom lockers.
Technical & order specification
What to send for shop drawings
— Wall lengths measured at floor, waist and ceiling height, plus overall ceiling height
— Doorway opening, return-wall depth, windows and electrical switch/outlet positions (with wall photos)
— Rough garment inventory (long coats/dresses, shirts, folded knits, shoes and bags) + preferred door/finish style
— Ship-to city and whether you prefer supply-only delivery or an optional installation quote
See our custom closet measuring guide or send your room dimensions here.
Cluster C07 · Custom Reach-In Closets
Return-Wall Depth & Door Jambs: What Actually Governs a Reach-In Closet
In American homes, a reach-in closet is defined by standing on the bedroom floor and reaching through a framed wall opening — not by whether the doors swing or slide. Converting that builder recess from one sagging pole into a floor-to-ceiling custom reach in closet requires solving two hidden dimensions: return-wall depth and doorway dead zones.
Center-aligned reach-in geometry
Engineering Around Shallow Return Walls and Narrow Framed Openings
Standard adult coat hangers measure 17 to 18 inches across and need roughly 22 to 24 inches of clear interior depth once wool shoulders and sleeves are added (Family Handyman, 2025). Many older American bedrooms have shallower plaster recesses or wide side return walls flanking a narrower door header:
| Site condition | What goes wrong with stock organizers | DBM custom reach-in solution |
|---|---|---|
| Clear depth 24 in+ (standard) | Single rod wastes the bottom 40 in and top 16 in of vertical volume | Full-depth double hang + full-extension 20 in drawer tower + upper luggage shelf |
| Shallow return wall (under 22 in) | Standard perpendicular hangers crush jacket sleeves against the door | Switch shallow bays to 12–16 in folded-knit shelving and custom-depth drawers rather than forcing standard hang |
| Deep side return walls (>10 in past jamb) | Drawers placed at the ends get trapped behind the drywall return | Center all drawers and slide-out pant racks inside the clear door opening; run hanging rods into the side wings |
| Bypass sliding closet doors | Center overlap zone blocks middle drawers from opening | Offset drawer stacks to one side bay or divide into twin side towers clear of the passing stiles |
Whenever your available footprint is narrower than 5 feet. A 4.5-foot-deep "mini walk-in" burns 36 inches on standing corridor space and leaves room for only a narrow shelf, whereas a 24-inch-deep custom reach in closet system across the same wall width turns 100% of the footprint into floor-to-ceiling double hang and drawers while giving the extra floor area back to your bedroom.
Whole-Home Bedroom Packages, Finishes and Replacement Doors
Keep your existing room trim and doors, or include new custom closet doors — hinged slabs, Shaker fronts, track-mounted bypass panels, or matte-black and anodized aluminum-frame glass doors (clear, smoked, frosted or fluted safety glass confirmed per drawing). When building or remodeling multiple bedrooms at once — as in our Adelaide whole-home closets and New York mudroom cabinetry — every reach-in opening is drawn from the floor plan, built in TSCA Title VI compliant cores, trial-assembled, and shipped as room-labeled flat-packed panels for your builder or our US/AU/CA install crews.
Reach-In Closet System Questions
What exact measurements do you need for a custom reach-in closet?
Measure five numbers: total inside back-wall width, clear doorway opening width, left and right inside return-wall depths (from back wall to inside face of door jamb), and inside floor-to-ceiling height. Sending one straight-on photo of the open closet lets our drafters spot baseboards and light switches immediately.
Why place drawers in the middle of a reach-in instead of at the end wall?
Most reach-in closets have framed wing walls (return walls) on both sides of the doorway. Clothing on hangers slides sideways into those dark corners effortlessly, whereas a rigid drawer box placed behind a return wall cannot extend into the room. Only when using 2-door bypass sliders do we shift drawers out of the center overlap.
How does a floor-standing reach-in system differ from wall-hung rail organizers?
Wall-hung modular systems hang from a horizontal steel track screwed into studs and stop above the floor. Our reach-in closet system uses full-height furniture panels scribed to the floor and ceiling, giving higher load capacity, deeper drawers and a built-in architectural look.
Can I order multiple guest and children's reach-in closets in one shipment?
Yes. Combining primary, children's, guest and hallway coat closets into one factory order shares crating and ocean freight while keeping consistent white, oak, walnut or matte black finishes across the home.
All custom closet systems · Custom closet doors & sliding wardrobes · Built-in closets & wardrobes · Walk-in closet dimensions · Closet shelving & span guide · Custom closet measuring guide · Adelaide whole-home closets · New York mudroom & glass door