

Walk in Closet System
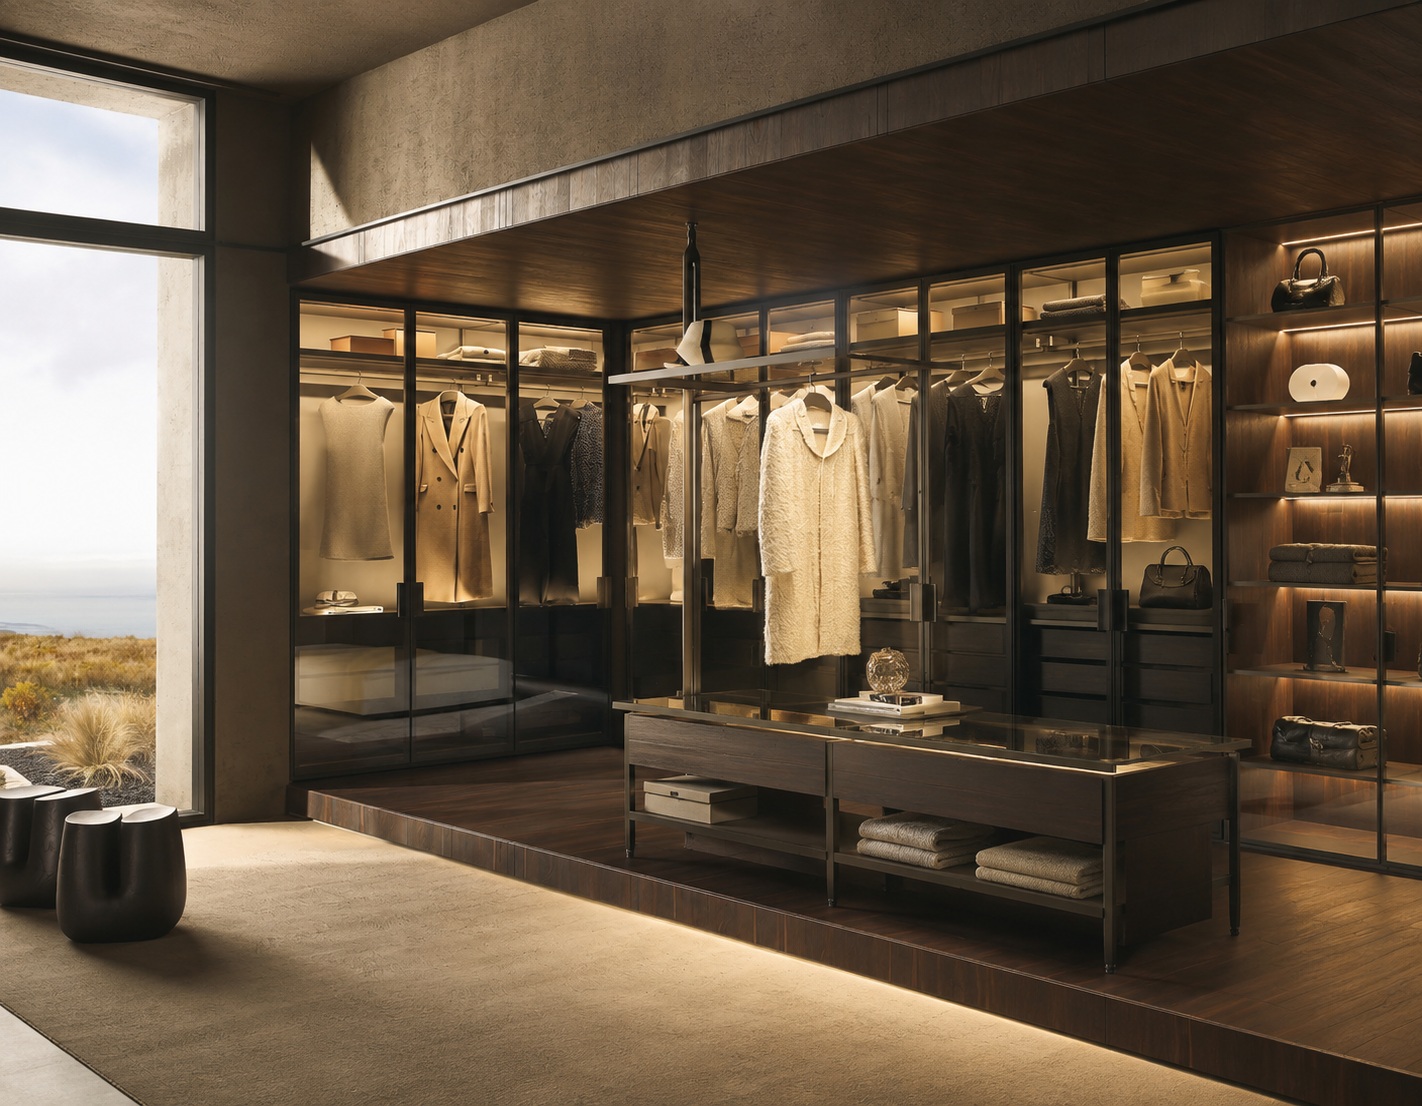
Custom Walk-In Closet System (Cluster C03)
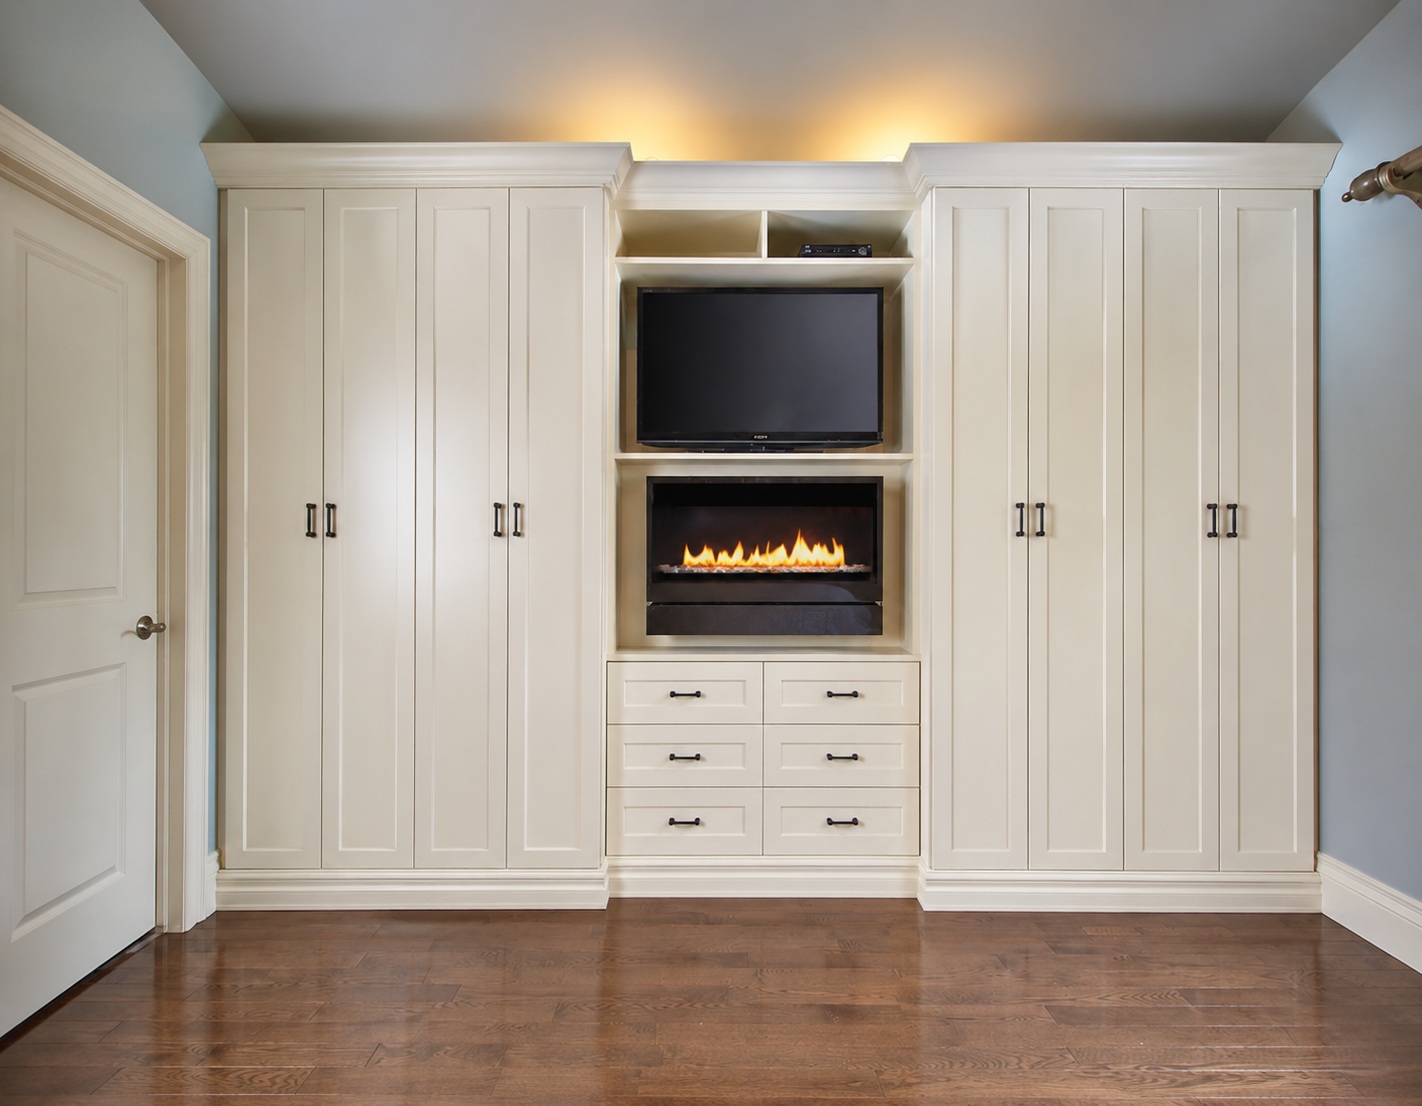
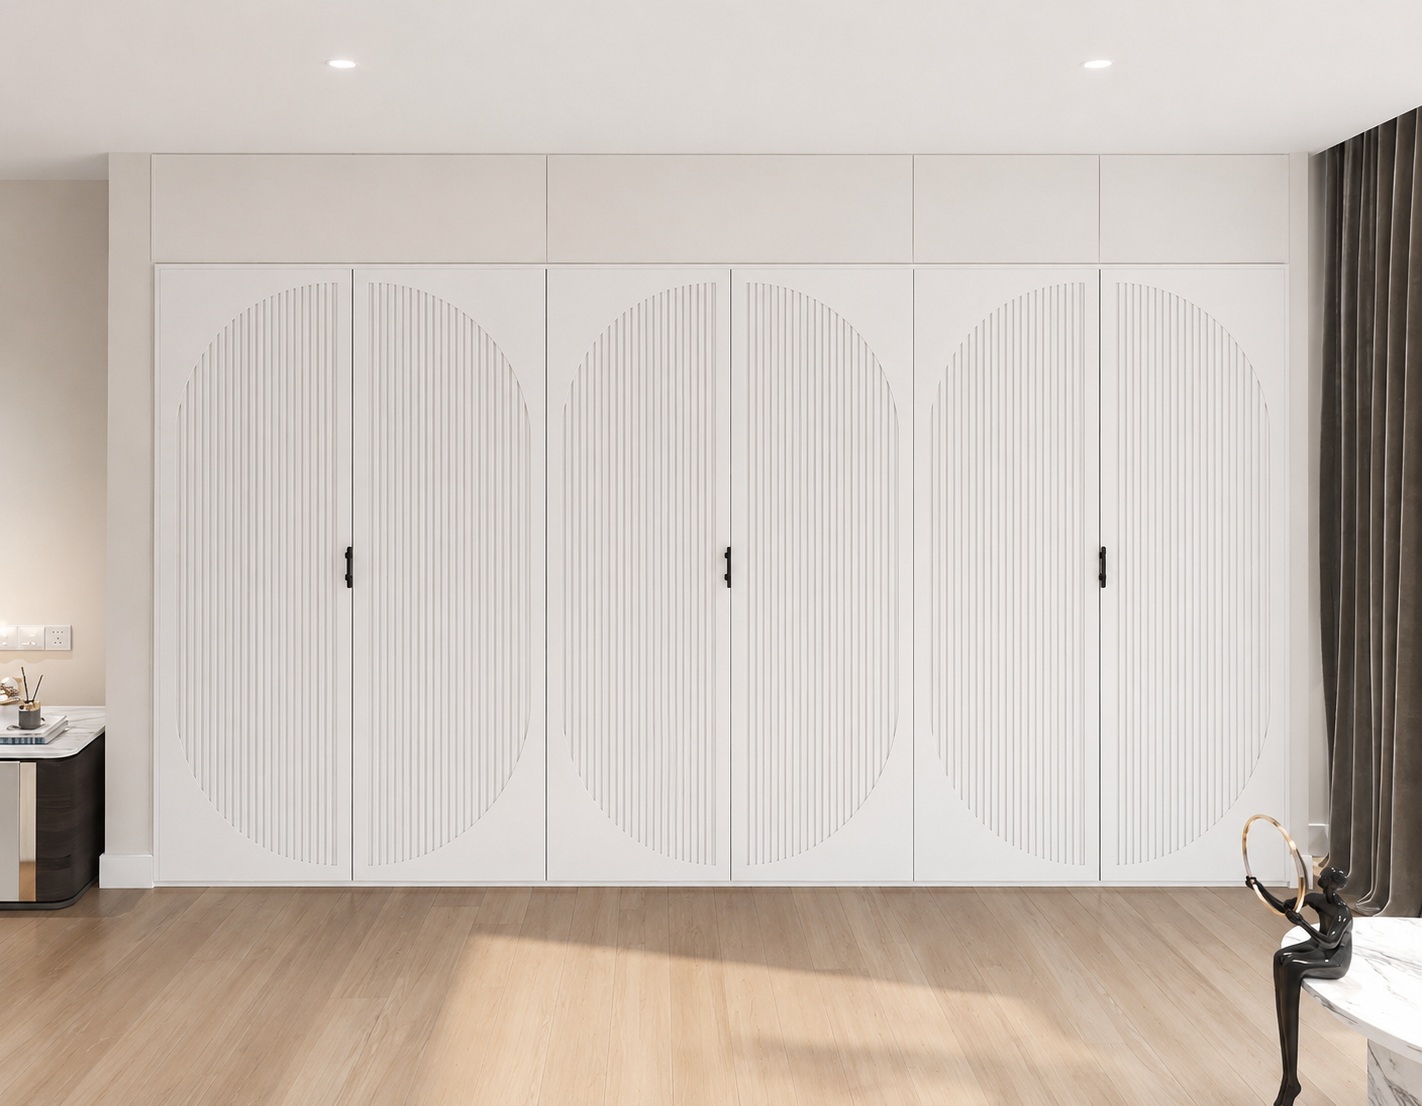
A floor-standing custom walk-in closet system engineered to your two-wall, L-shaped or U-shaped dressing room, balancing 24-inch hanging projection with clear 36-inch walkways.
Delivered references include our Fort Lauderdale walnut walk-in closet and Adelaide whole-home walk-in closets.
Technical & order specification
What to send for shop drawings
— Wall lengths measured at floor, waist and ceiling height, plus overall ceiling height
— Doorway opening, return-wall depth, windows and electrical switch/outlet positions (with wall photos)
— Rough garment inventory (long coats/dresses, shirts, folded knits, shoes and bags) + preferred door/finish style
— Ship-to city and whether you prefer supply-only delivery or an optional installation quote
See our custom closet measuring guide or send your room dimensions here.
Cluster C03 · Walk-In Closet Systems
Walkway Math First: Why Room Width Dictates Every Custom Walk-In Closet
A custom walk in closet succeeds or fails on clear aisle width before finishes are even chosen: hanging garments project about 24 inches from each wall, and a comfortable dressing aisle requires roughly 36 inches of clear floor in between. We draw floor-standing walk in closet systems to your exact wall perimeter in walnut, white, matte black or white oak.
Three-wall + island load zones
Single-Wall, Double-Wall or Walk-In Closet With Island: Width Thresholds
Using standard US garment projections (Family Handyman, 2025; This Old House, 2024), room width sets which layout functions without sleeve brushing or blocked drawers:
| Room width | Recommended C03 configuration | Clearance math | Drawer & island rule |
|---|---|---|---|
| 5 to 6.5 ft (60–78 in) | One hanging wall + shallow shelf wall | 24 in hang + 36 in walkway (+ 12–14 in shelves at 6 ft+) | No center island; place drawers along the main wall |
| 7 to 10 ft (84–120 in) | Two-wall / U-shaped dressing room | 24 in hang + 36–48 in walkway + 24 in opposite hang | Use a wall-mounted walk in closet dresser rather than an island |
| 11.5 to 12 ft+ (138–144 in+) | Walk in closet with island | 24 in wall + 36 in aisle + 24 in island + 36 in aisle + 24 in wall | Full-extension drawers open cleanly on one or both island faces |
Avoid a center island whenever room width drops below roughly 11.5 to 12 feet with hanging on both side walls. Squeezing an island into an 8- or 9-foot room shrinks walkways to 18–24 inches — narrower than an open drawer — creating a daily pinch point. In medium rooms, a built-in perimeter dresser with a glass jewelry top delivers identical storage without choking traffic.
Boutique Glass Enclosures, Whole-Home Finishes and Flexible Delivery
Most primary suites combine open everyday hanging with selective dust protection: slim matte-black or anodized aluminum-frame glass closet doors (available in clear, smoked, frosted or fluted safety glass, with exact pattern and thickness confirmed on your shop drawings) enclose handbags, evening wear and shoe galleries while warm LED light glows through.
Every bay is built in our 4,500 m² Foshan workshop using US EPA TSCA Title VI compliant composite cores (batch records available per order), trial-assembled on our shop floor, and crated as wall-labeled flat-packed panels — as delivered in our Fort Lauderdale walnut walk-in closet and Adelaide whole-home walk-in closets. Choose supply-only delivery for your builder or separately quoted installation via our US, Australian and Canadian crews.
Walk-In Closet System Decisions
What do I send to quote a custom walk-in closet with an island?
Send wall lengths measured at floor, waist and ceiling height, overall ceiling height, door location and swing direction, a rough garment count (long coats/dresses vs. shirts, shoes and folded knits), preferred finish, and ship-to city. Whether 3D views accompany the scaled elevation drawings depends on project scope and is confirmed with the quote.
How do US homeowners order walk-in closet systems without a local showroom?
We work directly from your room measurements or architectural plans, mail physical finish samples when needed, trial-assemble every wall in Foshan, and crate panels numbered by wall. Your local builder can assemble from our drawings, or our crews and partner installers in the USA, Australia and Canada can quote installation separately.
What material goes on top of a walk-in closet island?
We build walk-in island tops in matching wood veneer, melamine or multi-coat matte lacquer, or as a clear or smoked glass display lid above a divided velvet or wood jewelry drawer.
Where can I compare detailed L-shaped and U-shaped floor plans?
Read our master bedroom walk-in closet layouts guide for room-by-room floor plans and our walk-in closet dimensions guide for tight-room minimums.
All custom closet systems · Florida walnut walk-in closet · Adelaide whole-home closets · Master walk-in closet layouts · Walk-in closet dimensions · Closet shelving & span guide · Walk-in closet with a vanity · Built-in closets & wardrobes