English
English
English

Kitchen Island Cabinets
Model
Custom (Made-to-Order)
Brand
DBM (Double Building Materials)
Center Beam
Not applicable ― cabinetry
Railing
Not applicable ― cabinetry
Height
Base 34.5 in for a 36 in counter ― bar height per shop drawing
Dimension
Custom ― sized per kitchen layout drawing
Material
Wood veneer, lacquer or melamine doors and panels · plywood box
Contact Now
Product Description
Project Guide
Recommend

Kitchen Island Cabinets
Kitchen island cabinets are base cabinets that stand free in the room, finished on every side that shows.

We build island cabinets as part of a custom kitchen order: shop drawings first, then the boxes, doors and panels.

Order specification

Type
Island base cabinets with drawer stacks, sink or cooktop bases and a dishwasher opening.
Height
34½-inch boxes for a 36-inch counter; taller boxes for a 42-inch bar counter.
Seating
Knee space drawn to the counter height, with shallower boxes behind the seats.
Panels
Finished back and end panels in the door finish: walnut or white oak veneer, lacquer or melamine.
Doors
Shaker or slab, matching or contrasting with the kitchen.
Box
Plywood for the sink and dishwasher run and for boxes under stone; plywood or melamine-faced particleboard in dry runs.
Edges
PUR or laser edges at the sink; matching veneer edges on wood panels.
Construction
American face-frame or European frameless; we build both.
Sizes
Drawn to your measured walls, appliances and ceiling height, in inches, instead of 3-inch stock widths. See our standard kitchen cabinet sizes.
Panels
TSCA Title VI / CARB Phase 2 certified composite boards; finished cabinets carry the TSCA Title VI label.
Delivery
Shop drawings for approval, made in our own workshop in Foshan, trial-assembled before packing, crated for ocean freight.
Installation
Our US crews install nationwide, quoted separately, or your own installer fits the run from the shop drawings.

What to send for a quote

—  A kitchen cabinet layout, or wall measurements and a phone photo

—  Ceiling height and your appliance list

—  Door style, wood or color

—  Ship-to city in the USA

We reply with shop drawings, then a factory quote. Send your kitchen layout

Kitchen island cabinets

Kitchen Island Cabinets: Storage on One Side, Seating on the Other

Kitchen island cabinets are base cabinets that stand free in the room, so every side shows. We build them as part of a custom kitchen order: drawers and doors on the working side, finished panels on the seating side and the ends, all drawn to the countertop and overhang you choose.

ISLAND · BOXES · END PANELS · DRAWERS · TOP

What it is made of

01
Base boxes
Two plywood boxes back to back on a recessed toe kick.
02
Finished panels
The seating side and both ends are faced in the door finish, so the island reads as furniture.
03
Working side
A drawer stack for pots and plates, and a door for the sink or the bins.
04
Top
The countertop overhangs the seating side for knee space; the boxes are drawn to its thickness.

How we build kitchen island cabinets

Height
Kitchen island base cabinets are 34½ inches tall for a 36-inch counter, or taller for a 42-inch bar-height counter.
Seating
Knee space drawn to the counter height: about 15 inches deep at a 36-inch counter and 12 inches at a 42-inch counter, following the NKBA planning guidelines.
Working side
Drawer stacks, a sink or cooktop base and a dishwasher opening, drawn from your appliance spec sheets.
Panels
Back and end panels in the door finish: walnut or white oak veneer, lacquer or melamine.
Box
Plywood boxes, with PUR or laser edges where the sink sits.

Where it fits

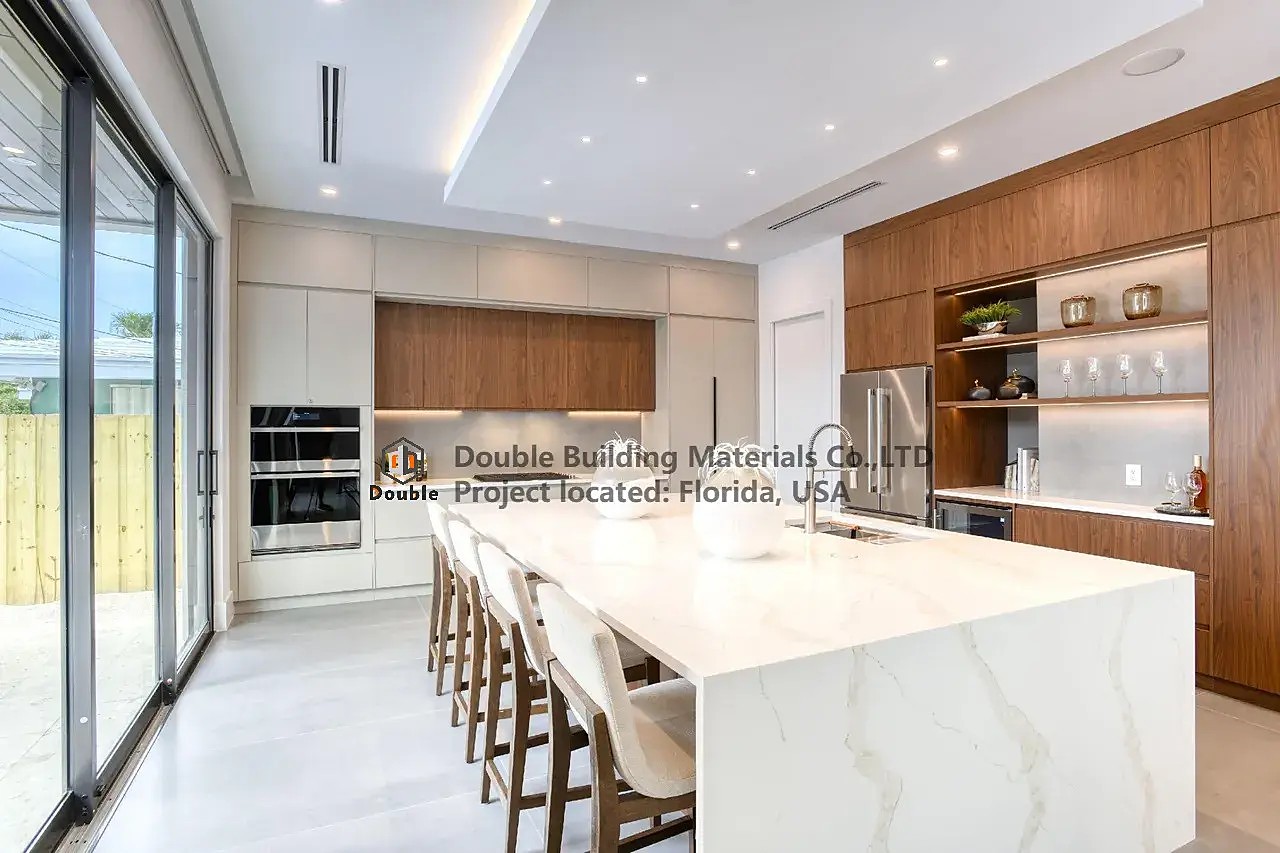
Waterfall island
A stone top that turns down both ends, with walnut island cabinets between, as in our Florida kitchen.
Two-tone island
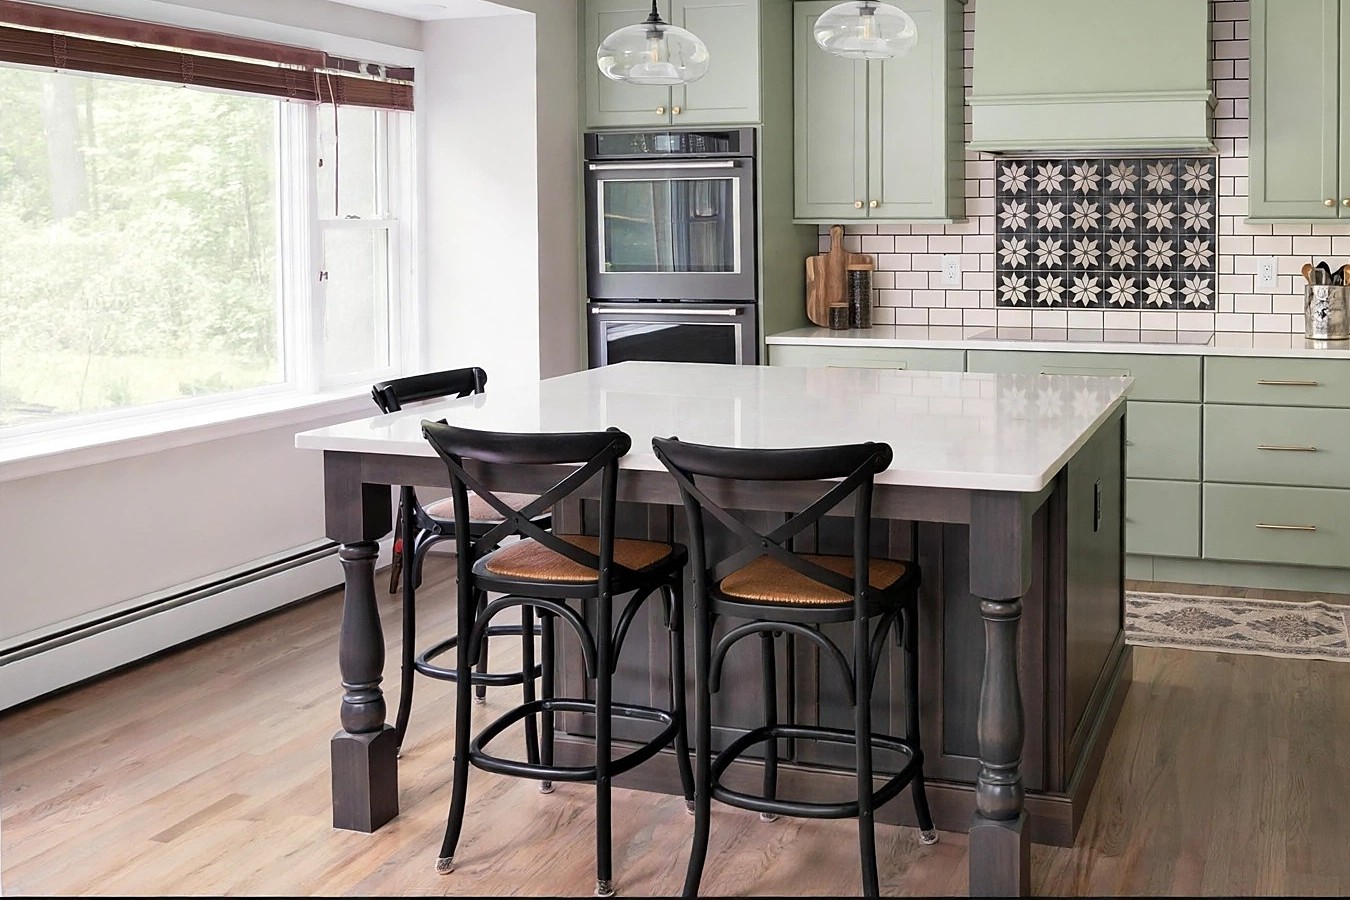
A wood or dark island in a white or green kitchen, the one piece in a different finish.
Island with a sink
The sink and dishwasher on the working side, drawers either side, seating behind.

Recent US project

Whole-home cabinetry in Florida

Walnut veneer island cabinets under a waterfall stone top, in a kitchen with a walnut tall wall and a light matte lacquer cooking wall, all on plywood boxes, installed by our US team. Read the Florida kitchen case.

Florida kitchen: a waterfall stone island with the walnut veneer tall wall behind
Florida kitchen: a waterfall stone island with the walnut veneer tall wall behind.
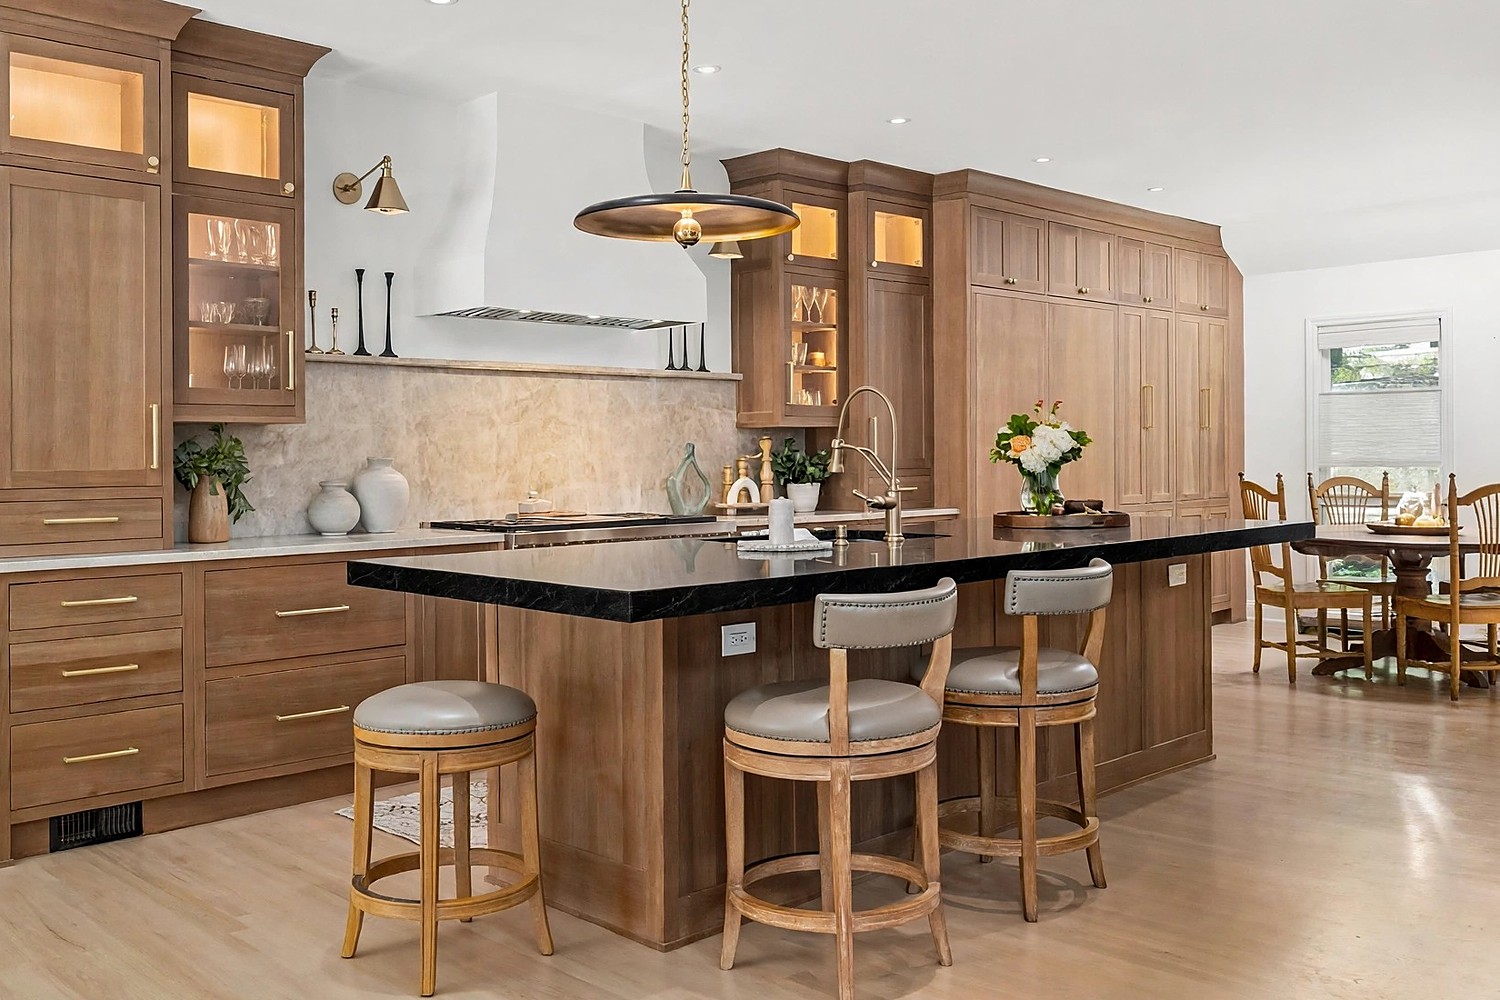
A white oak shaker island with a dark stone top and seating
A white oak shaker island with a dark stone top and seating, from our projects.
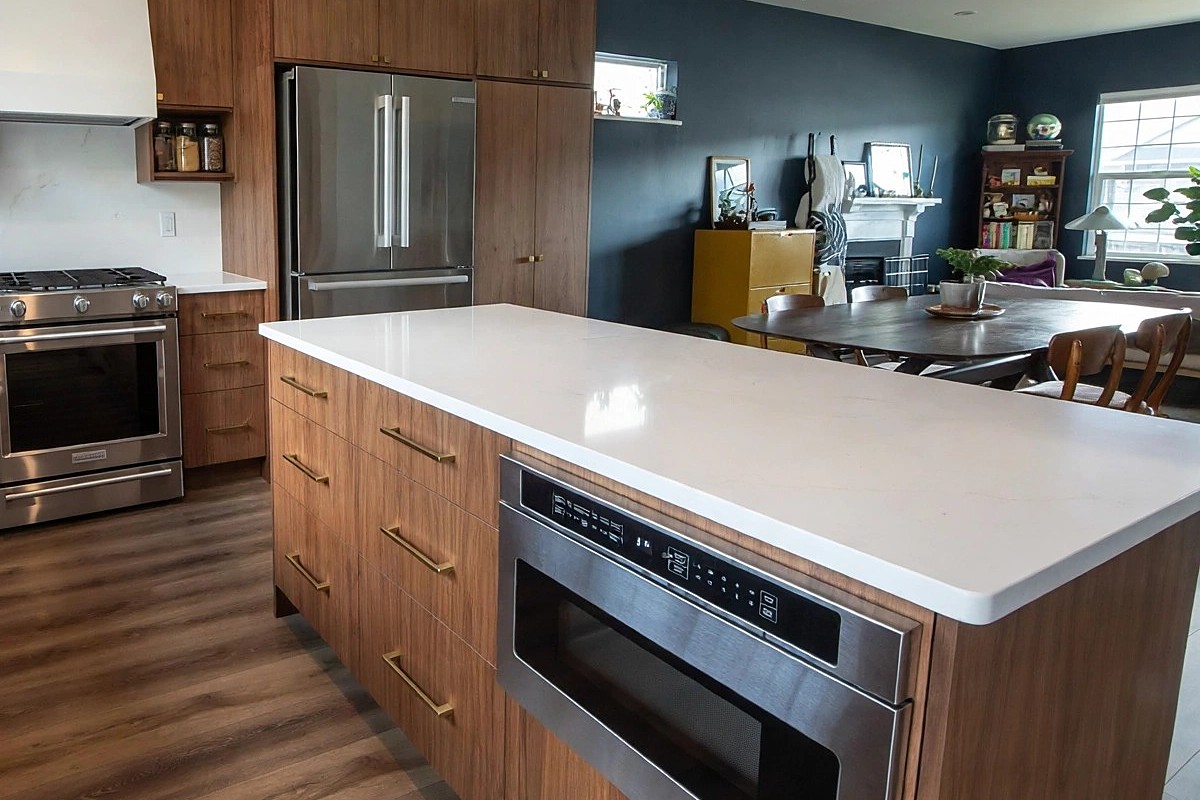
A walnut flat panel island with a white top and a microwave drawer
A walnut flat panel island with a white top and a microwave drawer, from our projects.

Questions owners ask

How deep should kitchen island cabinets be?

Island base cabinets are usually 24 inches deep on the working side; behind the seats, shallower boxes, often 12 inches deep, keep the overhang manageable. Our base cabinet dimensions guide covers knee space and seating.

Can the island be a different color from the cabinets?

Yes. A two-tone island in walnut, white oak, black or green is drawn and finished with the rest of the kitchen, so the grain and the gaps line up.

Do you sell island cabinets on their own?

We build island cabinets as part of a custom kitchen order, drawn with the rest of the run.

What do you need for a quote?

A kitchen cabinet layout or wall measurements, the ceiling height, the door style and finish, and the ship-to city in the USA. We reply with shop drawings, then a factory quote for the whole run.

All kitchen cabinets  ·  Base cabinet dimensions  ·  Kitchen pantry cabinets  ·  Walnut kitchen cabinets  ·  White oak kitchen cabinets  ·  Shaker vs flat panel

Send your kitchen layout
Shop drawings first, then a factory quote. Panels are TSCA Title VI certified; our US crews can install, quoted separately.
REQUEST SHOP DRAWINGS
SERVICE FLOW
Pre-sale consultation and quotation
(WITHIN 24 HOURS)
Contracts and Payments
(1-2 DAYS)
On-site measurement and design
(5-7 DAYS · USA, Canada & Australia)
Factory production
(25-35 DAYS)
Logistics Distribution
(Depends on destination and shipping method)
Professional installation
(1-2 DAYS · USA, Canada & Australia)
After-Sales Warranty
Free Consultation & Initial Estimate
Please fill out the fields below and we will contact you within 24 hours.
Get a Free Quote
our representative will contact you soon.