




Base Cabinet Dimensions: Height, Depth, Widths and Toe Kick
Cabinet Guides · Kitchen Cabinet Sizes
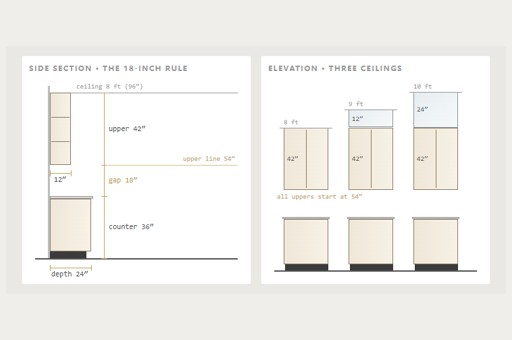
A standard kitchen base cabinet is 34½ inches tall and 24 inches deep, so a 1½-inch countertop brings the work surface to 36 inches. Stock widths run from 9 to 48 inches in 3-inch steps, and the toe kick at the bottom is usually about 3½ to 4½ inches high and about 3 inches deep.
Base cabinets carry the countertop, the sink and most of the daily work in a kitchen, so their size decides how the whole room feels to use. This guide covers each base cabinet dimension in turn, the sink and corner bases that cause the most planning trouble, and the cases where a custom kitchen should step away from the standard. For the complete chart of base, wall and tall sizes, start with our standard kitchen cabinet sizes guide.
Sizes series The other guides in this five-part series cover the full size chart, wall cabinets and the 18-inch rule, tall and pantry cabinets and how to measure a kitchen.
What Are the Standard Base Cabinet Dimensions?
Most US base cabinets share one height and one depth and vary only in width. The table lists the common types, with millimeters for metric drawings.
| Base cabinet | Width | Height | Depth |
|---|---|---|---|
| Standard base | 9″–48″ in 3″ steps (229–1,219 mm) | 34½″ (876 mm) | 24″ (610 mm) |
| Drawer base | Same 3″ steps | 34½″ | 24″ |
| Sink base | 30″ single bowl; 33″–36″ double bowl | 34½″ | 24″ |
| Lazy Susan corner base | 33″–36″ along each wall | 34½″ | 24″ |
| Blind corner base | About 36″–45″ wide | 34½″ | 24″ |
| Dishwasher opening | About 24″ | About 34″–35″ under the top | About 24″ |
Front elevation · a base run
Side section · toe kick
Typical US base cabinet sizes, drawn to scale. Your own run is drawn to your measured walls and appliances.
Why Are Base Cabinets 34½ Inches Tall?
The 34½-inch box exists to put the finished counter at 36 inches, which most US kitchens are planned around. A typical countertop adds about 1½ inches. A 3 cm stone top is a little thinner, about 1¼ inches, so the box or the toe kick is adjusted when the exact top is known.
That adjustment matters more than it sounds. A counter that ends up half an inch low under a heavy stone top is difficult to correct after installation. The top material therefore belongs on the drawings from the start, along with the appliances that slide under the counter.
What Is a Toe Kick, and How Big Should It Be?
The toe kick is the recess at floor level under the doors. It lets you stand close to the counter without stubbing your toes, and it keeps the cabinet faces away from mop water and vacuum bumps. Stock cabinets usually make it about 3½ to 4½ inches high and roughly 3 inches deep.
In a custom kitchen the toe kick is also a design tool. A taller kick raises the whole counter for a tall cook without changing the cabinet boxes, and a shorter one lowers it. On islands and in furniture-style kitchens, the kick can be replaced by feet or legs, or wrapped so the island reads as one block from every side.
Undercounter appliances such as dishwashers, wine refrigerators and ice makers each specify a minimum opening height, and the toe kick and countertop thickness together decide whether that opening is available.
For a seated user the toe kick needs to be deeper. The NKBA access guidelines plan the toe space under a sink knee space to extend 17 inches deep and 9 inches up from the floor, which is far more than a standard kick provides.
How Deep Are Base Cabinets?
A standard base cabinet box is 24 inches deep, and the countertop usually overhangs the doors by about an inch so drips fall clear of the faces. That depth suits standard dishwashers and ranges, which are built to slide into a 24-inch run.
Shallower bases, often 12 to 18 inches deep, help where a walkway is tight or along the back of an island. Deeper bases are rarer and usually serve a specific appliance. Either way, a custom box can be drawn to the depth the room needs, as long as the counter and appliances still line up. Before choosing a shallower base, check that no dishwasher or range is planned on that wall, because those appliances expect the full depth. Appliance manufacturers publish the required cabinet depth in their installation specifications.
Which Base Cabinet Widths Should You Choose?
Stock base cabinets come in 3-inch steps from 9 to 48 inches. Narrow 9- to 12-inch boxes become tray dividers or spice pull-outs. Widths from 15 to 24 inches suit single doors and drawer stacks, while 30 to 36 inches suit a pair of doors, wide drawers or the sink.
Drawers are often more practical than doors in a base run, because everything is visible from above. Many owners now plan drawer stacks for pots, plates and utensils and keep doors for the sink and corners.
Real walls rarely measure an exact multiple of 3 inches, which is why stock runs need filler strips. A custom run is drawn to the measured wall, so the boxes share the length evenly. Our custom kitchen cabinets page explains how a layout becomes shop drawings.
How Big Is a Sink Base, and Where Does the Dishwasher Go?
A single-bowl sink usually sits in a 30-inch sink base, and a double bowl needs 33 to 36 inches. Always check the minimum cabinet size printed on the sink spec sheet, especially for farmhouse and undermount sinks.
Most US dishwashers fit an opening about 24 inches wide and 34 to 35 inches high under the counter. The NKBA guidelines place the nearest edge of the dishwasher within 36 inches of the sink. They also recommend at least 21 inches of standing space between the dishwasher edge and any cabinets or counters positioned at a right angle to it. They also recommend a landing area of at least 24 inches on one side of the sink and 18 inches on the other.
The sink base is also the box that meets the most water and steam. Build it in plywood with PUR-glued or laser edges; our plywood vs MDF guide explains why.
How Do Corner Base Cabinets Work?
A corner is where two runs meet, and it is the most difficult storage in the kitchen to reach. There are two common answers. A lazy Susan corner base, typically 33 to 36 inches along each wall, turns the corner into a rotating shelf. A blind corner base, often about 36 to 45 inches wide, extends into the corner behind the neighboring run and needs a pull-out or careful planning to reach the back.
Plan the corner first and let the rest of the run develop from it. The corner sets where the doors on both walls start, and a dishwasher or drawer placed too close to it may not open fully.
What Changes in an Accessible Kitchen?
The 2010 ADA Standards set the kitchen work surface at 34 inches high at most, with at least a 30-inch wide section in accessible dwelling units. The NKBA access guidelines add a knee space at the sink of at least 36 inches wide, 27 inches high and 8 inches deep at the knees. They also suggest raising the dishwasher 6 to 12 inches where landing areas can follow it.
For a home planned around a wheelchair user or an older owner, the base cabinets are the place to start. Open knee spaces, lower work surfaces and drawers instead of low shelves all begin in the drawings.
How Do Island Base Cabinets Work With Seating?
An island is usually a row of standard base cabinets on the working side, finished on the back and ends so it reads as furniture. The seating side is where the dimensions change. The NKBA guidelines allow 24 inches of width for each seated diner, with 15 inches of knee space at a 36-inch counter and 12 inches at a 42-inch bar-height counter.
In practice, four stools at a 36-inch island need about 96 inches of seating length and a 15-inch overhang. A long overhang on a stone top usually needs supports, so confirm the requirement with the stone fabricator. Where the island is narrow, shallower base cabinets on the seating side, often 12 inches deep, keep the overhang manageable while still adding storage under the counter.
What Is Inside a Good Base Cabinet?
A base cabinet is a box of sides, a bottom, a back and top rails, with shelves or drawers inside and the doors on the front. The board in each part decides how the cabinet ages. The sides carry the screws for every door and drawer runner, the bottom supports heavy cookware, and the sink base is exposed to water from above.
For most kitchens, a sound specification is a plywood box near water with sealed edges throughout. The door board is chosen for its finish: MDF for lacquer, or veneer on a stable core for wood. Our plywood vs MDF vs particleboard guide compares the boards part by part, and the toe kick board, which sits closest to mop water, deserves a sealed edge as well.
What Should You Check Before Ordering Base Cabinets?
Most base cabinet problems are discovered on installation day, when they are expensive and disruptive to correct. These checks belong before the order, and they are the details a good contractor will ask about first.
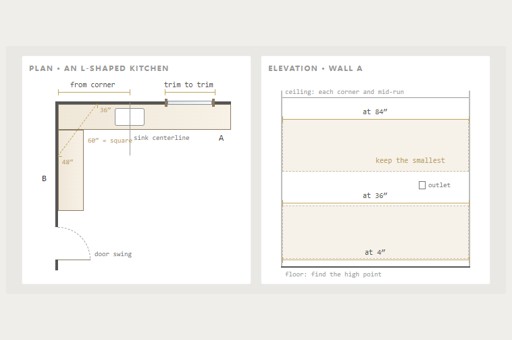
- Whether the finished floor runs under the cabinets or stops around them, because that changes the final counter height
- The highest point of the floor along each run, so the boxes can be leveled from it
- Sink, drain and water supply centerlines, measured from a corner
- Spec sheets for the dishwasher, range or cooktop, and any undercounter refrigerator or wine cooler
- The countertop material and thickness, and any overhang that needs support
- Outlet and switch positions on the walls behind and above the base run
Send these with your layout, and the shop drawings can incorporate them before production instead of leaving them to be improvised on site.
When Should Base Cabinets Break the Standard?
- A tall or short main cook. Move the counter an inch or two through the toe kick, without changing the boxes.
- An island with seating. Island seating at 36 or 42 inches needs different knee space, so the island boxes are often shallower on the seating side.
- A tight walkway. Shallower boxes on one wall can rescue a narrow galley.
- Heavy stone tops. Thick or wide tops need the box height and the supports on the drawings.
- Walls that are not square. Boxes drawn to the measured wall hide what stock widths and fillers cannot.
Planning your base run?
Send your kitchen layout and we will reply with shop drawings in inches and a factory quote for the whole kitchen.
Send Your Kitchen Layout →More Questions Owners Ask
How tall is a base cabinet without the countertop?
A standard base cabinet box is 34½ inches tall, and the countertop brings the work surface to about 36 inches.
What is the standard toe kick height?
Stock cabinets usually set the toe kick about 3½ to 4½ inches high and roughly 3 inches deep.
How deep is a kitchen base cabinet?
The box is 24 inches deep, and the countertop usually overhangs it by about an inch.
What size sink base do I need?
A 30-inch base suits most single-bowl sinks and 33 to 36 inches suits double bowls, but always follow the minimum cabinet size on the sink spec sheet.
Can base cabinets be shallower than 24 inches?
Yes. Custom bases are often drawn 12 to 18 inches deep for a tight walkway or the back of an island.
Related: Standard kitchen cabinet sizes · Plywood vs MDF vs particleboard · Custom kitchen cabinets · Flat panel kitchen cabinets · Florida walnut kitchen
Sources: National Kitchen & Bath Association, Kitchen Planning Guidelines with Access Standards. US Department of Justice, 2010 ADA Standards, section 804.3. Maytag, standard dishwasher opening. Common stock sizes as published by cabinet makers such as Fabuwood and Kitchen Cabinet Kings.
Double Building Materials draws, builds, trial-assembles, crates and ships custom cabinetry from our factory in Guangdong, China. In the US, our crews and partner installers can install, quoted separately.