English
English
English

Kitchen Pantry Cabinets
Model
Custom (Made-to-Order)
Brand
DBM (Double Building Materials)
Center Beam
Not applicable ― cabinetry
Railing
Not applicable ― cabinetry
Height
Tall 84 / 90 / 96 in typical ― drawn to your ceiling and wall cabinet line
Dimension
Custom ― 24 in or 12 in deep, width per kitchen layout drawing
Material
Lacquer, wood veneer or melamine doors · plywood box
Contact Now
Product Description
Project Guide
Recommend

Kitchen Pantry Cabinets
Kitchen pantry cabinets are tall cabinets for food, dishes and small appliances, usually 84 to 96 inches high.

We build pantry cabinets as part of a custom kitchen order: shop drawings first, then the boxes, doors and panels.

Order specification

Type
Tall pantry cabinet, corner pantry or tall appliance cabinet, drawn with the run beside it.
Height
84, 90 or 96 inches typical, on one line with your wall cabinets; split into two boxes where one box cannot be stood up under the ceiling.
Depth
24 inches, or 12 inches for a narrow wall.
Inside
Fixed shelves, inner drawers and appliance shelves.
Doors
Shaker or slab in lacquer, wood veneer or melamine, matching the kitchen.
Box
Plywood for the sink and dishwasher run and for boxes under stone; plywood or melamine-faced particleboard in dry runs.
Edges
PUR or laser edges where water and heat reach; PVC or ABS bands in dry zones.
Construction
American face-frame or European frameless; we build both.
Sizes
Drawn to your measured walls, appliances and ceiling height, in inches, instead of 3-inch stock widths. See our standard kitchen cabinet sizes.
Panels
TSCA Title VI / CARB Phase 2 certified composite boards; finished cabinets carry the TSCA Title VI label.
Delivery
Shop drawings for approval, made in our own workshop in Foshan, trial-assembled before packing, crated for ocean freight.
Installation
Our US crews install nationwide, quoted separately, or your own installer fits the run from the shop drawings.

What to send for a quote

—  A kitchen cabinet layout, or wall measurements and a phone photo

—  Ceiling height and your appliance list

—  Door style, wood or color

—  Ship-to city in the USA

We reply with shop drawings, then a factory quote. Send your kitchen layout

Kitchen pantry cabinets

Tall Kitchen Pantry Cabinets, Drawn With the Rest of Your Kitchen

A tall kitchen pantry cabinet holds more food, dishes and small appliances per foot of wall than any other box. We build pantry cabinets as part of a custom kitchen order, so the tall box shares the doors, the finish and the top line of your wall cabinets.

TALL PANTRY · SHELVES · INNER DRAWERS · DOORS

What it is made of

01
Plywood box
Tall sides carry every door and shelf, so the board has to hold screws close to its edge.
02
Fixed shelves
The upper half: dry goods, spares and the things you reach for less often.
03
Inner drawers
The lower half: drawers behind the doors, as in our Florida coffee station.
04
Upper and lower doors
Two doors on each side, so no single door has to span the full height.

How we build kitchen pantry cabinets

Height
84, 90 or 96 inches typical, so the top meets your wall cabinets; drawn to your ceiling.
Depth
24 inches to line up with the counter run, or 12 inches for a narrow wall where everything stays in view.
Inside
Fixed shelves, inner drawers and appliance shelves, planned from what you store and where the outlets sit.
Corner
A corner kitchen pantry cabinet is drawn to the corner, diagonal or blind.
Doors
The same door as the rest of the kitchen: shaker or slab, in lacquer, wood veneer or melamine.

Where it fits

Tall pantry wall
A row of tall pantry cabinets beside the refrigerator, on one top line with the wall cabinets.
Coffee station
A tall cabinet that opens to an appliance shelf and inner drawers, as in our Florida kitchen.
Corner pantry
A diagonal or blind corner pantry that turns the hardest corner into deep storage.

Recent US project

Whole-home cabinetry in Florida

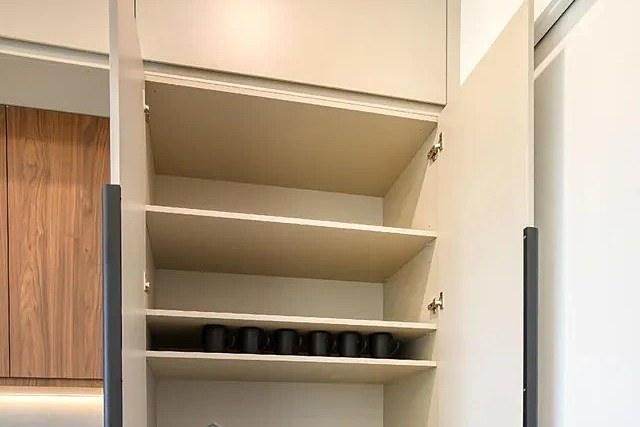
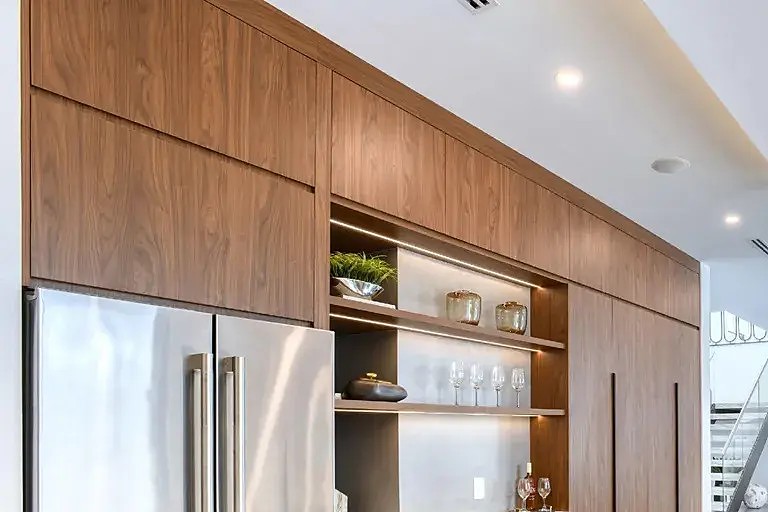
A light tall cabinet that opens to shelves, inner drawers and a coffee station, beside a walnut veneer tall wall with a refrigerator niche, all on plywood boxes, installed by our US team. Read the Florida kitchen case.

Florida kitchen: a tall cabinet opened to its shelves
Florida kitchen: a tall cabinet opened to its shelves.
Florida kitchen: walnut veneer tall cabinets around a refrigerator niche and open shelves
Florida kitchen: walnut veneer tall cabinets around a refrigerator niche and open shelves.
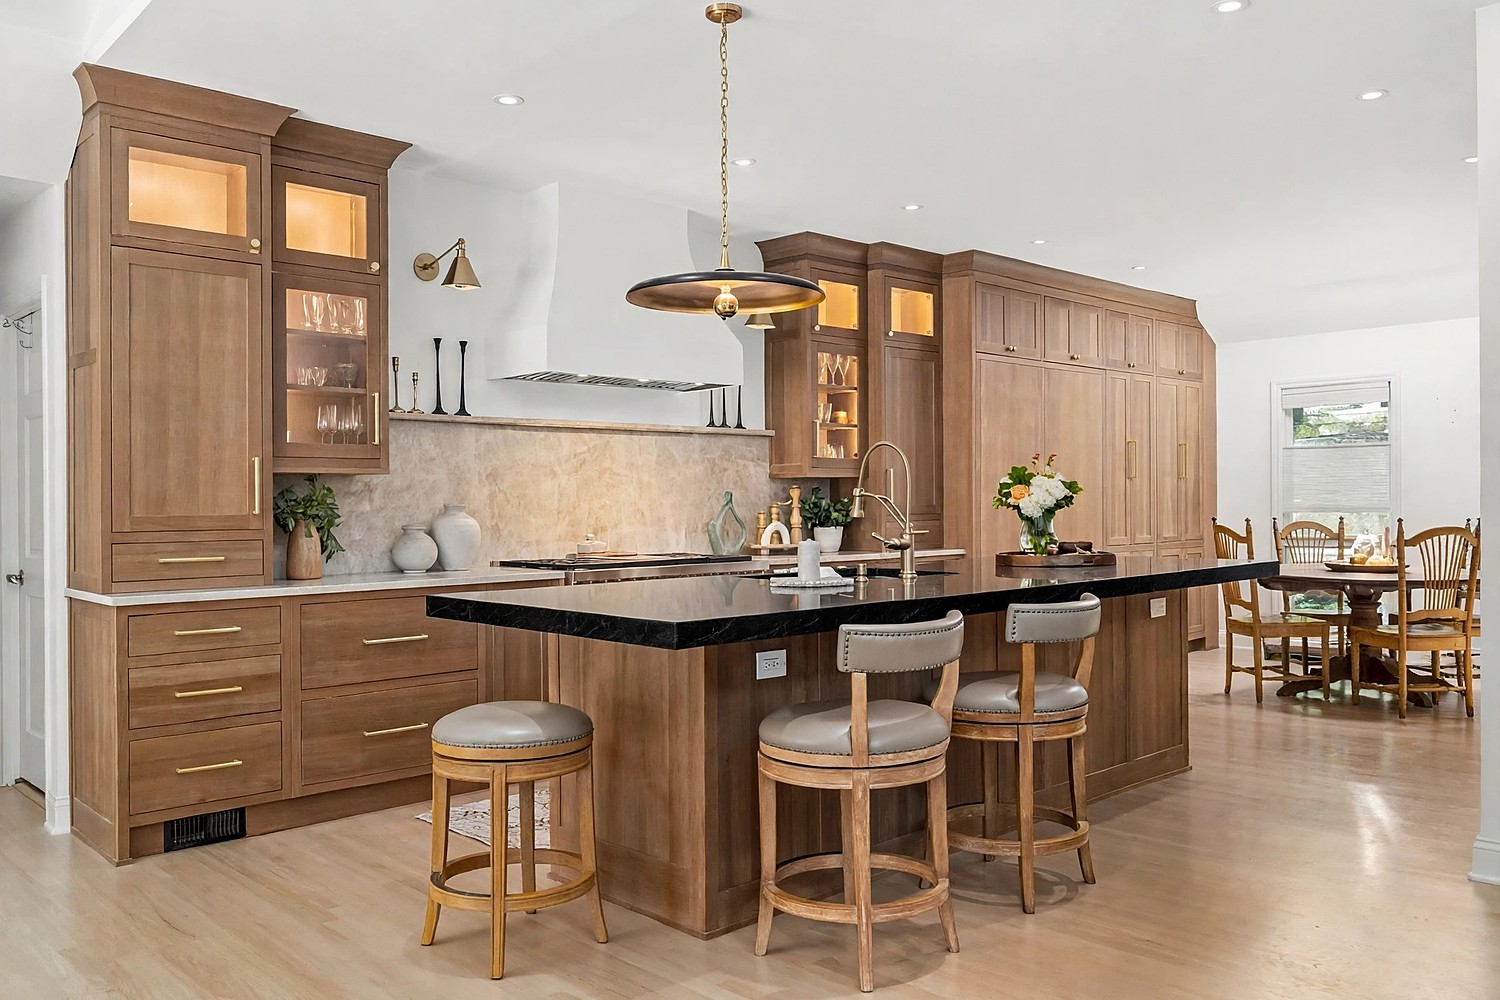
White oak shaker tall cabinets on both walls of a kitchen
White oak shaker tall cabinets on both walls of a kitchen, from our projects.

Questions owners ask

What size is a tall kitchen pantry cabinet?

Usually 84, 90 or 96 inches high and 24 or 12 inches deep; ours are drawn to your ceiling and your wall cabinet line. Our tall pantry cabinet sizes guide has the full chart.

Can a 96-inch pantry fit under an 8-foot ceiling?

Not as one box tilted upright, because its diagonal is about 99 inches. We draw it as two boxes, or slightly shorter with a molding to the ceiling.

Do you sell a pantry cabinet on its own?

We build pantry cabinets as part of a custom kitchen order, drawn with the rest of the run.

What do you need for a quote?

A kitchen cabinet layout or wall measurements, the ceiling height, the door style and finish, and the ship-to city in the USA. We reply with shop drawings, then a factory quote for the whole run.

All kitchen cabinets  ·  Tall pantry cabinet sizes  ·  Kitchen island cabinets  ·  Walnut kitchen cabinets  ·  White oak kitchen cabinets  ·  Plywood vs MDF vs particleboard

Send your kitchen layout
Shop drawings first, then a factory quote. Panels are TSCA Title VI certified; our US crews can install, quoted separately.
REQUEST SHOP DRAWINGS
SERVICE FLOW
Pre-sale consultation and quotation
(WITHIN 24 HOURS)
Contracts and Payments
(1-2 DAYS)
On-site measurement and design
(5-7 DAYS · USA, Canada & Australia)
Factory production
(25-35 DAYS)
Logistics Distribution
(Depends on destination and shipping method)
Professional installation
(1-2 DAYS · USA, Canada & Australia)
After-Sales Warranty
Free Consultation & Initial Estimate
Please fill out the fields below and we will contact you within 24 hours.
Get a Free Quote
our representative will contact you soon.