

Walnut Veneer Kitchen Cabinets and Matte Slab Doors, Florida
Home / Project / USA / Florida Walnut Kitchen Cabinets
Project DBM25072802 · Florida, USA · Kitchen Cabinets
Walnut Veneer, Matte Lacquer and Plywood Boxes: A Florida Kitchen Built from the Board Up
Walnut veneer on the tall wall and island, light matte doors on the cooking wall, plywood boxes throughout, installed by our US team.
By Double Building Materials — the factory in Guangdong, China that drew, built and crated the cabinetry for this home; our US team installed it. Written from our project record and site photos. Published November 2026. This case covers the kitchen; the rest of the home's cabinetry follows in separate cases.
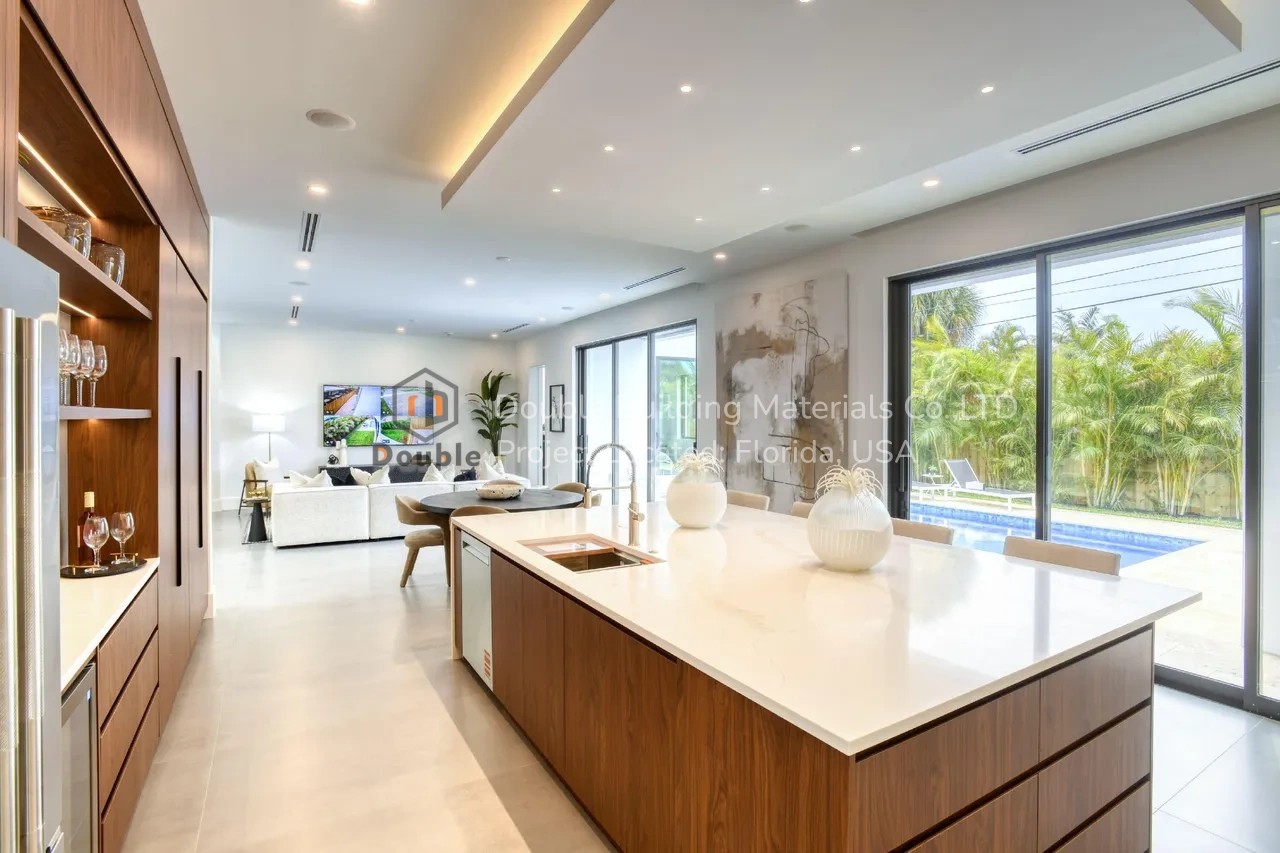
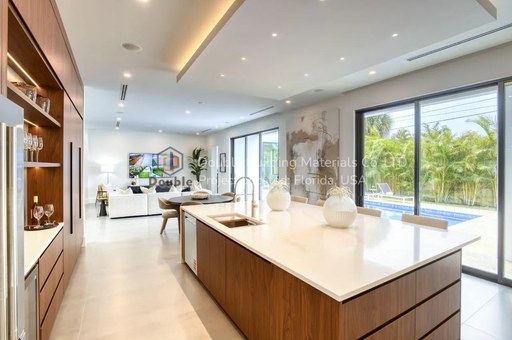
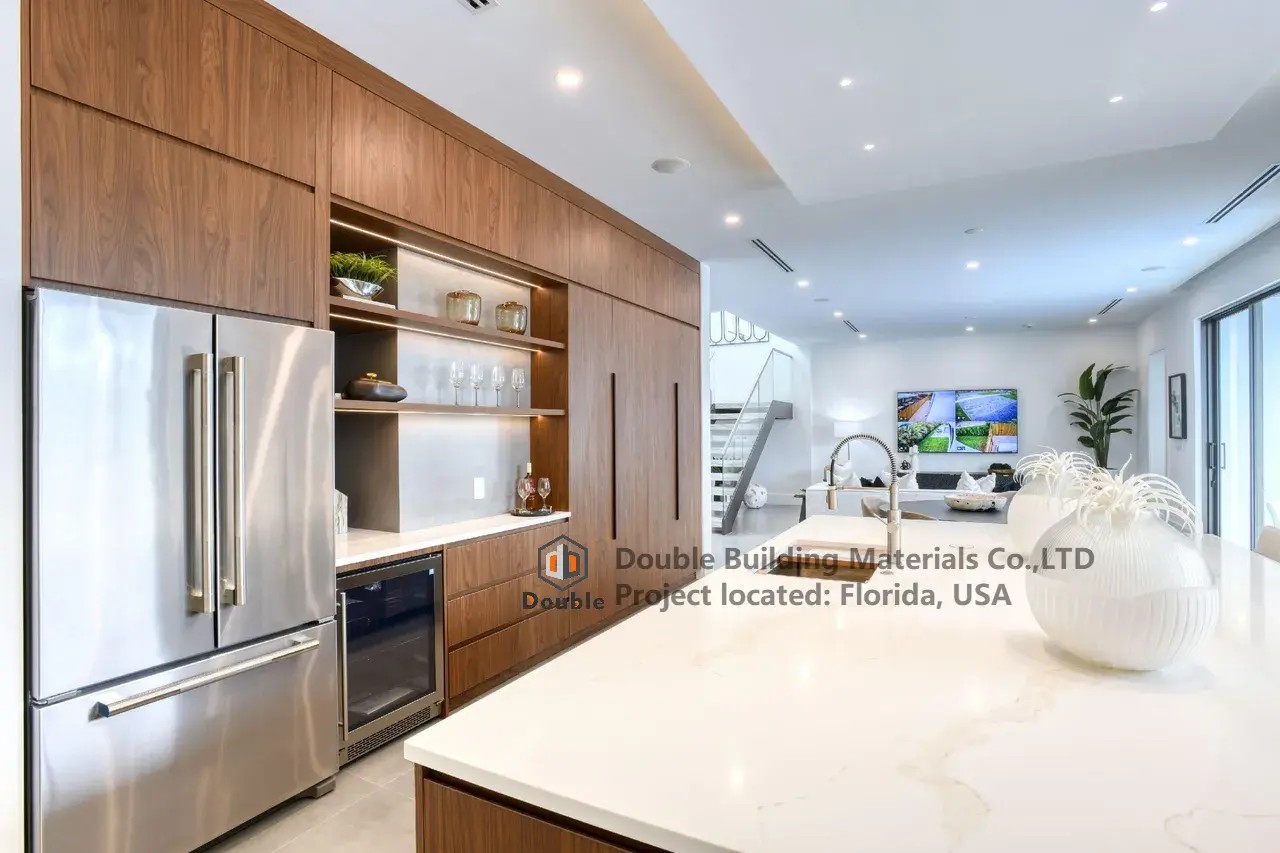
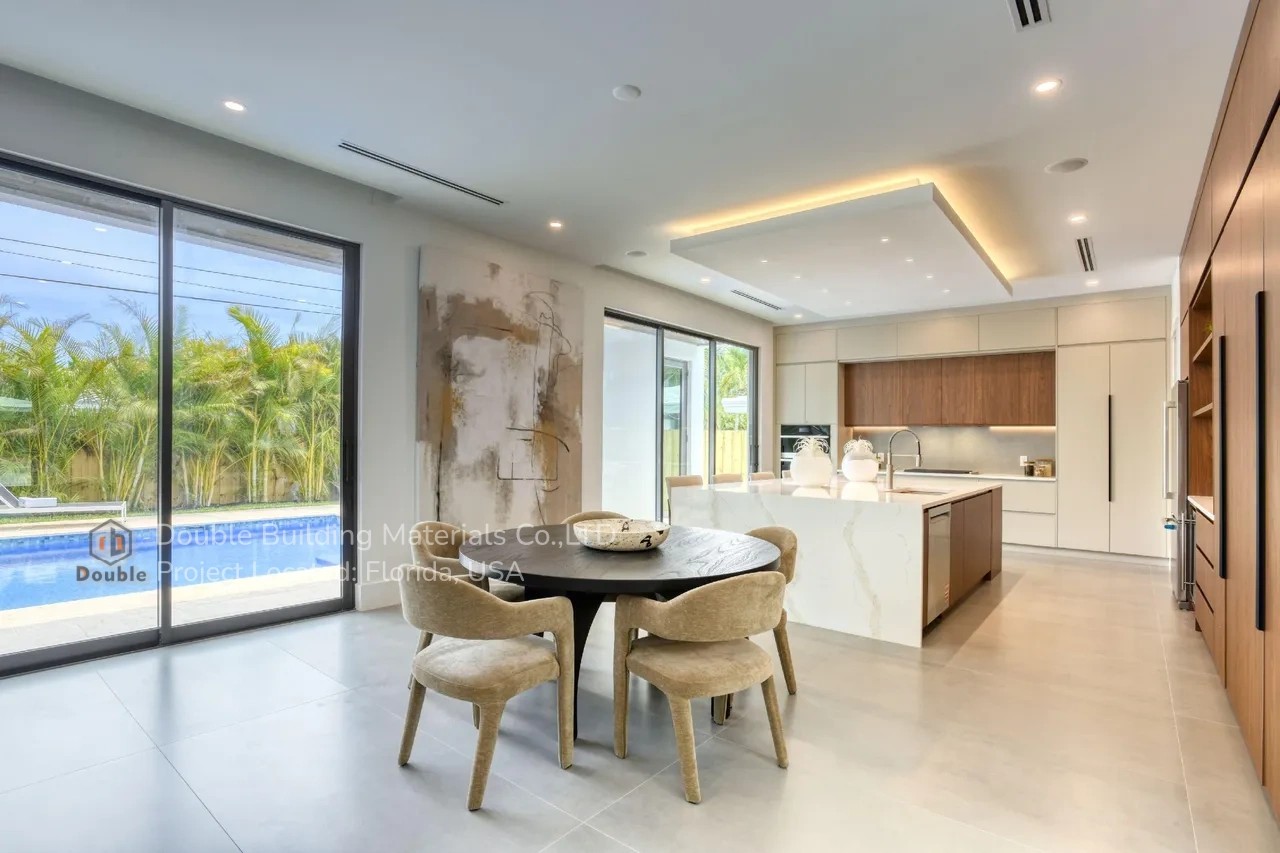
The finished kitchen: walnut veneer flat panel doors on the tall wall and the island, which carries a white veined top. Florida.
The Project at a Glance
Kitchen cabinetry for a home in Florida. The storage wall and the island have walnut veneer flat panel doors. The cooking wall has light matte lacquer slab doors, and a tall cabinet holds a coffee station. Every box is plywood. Double Building Materials drew and built the cabinets in Guangdong, China, and our US team installed them.
The Challenge
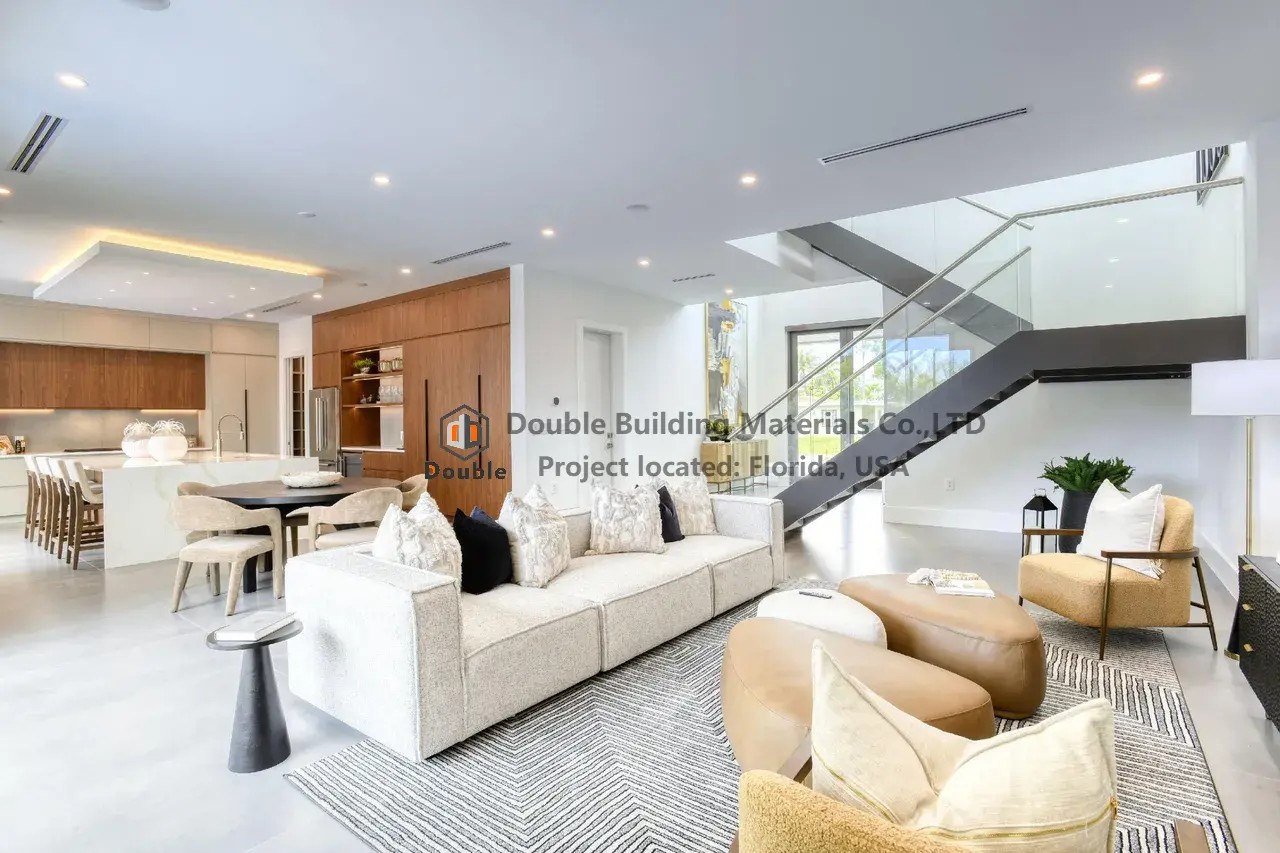
This kitchen is not a separate room. It opens straight onto the dining table, the living room and the pool terrace, so the cabinets are on show from almost everywhere in the house. A tall wall of wood-grain doors reads as furniture from across the room. Each door has to match its neighbor in tone and grain, and every gap has to run straight.
Florida's warm, humid air is the second test. A kitchen box lives next to a sink, a dishwasher and a hot oven. A board that swells at the edge, or a door that cups, shows first on a long run of flat doors, where no frame hides a gap.
The third question was where to spend. Walnut veneer and lacquer are the faces people look at and touch every day. Inside the cabinets, and on faces that are rarely seen, the same look can come from lower-cost decor panels, so the budget goes where it shows.
The Design
The kitchen works in two tones. Walnut veneer carries the full-height wall on one side, with a refrigerator niche, open shelves and tall doors with long vertical bars. The island picks up the same walnut on its drawer fronts. Across the room, the cooking wall is light and quiet: matte slab doors in a soft greige, with one band of walnut wall cabinets above the range. A tall cabinet in the same light finish opens onto a coffee station with drawers below. Every door is a flat panel with no frame, so the room reads as large, calm planes of wood and color.
What These Kitchen Cabinets Are Made Of
Behind each door is the same build: a plywood box, sealed edges, and a face chosen for where it sits. The diagram takes a base cabinet apart and puts it back together, in the same materials as this kitchen.
Inside a walnut base cabinet
A typical base cabinet, for illustration: taken apart, then put together. Sizes and details on any project come from its own drawings.
- Plywood box. Sides, bottom, back and rails in plywood: thin veneers glued with the grain crossed, which keeps the box stable and lets screws sit close to its edges.
- Edge band. Every cut edge of the box is sealed before the fronts go on.
- Walnut veneer fronts. A thin layer of real walnut on a stable core, so wide flat doors keep real grain without the seasonal movement of solid wood.
- Matte lacquer fronts. The light doors on the cooking wall are lacquered, with the coat wrapping each edge.
- Decor panels where you do not look. Inside the cabinets and on rarely seen faces, walnut-grain and light decor panels match the look at a lower cost.
Our custom kitchen cabinets page compares the four core boards, and our flat panel kitchen cabinets page shows how a slab door is built.
Formaldehyde and Moisture
Certified panels
The composite boards we use for US kitchens, plywood included, are certified to TSCA Title VI. This EPA rule caps formaldehyde emissions from hardwood plywood, particleboard and MDF. Finished cabinets carry the TSCA Title VI label.
Edges near water
We choose the edge by location. Around a sink and a dishwasher we use PUR-glued or laser edges, which stand up to water and steam better than standard hot-melt glue; dry wall runs take standard bands.
From Drawing to Site
Drawing-First Coordination
Drawing-First Coordination means the kitchen is drawn, and you approve it, before any board is cut. On a kitchen like this, the drawings set every box against the measured walls, the refrigerator niche, the open shelves and the coffee station. They also record which faces are walnut veneer, lacquer or decor panel.
Trial Assembly Before Packing
Trial Assembly Before Packing is our standard. Boxes and fronts are put together in our Guangdong workshop, doors are aligned and checked, and every part is labelled to its wall.
Export-Ready Crating
Export-Ready Crating means boxes and fronts travel in crates built for the ocean crossing, with finished faces protected and every crate labelled to the room.
Double Building Materials draws, makes, trial-assembles, crates and ships. On this project, our US team installed the kitchen on site.
Installation in the US
Our US team installed this kitchen. In the United States, our crews and partner installers can fit a kitchen like this, quoted separately. If you prefer your own installer, they work from the shop drawings and the wall labels. Tell us the project location with your layout, and we will confirm the options for your area.
The Finished Kitchen
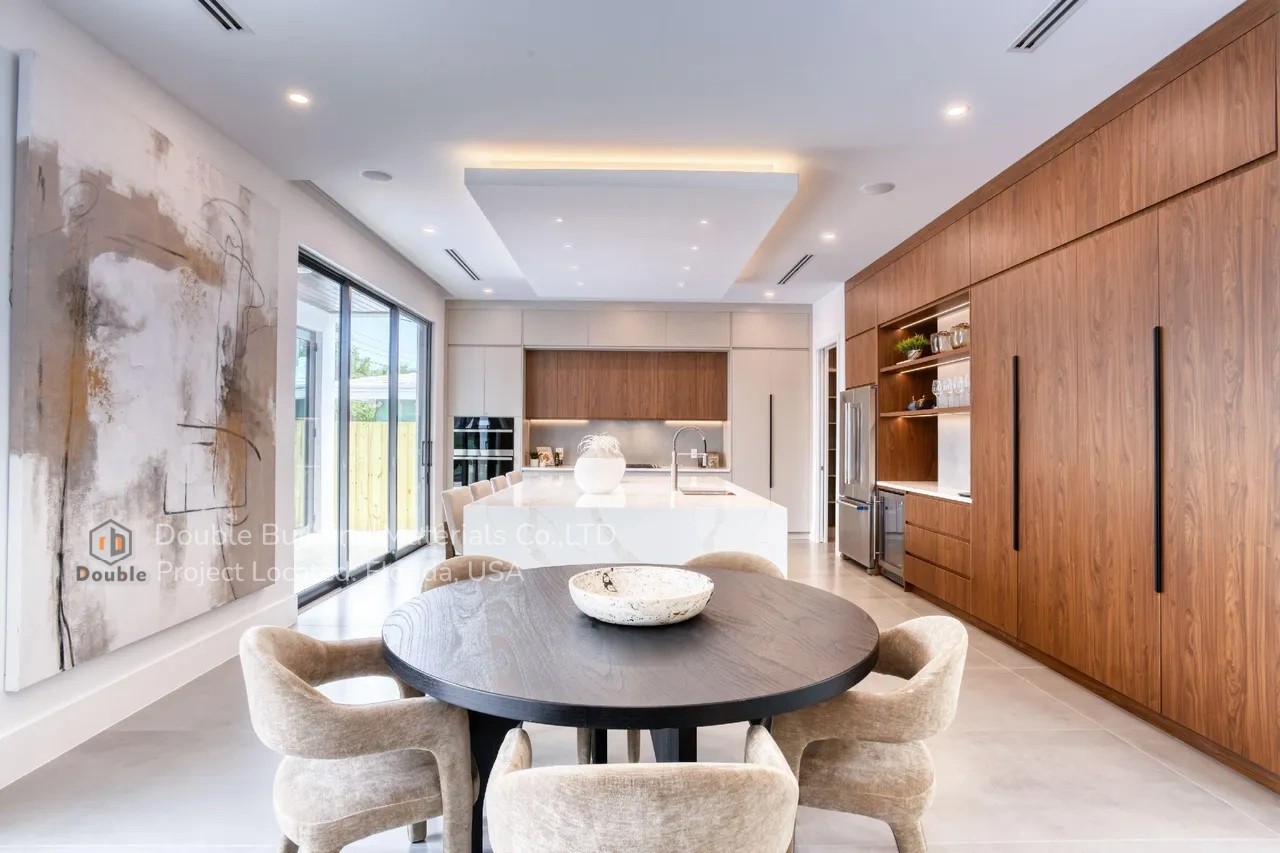
Daylight comes in through floor-to-ceiling sliding doors on two sides. On the walnut wall it picks out the grain running up the tall doors; on the cooking wall the matte finish keeps the light soft, with no glare.
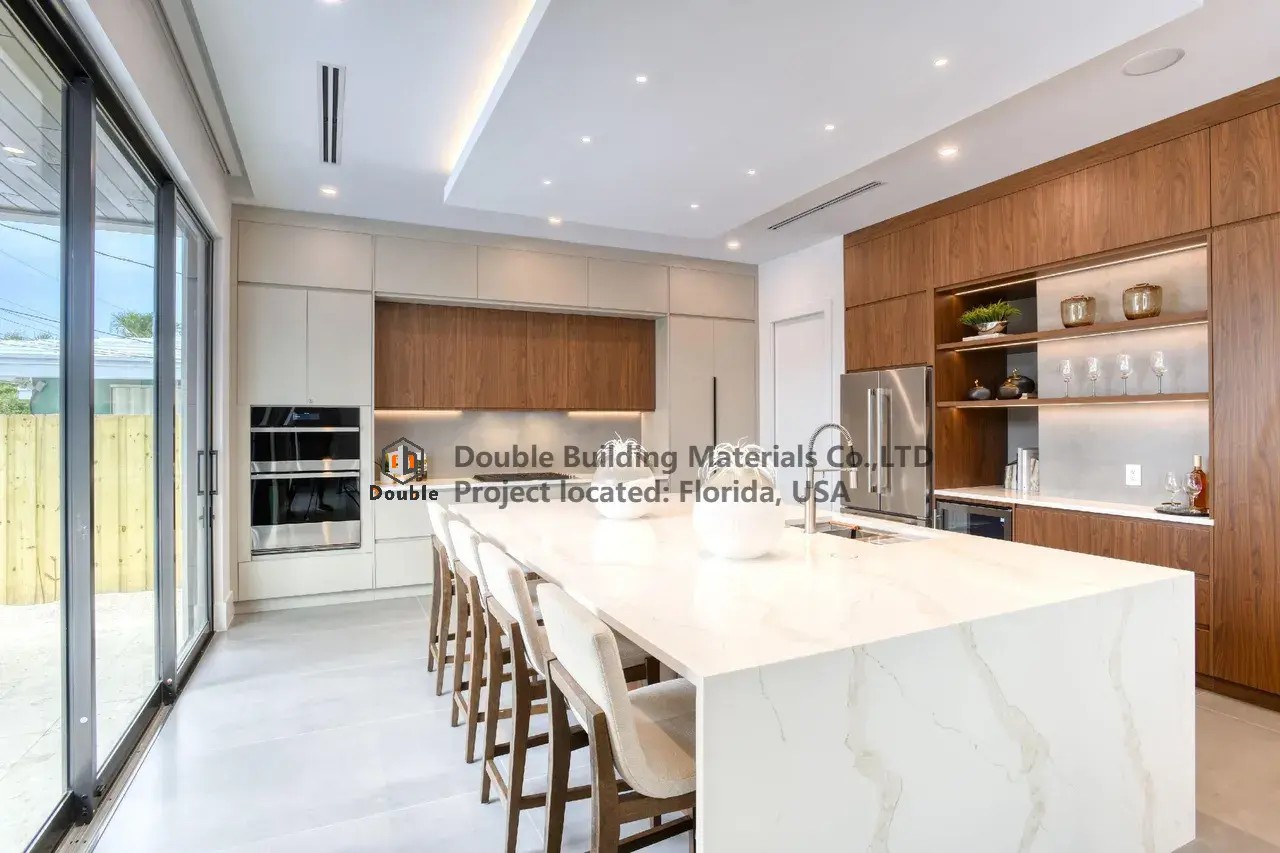
Two tones: light matte slab doors on the cooking wall, a band of walnut above the range, and the walnut storage wall on the right.
Seen from the dining table, the kitchen reads as two calm surfaces: warm walnut on one side, light greige on the other. The white island and its row of stools sit between them.
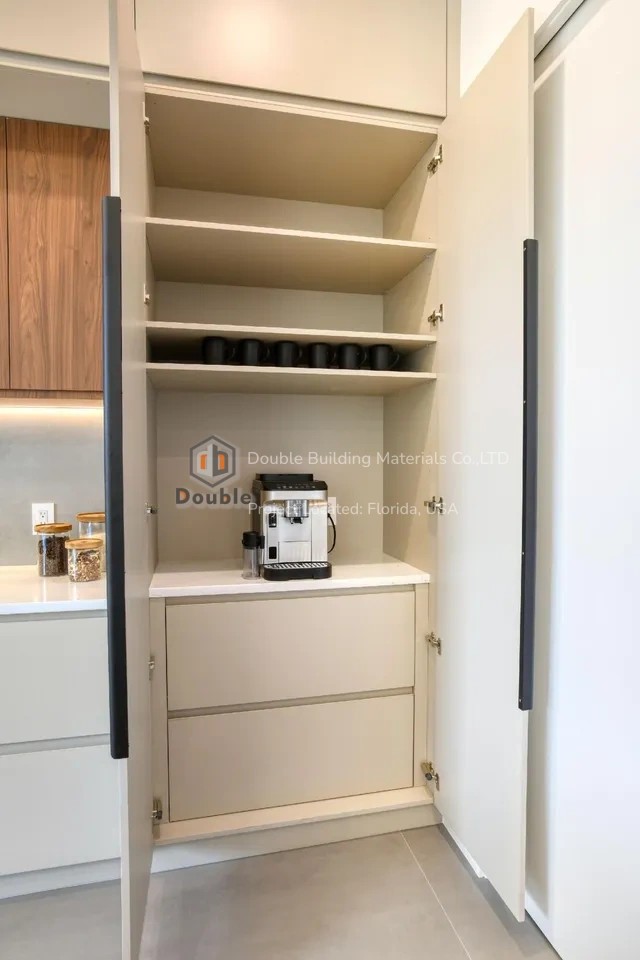
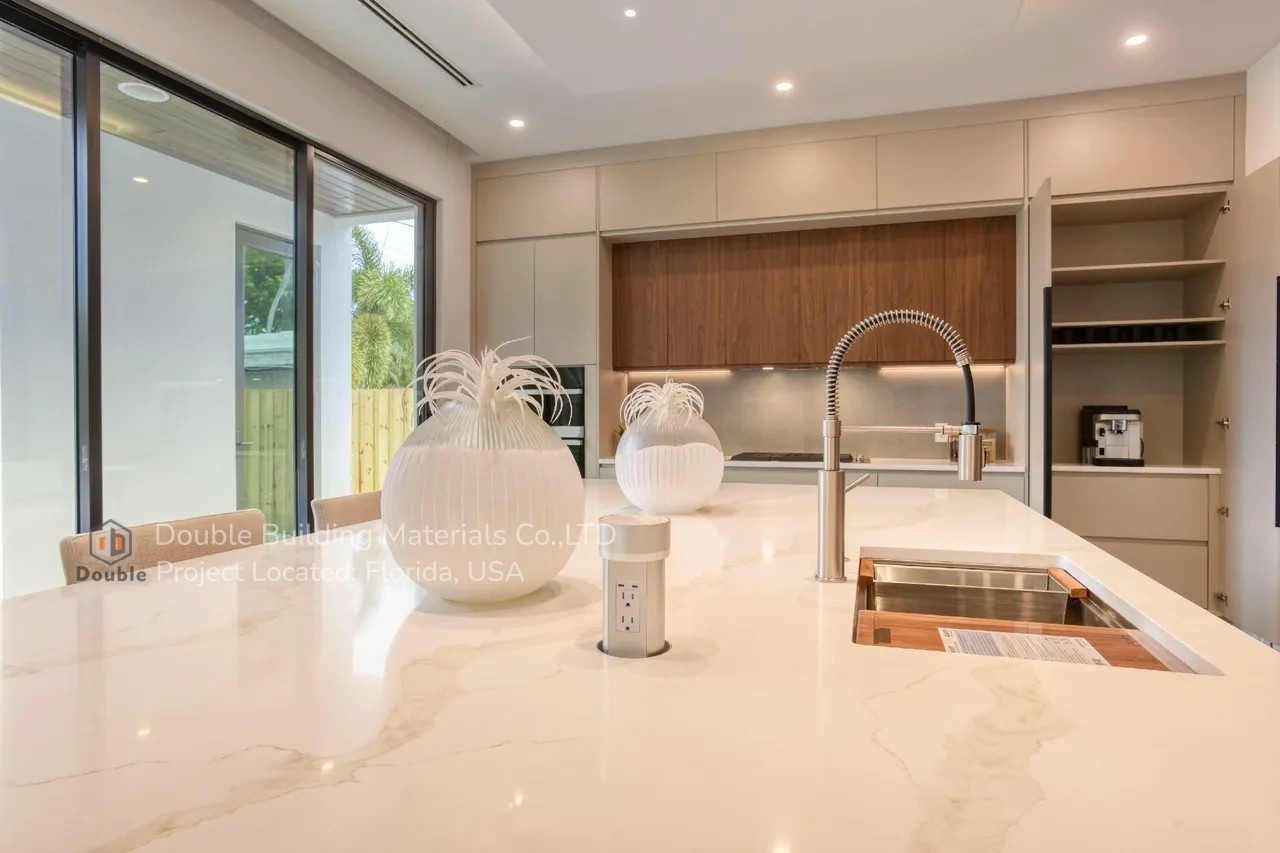
Behind the tall doors: a coffee station with shelves above and drawers below.
Everyday storage sits behind flat doors: the refrigerator in its niche, glasses on the open shelves, the coffee machine in a tall cabinet. The counters stay clear.
Planning a Kitchen Like This? Five Decisions to Make First
- Decide where the money shows. In an open-plan home, the faces seen from the living room carry the design. Put veneer or lacquer there and let decor panels cover the inside of the boxes, as this kitchen does. Our plywood vs MDF guide explains which board fits which part.
- Plan the sink run first. The sink base and the dishwasher sides take water and steam every day, so a plywood box with PUR-glued or laser edges is the safe build there, especially in a humid climate like Florida.
- Use veneer for wide wood doors. The tall walnut doors stay flat because the walnut is a veneer on a stable core, while solid walnut at that width would move with the seasons. Our walnut kitchen cabinets and flat panel kitchen cabinets pages show the build.
- Balance the two tones. Here the dark wood runs on the tall wall and the island, the light finish on the cooking wall, and one band of walnut above the range ties the two together. The same split works with white oak and white, or walnut and sage green; see our wood kitchen cabinets.
- Draw the appliances in from the start. The refrigerator, the wine fridge and the coffee machine sit inside the cabinet run, so the doors line up around them. Send your appliance models with the layout, and the shop drawings fit each box to them.
For Builders and Designers: What Arrives on Site
If you are the builder or designer on a project like this, here is what to expect. You approve shop drawings before production starts. Boxes and fronts arrive crated, with every part labelled to its wall after trial assembly. The composite panels are TSCA Title VI certified, and the finished cabinets carry the compliance label. Our US team can install, quoted separately; if your own installer fits the run, they work from the shop drawings, and we provide an assembly guide and a step-by-step video.
Gallery
Frequently Asked Questions
Is walnut veneer as good as solid walnut for kitchen cabinets?
For wide flat doors, often it is the better choice. Veneer is real walnut on a stable core, so the door stays flat and the grain can run the full door. Solid walnut moves across its grain with humidity, which suits frames and shaker doors more than wide slabs.
Why plywood boxes?
Plywood holds screws close to its edges and swells very little at the edge if it gets wet, which suits sink runs, tall units and islands. Our plywood vs MDF guide compares the boards part by part.
Can one kitchen mix veneer, lacquer and decor panels?
Yes, this one does: veneer and lacquer where you look, decor panels inside and on rarely seen faces. The shop drawings show which face gets which finish.
How do you plan a two-tone kitchen with walnut?
Put the walnut where it reads as furniture, such as a tall wall or an island, and keep the cooking wall light. A band of walnut inside the light wall, like the wall cabinets above the range here, ties the two tones together.
Can walnut kitchen cabinets work in a humid climate like Florida?
Yes, when the walnut is a veneer on a stable core and the boxes are plywood with sealed edges near water. That is how this kitchen is built.
Do you install kitchen cabinets in Florida?
Yes. Our US team installed this kitchen. Installation is quoted separately, and you can also use your own installer.
Planning a walnut or two-tone kitchen?
Send Us Your Kitchen Layout for a Drawing Review →Related Projects
Other Products
More from the same factory — drawn, trial-assembled and export-crated the same way.