




Solid Walnut Floating Double Vanity and White Bathroom Vanities, Fort Lauderdale
Home / Project / USA / Fort Lauderdale Walnut Floating Vanity
Project DBM25072802 · Fort Lauderdale, Florida · Bathroom Vanities
A Solid Walnut Floating Double Vanity and Quiet White Baths in Fort Lauderdale
A solid walnut double vanity hung clear of the floor, white vanities in the other baths, and the countertops and shower glass to go with them.
By Double Building Materials — the factory in Guangdong, China that drew, built and crated the vanity cabinets, the countertops and the shower glass doors for this home. Written from our project record and site photos. Published November 2026.
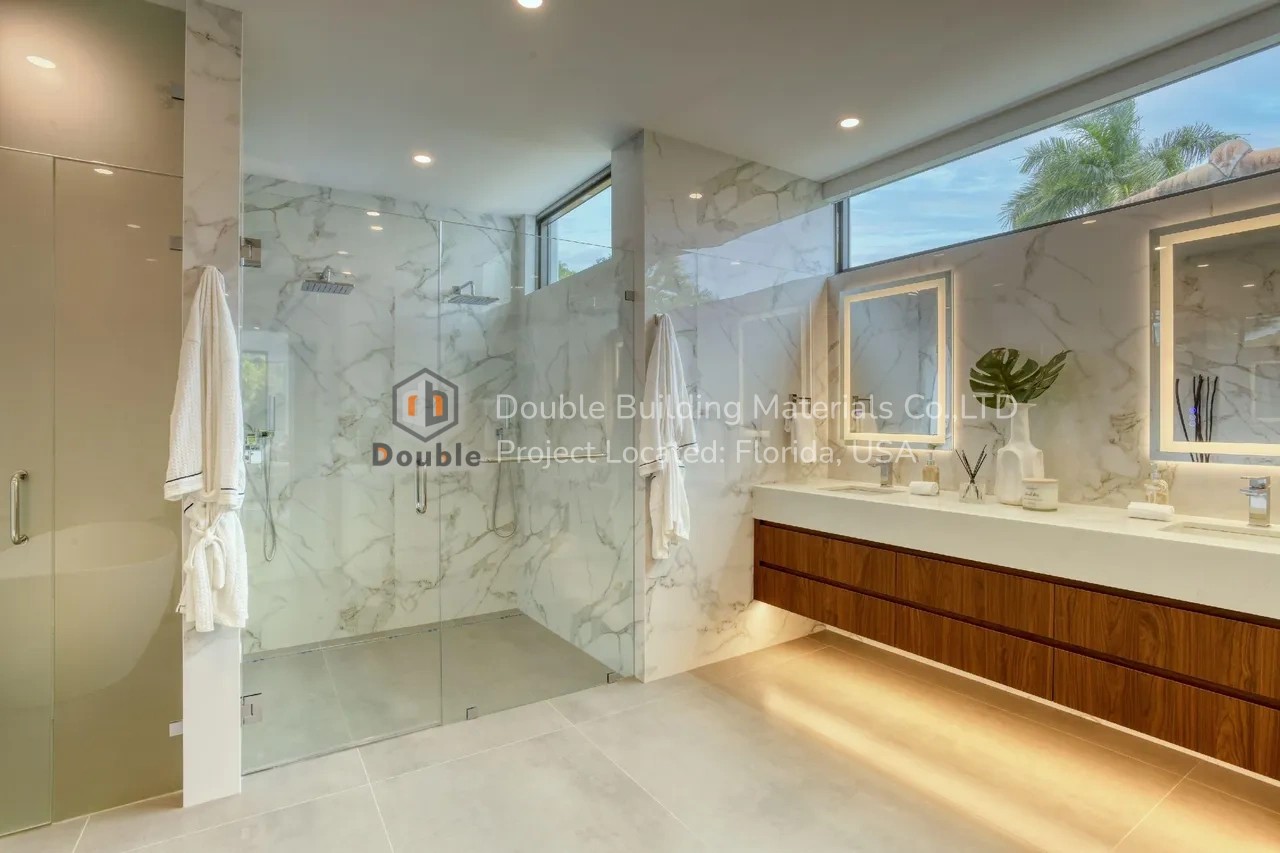
The primary bath: a solid walnut floating double vanity under a white counter. Fort Lauderdale, Florida.
One home, five cases The other parts of this home are the whole-home overview, the walnut kitchen, the walk-in closet, wardrobes and laundry room and the marble staircase and glass railing.
The Project at a Glance
Bathroom vanities for a home in Fort Lauderdale, Florida. The primary bath has a solid walnut floating double vanity with a white counter, and the other baths have white floating vanities. Double Building Materials made the vanity cabinets, the countertops and the shower glass doors. Installation by our US team is available, quoted separately.
The Challenge
A bathroom is the hardest room in a house for a cabinet. Steam, splashes and wet floors arrive each day, and a vanity sits in the middle of them. In Florida, the air outside is humid too.
The primary bath here has white, veined stone-look walls, with a freestanding tub and a walk-in shower. The vanity brings warmth to that room, and it carries the walnut tone of the kitchen and the dressing room next door.
The Design
The answer is one long, low line of walnut. The double vanity hangs on the wall, clear of the floor, with two rows of drawers and a white counter that carries two basins. A band of light under the cabinet makes it appear to float above the tile.
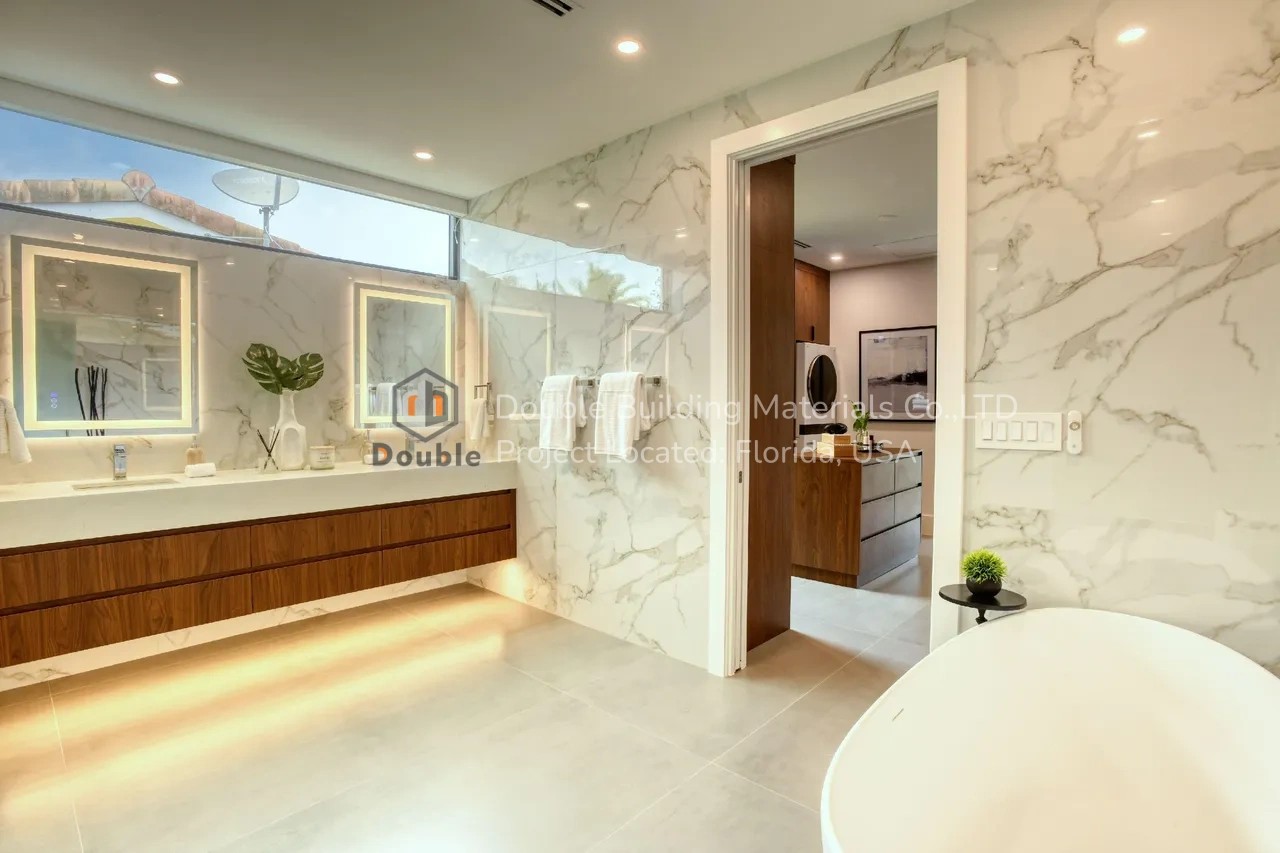
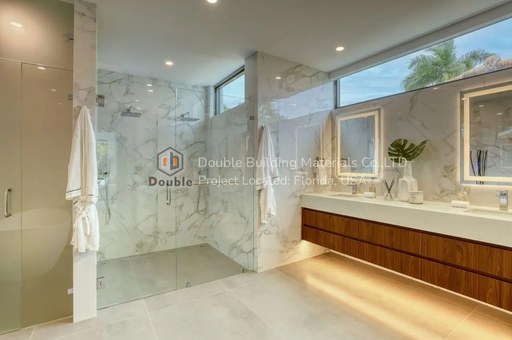
From the tub: the walnut vanity, and the walnut dressing room through the door.
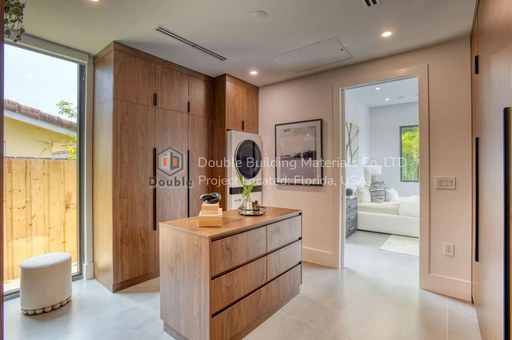
Through the door, the dressing room continues the same wood, so the suite reads as one design.
Why a Floating Vanity, and How It Is Built
A floating bathroom vanity leaves the floor clear, so the room looks larger and the tile is easy to clean. It also keeps the cabinet away from water on the floor, which is where many vanities fail first.
A floating vanity, part by part
A typical floating vanity, for illustration. Your builder plans the wall fixing; sizes come from the project drawings.
- Solid walnut. The primary vanity is solid walnut: real wood through its thickness, which you can refinish in years to come.
- Drawers, not doors. Two rows of drawers bring everything forward, so nothing hides at the back of a deep cabinet.
- A countertop from the same supplier. We made the white counters with the cabinets, so basin cutouts and overhangs match the boxes below.
- Finished for a wet room. In a bathroom, each edge and face needs a finish, and a wall-hung box keeps the cabinet off a wet floor.
The Other Bathrooms
The other baths switch to the second tone of the house. White floating vanities with flat drawer fronts sit under white counters, beside frameless glass showers. The look is quiet, and each room feels bright even without a large window.
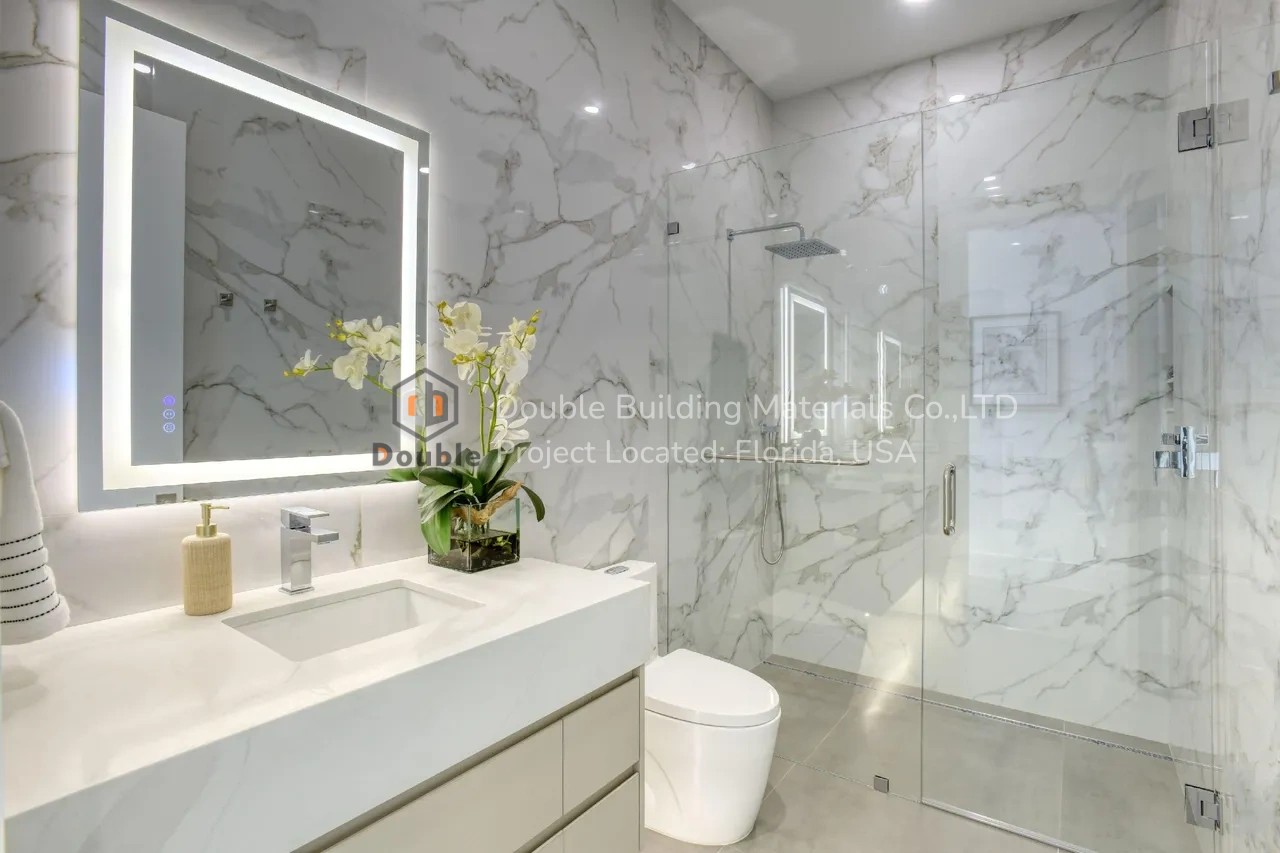
A white vanity and countertop beside a glass shower.
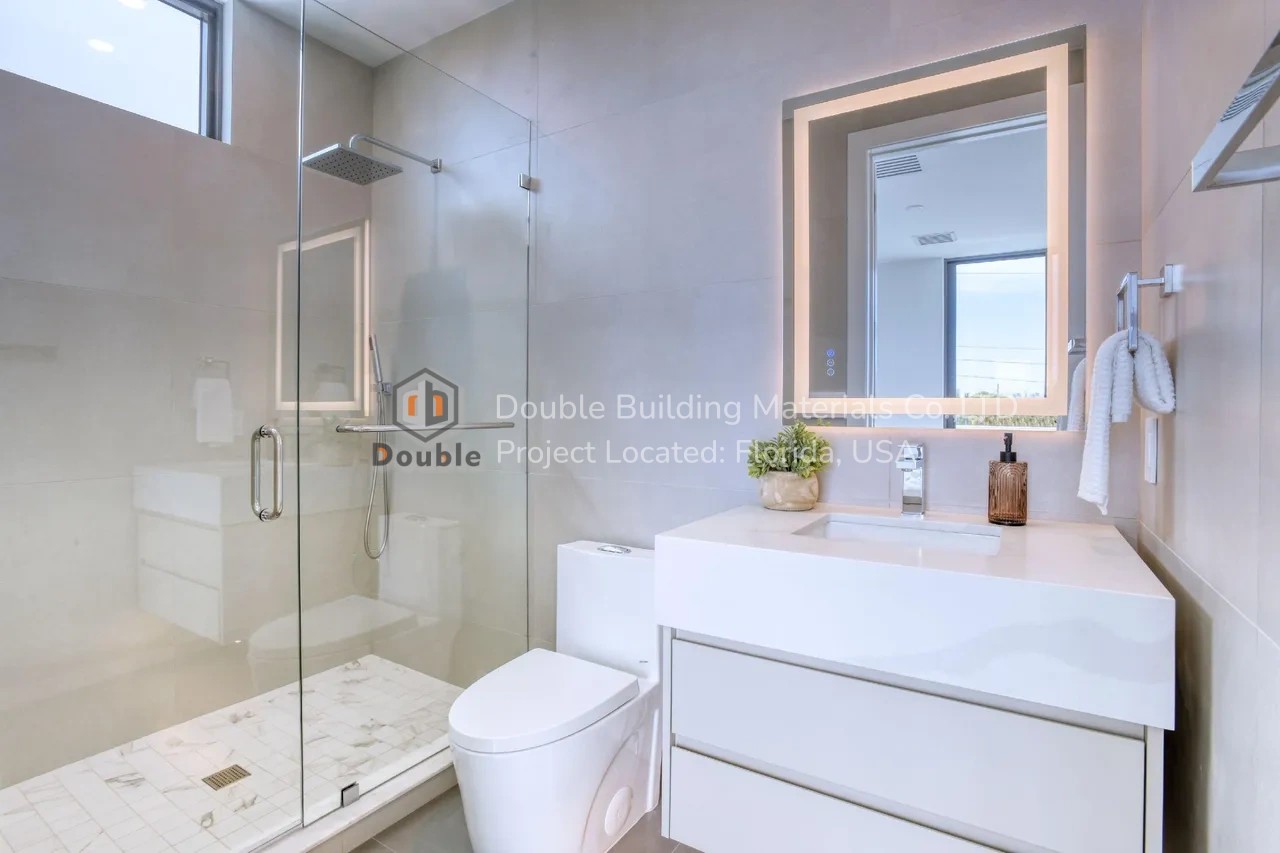
A white floating vanity with two drawers.
Shower Glass from the Same Factory
We also made the shower glass doors for this home. Frameless glass keeps the stone-look walls in view and lets daylight from the high windows reach the whole room. The glass and the vanities came from one supplier, so the shower doors and the cabinets can be planned on one set of drawings.
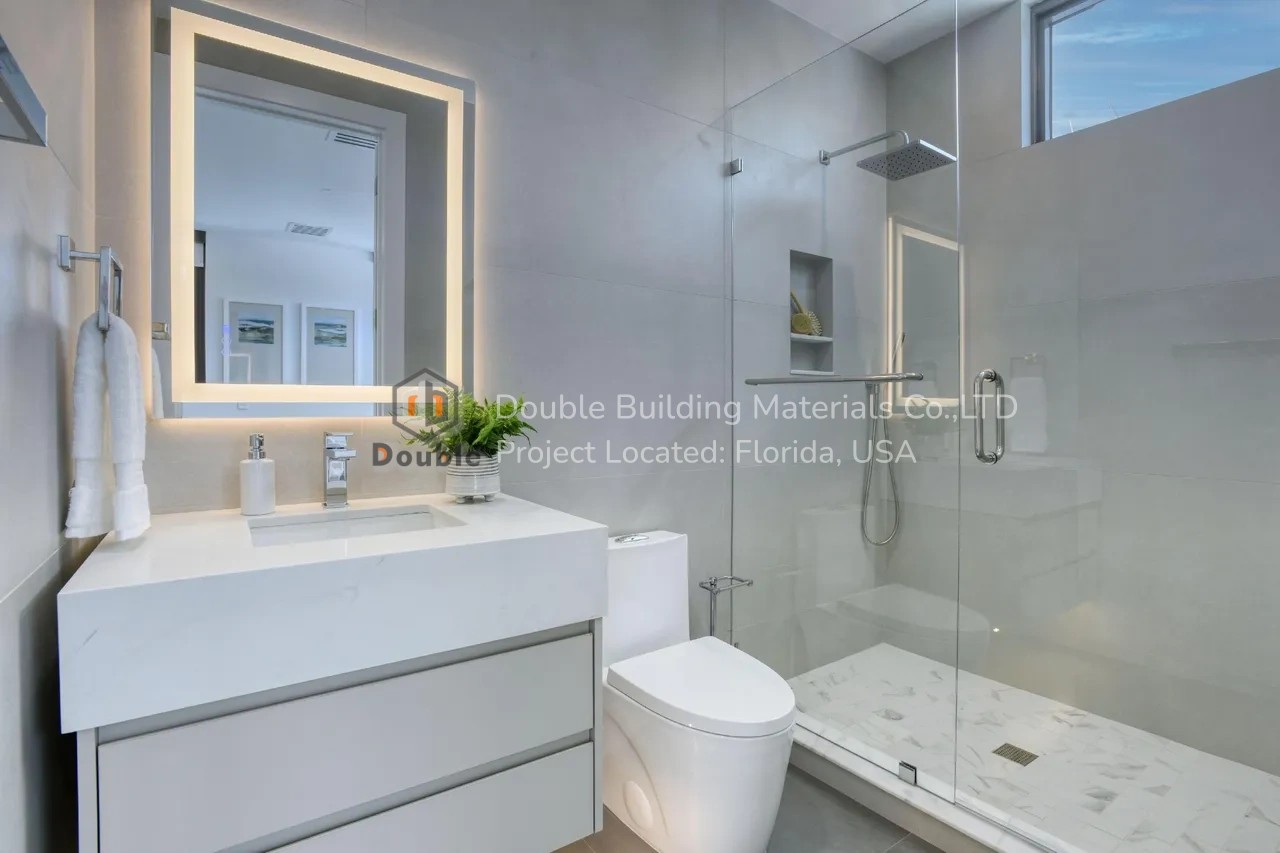
Frameless shower glass beside a white floating vanity.
Planning a Vanity Like This? Five Decisions
- Floating or floor-standing. A floating vanity needs solid fixing in the wall, so decide before the builder closes the wall.
- One basin or two. A double sink bathroom vanity needs width for two people to stand side by side.
- Wood or color. Solid walnut brings warmth; a white or lacquered vanity keeps a small bath bright.
- Drawers around the plumbing. Send the basin and drain positions, so we draw the drawers around them.
- Countertop with the cabinet. Ordering both together means the top fits the boxes.
From Drawing to Site
Drawing-First Coordination
Drawing-First Coordination means we draw each room, and you approve it, before we cut any board or steel. On a whole-home project, one set of drawings keeps the finishes and the lines consistent from room to room.
Trial Assembly Before Packing
Trial Assembly Before Packing is our standard. We put the parts together in our Guangdong workshop, check them against the drawings and label them to their room and wall.
Export-Ready Crating
Export-Ready Crating means everything travels in crates built for the ocean crossing, with finished faces protected.
Double Building Materials draws, makes, trial-assembles, crates and ships. Our US team provides installation, quoted separately. Our crews and partner installers cover the USA, and your own installer can also work from the drawings. Final code sign-off stays with your local building authority.
Installation in the US
Our US team provides installation for vanities, countertops and shower glass, quoted separately. If you prefer your own installer, they work from the shop drawings and the labels on each part. Tell us the project location with your plans, and we will confirm the options for your area.
Frequently Asked Questions
Is solid wood a good choice for a bathroom vanity?
It can be, when a sealer covers each face and the vanity stays off a wet floor, as this floating one does. You can also refinish solid walnut later.
How is a floating vanity supported?
It hangs on the wall structure. Your builder plans the fixing points before closing the wall, and our drawings show where the cabinet needs them.
Do you make the countertop and the shower glass too?
On this project, yes: we made the vanity cabinets, the countertops and the shower glass doors.
Do you install vanities in Florida?
Our US team provides installation, quoted separately, or your own installer works from the drawings.
Planning a bathroom vanity?
Send Us Your Bathroom Layout for a Drawing Review →More from This Home
Related Products and Guides