




Whole-Home Custom Cabinetry, Staircase and Glass Railing, Fort Lauderdale
Home / Project / USA / Fort Lauderdale Whole-Home Cabinetry
Project DBM25072802 · Fort Lauderdale, Florida · Whole-Home Cabinetry
One Home, One Factory: Cabinetry, Staircase and Glass Railing for a Fort Lauderdale House
Kitchen, walk-in closet, wardrobes, laundry room, bathroom vanities, the staircase and its glass railing, drawn as one project and built in one factory.
By Double Building Materials — the factory in Guangdong, China that drew, built and crated the cabinetry, the staircase and the glass railing for this home. Written from our project record and site photos. Published November 2026.

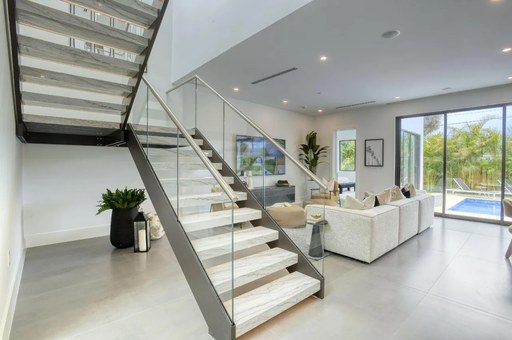
The main floor: the walnut kitchen on the left, the staircase and its glass railing on the right. Fort Lauderdale, Florida.
One home, five cases The other parts of this home are the walnut kitchen, the walk-in closet, wardrobes and laundry room, the bathroom vanities and the marble staircase and glass railing.
The Project at a Glance
A home in Fort Lauderdale, Florida. Double Building Materials drew and built the kitchen, the walk-in closet, the bedroom wardrobes and the laundry cabinets. We also made the bathroom vanities with their countertops and shower glass, and the marble staircase with its frameless glass railing. Installation by our US team is available, quoted separately.
Why Fit a Whole Home from One Factory
Many homes use a mix of suppliers: one for the kitchen, another for closets, a third for vanities and a fourth for the stair. Each works from its own drawings, so wood tones can drift from room to room. The places where two trades meet can fall between them.
This house took the other route. Walnut veneer runs from the kitchen into the dressing room, and the primary bath picks up the same tone in solid walnut. The light matte doors on the cooking wall return on the bedroom wardrobes, and long bar pulls appear in several rooms.
One project, five parts
The parts of this home we drew and built, in the order this series covers them.
The Kitchen
The kitchen opens onto the living room and the pool terrace. A full-height wall of walnut veneer doors holds the refrigerator and open shelves, the island repeats the walnut, and the cooking wall has a light matte lacquer. Each box is plywood.
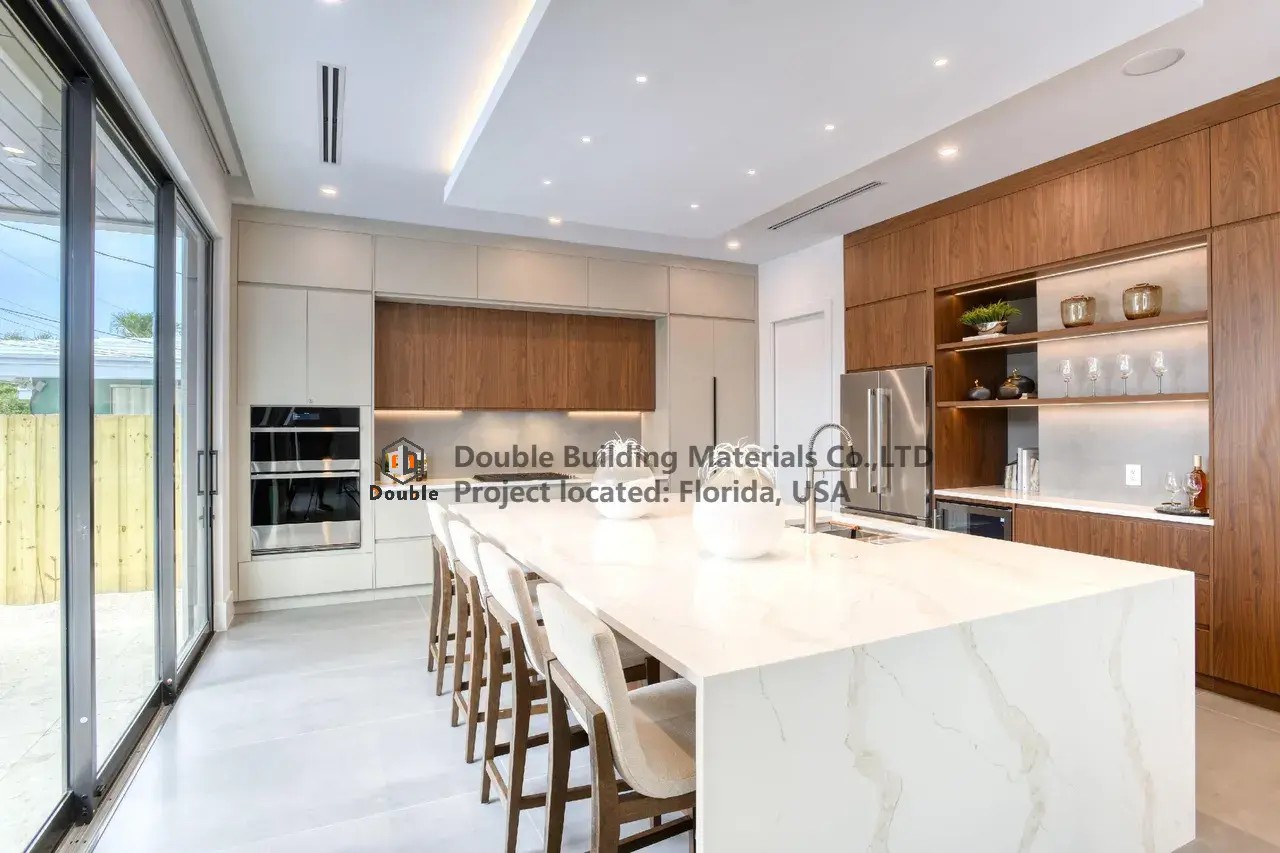
Two tones in the kitchen: light matte doors, a white island and the walnut wall.
Read the full story in the walnut kitchen case.
The Walk-In Closet, Wardrobes and Laundry Room
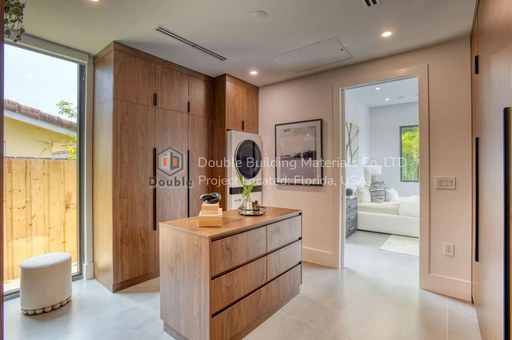
The walk-in closet is a walnut dressing room with tall wardrobes, open shelves and a drawer island. The bedrooms have built-in wardrobes in the light matte finish, and the laundry room has white cabinets around a stacked washer and dryer.
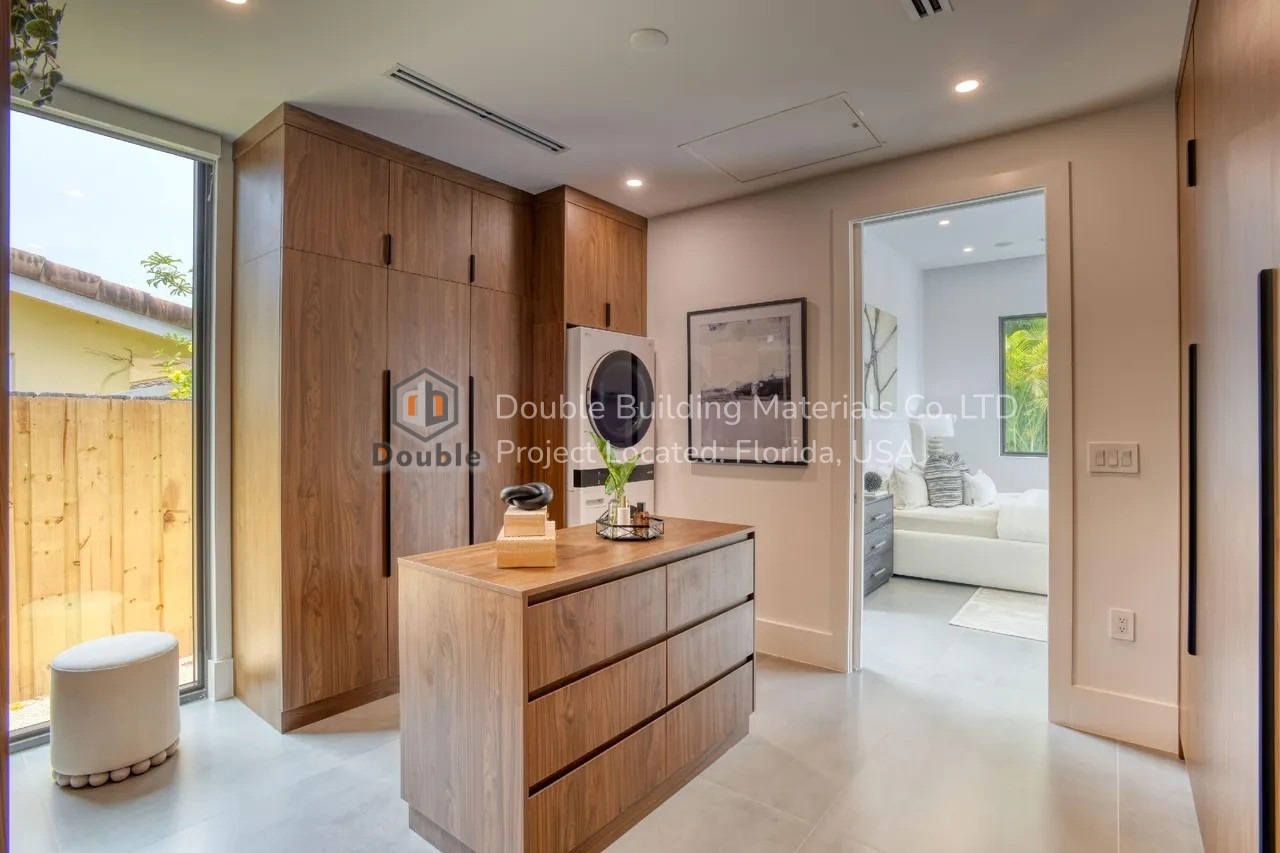
The dressing room: walnut veneer wardrobes and a drawer island.
The Bathrooms
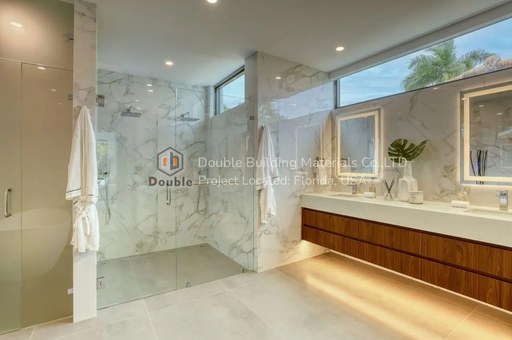
The primary bath carries the walnut one room further: a solid walnut double vanity hangs clear of the floor under a white counter. The other bathrooms have white vanities. We made the vanity cabinets, the countertops and the shower glass doors.
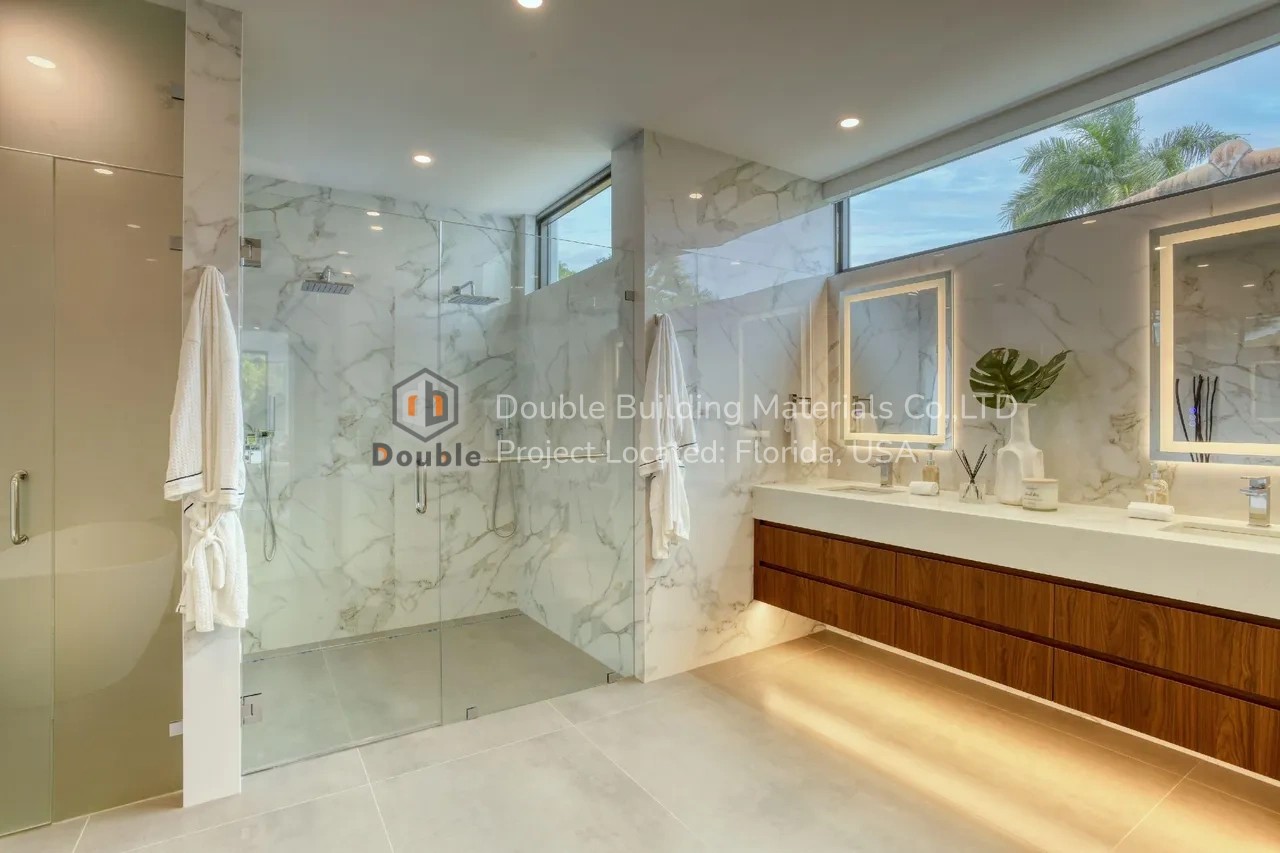
The primary bath: a solid walnut floating vanity, a white counter and a glass shower.
The Staircase and Glass Railing
The staircase stands in the open living room, so you see it from the kitchen and the front hall. Marble treads sit between dark steel stringers with open risers. A frameless glass railing with a stainless handrail follows the stair up to the landing.
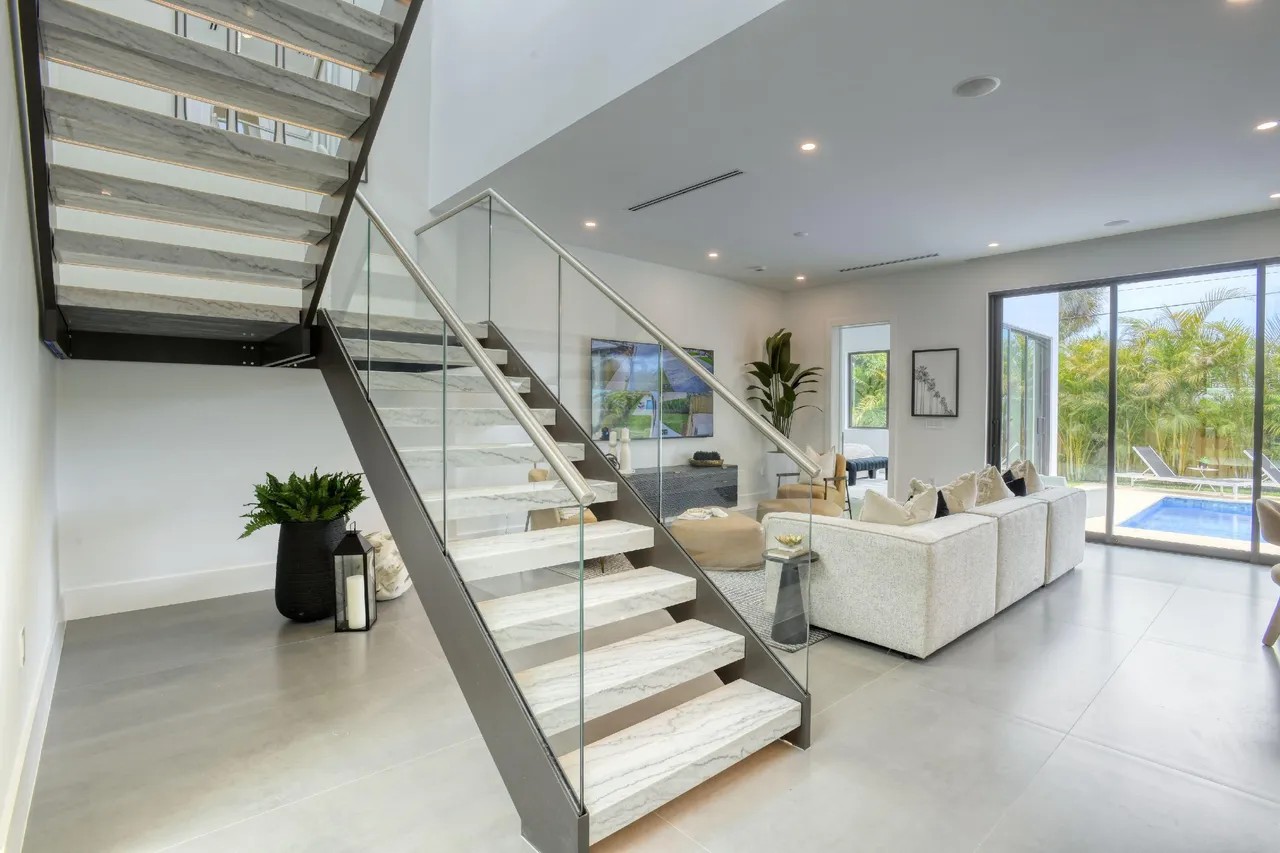
Marble treads, steel stringers and frameless glass.
What Stays the Same in Every Room
- Walnut where you see it. Walnut veneer on wide flat doors and solid walnut on the primary vanity, so the tone carries through the home.
- Light matte lacquer as the second tone. On the cooking wall and the bedroom wardrobes.
- Plywood boxes. Behind the doors of the kitchen, the closets, the wardrobes and the laundry room.
- Certified panels. The composite boards we use for US homes meet TSCA Title VI, the EPA rule on formaldehyde emissions.
- Drawings first. On every project, we draw each room and you approve it before production starts.
Planning a Whole-Home Project? Five Things to Decide First
- Choose two tones and hold them. One wood and one color keep a whole house calm; five finishes look like five suppliers.
- Send every room at once. Floor plans for the kitchen, closets, baths and stair let the drawings line up the details between rooms.
- Mark the wet rooms. Kitchens, baths and laundry rooms need boards and edges chosen for water, so tell us which rooms are wet.
- Fix the stair early. The stair depends on the floor-to-floor height and the size of the opening, so send the structural plans early. We need them before the opening is framed. Our stair railing height guide covers the common US figures.
- Decide who installs. Our US team provides installation, quoted separately, or your own installer works from the drawings.
From Drawing to Site
Drawing-First Coordination
Drawing-First Coordination means we draw each room, and you approve it, before we cut any board or steel. On a whole-home project, one set of drawings keeps the finishes and the lines consistent from room to room.
Trial Assembly Before Packing
Trial Assembly Before Packing is our standard. We put the parts together in our Guangdong workshop, check them against the drawings and label them to their room and wall.
Export-Ready Crating
Export-Ready Crating means everything travels in crates built for the ocean crossing, with finished faces protected.
Double Building Materials draws, makes, trial-assembles, crates and ships. Our US team provides installation, quoted separately. Our crews and partner installers cover the USA, and your own installer can also work from the drawings. Final code sign-off stays with your local building authority.
Installation in the US
Our US team provides installation for cabinetry, staircases and railings, quoted separately. If you prefer your own installer, they work from the shop drawings and the labels on each part. Tell us the project location with your plans, and we will confirm the options for your area.
Frequently Asked Questions
Can one factory really supply a whole home?
For the parts shown here, yes: kitchen cabinets, closets and wardrobes, laundry cabinets, bathroom vanities with countertops and shower glass, the staircase and the glass railing all came from our factory.
Why does a single supplier matter for the look?
Because one supplier can match wood tone and finish at the factory, instead of several suppliers matching them on site.
Do you install in Florida?
Our US team provides installation, quoted separately. You can also use your own installer, who works from the shop drawings.
What do you need to start?
Floor plans or measurements for each room, ceiling heights, the finishes you like and the project location. We reply with drawings, then a factory quote.
Building or renovating a whole home?
Send Us Your Floor Plans for a Drawing Review →More from This Home
Related Products and Guides