




Marble Tread Staircase with Frameless Glass Railing, Fort Lauderdale
Home / Project / USA / Fort Lauderdale Marble Staircase and Glass Railing
Project DBM25072802 · Fort Lauderdale, Florida · Staircase · Glass Railing
Marble Treads, Steel Stringers and Frameless Glass: A Staircase for an Open Florida Living Room
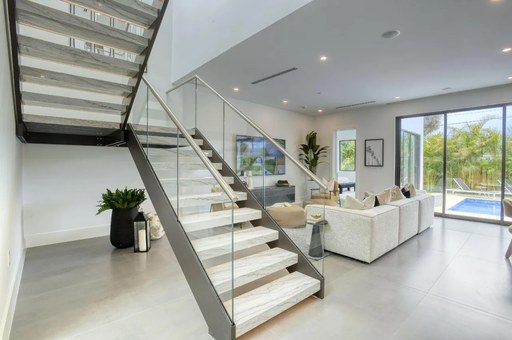
A steel stringer staircase with marble treads and open risers, and a frameless glass railing that runs up to the landing above.
By Double Building Materials — the factory in Guangdong, China that drew, built and crated the staircase and the glass railing for this home. Written from our project record and site photos. Published November 2026.
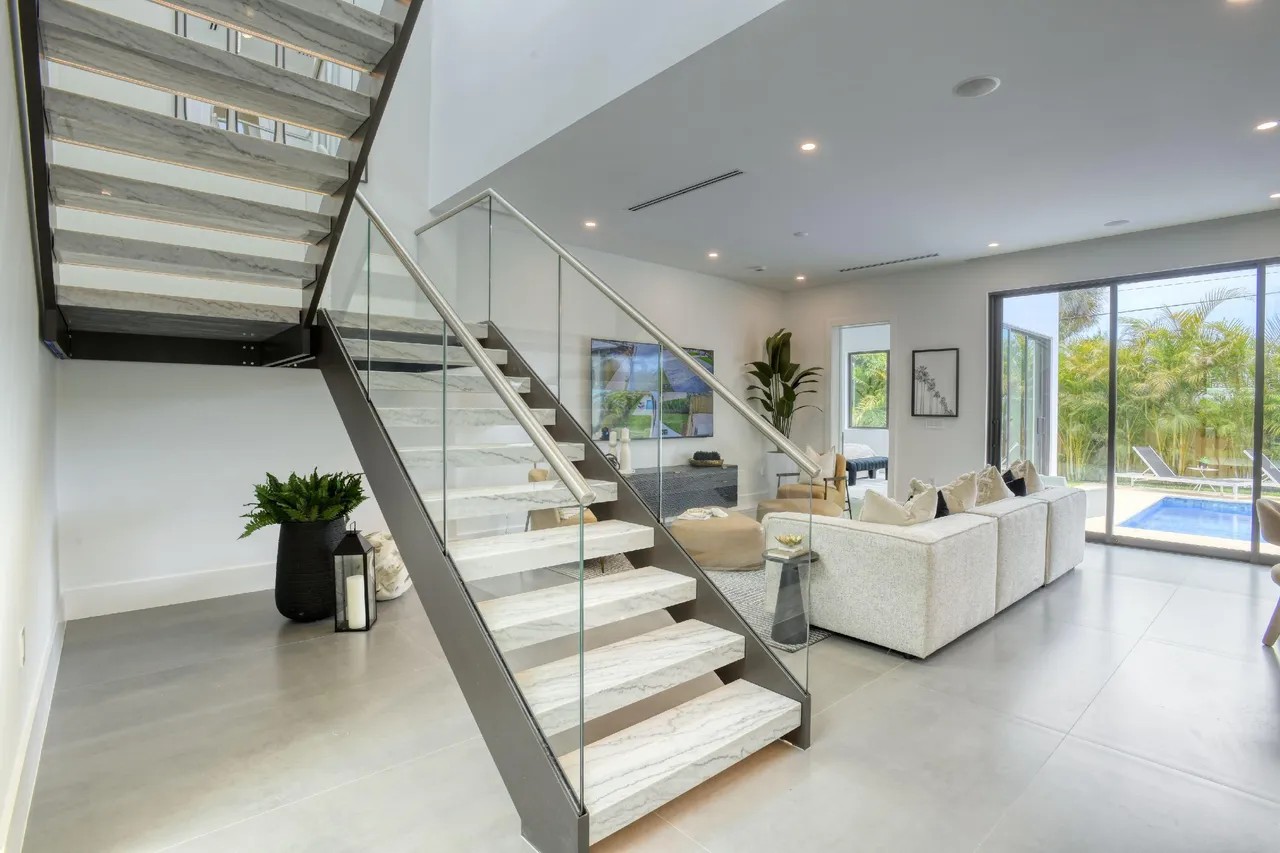
Marble treads between dark steel stringers, with a frameless glass railing. Fort Lauderdale, Florida.
One home, five cases The other parts of this home are the whole-home overview, the walnut kitchen, the walk-in closet, wardrobes and laundry room and the bathroom vanities.
The Project at a Glance
A staircase and railing for a home in Fort Lauderdale, Florida. Marble treads sit between dark steel stringers with open risers. A frameless glass railing with a stainless handrail follows the stair and continues along the landing above. Double Building Materials drew and built both. Installation by our US team is available, quoted separately.
The Challenge
This staircase has nowhere to hide, because it stands in the middle of an open living room, in view from the kitchen, the dining table, the front hall and the pool terrace. A heavy, enclosed stair would have divided the room in two.
It also sits beside the cabinetry. The house is finished in walnut, white and pale gray tile, with black window frames, and the stair, with pale treads and slim dark lines, sits easily among them.
The Design
The stair turns at an intermediate landing, with two flights of marble treads carried between dark steel stringers. The risers are open, so daylight from the window wall passes uninterrupted between the treads. The marble is pale with soft gray veining, deliberately consistent in tone with the floor.
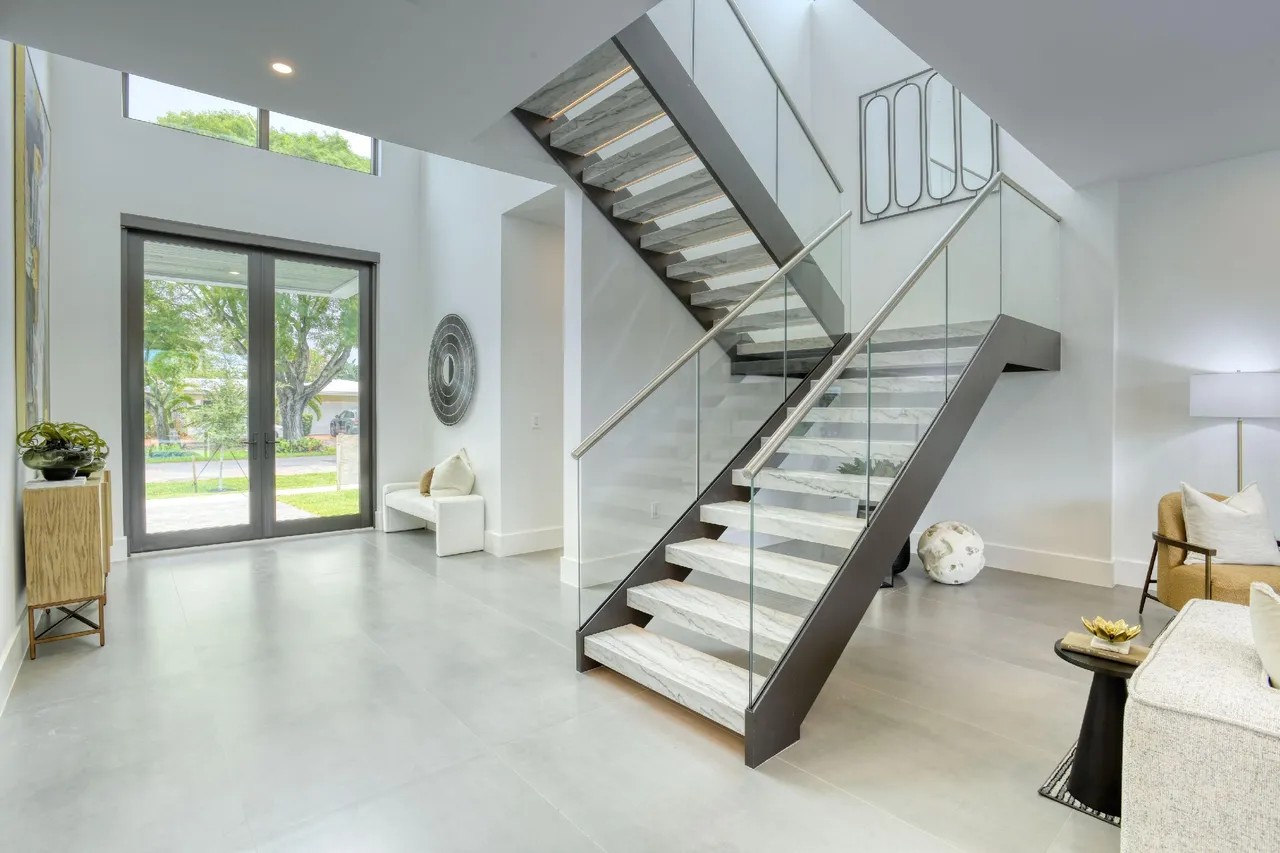
Open risers let the light from the window wall pass through the stair.
The railing is frameless glass, with a slim stainless handrail along its top edge. From across the room you recognize the dark line of the stringer, the pale treads and the handrail, and remarkably little else.

From the sofa: a dark line, pale treads and glass.
How the Stair Goes Together
The model below shows the order of the parts: the two steel stringers first, then the marble treads, the glass panels and the handrail.
A stringer stair with glass, part by part
A simplified model, for illustration. The real stair turns at a landing; sizes and fixings come from the project drawings.
- Steel stringers. Two steel stringers in a dark finish carry the stair, one on each side.
- Marble treads. Each tread is marble and sits between the stringers, with the riser left open.
- Frameless glass. Glass panels follow the slope of the stair and close the open side.
- Stainless handrail. A slim rail along the glass gives the hand a continuous line to follow.
The Landing Above
Upstairs, the same glass railing runs along the edge of the landing, where the hall looks down into the double-height space. The glass keeps the view of the pendant lights and the generous windows, and the stainless handrail continues from the stair without any interruption in style.
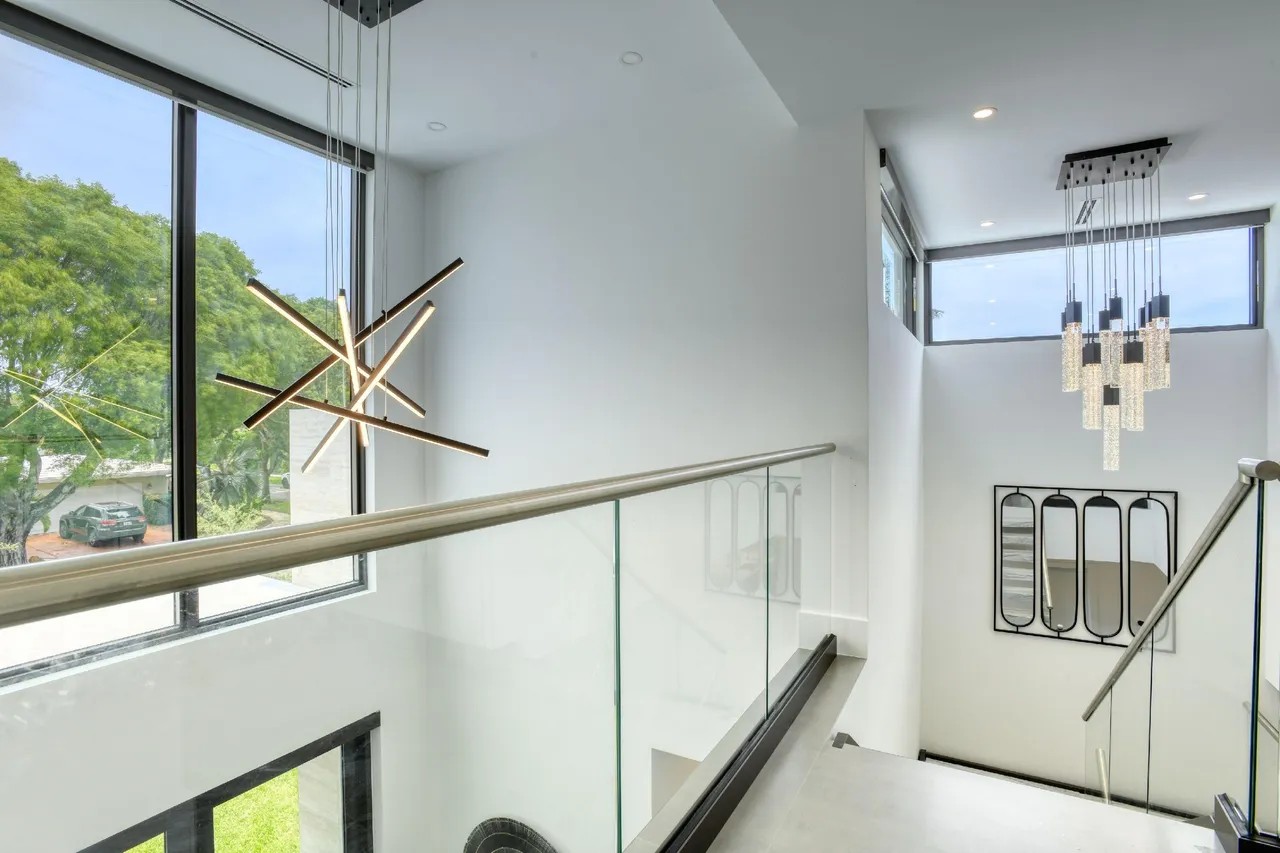
The landing: frameless glass and a stainless handrail above the double-height hall.
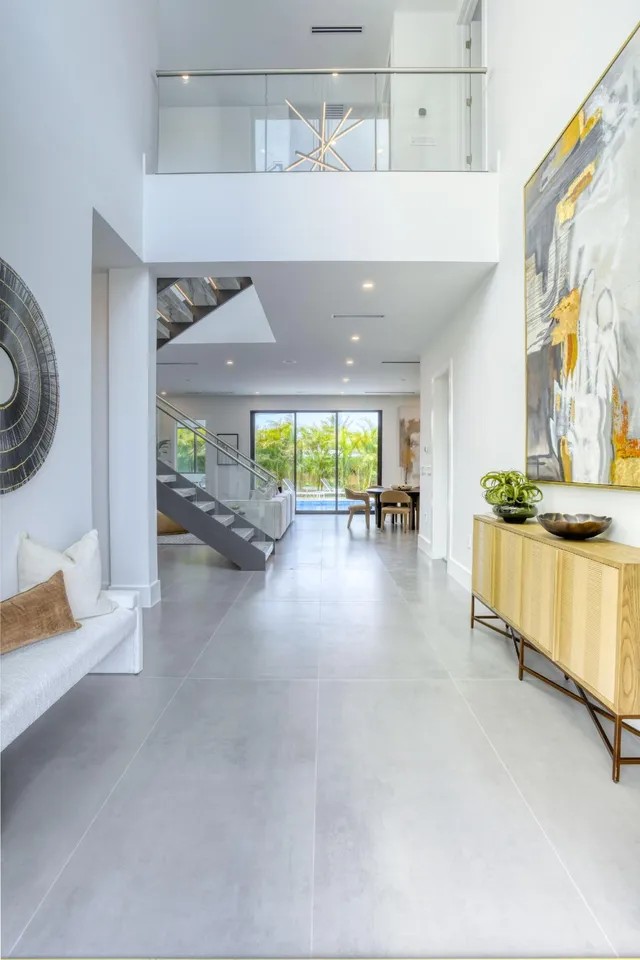
From the front hall, the landing railing is almost invisible.
Safety Rules to Check with Your Builder
Local building codes regulate open risers and glass railings, including the height of the handrail and the size of any opening. Our stair railing height guide explains the common US figures. Your local building authority confirms the final design; we draw to the figures your builder gives us.
Planning a Staircase Like This? Five Decisions
- Decide how open it should be. Open risers and glass keep a room bright; closed risers and solid guards give more privacy.
- Choose the tread first. Marble, wood or steel sets the weight and the look. Our interior stair railing ideas show what pairs with each.
- Match the floor. Here the marble is close to the floor tile, so the stair reads as a natural part of the room.
- Carry the railing upstairs. Continuing the same glass along the landing connects the two floors visually.
- Measure the opening early. Floor-to-floor height and the stair opening are the first two numbers we need.
From Drawing to Site
Drawing-First Coordination
Drawing-First Coordination means we draw each room, and you approve it, before we cut any board or steel. On a whole-home project, one set of drawings keeps the finishes and the lines consistent from room to room.
Trial Assembly Before Packing
Trial Assembly Before Packing is our standard. We put the parts together in our Guangdong workshop, check them against the drawings and label them to their room and wall.
Export-Ready Crating
Export-Ready Crating means everything travels in crates built for the ocean crossing, with finished faces protected.
Double Building Materials draws, makes, trial-assembles, crates and ships. Our US team provides installation, quoted separately. Our crews and partner installers cover the USA, and your own installer can also work from the drawings. Final code sign-off stays with your local building authority.
Installation in the US
Our US team provides installation for staircases and glass railings, quoted separately. If you prefer your own installer, they work from the shop drawings and the labels on each part. Tell us the project location with your plans, and we will confirm the options for your area.
Frequently Asked Questions
Are marble treads practical for a home staircase?
Marble is hard and durable, although it can be slippery when wet or polished, so discuss the surface finish and any local slip requirements with your builder.
Is this a floating staircase?
No, because the treads sit between two visible steel stringers. A floating stair conceals its support, while this one shows it as a deliberate design line.
Does a glass railing need a handrail?
Stairs usually need a graspable handrail under US residential codes. Here a stainless rail runs along the glass; your local authority confirms the details.
Do you install staircases in Florida?
Our US team provides installation, quoted separately, or your own installer works from the drawings.
Planning a staircase or a glass railing?
Send Us Your Stair Opening for a Drawing Review →More from This Home
Related Products and Guides