




Walk-In Closet Designs for a Master Bedroom: Layouts, Sizes and Storage
Cabinet Guides · Custom Closets
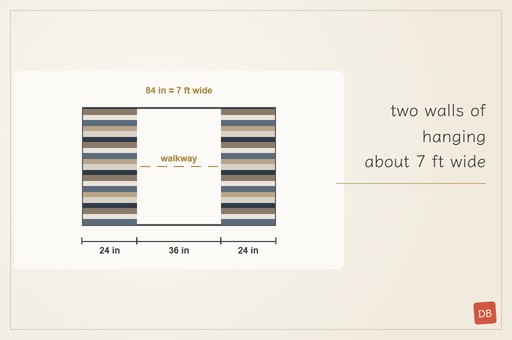
Good walk-in closet designs start with what you own and the width of the room. Hanging on both sides needs about 7 feet, which leaves a 3-foot walkway; hanging on one wall needs about 5 feet. From there, a master bedroom closet mixes double hang, long hang, shelves and drawers, and adds an island, lighting or a vanity only where the room leaves space.
This guide walks through the decisions in the order a designer makes them: the clothes first, then the layout, the width, the rods, the shelves and the finishing touches. Every figure is a common US starting point, and your own closet is drawn to your measured room.
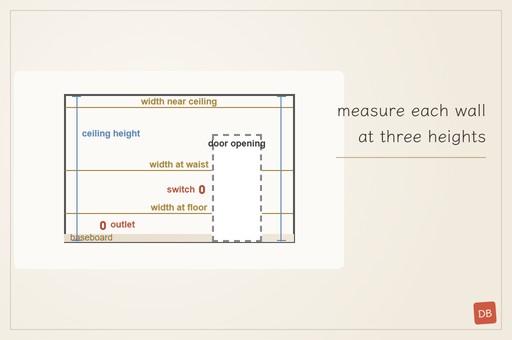
Closet series The other guides in this series cover walk-in closet shelving, walk-in closet dimensions, a walk-in closet with a vanity and what to measure for a custom closet.
Start Your Walk-In Closet Design With What You Own
A photograph of someone else's closet tells you very little about your own, because the clothes, not the pictures, determine the design. Before choosing finishes, count how much of your wardrobe hangs long, how much hangs short, how much is folded, and how many pairs of shoes need a permanent place.
Garments hang to different lengths, and that length decides whether two rods can share one section of wall. This Old House lists typical hanging lengths for common clothes, which provide a practical starting point for any of the walk-in closet designs below:
| Garment | Typical hanging length |
|---|---|
| Dress shirts | 36 to 38 in |
| Suits and sports jackets | 38 to 40 in |
| Slacks, folded over a hanger | 28 to 30 in |
| Blouses | 30 to 32 in |
| Skirts | 38 to 40 in |
| Dresses | 45 to 50 in |
Anything shorter than about 40 inches fits a double hang, with one rod positioned above the other, while dresses and long coats need a single, higher rod. Measure the inches of rod that each group occupies in your current closet, add generous room to grow, and that single inventory will determine most of the design.
Four Walk-In Closet Designs for a Master Bedroom
Animated plans: four common walk-in closet layouts, shown in turn. Widths are the common US minimums; the U-shape is not to scale.
Almost every master bedroom closet is a variation on four fundamental layouts. The appropriate choice depends primarily on the width of the room, the position of the door and the windows, and how many people will share the space every morning.
One wall
Hanging runs along one wall, with a walkway beside it. This arrangement suits a narrow room or a long passage beside a bathroom, and it is the most straightforward walk-in closet to plan, manufacture and install.
Two walls
Hanging lines both long walls, facing each other across a central walkway. It doubles the available rod length of a one-wall closet and divides naturally between two people, one wall each.
L-shape
Hanging runs along one side, and shelves or drawers occupy the end wall. Because the end wall is usually shallow, shelves and drawers suit it better than a rod, and they give folded clothes a dedicated, organized location.
U-shape with an island
Storage wraps around three walls, with a drawer island in the middle of the room. It is the most generous of the walk-in closet designs, and it only works when a comfortable walkway remains on every side of the island.
How Much Width Each Layout Needs
Width matters considerably more than length, because hangers project approximately 24 inches from the wall and a comfortable walkway needs about 3 feet. Family Handyman recommends at least 7 feet of width for hanging on both sides, and suggests never planning a walk-in smaller than 7 by 7 feet.
| Layout | Common minimum width | How it adds up |
|---|---|---|
| One wall | About 5 ft | 24 in of hanging plus a 36 in walkway |
| Two walls | About 7 ft | 24 in, a 36 in walkway, then 24 in |
| L-shape | About 5 ft | Hanging on one side; shelves 12 to 16 in deep on the end wall |
| U-shape with an island | About 12 ft, for example | 24 in hanging, 36 in walkway, a 24 in island, 36 in walkway, 24 in hanging |
The island example assumes a 24-inch-deep island, and a shallower island narrows the room slightly. If your room is tighter than these figures, remove the island first and the second wall of hanging next, because a cramped walkway makes every other feature considerably less practical. Our walk-in closet dimensions guide covers small and minimum sizes in more detail.
Double Hang, Long Hang and Where Each Goes
Double hang delivers the greatest rod length for every foot of available wall. Both This Old House and Family Handyman position the upper rod about 80 to 82 inches from the floor and the lower rod about 40 inches up, a spacing that comfortably accommodates shirts, jackets and folded trousers.
Long hang takes a single rod about 60 inches or higher, because dresses and coats need roughly 50 to 60 inches of clear drop below the rod. Position long hang where it is noticed least, typically at the end of a wall or beside the door, so the principal view of the closet stays orderly.
A practical starting ratio is two sections of double hang for every section of long hang, adjusted afterwards to your personal inventory. Medium hang, a single rod around shoulder height, can sit above a slide-out pant rack or a short stack of drawers, which uses the lower part of the section efficiently.
Shelves, Drawers and Shoes
Folded clothes need shelves 12 to 16 inches deep. This Old House recommends modest stacks, two to four sweaters or three to five T-shirts high, so a pile does not collapse when you remove one item. It also observes that shelves positioned between waist and shoulder height are the most convenient to use.
Drawers suit underwear, socks, athletic clothes and accessories small enough to disappear on an open shelf. A shallow top drawer divided into small compartments becomes a jewelry drawer for rings, watches and earrings, and it belongs conveniently close to the mirror.
Shoes sit comfortably on shelves near the floor or in a tall, dedicated stack beside the door, where they are convenient to reach on the way out. Our walk-in closet shelving guide goes through the shelf, drawer and rack options one by one.
Ceilings, Doors and the Storage Above Your Head
Ceiling height determines how much storage sits above the top rod. In a room with an 8-foot ceiling, the space above an 80-inch rod holds one shelf for bags and seasonal clothes. In a taller room, a second shelf or a row of cabinets can accommodate luggage and occasional items.
The door deserves the same consideration as the rods. An inward-swinging door takes a section of wall that could hold hanging, while a sliding or pocket door keeps that wall entirely available. Wherever the door goes, the drawings show its swing, so nothing is designed into its path.
Closets beside a bathroom deserve one extra precaution, because steam and humidity are damaging to clothes and to cabinetry. A door between the two rooms, good ventilation in the bathroom and edge-banded panels all help the closet stay dry.
Islands, Vanities and the Middle of the Room
An island turns a walk-in closet into a dressing room. Its drawers hold folded clothes and accessories, and its top provides a generous surface for folding, packing and organizing an outfit. It only works when the room leaves a walkway on every side, as the width table above demonstrates.
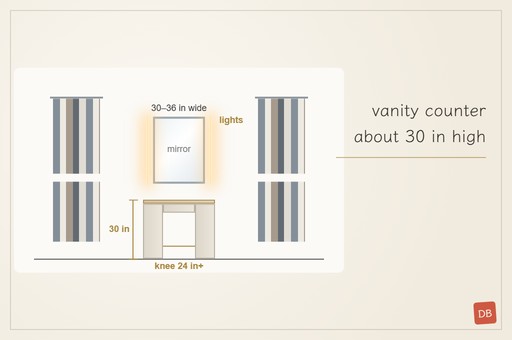
A vanity is the other popular centerpiece: a seated counter with a mirror and flattering light. Our guide to a walk-in closet with a vanity covers the heights and the lighting. Where a room cannot accommodate an island, a continuous run of drawers along one wall provides similar storage without blocking the walkway.
Lighting a Walk-In Closet
A single ceiling light leaves the lower rods in shadow, and navy and black quickly become difficult to distinguish. LED strips installed under shelves or beneath the top of each section illuminate the clothes themselves, from the front, exactly where visibility matters.
We build LED strip lighting into the closet and plan the strip positions and cable routes in the drawings, while a licensed electrician makes the final electrical connection on site. Position the switch beside the door, or ask your electrician about an automatic door-operated switch.
Designing a Walk-In Closet for Two
The simplest way to share a closet is by wall: one side for each person, with communal shelves on the end wall. Each person receives their own double hang, long hang and drawers, and nobody has to reach across the other during an ordinary morning.
Count each person's clothes separately, because the proportions are rarely identical between individuals. One side may need considerably more long hang, the other more drawers, and a drawn closet can differ from wall to wall while still matching in finish and detail.
Finishes and Boards That Last
Most closet interiors use melamine-faced particleboard, which is flat, consistent and effortless to wipe clean. Plywood suits long shelves and heavy hanging, because it is generally stiffer than particleboard of the same thickness, and lacquered MDF or wood veneer suits doors and drawer fronts.
For US homes, the composite boards in our closets meet the EPA's TSCA Title VI formaldehyde standard. Our cabinet and wardrobe materials guide and our article on melamine cabinets and wardrobes compare the boards in greater detail.
From Floor Plan to a Finished Walk-In Closet Design
Animated model: a U-shaped walk-in closet builds wall by wall, then the island and its light top.
Our process follows three disciplined steps we never skip. Drawing-First Coordination means every rod, shelf and drawer is drawn to your room and your clothes before anything is cut. Whether 3D views are included depends on the individual project, and we confirm it with the quotation.
We then manufacture every panel in our own 4,500 m² factory. Trial Assembly Before Packing means each section stands up on our floor with drawers and doors fitted and checked, and Export-Ready Crating protects every labelled panel on the way to your port.
Our crews and partner installers can install in the USA, quoted separately, or your own installer can fit the closet from the drawings. On-site measurement is also available in the USA.
Planning a walk-in closet?
Send the room size or floor plan and a rough count of what you own. We reply with closet design drawings, then a factory quote.
Send Your Room Size →More Questions Owners Ask
How big should a master bedroom walk-in closet be?
Plan at least 7 by 7 feet if you want hanging on both sides; that leaves a 3-foot walkway between 24 inches of hanging on each wall. A one-wall walk-in can work at about 5 feet wide.
Can a small bedroom have a walk-in closet?
Yes, if the space is at least about 5 feet wide for a one-wall layout. Below that, a reach-in closet with a full-height system often holds more.
Should a walk-in closet have a door?
Most do, to keep dust and light off the clothes. Remember that an inward-swinging door takes wall space; a sliding or pocket door keeps that wall free.
How much does a custom walk-in closet cost?
We quote from drawings, not from a price list. The room size, the board, the doors, the number of drawers and extras such as lighting or an island set the number.
Do you design and build walk-in closets for US homes?
Yes. We draw the closet, build it in our own factory and crate it for ocean freight; see our walk-in closet systems.
Related: Custom closets · Walk-in closet systems · Walk-in closet shelving · Walk-in closet dimensions · Walk-in closet with a vanity · Custom closet design guide
Sources: Family Handyman, standard closet sizes (2025); Family Handyman, hanging a long clothes rod (2025); This Old House, closet organization (2024).
Double Building Materials draws, builds, trial-assembles, crates and ships custom closets from our factory in Guangdong, China. Our crews and partner installers can install in the USA, Australia and Canada, quoted separately, or your own installer can fit the closet from our drawings.