

Floating vs Spiral Staircase: Footprint, Look, Cost and Code Compared -Staircase Guides
Staircase Guides · Type Comparison
Floating vs Spiral Staircase: Footprint, Look, Cost and Code Compared
In floating vs spiral staircase terms, the split is shape and footprint. A floating stair climbs in a straight or gently curved line on concealed steel, so it reads open and sculptural but wants a long run. A spiral stair coils around a central column in a tight circle, so it saves floor space while giving up the same open sightline. Your room usually points to one.
A floating staircase and a spiral staircase are two of the most striking ways to move between floors, yet they solve very different architectural problems. One trades floor space for an open, gallery-like composition; the other trades that open line for a compact footprint that fits a corner. This comparison guide measures them across the decisions that matter, footprint, appearance, budget, and building code, then routes you toward whichever configuration suits your property. The objective is an honest recommendation, not a sales pitch.
The Core Difference
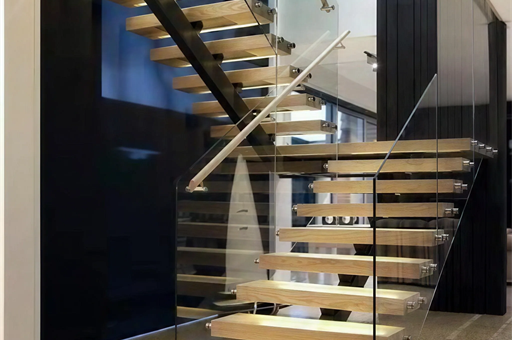
A floating staircase carries its load on a concealed steel structure and leaves the risers open, so the treads appear to hover in mid-air. It climbs in a straight or gently curved line, and it reads as an open, sculptural feature. A spiral staircase does something quite different. It wraps its treads around a single central column, so the whole stair coils upward inside a tight circle.
Everything else follows from that one contrast in geometry. The floating stair spreads out along a wall or through a room and asks for a generous run of floor. The spiral stair folds into a corner and asks for very little. Both can look spectacular, both suit a contemporary interior, and both originate from a real engineering drawing. The remainder of this guide puts numbers and detail behind the trade, so you can identify which configuration earns its place in your own residence.
Side by Side
| Dimension | Floating staircase | Spiral staircase |
|---|---|---|
| Shape | Straight or gently curved line | Tight coil round a column |
| Footprint | Wants a long run of floor | Fits a small corner |
| Support | Concealed steel, open risers | Central column carries the load |
| Look | Open, gallery-like, sculptural | Compact, coiled, dramatic |
| Cost band | Higher; more steel, engineering | Often lower for the same rise |
| Daily comfort | Wide, easy to climb | Narrow winders, one at a time |
| Moving furniture | Straightforward on a wide flight | Hard; bulky items rarely fit |
The table gives the quick read, yet each row rewards a closer look, because the right choice hangs on which dimension matters most in your home. The sections below take the four big ones in turn, then set out who each stair suits.
Footprint and Space Compared
Footprint is where these two stairs diverge most sharply, so it earns the opening section. A spiral staircase is the undisputed champion of small footprints. Because it coils around a single column, a compact model can turn a full storey inside a circle measuring little more than a metre and a half across. That is why a spiral often wins a loft conversion, a mezzanine, or a tight galley where a conventional flight simply will not fit.
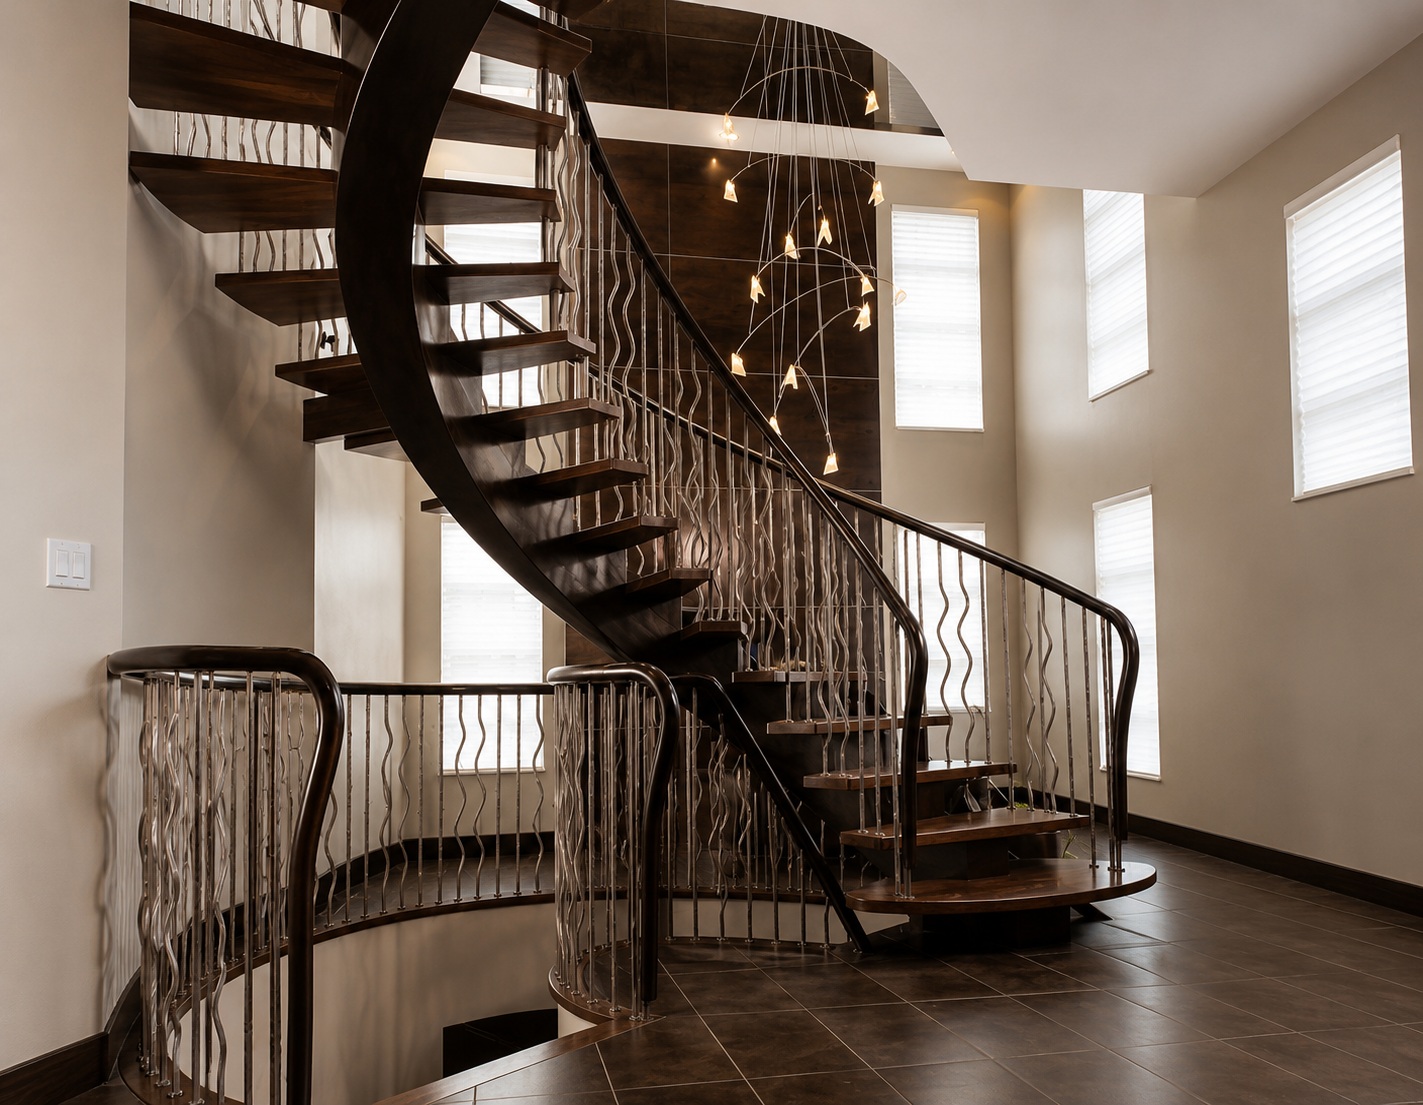
A floating staircase asks for the opposite. It climbs in a straight or gently curved run at a comfortable pitch, so it needs real length along a wall or through a room. What it gives back for that space is openness. The eye travels under and through the open treads, daylight passes between them, and the room feels larger even though the stair takes more floor. So the footprint question is rarely close. If space is tight, the spiral usually wins on the numbers alone. If you have the run to spare and want the room to feel open, the floating stair repays the extra floor it borrows.
Look and Feel Compared
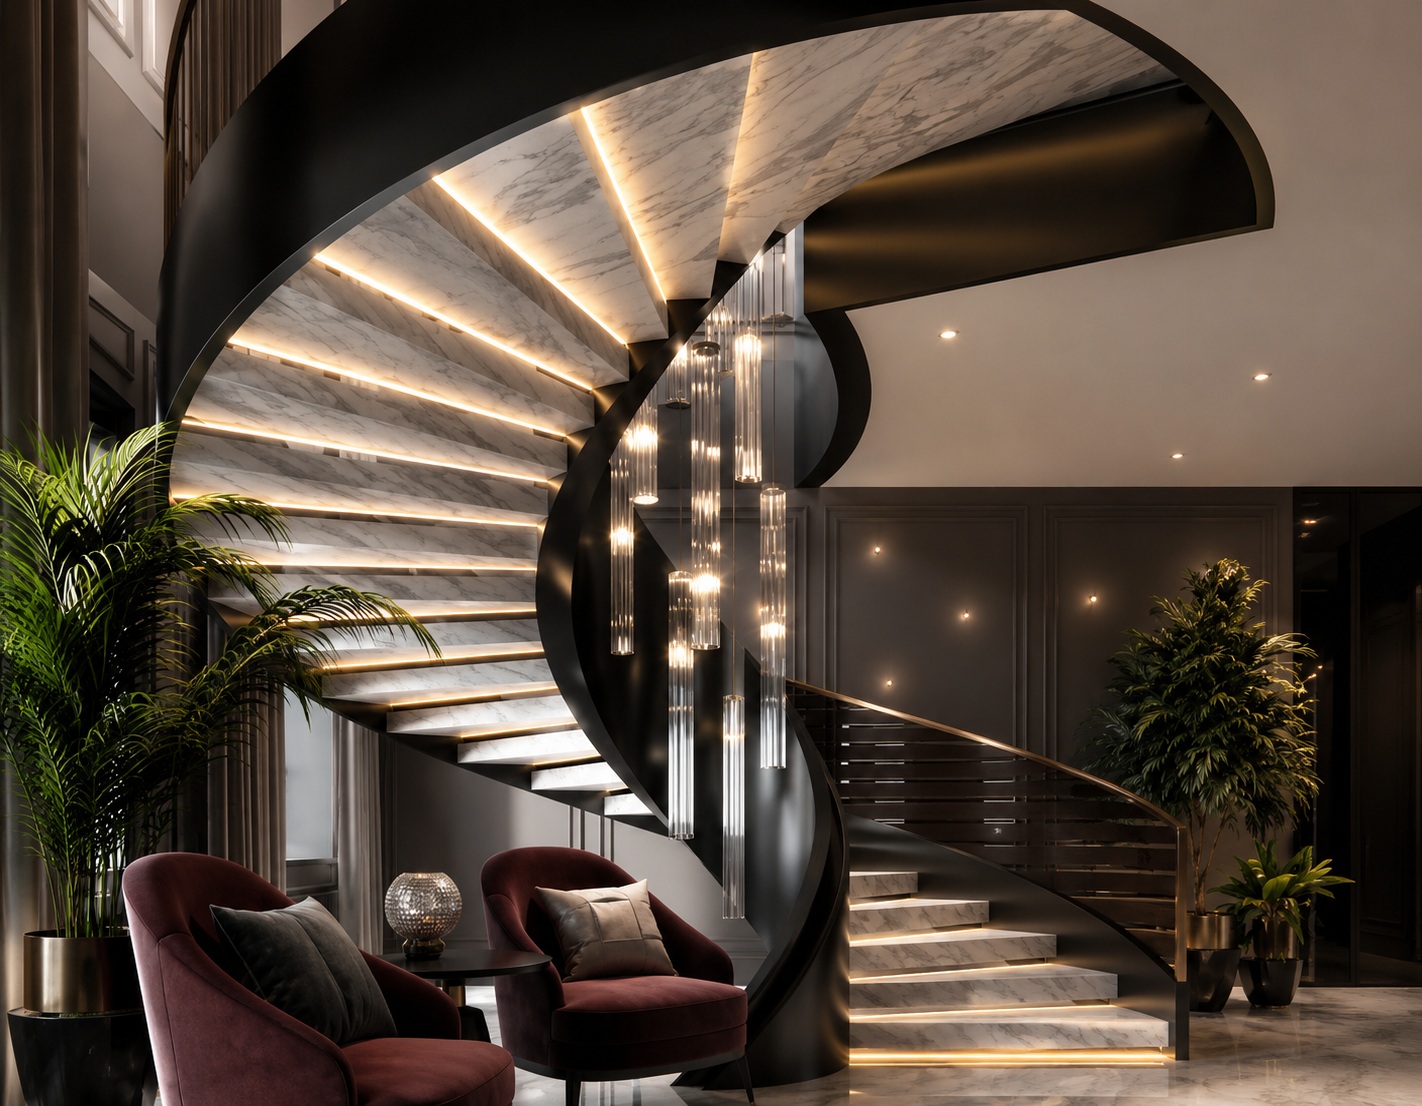
Both stairs make a strong visual statement, yet they speak in different accents. A floating staircase reads as calm and open. The concealed structure and the gaps between the treads dissolve the visual mass of the stair, so it becomes a light, gallery-like line that suits an open-plan living space or a double-height hallway. It photographs beautifully, and it lets the surrounding architecture breathe.
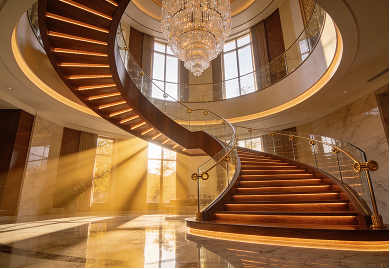
A spiral staircase reads as compact and theatrical. The coil draws the eye upward in a helix, and a well-made spiral transforms a corner into a genuine sculptural centrepiece. It can lean contemporary in glass and steel, or traditional in cast iron and timber, so it flexes across architectural styles. The trade-off is that its drama is contained rather than expansive. Where the floating stair opens a room out, the spiral concentrates its effect in one tight, striking spot. Neither look is better in the abstract; they answer different briefs, and the room you are placing them in usually points clearly to one.
Cost Drivers Compared
Cost is usually the next question, and here the honest answer is that it depends on the drivers rather than the label. A floating staircase generally sits at the higher end, because the concealed carrier needs more steel, genuine structural engineering, and precise fabrication to make the treads appear to hover. A spiral staircase is often more economical for an equivalent rise, since the central column is an efficient, well-understood way to carry the load.
Third-party market figures put a floating stair at roughly $15,000 to $60,000 or more installed, while published ranges for a made-to-order metal spiral often start lower, and both figures are industry estimates rather than our quote. Within each type, the same drivers move the number: the tread material, the railing choice, the finish, and the shipping. Because every stair is made to order, we price each project from its drawing, so there is no fixed list here. Our guide to what a floating staircase is shows exactly what the extra money on the floating side pays for.
Code and Comfort Compared
Both stairs answer to the same core safety rules: a maximum riser, a minimum tread, a guard, and a handrail, all to common US residential values that your local adopted edition confirms. A floating stair adds one additional detail on top of those, the open-riser gap, which many US references set so a 4-inch sphere cannot pass where it sits more than 30 inches above the floor. A designer typically resolves that with careful tread spacing, a sub-rail, or a transparent glass infill at the drawing stage.
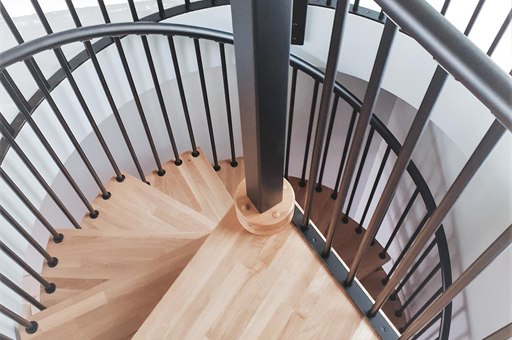
A spiral staircase raises a different practical consideration, everyday comfort. Its treads are wedge-shaped winders, wider at the outer edge and narrow at the column, so you climb one foot at a time and relocating bulky furniture becomes difficult. Many local codes also set a minimum clear walking width and headroom for a spiral, and a compact model can feel snug for daily traffic. So the code comparison is less about which stair is safer and more about which suits how the household actually lives. Whichever you choose, confirm the current edition with your local team, since your local adopted edition governs the final detail.
Floating vs Spiral Staircase: Who Each Suits
Pull the threads together, and the floating vs spiral staircase choice sorts into two clear briefs. Choose a spiral staircase when floor space is the constraint. A loft, a mezzanine, a compact apartment, or a second route to a roof terrace all reward the tiny footprint of a coil around a column. Choose it, too, when you want a contained, theatrical feature that turns one corner into a talking point without borrowing the whole room.
Choose a floating staircase when the stair is part of the room’s design and you have the run to give it. An open-plan living space, a double-height hall, or a modern villa where light and sightlines matter all suit the open, gallery-like line of a floating flight. Many homes even use both: a floating feature stair in the main living space, and a spiral for a compact second route upstairs. The right answer depends on the room, the budget, and the structure you already have, not on which stair is more fashionable. To go deeper on the compact option, read our guide to what a spiral staircase is, and browse ideas for either type in our staircase design ideas.
Floating vs Spiral Staircase FAQ
Which takes less space, a floating or a spiral staircase?
A spiral staircase takes far less space. Because it coils around a central column, a compact spiral can climb a whole storey inside a circle little more than a metre and a half across. A floating staircase climbs in a longer line at a comfortable pitch, so it needs real length along a wall or through a room. For a tight loft or mezzanine, the spiral usually wins on footprint alone.
Is a floating or spiral staircase more expensive?
A floating staircase tends to cost more, because its concealed steel carrier needs extra material and real structural design. Third-party figures put a floating stair at roughly $15,000 to $60,000 or more installed, while a made-to-order metal spiral often starts lower. Those are industry estimates, not our quote. Within each type, the tread material, the railing, and the finish move the final number the most.
Are spiral staircases harder to use every day?
A spiral staircase asks a little more of daily use than a floating one. Its treads are wedge-shaped winders, narrow at the column and wider at the rim, so you climb one foot at a time and carrying bulky items is tricky. A floating stair is a wide, conventional flight, so it feels easy underfoot. If the stair is the main daily route, weigh that comfort as much as the look.
Can a floating staircase curve like a spiral one?
A floating staircase can curve, but it is not the same as a spiral. A floating flight may sweep in a gentle arc while still keeping its open treads and concealed structure. A spiral stair, by contrast, wraps tightly around a fixed central column. A curved floating stair keeps the open, gallery-like feel, whereas a spiral trades that for the smallest possible footprint.
Do both floating and spiral staircases meet building code?
Both can, when you design for it. A floating stair meets the same rise, run, guard, and handrail rules as any stair, plus the open-riser gap that many US references limit to a 4-inch sphere. A spiral stair meets those rules too, and often adds a minimum walking width and headroom. Your local authority confirms the result, and your local adopted edition governs the final detail.
Can I have both a floating and a spiral staircase in one home?
Yes, and many homes do exactly that. A floating feature stair often sits in the main living space, where it is on show and the room can carry its open line. A compact spiral then serves a second route, to a loft, a study, or a roof terrace, where space is short. Using each where it fits best is a sensible way to balance drama, budget, and the floor you have.
Keep exploring: start with the pillar on staircase design ideas, then read up on each type in what a floating staircase is and what a spiral staircase is. Ready to specify the compact option? Browse our indoor spiral staircase systems.
Double Building Materials draws, manufactures, trial-assembles, crates, and ships your staircase in either form above. Your own contractor or installer handles on-site installation and local code sign-off — we can help you find one where available. Cost figures above are third-party market estimates, not a DBM price. Code values are common US references (IRC / IBC / ADA where relevant), and your local adopted edition governs, so confirm the current version with your local team. With 25+ years and 800+ projects shipped to 60+ countries from our 4,500 m² factory in Guangdong, China, we draw and trial-assemble every staircase before it ships.
Compare options on WhatsApp →