

Floating vs Straight Staircase: Cost, Safety and Footprint Compared -Staircase Guides
Staircase Guides · Design Comparison
Floating vs Straight Staircase: Cost, Safety, and Footprint Compared
In a floating vs straight staircase choice, the split is shape and support. A straight staircase runs one plain flight between floors. A floating staircase hides its structure and leaves the risers open for a light, modern look. A straight stair costs less and fits tight plans, while a floating one wins on drama and open sightlines.
A staircase carries you between floors, yet the form you pick shapes the whole room around it. Two of the most common choices sit at opposite ends of that scale. A straight flight is the plain, dependable workhorse. A floating stair turns the same climb into a sculptural feature. This guide sets a floating vs straight staircase side by side across cost, safety, and footprint, then shows where each one shines.
The Core Difference
A straight staircase is a single, unbroken flight that climbs from one floor to the next in a continuous line. It is the configuration most people picture when they imagine stairs. The treads sit on side stringers, the risers usually close each step, and the whole run reads as solid and familiar. This traditional form is simple to design, simple to build, and gentle on a budget.
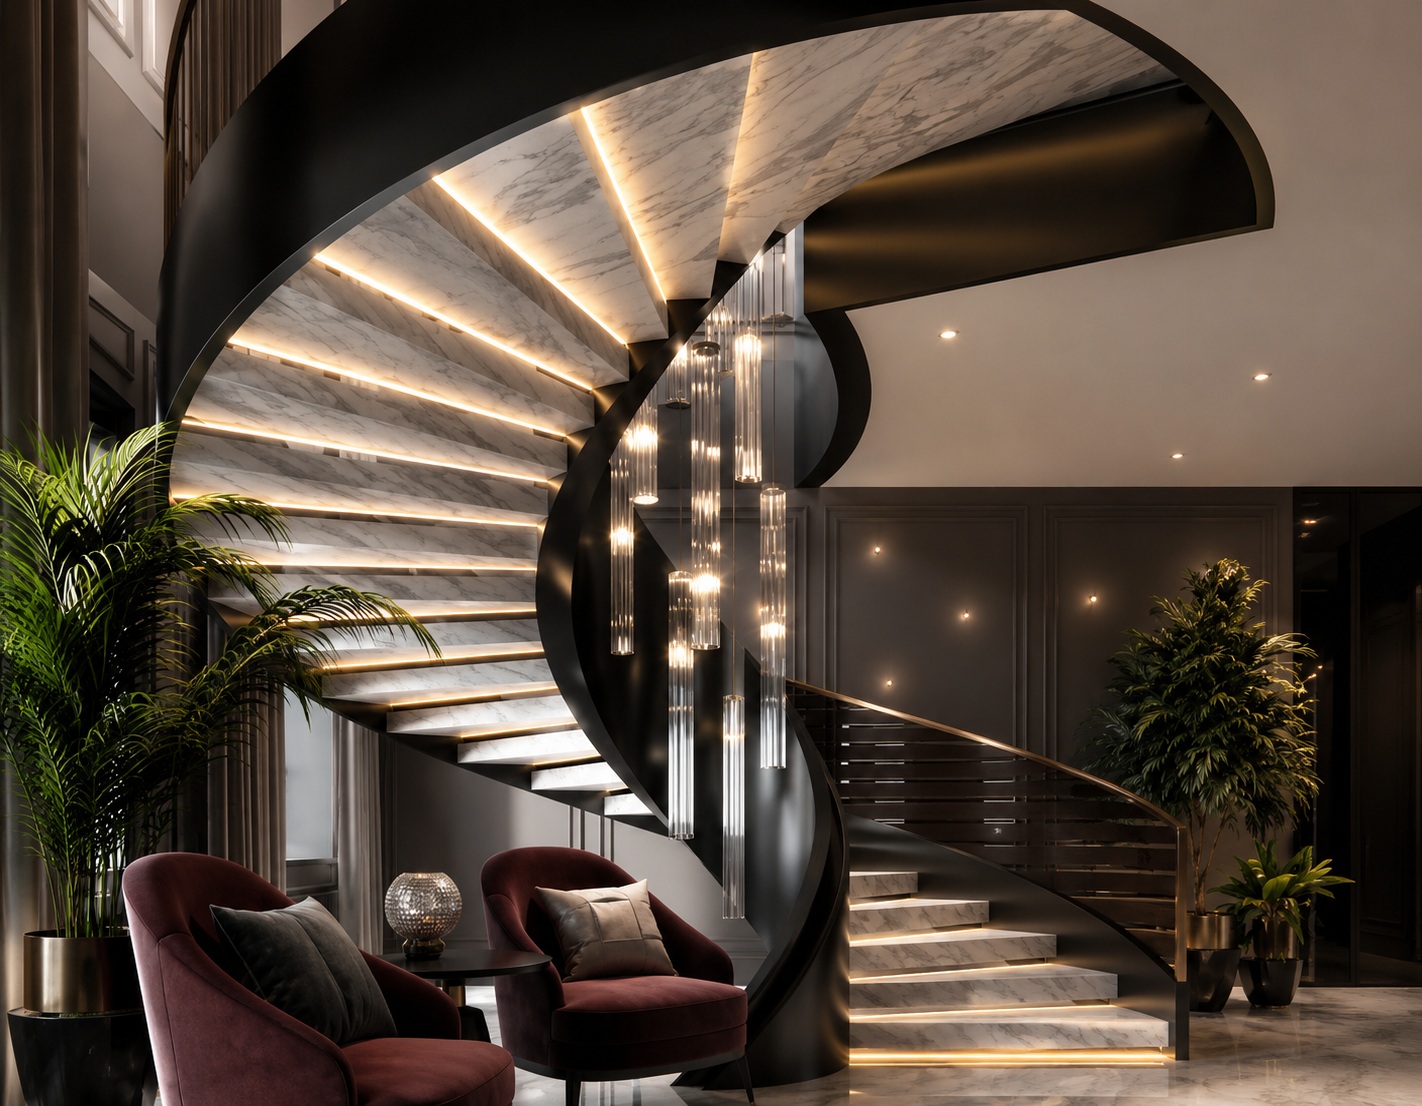
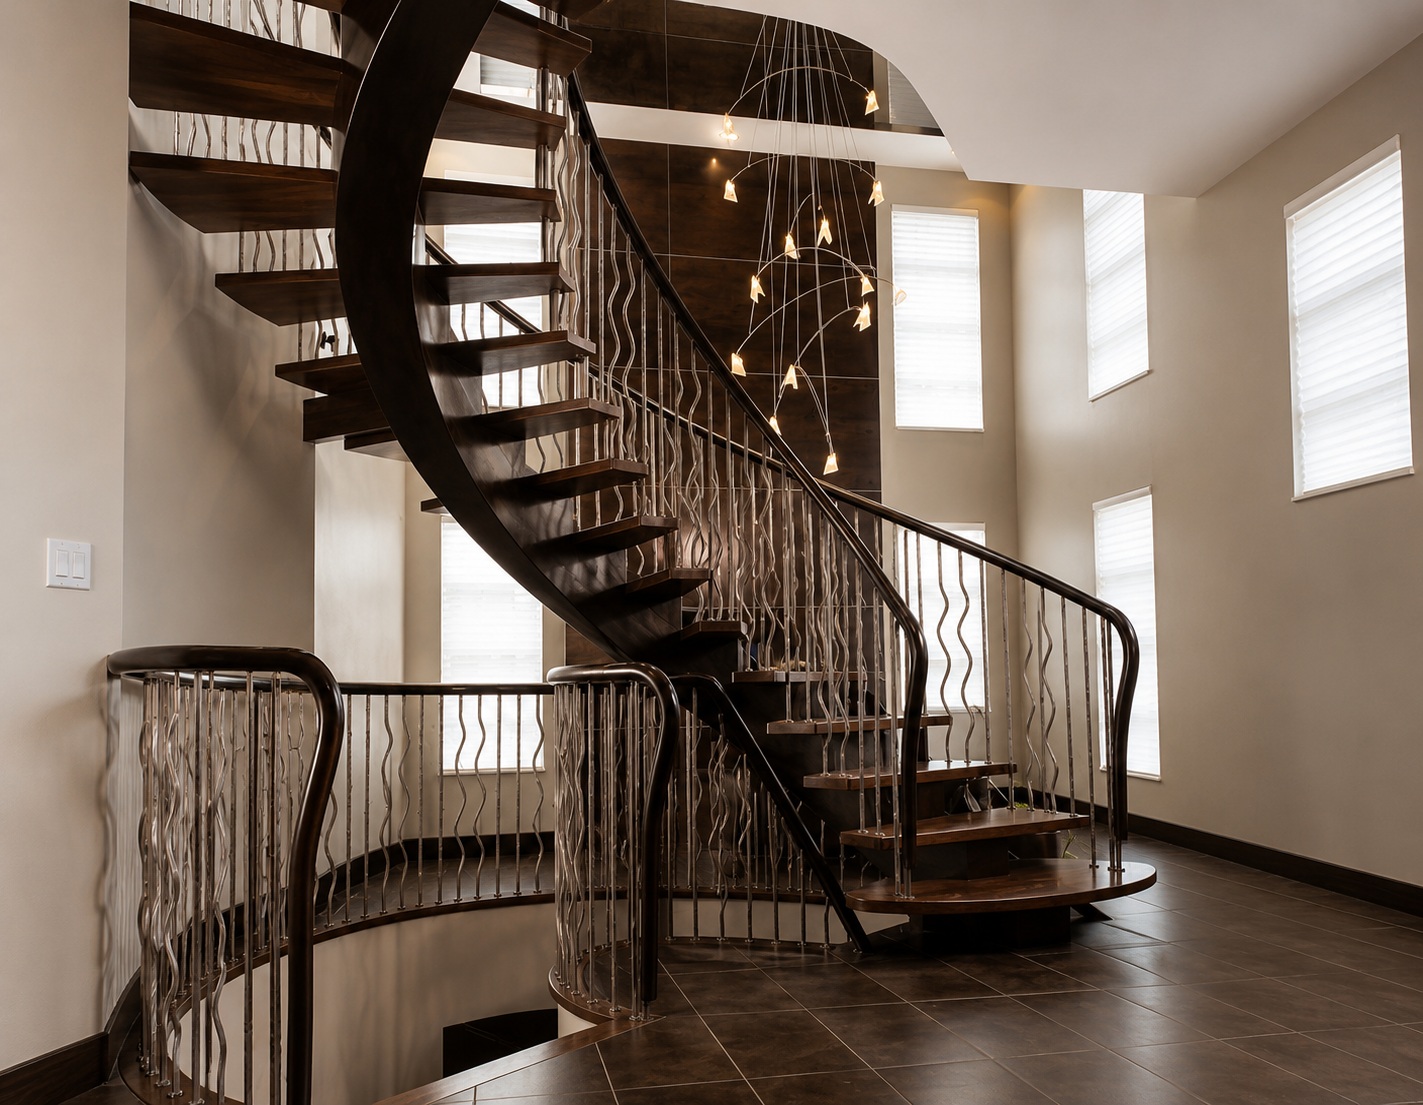
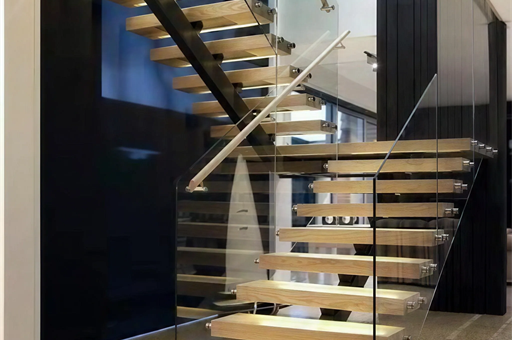
A floating staircase is characterised by what you cannot see. The support relocates into a concealed steel spine or into the surrounding wall, so each tread appears to hover with no visible frame underneath it. The risers open up, and daylight passes directly through the flight. A floating stair can run straight, spiral, or curve, but the open, weightless appearance remains its distinctive signature. Hide the structure and open the steps, and the stair becomes a centrepiece rather than a utility.
So the two configurations answer genuinely different briefs. One reveals its structure and remains plain and economical. The other conceals its structure and purchases an open, contemporary drama with additional steel and additional engineering. Nearly every practical difference below originates from that single distinction, which is exactly why comparing them directly beats evaluating each characteristic separately.
Floating vs Straight Staircase: Side by Side
The table below sums up the trade at a glance. Each row then gets its own section, because the right pick depends on which line matters most to you and to your home.
| Dimension | Straight staircase | Floating staircase |
|---|---|---|
| Support | Visible stringers | Concealed steel or wall spine |
| Risers | Usually closed | Open, detailed to the gap rule |
| Cost | Lower, the economical default | Higher, more steel and engineering |
| Look | Solid, classic, grounded | Open, light, sculptural |
| Engineering | Straightforward | Real structural design |
| Code focus | Standard rise, run, guard | Same, plus the open-riser gap |
| Under-stair space | Often a cupboard or storage | Left open for the light look |
Cost Compared
Cost is usually the first question, and here the straight stair wins outright. A visible stringer carries a flight in a plain, well-proven way, so a straight run stays the most economical option in almost every home. A floating stair costs considerably more because the support relocates into engineered steel. That involves additional material, genuine structural engineering, and tighter fabrication tolerances throughout the workshop.
Because every stair is made to order, the smart way to think about budget is in drivers rather than one figure. Span, tread material, railing, and finish all move the number. We price each project from its drawing, so there is no fixed list here. As a rough guide, third-party market figures put floating stairs at roughly 15,000 to 60,000 US dollars or more installed, and those are industry estimates rather than our quote. A straight stair typically sits well below that band. The staircase design ideas pillar sets these forms in the wider context of what a stair can be.
Look and Feel Compared
This is where the floating stair earns its premium. By concealing the frame and opening the risers, it stops being a wall of timber and becomes a light, sculptural object. Daylight slips between the treads, sightlines travel cleanly through the flight, and the interior feels larger and noticeably more open. In a space where the stair is genuinely on show, that dramatic effect alone justifies the additional spend.
A straight stair offers a different and equally valid character. Closed risers and honest stringers read as solid, traditional, and grounded, which suits a period interior or a residential setting where the stair is simply a route upstairs. Neither appearance beats the other in the abstract, since they answer fundamentally different briefs. The floating stair is about openness and drama. The straight stair is about familiarity and quiet order. The room you are fitting usually points clearly to one of them.
Safety and Code Compared
Both stairs answer to the same core rules for rise, run, guard, and handrail. Common US residential references put the maximum riser near 7.75 inches and the minimum tread near 10 inches, with a guard around 36 inches at home. A straight stair with closed risers meets these in the usual way, with no special wrinkle. Workplace settings add OSHA references, and your local adopted edition is what actually governs.
A floating stair faces every one of those rules, plus one extra that arrives with the open risers. The gap between treads must reject a 4-inch sphere where it sits more than 30 inches above the floor. Designers resolve that at the drawing stage with tread spacing, a supplementary sub-rail, or a glass infill panel. So the honest safety story is not floating versus straight so much as identical rules plus one additional detail. A well-engineered floating stair, with its steel spine sized to a safe margin, is as sound underfoot as any straight flight. The wider floating staircase guide walks through how that hidden structure carries the load.
Footprint Compared
Footprint rarely tops the list, yet it can settle the choice in a tight home. A straight staircase and a straight floating staircase take a similar run, since both climb at the same comfortable pitch set by the rise and the run. Neither one saves floor length over the other when the shape stays straight. The real footprint gap opens up in how the space around each stair reads and works.
A floating stair feels considerably lighter on the same plan, because the eye travels underneath and through it instead of stopping at a solid mass. That openness can make a narrow hallway feel remarkably spacious. A straight stair, by contrast, generally gains useful storage in the enclosed run beneath it, a cupboard or a set of drawers that a floating stair relinquishes for the open look. So the footprint question is really a values question. Do you want usable storage and mass, or air and light in the volume the stair occupies?
A Straight Stair With Floating Treads
The floating vs straight staircase question is not always either or, and this is the point many owners miss. A straight flight can also be built with cantilevered, floating treads. In that hybrid configuration, the stair keeps the plain straight line that fits a corridor or a wall. The risers open, and the treads project outward from a concealed steel carrier or a stringer embedded inside the wall. You gain the open, contemporary face of a floating stair on the compact footprint of an ordinary straight run.
This mono-stringer or wall-mounted approach is a popular way to elevate a plain layout without a spiral or a curve. The straight geometry keeps the setting-out uncomplicated and the pitch predictable, while the cantilever delivers the weightless appearance. It does still require the same engineered carrier and the same open-riser detailing as any floating stair, so it belongs to the floating family in construction terms. If a clean straight line suits your plan, our full straight staircase guide covers the classic closed-riser version and the cantilevered option in detail.
When to Choose Which
Choose a straight stair when the budget is tight, when the stair is purely a route between floors, or when you particularly want the storage underneath the run. It is the sensible, economical default, and there is nothing second-rate about it. Most residential projects are well served by a good straight flight, and it complements almost any interior style you care to arrange around it.
Choose a floating stair when the staircase is part of the room design, when you want light to pass through, and when the structure can carry the concealed load. Many homes happily use both. A floating feature stair sits in the main living space where it is on show, while a straight stair serves the back of the house or the basement. If you love the open look but want the simple line, the cantilevered straight stair from the section above bridges the two. The right answer follows the room, the budget, and the structure you already have, not the fashion of the moment.
Floating vs Straight Staircase FAQ
Is a floating staircase more expensive than a straight staircase?
Yes. A floating stair uses more steel, needs real engineering, and asks for tighter fabrication, so it costs more than a plain straight stringer stair. Third-party figures put floating stairs at roughly 15,000 to 60,000 US dollars or more installed, while a straight flight sits well below that. Because every stair is made to order, we price each project from its own drawing.
Can a straight staircase be a floating staircase too?
Yes, and this is a favourite hybrid. A straight flight can carry cantilevered, floating treads that reach out from a concealed steel spine or a wall stringer. You keep the plain straight line that suits a corridor, yet gain the open risers and the light, hovering look of a floating stair. It needs the same engineered carrier as any other floating design.
Is a floating staircase as safe as a straight one?
It should be, when engineered properly. A floating stair meets the same rise, run, guard, and handrail rules as a straight one, plus the open-riser gap that must reject a 4-inch sphere. The load runs through hidden steel sized with a safe margin. Your local authority confirms the finished result, exactly as it would for a straight flight.
Does a floating staircase save space over a straight one?
Not in floor length when both run straight, since the pitch is the same. What a floating stair saves is visual weight. The open risers let the eye pass through, so a room feels larger and a narrow hall feels less boxed in. A straight stair instead offers storage in the closed run beneath it, which a floating stair gives up for the open look.
Which staircase suits a small home better?
Both can fit a small home, so the tie-breaker is what you value in the space. A straight stair with under-stair storage packs practical use into a tight plan. A cantilevered straight stair, or a compact floating flight, keeps the same footprint yet feels far more open. In a cramped hallway, that sense of openness can matter as much as the storage.
Keep exploring: start with the staircase design ideas pillar, then read the floating staircase guide and the straight staircase guide. Ready to specify a plain or cantilevered straight flight? Browse our custom straight steel staircase.
Double Building Materials draws, manufactures, trial-assembles, crates, and ships your staircase in either form above. Your own contractor or installer handles on-site installation and local code sign-off — we can help you find one where available. Cost figures above are third-party market estimates, not a DBM price. Code values are common industry and US references (IRC / IBC / ADA / OSHA; AS 1657 / NCC where relevant). Your local adopted edition governs, so confirm the current version with your local team. With 25+ years and 800+ projects shipped to 60+ countries from our 4,500 m² factory in Guangdong, China, we draw and trial-assemble every staircase before it ships.
Compare options on WhatsApp →