




Tall Pantry Cabinet Sizes: Heights, Depths, Widths and Oven Towers
Cabinet Guides · Kitchen Cabinet Sizes
Tall pantry cabinets are usually 84, 90 or 96 inches high, so their tops line up with 30-, 36- or 42-inch wall cabinets. They are most often 24 inches deep, or 12 inches where space is tight, and stock pantries are typically 18 or 24 inches wide, while custom pantries follow the measured wall.
Tall cabinets hold the most in the least floor space, and they shape a kitchen more than any other box. A pantry, an oven tower and the panels around a refrigerator form a wall of their own. Their dimensions therefore have to agree with the upper cabinets, the ceiling and the work areas beside them, and this guide explains each relationship in turn. For the full chart of base, wall and tall sizes, start with our standard kitchen cabinet sizes guide.
Sizes series The other guides in this five-part series cover the full size chart, base cabinets and toe kicks, wall cabinets and the 18-inch rule and how to measure a kitchen.
What Are Standard Tall Cabinet Sizes?
Tall cabinets run from the floor to the top of the wall cabinets, and their width and depth follow what they hold. The table lists the common types, with millimeters for metric drawings.
| Tall cabinet | Height | Depth | Width |
|---|---|---|---|
| Tall pantry | 84″, 90″ or 96″ (2,134, 2,286, 2,438 mm) | 24″ (610 mm); 12″ (305 mm) where space is tight | 18″ or 24″ in stock lines; drawn to the space in custom |
| Oven tower | Matches the tall run | 24″ | About 27″, 30″ or 33″ for 24″, 27″ or 30″ ovens |
| Utility or broom cabinet | Matches the tall run | 12″ or 24″ | Drawn to the tools it holds |
| Refrigerator surround | Floor to the top of the deep cabinet | 24″ panels and cabinet | The opening plus the panels |
| Corner pantry | Matches the tall run | Drawn to the corner | Diagonal or blind corner |
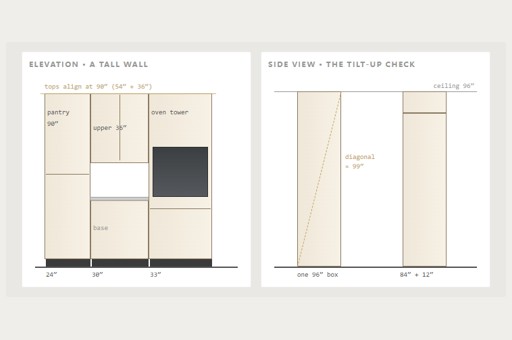
Elevation · a tall wall
Side view · the tilt-up check
Typical US tall cabinet sizes, drawn to scale. A box as tall as the room cannot be tilted upright, so custom tall cabinets are split.
Why Are Tall Cabinets 84, 90 or 96 Inches?
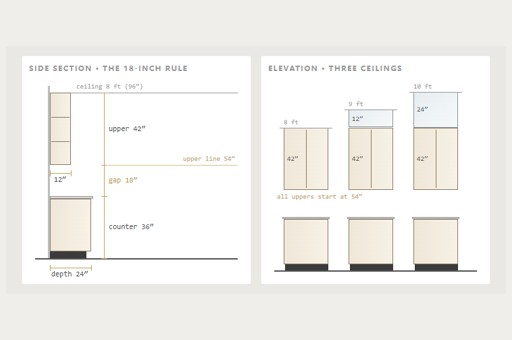
The three heights exist so the top of a tall cabinet meets the top of the wall cabinets. Upper cabinets usually start 54 inches above the floor, so a run of 30-inch uppers tops out at 84 inches, 36-inch uppers at 90 inches and 42-inch uppers at 96 inches. A pantry of the same height continues that line, and the wall reads as one piece of furniture.
Choose the tall cabinet height after the upper cabinet height, not before. Our wall cabinet sizes guide explains how the ceiling decides the uppers. In a nine- or ten-foot kitchen, the tall cabinets often carry a short stacked box on top, so they still meet the stacked row of uppers beside them.
Will a 96-Inch Cabinet Fit Under Your Ceiling?
This is the question homeowners most often overlook, because a cabinet usually arrives lying down and is tilted upright in the room. As it turns, its corner sweeps along the diagonal of the box, not its height. A 96-inch box that is 24 inches deep measures about 99 inches across its diagonal, so it cannot be stood up under a 96-inch ceiling.
There are three practical solutions. The tall cabinet can be built as two boxes, such as an 84-inch box with a 12-inch box on top, with the joint hidden behind the doors or a molding. Alternatively, it can be drawn slightly shorter, with crown or a scribe molding closing the gap to the ceiling, and in some rooms it can be assembled in place. Whichever solution you choose, it belongs on the drawings before production begins.
The same check applies to stairs, hallways and door openings on the way in. A long box that fits the kitchen may not fit the route to it.
How Deep Should a Pantry Cabinet Be?
Most tall pantries are 24 inches deep, the same as the base cabinets, so their fronts line up with the counter run. That depth holds the most, but items at the back are easy to lose. Roll-out trays solve that by bringing the back of each shelf to you.
A 12-inch pantry holds one or two rows of cans and jars, so everything stays in view on fixed shelves. It suits a narrow wall, a hallway or the end of a galley where a deeper box would crowd the walkway.
Depth also changes the usable aisle, because the NKBA guidelines measure a work aisle between counters, tall cabinets and appliances, and recommend at least 42 inches for one cook and 48 inches for more than one. A tall cabinet door that opens into the aisle uses part of that space while it is open.
Which Pantry Cabinet Width Should You Choose?
Stock cabinet lines typically limit pantry widths to 18 or 24 inches, whereas a custom pantry is drawn to the available space. Wider pantries usually receive a pair of doors, so that neither door swings far into the room.
The NKBA planning guidelines offer a practical way to calculate pantry capacity. They recommend about 180 inches of pantry shelf frontage in a small kitchen, 230 inches in a medium kitchen and 310 inches in a large one. Shelf frontage is the cabinet width multiplied by the number of shelves and the depth in feet.
A 24-inch-wide, 24-inch-deep pantry with five shelves gives 24 × 5 × 2 = 240 inches, which already covers a medium kitchen. The same guidelines let pantry storage trade places with wall, base and drawer storage, as long as the total stays the same. A generous pantry is one reason some kitchens can go without upper cabinets.
What Should Go Inside a Pantry Cabinet?
Plan the interior from what you actually store. Fixed shelves suit a shallow pantry, roll-out trays suit a deep one, and racks on the doors add room for spices and small jars. Reserve the upper shelves for occasional items, because they sit well above comfortable reach.
A pantry cabinet with a microwave shelf needs a little more planning. The NKBA suggests placing the bottom of a microwave about 3 inches below the main cook's shoulder and no more than 54 inches above the floor. It also recommends 15 inches of landing space above, below or beside the handle side. The shelf needs an outlet and whatever ventilation the microwave specification asks for.
A utility or broom cabinet is a tall box with fewer shelves, sized around a mop, a broom or a cordless vacuum. If the vacuum charges inside, position the electrical outlet before the cabinet is designed.
How Big Is an Oven Cabinet?
Wall ovens come 24, 27 or 30 inches wide, and Whirlpool's guidance is to choose a cabinet about 3 inches wider than the oven. That means about 27 inches for a 24-inch oven, 30 inches for a 27-inch oven and 33 inches for a 30-inch oven. The exact cutout dimensions come from the manufacturer's installation sheet for your particular model.
Double ovens and oven and microwave combinations need taller cutouts, and a stock tower may lose its bottom drawers to make room. That is why the oven tower is drawn from the appliance specification, not the other way round.
Set the oven where the main cook can lift a heavy pan out without bending low or reaching high. The NKBA recommends at least 15 inches of landing area next to or above the oven, or 15 inches across from it within 48 inches if the oven does not open into a walkway. For a side-opening oven, the accessibility standard places the latch side next to a countertop.
Where Should Tall Cabinets Go?
A tall cabinet is a wall in the middle of a kitchen. The NKBA guidelines advise that a full-height, full-depth tall obstacle should not separate two primary work centers, and they name a tall oven cabinet, a tall pantry cabinet and a refrigerator as examples.
In practice, tall units work best at the ends of runs or grouped together as one tall wall, with the refrigerator, pantry and oven tower side by side. Each appliance still needs its own landing area, and the NKBA recommends at least 15 inches of counter on the handle side of the refrigerator. Consequently, a tall wall usually ends beside a continuous stretch of countertop rather than a doorway.
How Does a Corner Pantry Cabinet Work?
A corner pantry turns the hardest corner in the kitchen into deep storage. The NKBA notes that a properly recessed tall corner unit does not interrupt the workflow, which makes the corner a sensible place for a tall cabinet.
Corner pantry cabinets take two common forms. A diagonal corner pantry places one angled door across the corner and opens into a large, deep interior, often with L-shaped shelves. A blind corner pantry extends behind its neighbor and suits a shorter wall. Either way, the corner sets where both runs start, so it goes on the drawings first. The NKBA also recommends that at least one corner cabinet include a functional storage device, such as a rotating or pull-out shelf.
Freestanding or Built-In Pantry Cabinet?
A freestanding pantry cabinet is essentially a piece of furniture, so it can move with you, but it rarely matches the height, depth or doors of the kitchen around it. A built-in pantry is part of the cabinet run, drawn to the same line as the uppers and finished with the same doors.
Either kind must be fastened securely to the wall, because a tall cabinet full of food is heavy at the top, and a loaded door pulled open can tip an unsecured box forward.
What Makes a Tall Cabinet Last?
Tall doors are where weak materials show their limitations first. A tall slab of solid wood moves with the seasons and can bow, so tall doors are usually made from veneer on a stable core or as a frame-and-panel door. They also carry more hinges than short doors, and the hinge maker's chart sets the count by door height and weight.
Inside, roll-out trays hang on runners screwed into the cabinet sides, and every tray adds load to those screws. Plywood holds screws near its edges better than particleboard, and our plywood vs MDF vs particleboard guide explains where each board belongs in the box.
What Should You Check Before Ordering Tall Cabinets?
Tall cabinets touch the floor, the ceiling and the appliances at once, so they leave the least room for surprises, and these details deserve confirmation before the order.
- Ceiling height at several points along the tall wall, and whether the boxes can be tilted upright
- The route into the kitchen, including stairs, hallways and door openings
- Oven, microwave and refrigerator model numbers, with their installation sheets
- Which way each tall door opens, and the aisle in front of it
- Outlets inside the cabinets for a microwave or vacuum charger
- The finished floor along the tall wall, measured for level
Send these with your layout, and the shop drawings can settle them before production rather than on delivery day.
When Should Tall Cabinets Break the Standard?
- A ceiling at 96 inches or lower. Split the tall box or draw it shorter, so it can be stood up in the room.
- A tall ceiling. Add a stacked box on top so the tall wall meets the stacked uppers.
- Built-in appliances. Draw the oven tower and refrigerator surround from the appliance specifications.
- A narrow room. Use a 12-inch-deep pantry so the aisle stays clear.
- A large household. Size the pantry from shelf frontage, and let it replace some upper cabinets.
Planning a pantry or oven wall?
Send your layout, ceiling height and appliance spec sheets, and we will reply with shop drawings in inches and a factory quote for the whole kitchen.
Send Your Kitchen Layout →More Questions Owners Ask
How tall is a pantry cabinet?
Usually 84, 90 or 96 inches, chosen so the top lines up with 30-, 36- or 42-inch wall cabinets.
How deep is a pantry cabinet?
Most tall pantries are 24 inches deep, and 12-inch pantries suit tight spaces where everything should stay in view.
How wide is a tall pantry cabinet?
Stock pantries are typically 18 or 24 inches wide, while a custom pantry is drawn to the space, often with a pair of doors.
What size cabinet do I need for a wall oven?
About 3 inches wider than the oven: roughly 27, 30 or 33 inches for a 24-, 27- or 30-inch oven, with the cutout taken from the oven installation sheet.
Can a 96-inch pantry fit under an 8-foot ceiling?
Not as a single box tilted upright, because its diagonal is about 99 inches. Split it into two boxes or draw it shorter with a molding to the ceiling.
Related: Standard kitchen cabinet sizes · Wall cabinet sizes · Base cabinet dimensions · Plywood vs MDF vs particleboard · Custom kitchen cabinets · Florida walnut kitchen
Sources: National Kitchen & Bath Association, Kitchen Planning Guidelines with Access Standards. Whirlpool, wall oven sizes and cutout dimensions. Tall and pantry cabinet sizes as published by Kitchen Cabinet Kings. The tilt-up diagonal is simple geometry from the box height and depth.
Double Building Materials draws, builds, trial-assembles, crates and ships custom cabinetry from our factory in Guangdong, China. In the US, our crews and partner installers can install, quoted separately.