

Base Shoe Glass Railing on an Upper Terrace, USA | DBM
Home / Project / USA / Terrace Base Shoe Glass Railing
Project DBM26031803 · United States · Base Shoe Glass Railing
A Base Shoe Glass Railing Around an Upper Terrace — No Posts, One Clean Line
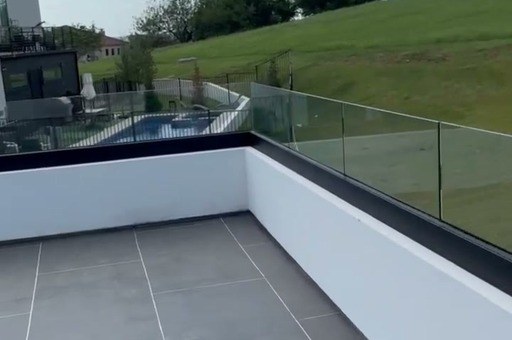
Clear glass set straight into a black base shoe on top of a low white wall, wrapping the terrace and its corners with nothing in the way of the view. The site team filmed it while the house was still being finished.
By Double Building Materials — the staircase & railing manufacturer in Guangdong, China that drew, made and crated this base shoe glass railing. Written from our project record and the site video. Published October 2026.
The Project at a Glance
A base shoe glass railing for the upper terrace of a newly built home in the United States. Frameless glass panels sit in a black aluminium base shoe on top of a low white wall, with no posts or top rail, turning several corners. Double Building Materials drew, made, trial-assembled and crated it in Guangdong, China.
The Challenge
A terrace like this one is all about the view, and that sets the first test. The owners wanted nothing between them and the landscape: no posts, no top rail, no frame. So the glass and the base shoe have to do all the work that a railing normally shares with posts and rails.
The second test is the plan. The railing runs along an open side, turns several corners, and continues along a covered side between white columns. Each corner has to meet cleanly, and the glass line has to stay level along a wall that was built on site, not in a factory.
The third is daily life. This is a family terrace in the open air, so the railing has to feel solid when someone leans on it, stand up to the wind, and stay easy to keep clean.
The Brief
A frameless glass railing in a black base shoe, fixed on top of the existing low wall, around the open side and along the covered side, turning every corner without a post. The black channel picks up the dark window frames and the roof edge, while the clear glass keeps the terrace open to the view.
What a Base Shoe Railing Is Made Of
A base shoe railing looks simple: glass standing in a channel. Inside, it is a small glass guardrail system of six layers, and each one has a job. The diagram takes a typical section apart, lights up each layer in turn, and then shows how the load travels from the glass into the building.
Inside a base shoe railing
Taken apart: each layer lights up in turn.
↓ glass
↓ base shoe
↓ anchors
↓ wall
Put together: how the load reaches the wall.
A typical base shoe section, for illustration. The exact profile, glass make-up and anchors on any project come from its own drawings.
- Glass panel. The guard itself: tempered or laminated safety glass, with polished edges because nothing covers them.
- Wedges or gaskets. They lock the glass in the channel. A dry-glaze system presses tapered wedges or rubber gaskets in on each side; a wet-glaze system fills the gap with setting cement instead.
- Setting blocks. The glass rests on them, never on bare metal, and they keep it centred in the channel.
- Aluminium base shoe. The glass railing base shoe is the extruded U-channel that carries the load. On this terrace it is finished in black and fixed along the top of the wall.
- Anchors. Bolts through the base of the shoe into the structure. Their type and spacing depend on what the wall is built from.
- The wall or structure. Everything ends here. It has to be solid enough to hold the anchors, which your engineer confirms.
Tempered or Laminated Glass?
Tempered glass is heat-treated to be much stronger than ordinary glass. If it does break, it crumbles into small, blunt pieces. Laminated glass bonds two or more layers of glass to a plastic interlayer, so a broken panel holds together and keeps standing in the channel.
For commercial buildings, Section 2407 of the International Building Code calls for laminated glass made from tempered or heat-strengthened layers in guards. Residential rules can differ from state to state and city to city, so your engineer or building department confirms which glass a home needs. We make both, and the choice goes into the drawings before anything is cut.
Height, Loads and Safety
Is a glass railing safe? A well-designed one is a full barrier with no gaps to climb through. Its safety comes from the whole system, not the glass alone: the right glass, a base shoe sized for the load, sound anchors and careful fitting.
US codes set the targets. In homes, guards are required where a walking surface is more than 30 inches above the floor or ground below, and they must be at least 36 inches high. Commercial buildings call for 42 inches. Guards are designed for a concentrated load of 200 pounds, and commercial glass guards also apply a safety factor of four to the glass. Our drawings reference these rules so your engineer can review and sign off.
From Drawing to Site
Drawing-First Coordination
Drawing-First Coordination means we draw the whole run, and you approve it, before we cut anything. The drawings fix the length of each side, every corner, the panel sizes, the anchor points and the joints in the base shoe. On a terrace with several corners, getting those turns right on paper is what makes the glass line look continuous on site.
Trial Assembly Before Packing
Trial Assembly Before Packing is our standard. We fit the base shoe lengths and corner joints together in our Guangdong workshop and check the glass panels against them, so each panel lands where the drawing says. Then we take it apart and label every piece to its place in the run.
Export-Ready Crating
Export-Ready Crating means the glass travels in braced crates with its edges protected, while the base shoe lengths and fittings ship in their own labelled packs, matched to the assembly order.
Double Building Materials draws, makes, trial-assembles, crates and ships. In the US, our installation team or your own contractor fits the railing on site.
Installation in the US
In the United States, we can also install the railing for you. On a base shoe system, the crew anchors the shoe along the wall and sets each panel on its blocks. Then they bring each panel plumb, lock it in place and line it up with the next. With a dry-glaze system the glass can still be adjusted after it is set. If you prefer your own contractor, we send assembly drawings and a step-by-step guide with the crates. Tell us the project location with your drawings, and we will confirm the options for your site.
What the Site Video Shows
The site team filmed this walk while the house was still being finished. The windows still carry their protective film, and a few service holes in the wall are not yet closed, which leaves a clear look at the railing on its own.
The walk starts on the open side of the upper terrace: large grey tiles, a low white wall, and the black base shoe running along its top with clear glass standing in it. There are no posts and no top rail, so the view runs straight over the glass to the trees and the grassy slope beyond.
The camera then moves to the covered side, where the same glass continues between white columns under a timber ceiling. It finishes at the corners, where the line turns and keeps going as one clean edge.
What Drives the Price per Foot
Buyers often ask how much a glass railing costs per foot, and whether glass is expensive. Glass is usually at the higher end of railing options, because the glass itself and the base shoe carry most of the cost. The price per foot moves with a few choices:
- the glass type and thickness, tempered or laminated;
- the panel height and the length of the run;
- the number of corners and ends;
- the base shoe finish, and whether it sits on top of a wall or on the side of a slab;
- extras such as a top rail or cladding, and the installation.
We price each railing from its drawings and do not publish a price list. Our guide to glass railing cost explains the main price drivers in more detail.
Glass, Aluminium or Cable?
For a terrace, a deck or a balcony, these are the three railings people compare most. Each one changes the view, the upkeep and the feel at the edge.
| Glass in a base shoe | Aluminium pickets | Cable | |
|---|---|---|---|
| View | Unbroken | Through bars | Through thin lines |
| Wind | Shelters the terrace | Open | Open |
| Upkeep | Regular cleaning | Low | Cables checked for tension |
We compare two of them side by side in glass railing vs cable railing, and cover the wider range in balcony railing materials and types.
Frequently Asked Questions
Is a base shoe the same as a U-channel?
Yes. Base shoe, glass railing shoe, U-channel and glass railing channel all describe the same idea: an aluminium channel that holds frameless glass along its bottom edge. Spigots are the other main option, and we compare the two in spigot vs channel glass railing.
Does a base shoe railing need a top rail?
It depends on the glass and the code. The commercial code allows frameless glass without a top rail when the panels are laminated glass of two or more layers of equal thickness. Residential rules vary by jurisdiction. This terrace has no top rail; your engineer confirms what applies on your project.
How high should a glass railing be?
At least 36 inches in most US homes and 42 inches in commercial buildings, measured from the walking surface. Our guide to balcony railing height code covers the details.
How do you keep frameless glass clean?
On a terrace, rinse off dust and pollen first, then wipe the glass with a soft cloth and a mild glass cleaner. Our guide on how to clean glass railings goes step by step.
Planning a glass edge for a terrace, deck, balcony or stair?
Send Us Your Plans for a Drawing Review →Related Projects
Other Products
More from the same factory — drawn, trial-assembled and export-crated the same way.