

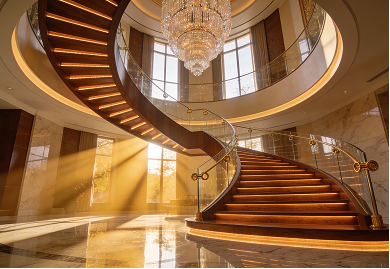
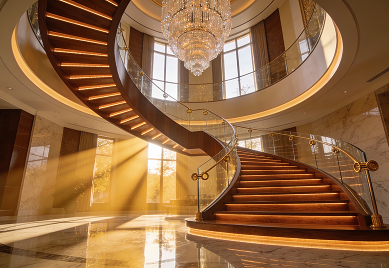
Modern Staircase with Glass Railing, 2 Virginia Homes | DBM
Home / Project / USA / Two Modern Homes in Virginia
Project DBM19051001 · Virginia, United States · Two Modern Homes
Two Modern Homes, One Package: Square-Tube Stairs, Glass and Garage Doors
One builder, two new houses. Each has a modern staircase with glass railing, and the balcony glass, shower enclosures, sauna front and garage doors came from the same manufacturer.
By Double Building Materials — the staircase & railing manufacturer in Guangdong, China that drew, made and crated the stairs, glass and garage doors for both homes. Written from our project record and the finished-home photos. Published October 2026.
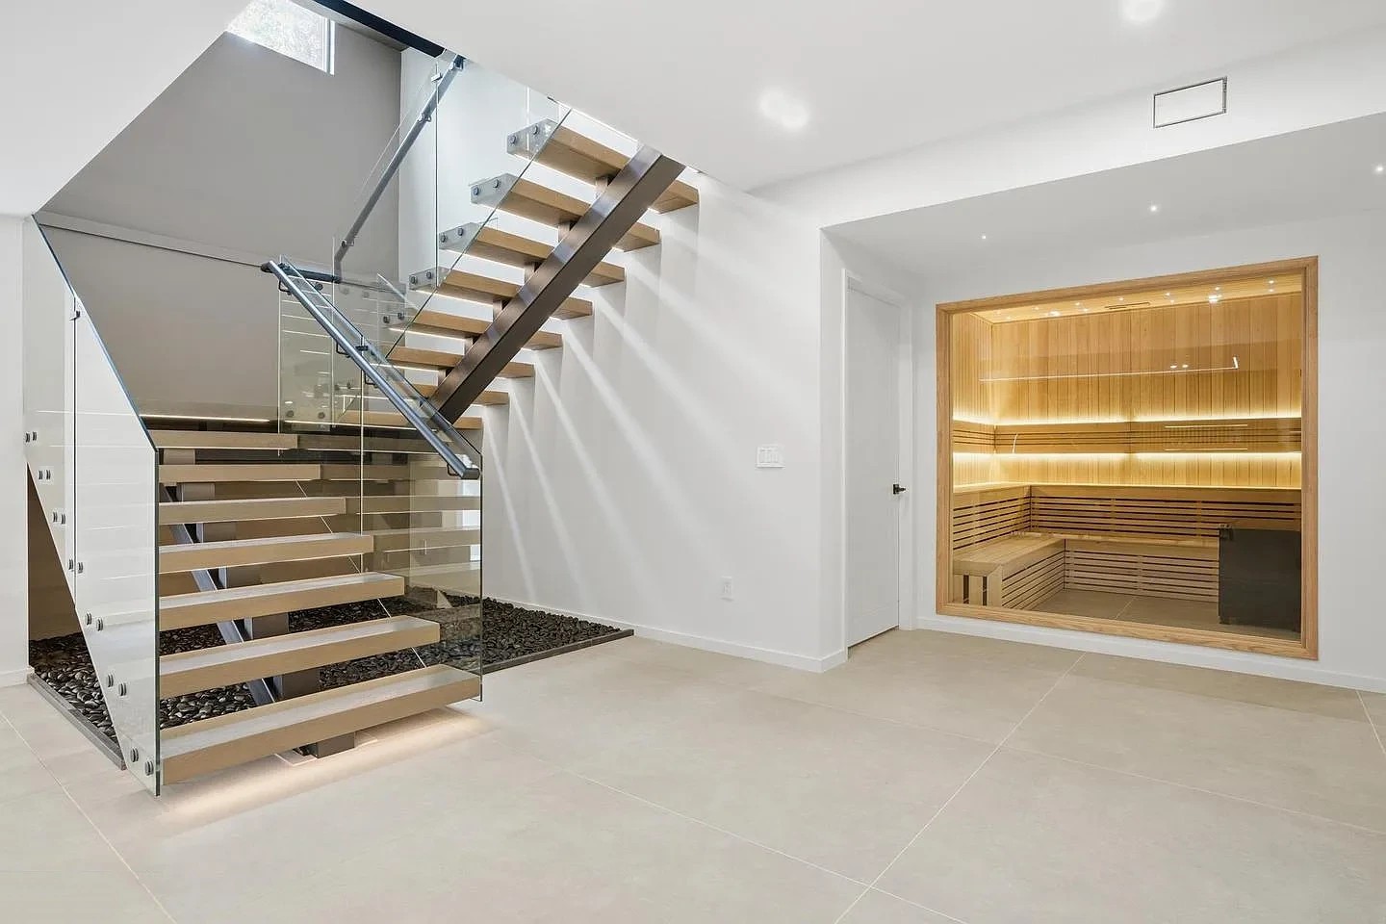
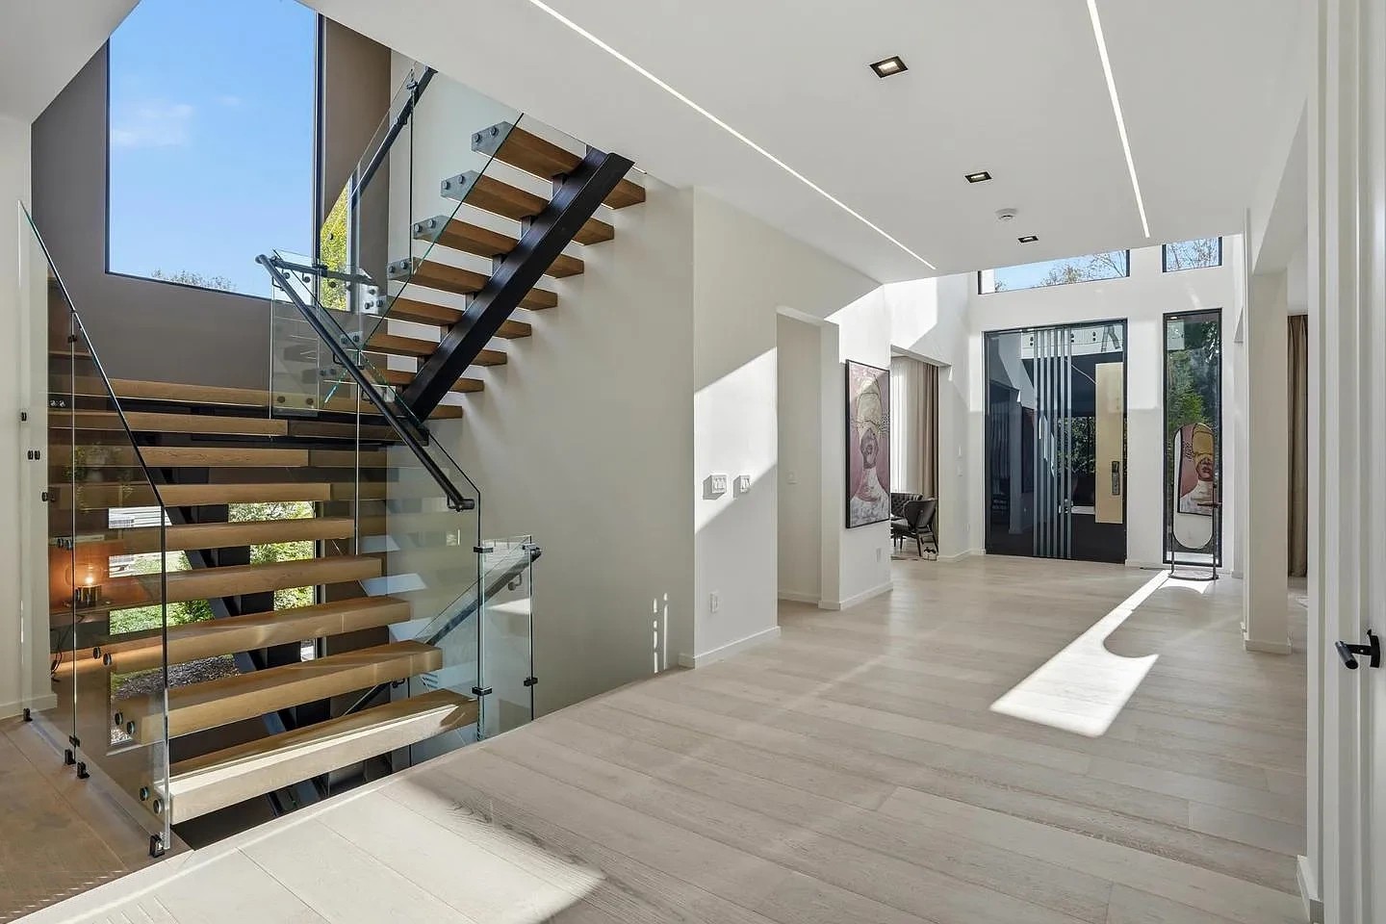
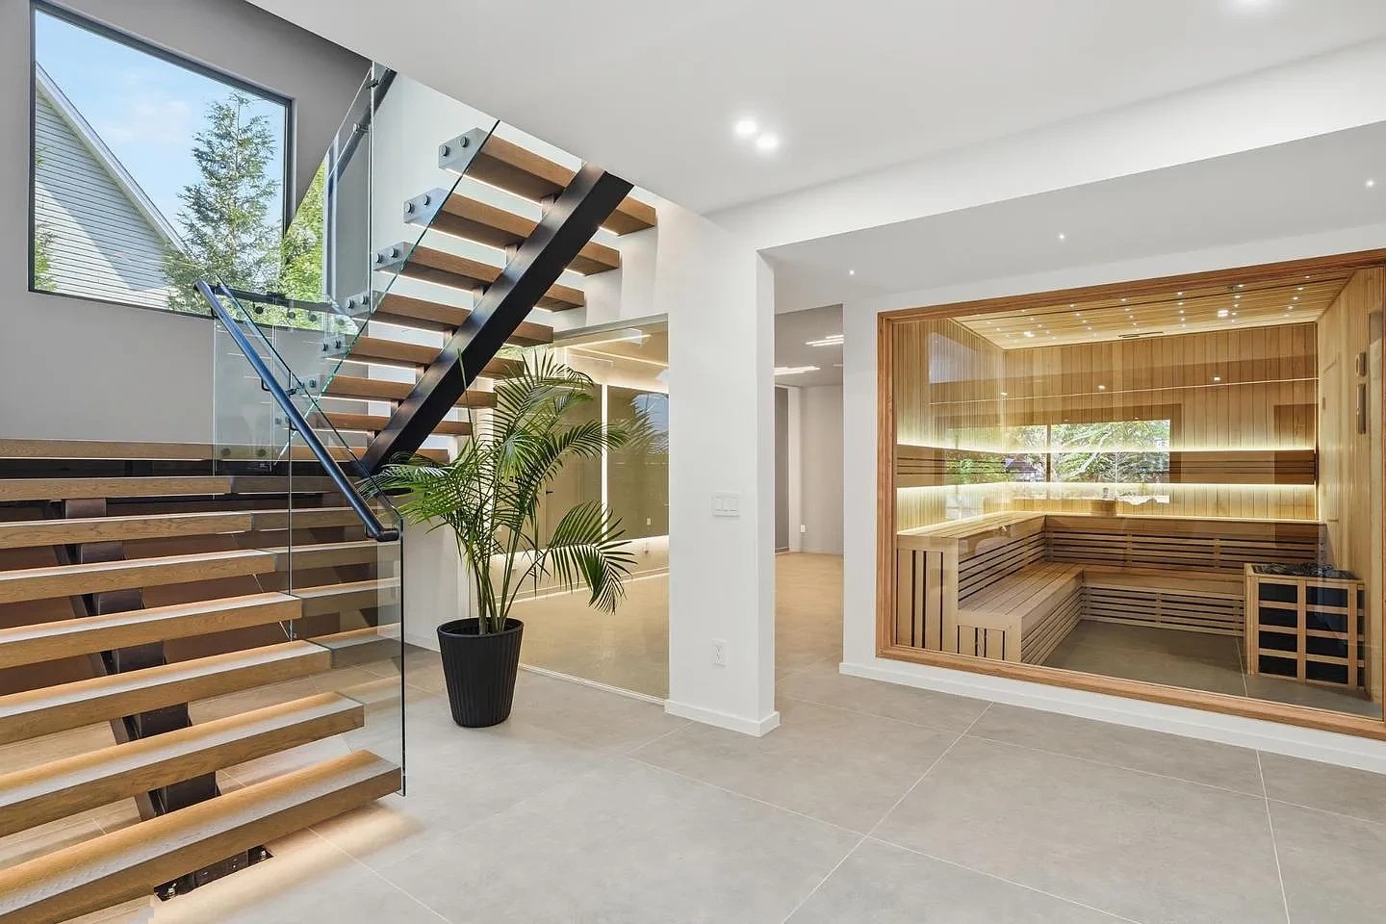
The lower level of the first home: wood treads on a single square-tube spine, side-fixed glass, and the sauna’s glass front beside the stair.
The Project at a Glance
Two new modern homes in Virginia, built by the same developer. For both, Double Building Materials drew, made, trial-assembled and crated square-tube staircases with glass railings and LED step lights, plus glass balcony railings. The order also covered frameless shower glass, sauna and wine-room glass, a glass partition and garage doors.
One Builder, Two Houses
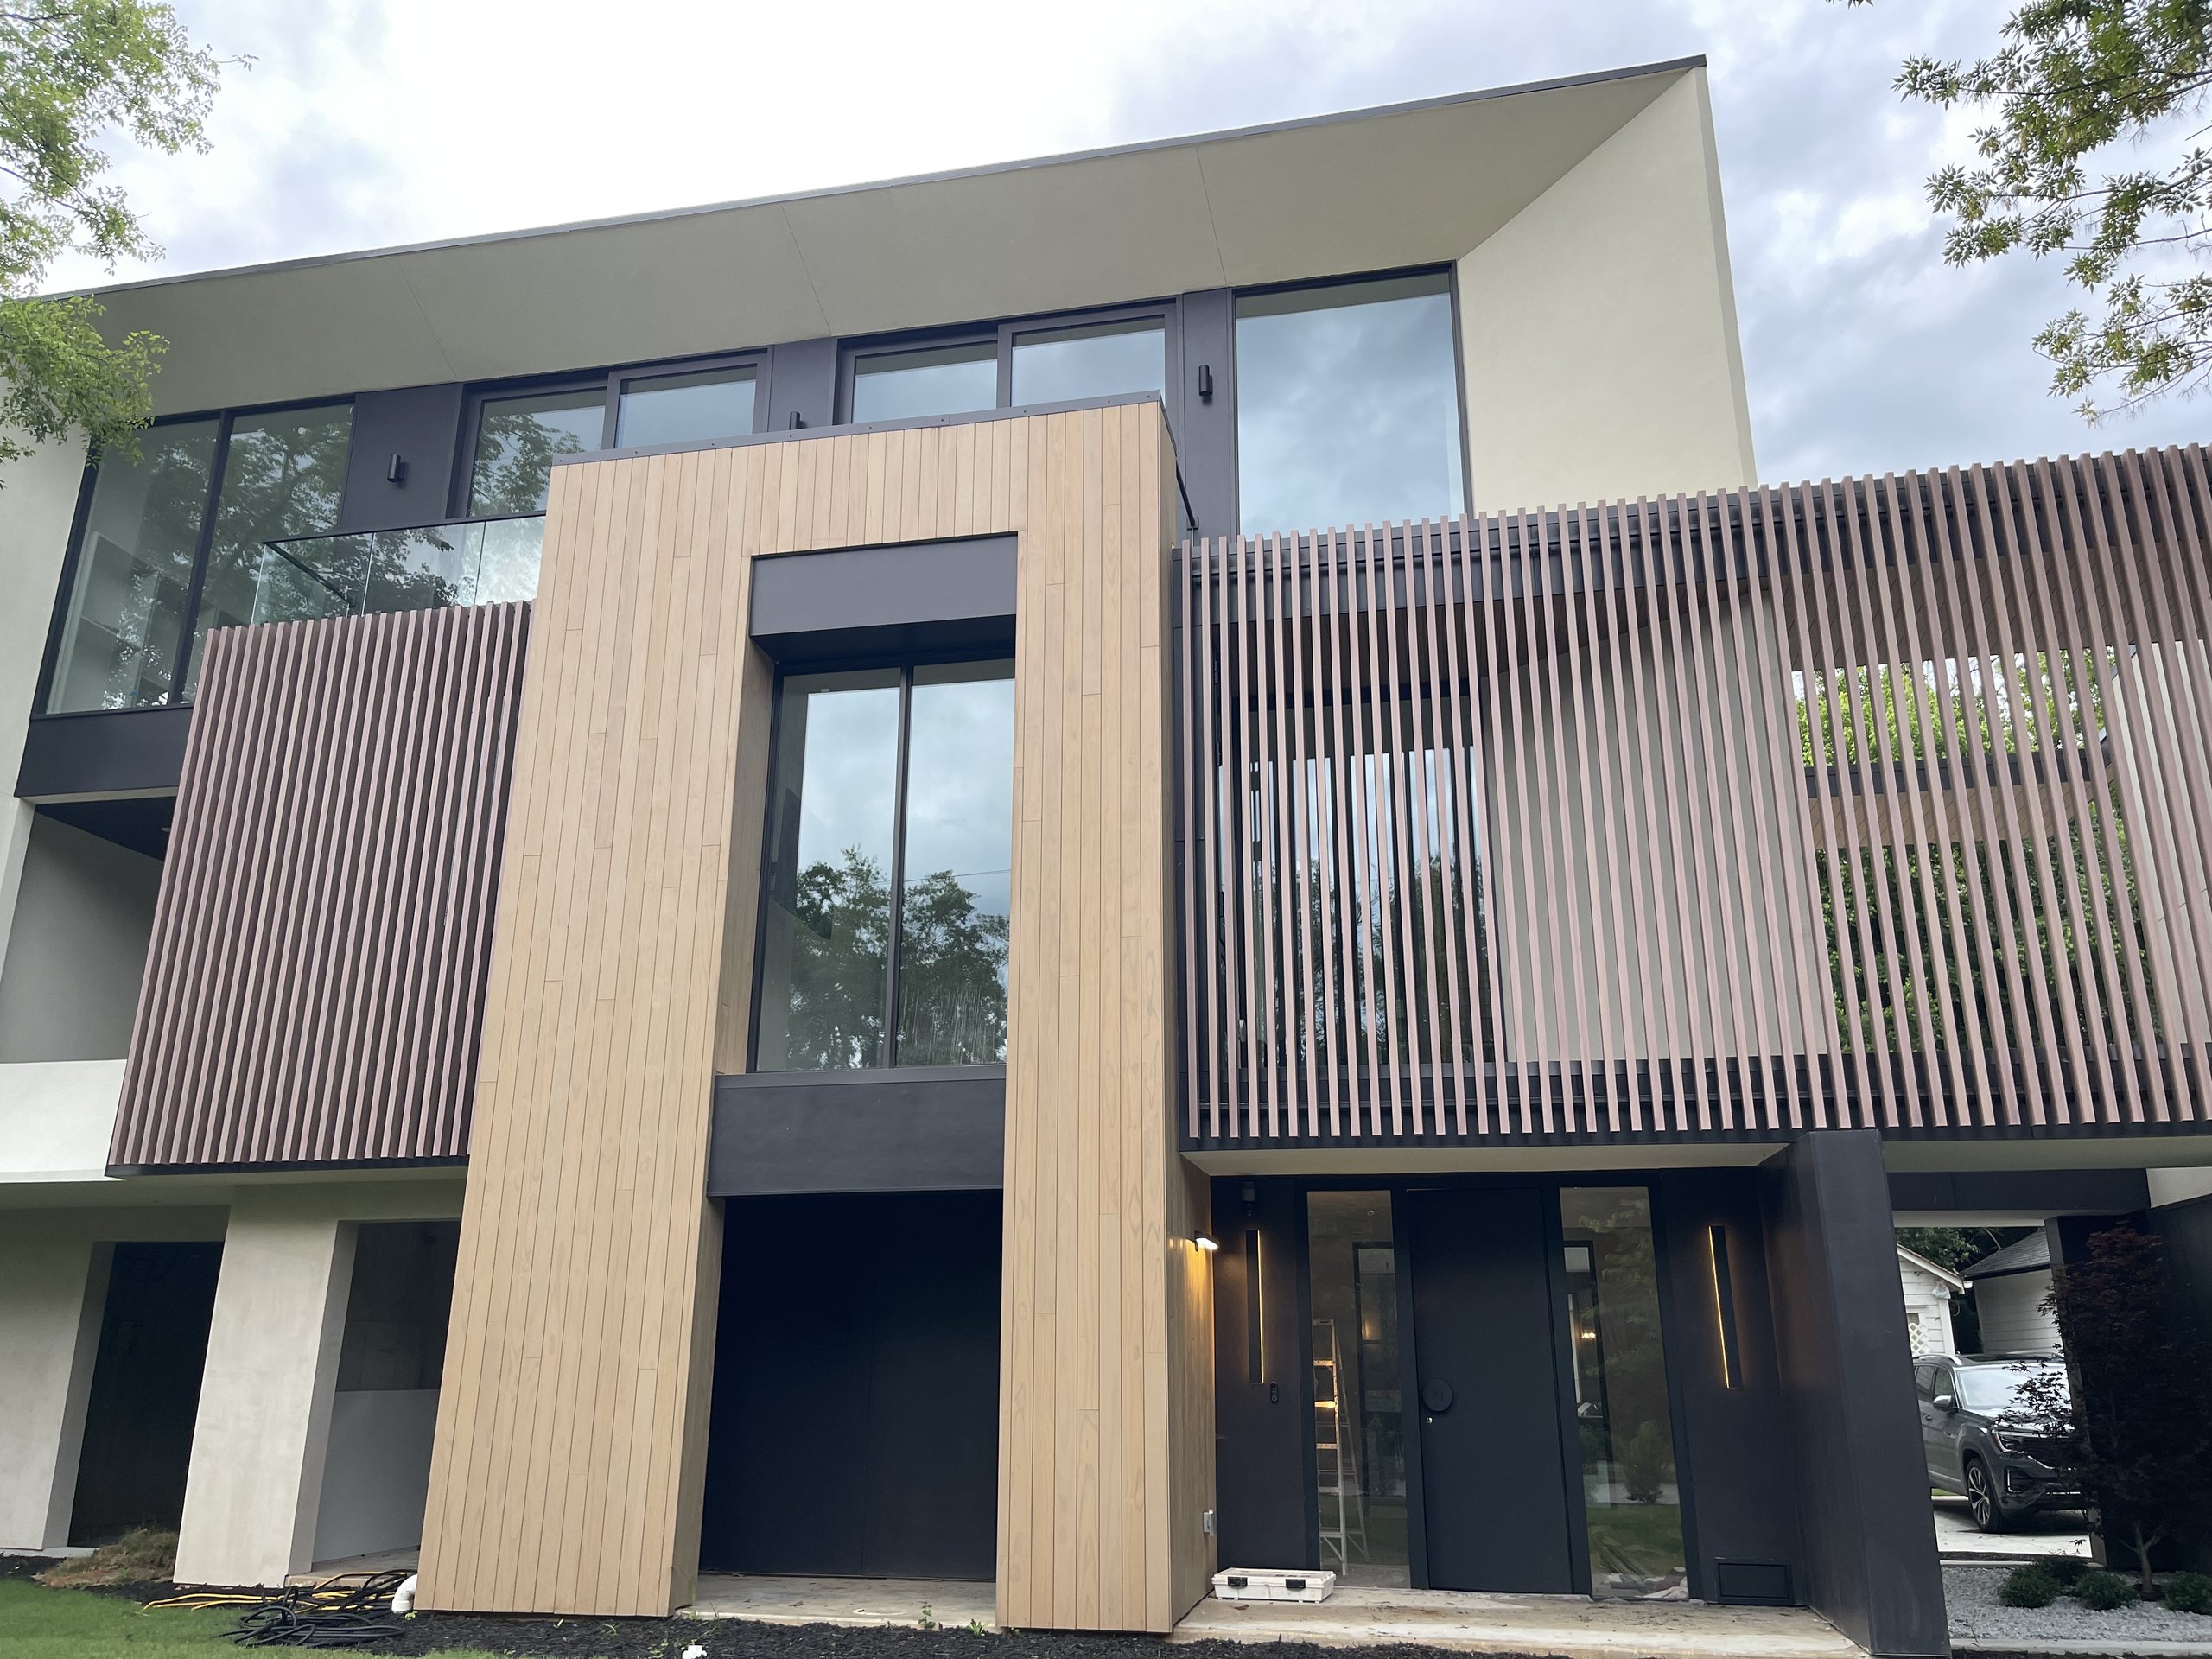
The same developer built both houses. They share a family look: flat roofs with deep overhangs, white walls, dark trim and tall black-framed windows, with open living spaces that run out to wide sliding doors. With a shared architectural language like this, ordering the stairs, the glass and the doors from one manufacturer is a practical choice, because the same details can carry through both homes.
The Challenge
A house like this needs several kinds of specialist work that builders often buy from separate trades: a stair fabricator, a railing company, a shower-glass specialist and a garage-door dealer. Across two houses, each with its own drawings and finishes, the chance that the details drift apart doubles.
The design leaves little room to hide. The stairs stand in open rooms, in full view of the living areas and the kitchen. The glass has to stay clear and the metal has to match: dark steel on the stairs, black posts on the balconies, black hardware in the bathrooms.
These are also homes for everyday life. Stairs carry people all day, a shower is wet and steamy, a sauna runs hot and a balcony stands in sun and rain, so each part must cope with its own wear.
The Brief: One Look Through Both Homes
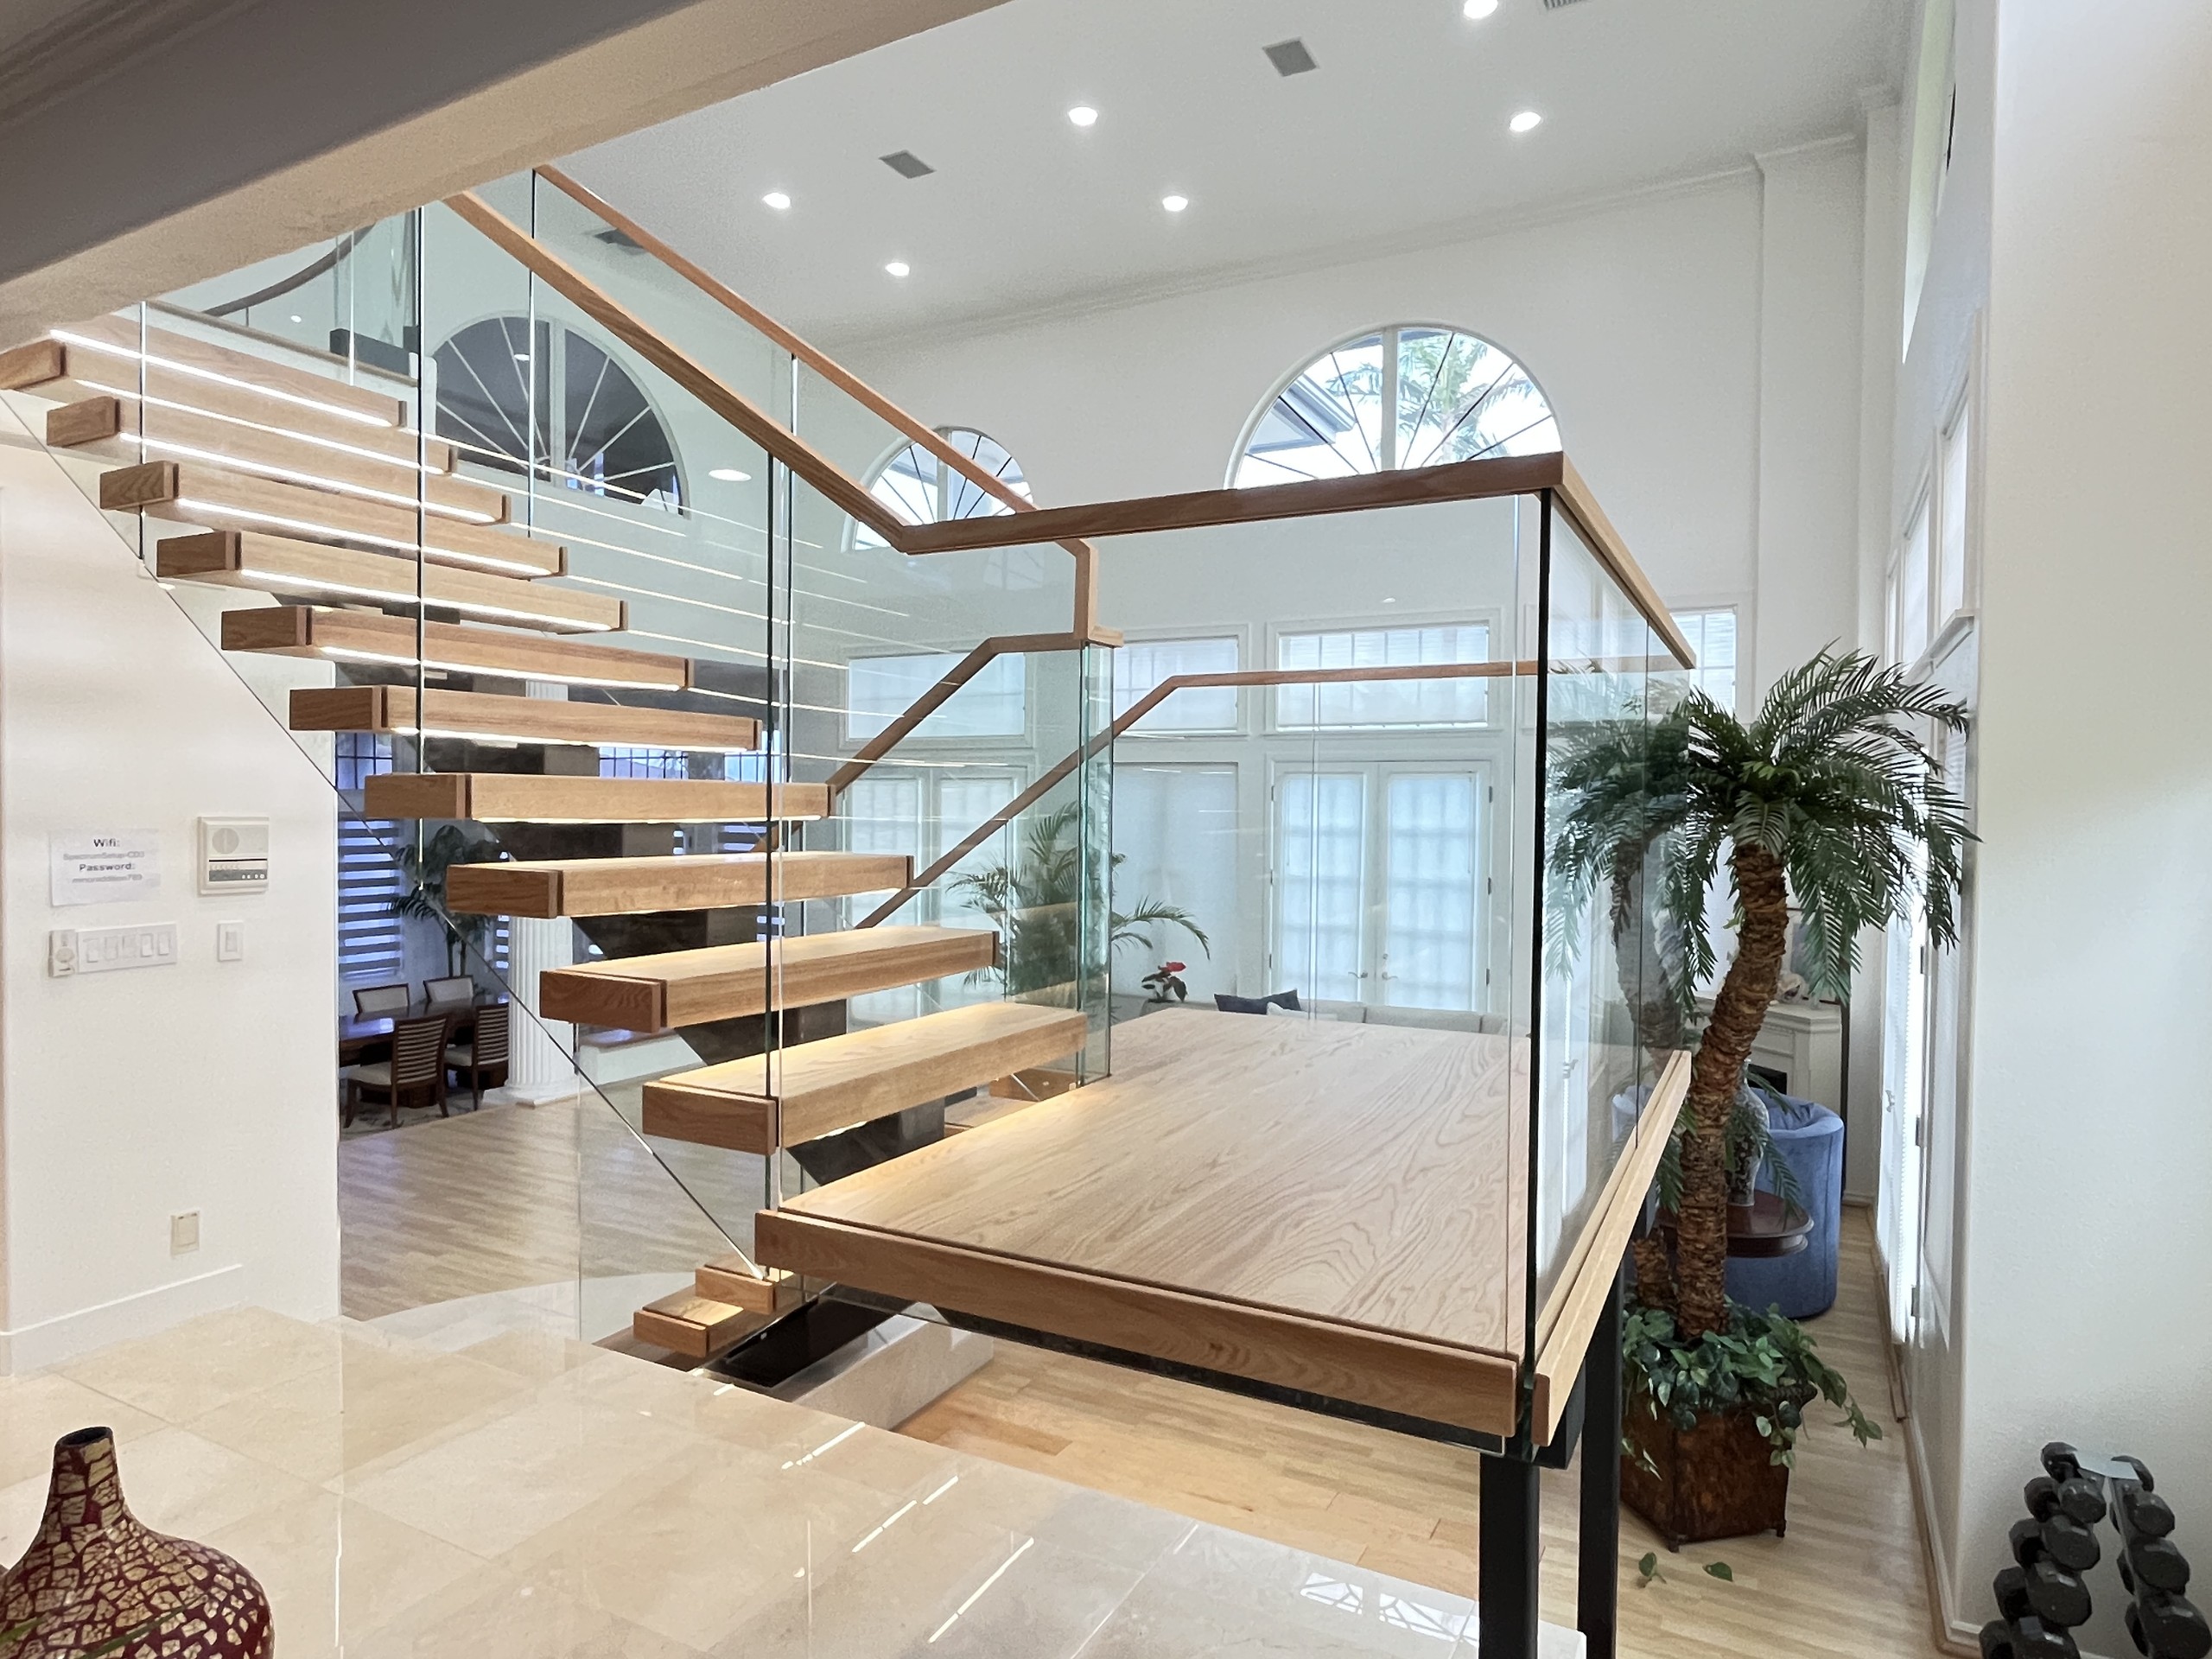
The finished rooms show the brief clearly. Each house gets a modern staircase with glass railing, with warm wood treads on a single steel tube and LED light under the treads. The stair reads as a light, sculptural piece in an open room. Clear glass runs beside the stairs and along the balconies, held by slim, dark hardware. The bathrooms get frameless glass, so the tile and the daylight carry through, and the sauna gets a glass front that keeps it connected to the lounge outside. Out front, dark garage doors with flat panels sit quietly under the trim.
How a Square-Tube Stair Is Put Together
Both stairs are mono-stringer stairs, which carry every tread on one central beam instead of a stringer on each side. Here the beam is a square steel tube in plain view beneath the treads, so this is not a floating stair: the structure is part of the design, not hidden in a wall. The diagram takes one tread apart, highlights each component from the spine upward, and then puts the section back together.
Inside a square-tube stair
↓ tread
↓ bracket
↓ spine
↓ end fixings
Taken apart, then put back together.
A typical section through one tread, for illustration. The tube size, tread make-up and glass fixings on any project come from its own drawings.
- Square-tube spine. A hollow steel box section running the length of each flight. It carries the entire stair, so its size and welding details come from the drawings and the design loads.
- Tread bracket. A short steel arm welded on top of the tube under each tread, which sets the height and level of every step.
- Wood tread. Bolted to the bracket and centred on the tube, so each step reaches out on both sides of one clean line.
- Fixing plate. At the end of each tread, a metal plate with two bolts holds the glass to the side of the stair, and along the flight the plates read as one tidy row.
- Glass panel. Clear safety glass fixed to the side of the stair, acting as the guard without any posts.
- Handrail. A round rail on short brackets attached to the glass, at a comfortable height to hold on the way up.
Why a Modern Staircase with Glass Railing Suits an Open Plan
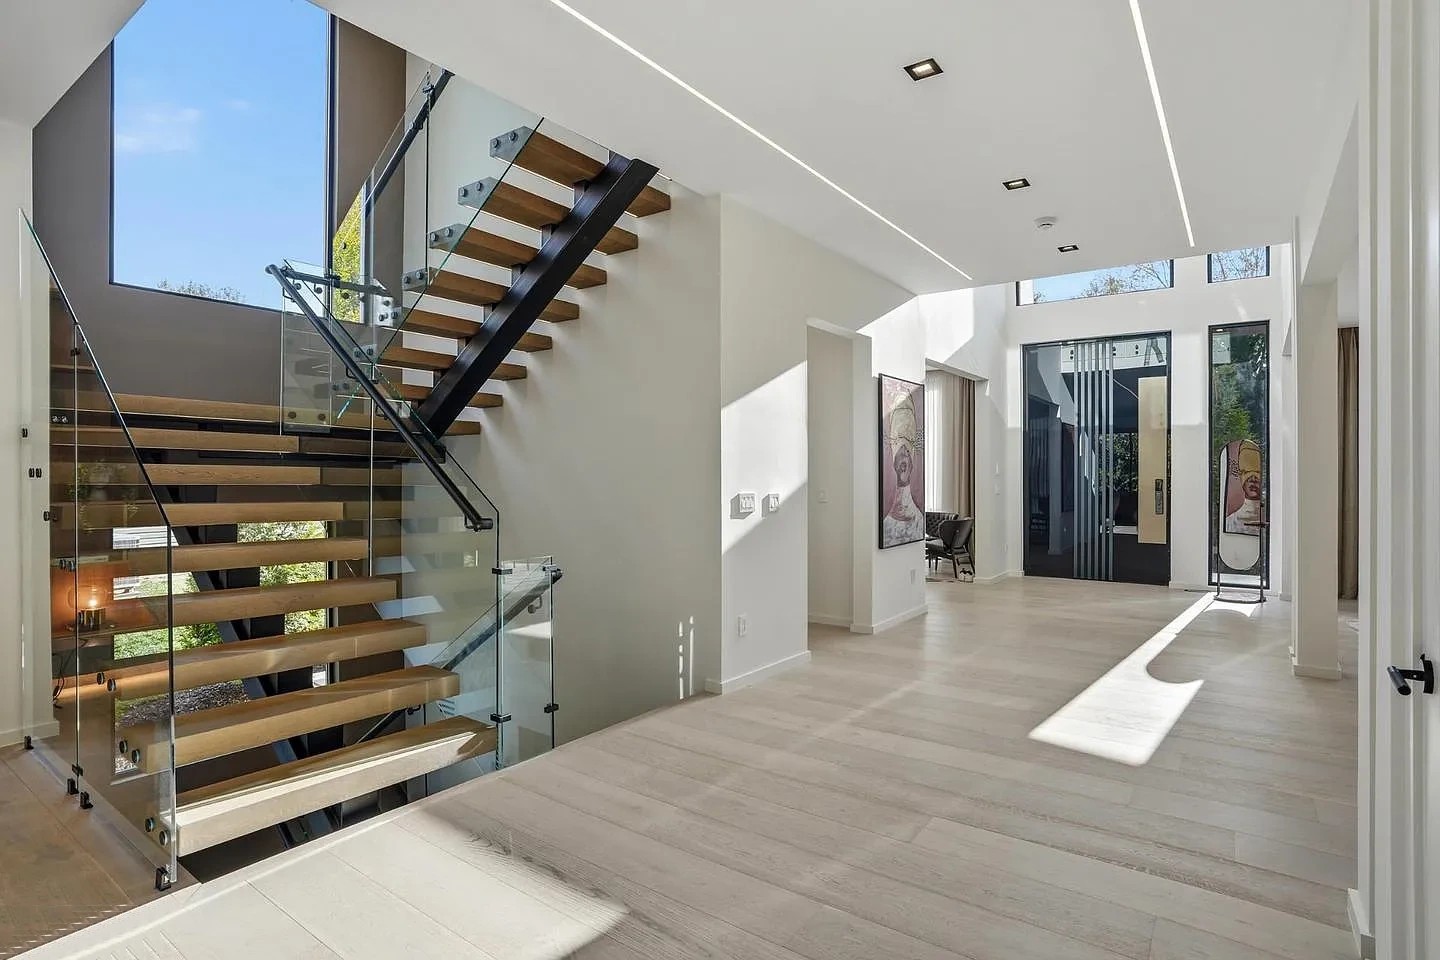
In an open plan, you see the stair from the sofa, the kitchen island and the front door. A single spine keeps it visually light, with one line of steel instead of two side beams and open risers that let daylight pass between the steps. A glass stair railing does the same at the edge, keeping people safe without a wall of balusters, so the room still reads as one continuous space.
| Square-tube spine | Two side stringers | Floating | |
|---|---|---|---|
| Support | One central beam, on show. | A beam on each side. | Hidden in the wall. |
| Look | Light, one strong line. | Framed and solid. | Steps seem to hover. |
| Plan for | Neat welds and glass fixings. | A wider footprint. | A wall strong enough to carry it. |
The trade-off is precision, because with one tube and clear glass every weld, plate and gap is on display. Our guides go deeper: the mono-stringer staircase guide, mono beam vs center stringer stairs and steel stair stringers explained.
Glass and Doors Through the Whole House
The staircase was only one part of the order. In both homes, the glass in the rooms people use most came from the same workshop, drawn to one consistent set of finishes.
One order, five kinds of work
Each part of the order lights up in turn.
A simplified house section, for illustration only. It is not the floor plan of either home.
Glass balcony railing
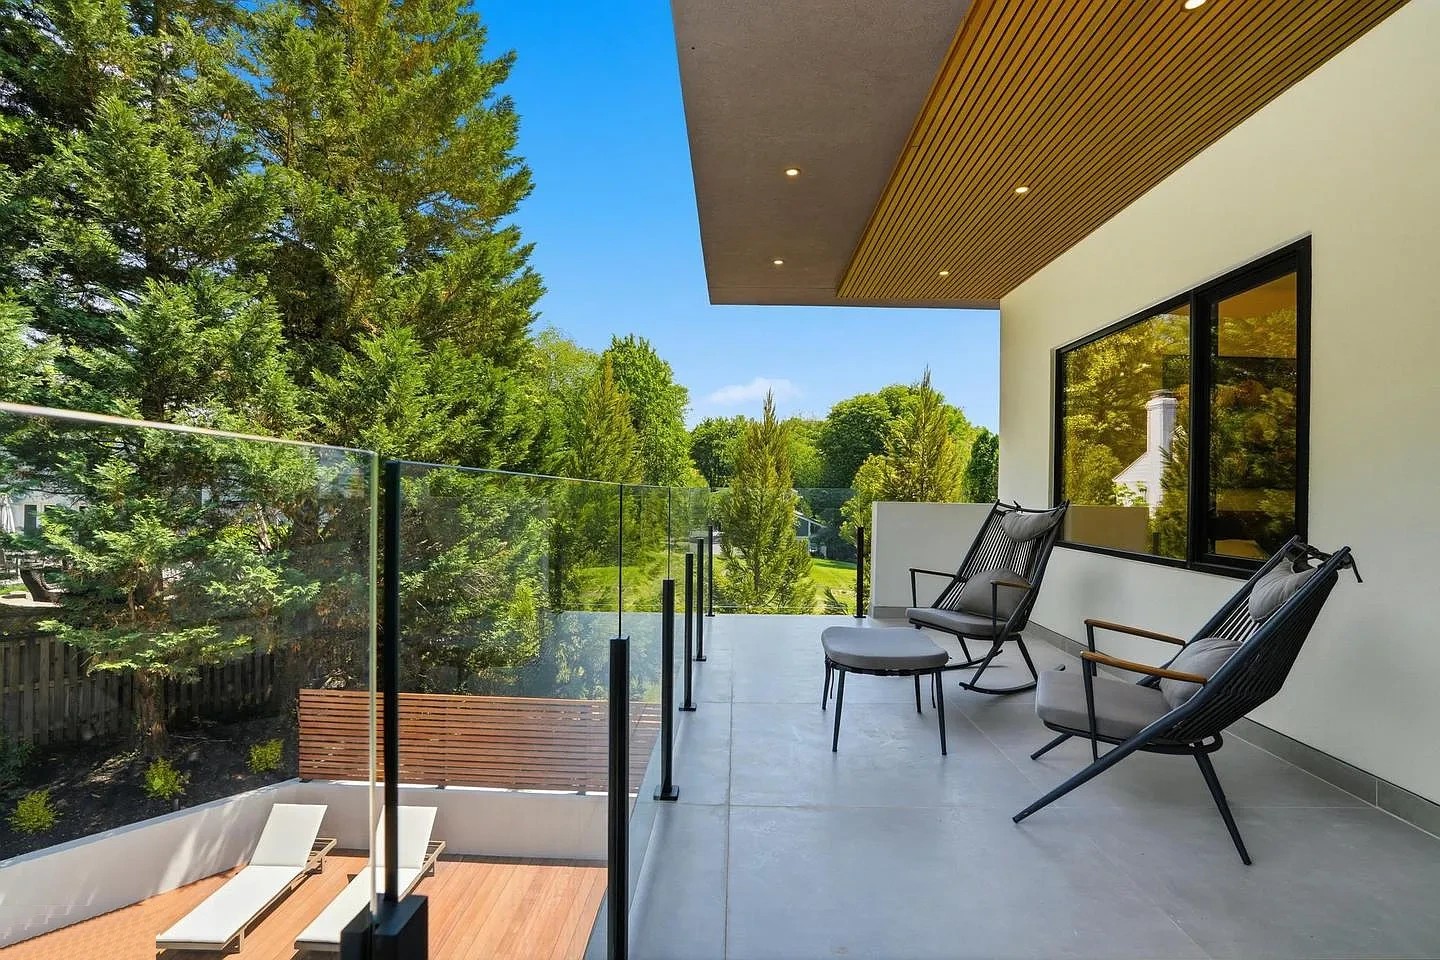
On the upper balconies, clear glass panels sit between slim black posts with no top rail. The posts echo the black window frames, and the glass keeps the view of the trees open from the chairs. Our glass balcony railing guide covers the other ways to hold the glass.
Frameless shower glass and a sliding tub screen
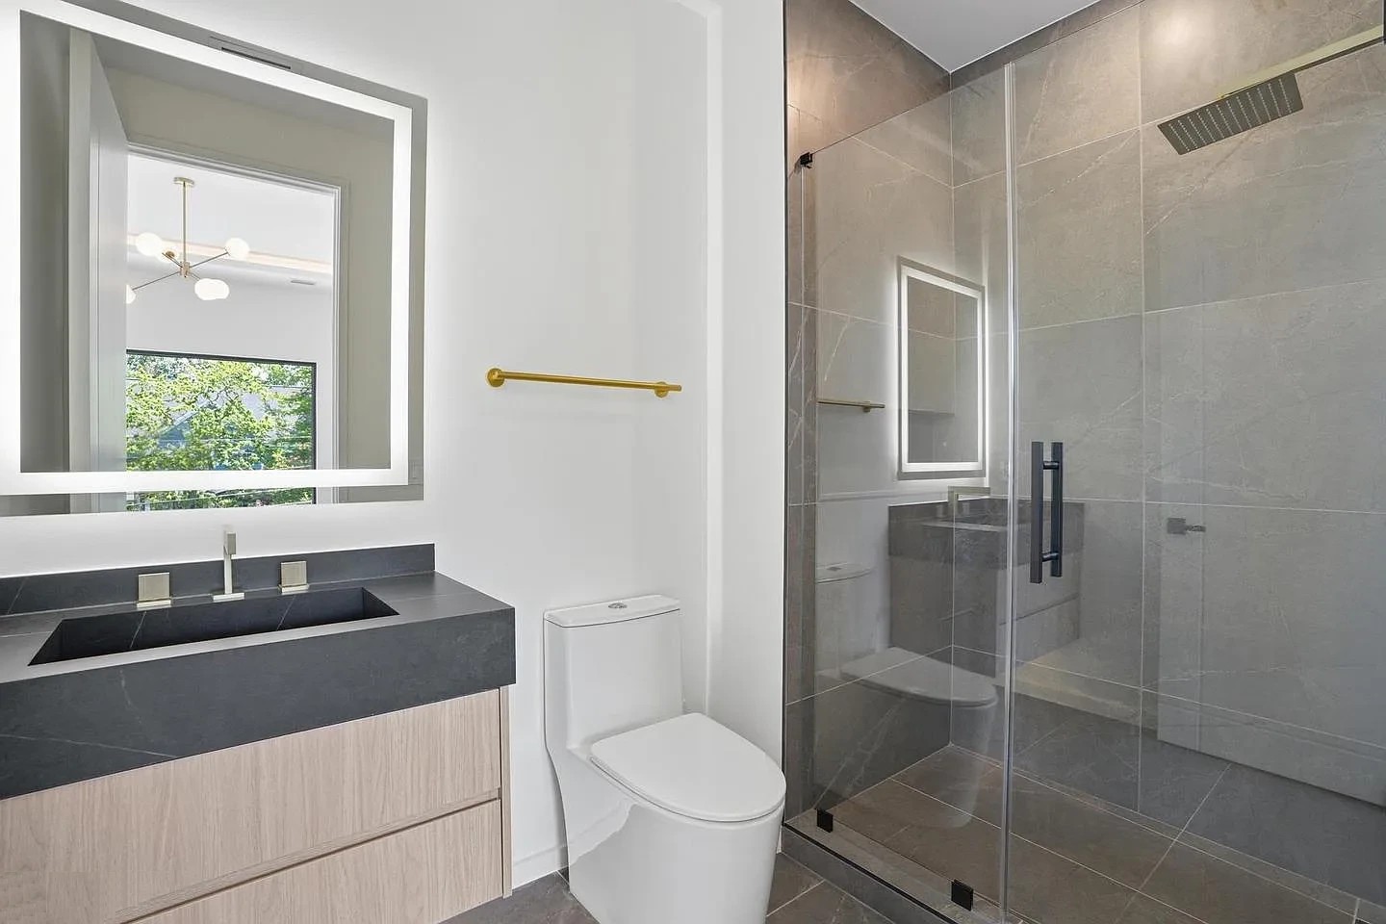
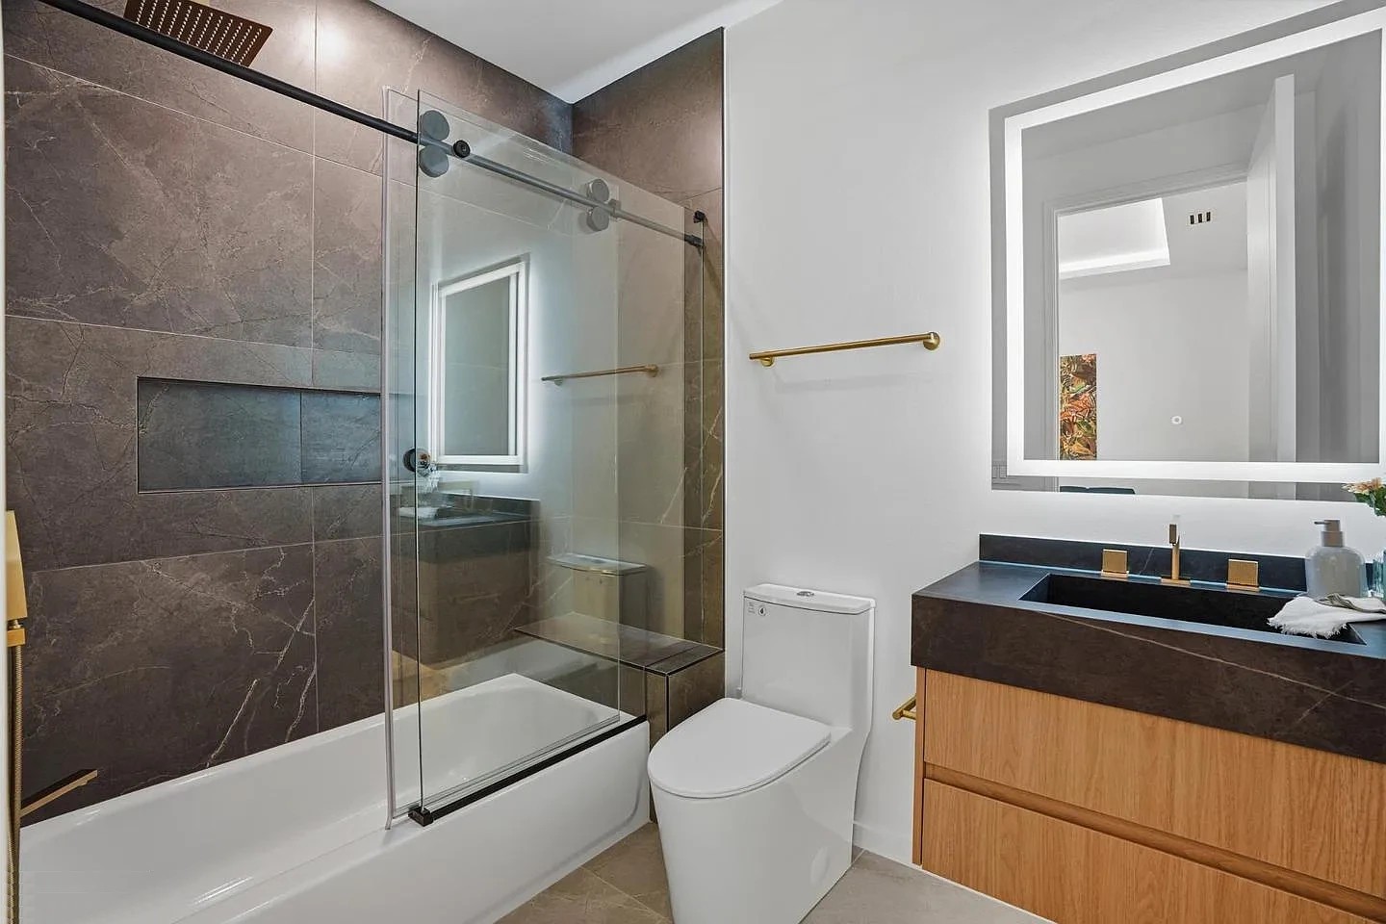
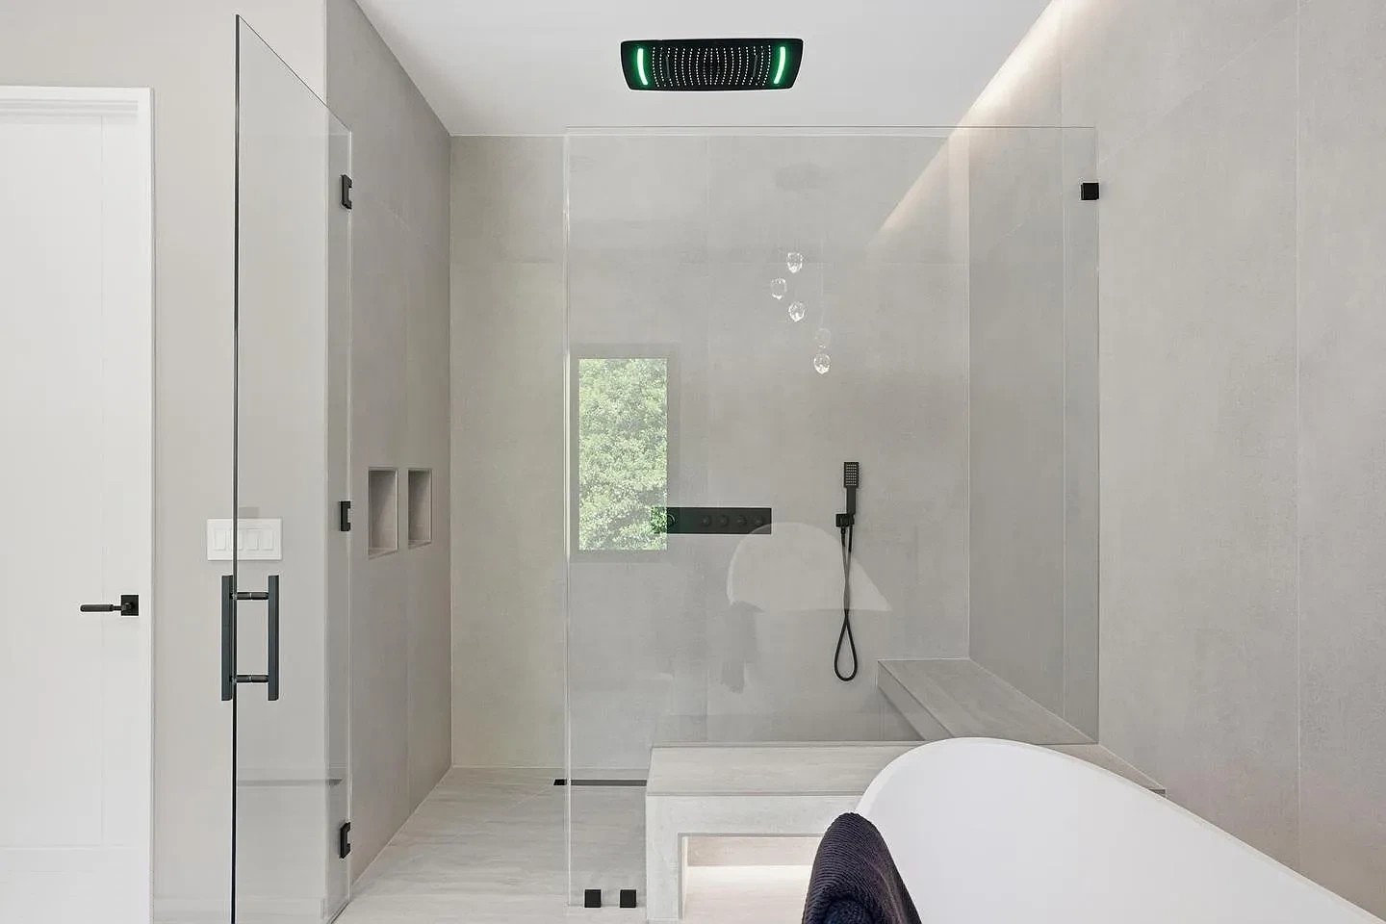
The bathrooms use frameless shower enclosures, with clear panels and a hinged glass door on black hinges with a long black pull. Over a bathtub, a glass screen slides along a bar instead of swinging into the room, and in the main bathroom a tall walk-in enclosure keeps the whole space open and bright.
Sauna glass front
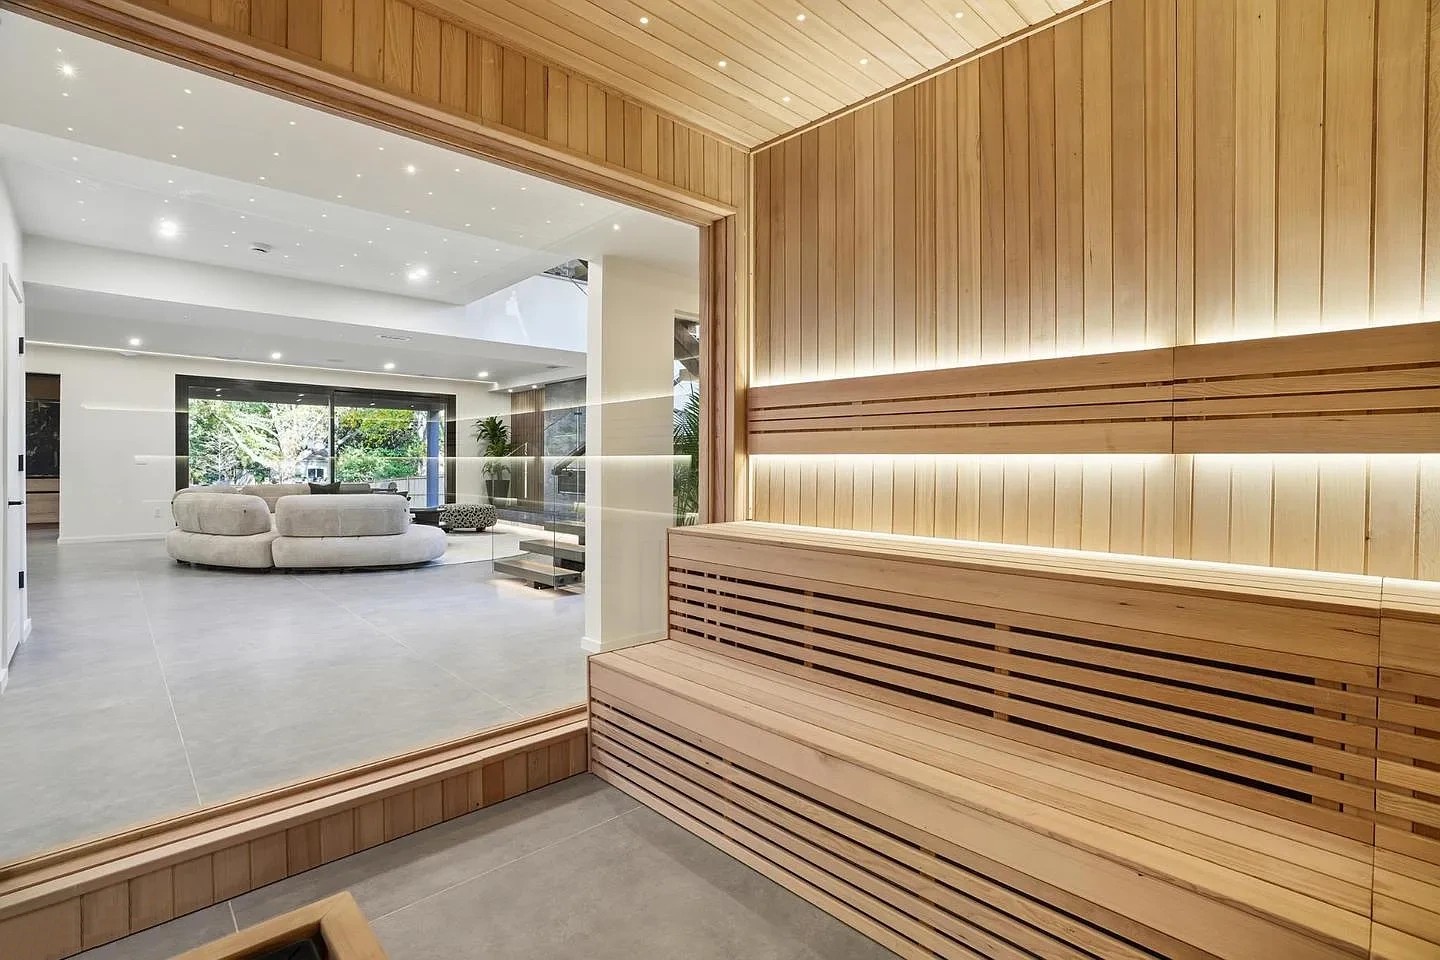
On the lower level, the sauna has a full glass front. From the bench you look out over the lounge and the stair, and from the lounge the warm timber room becomes part of the view instead of a closed box.
Wine room glass and a glass partition
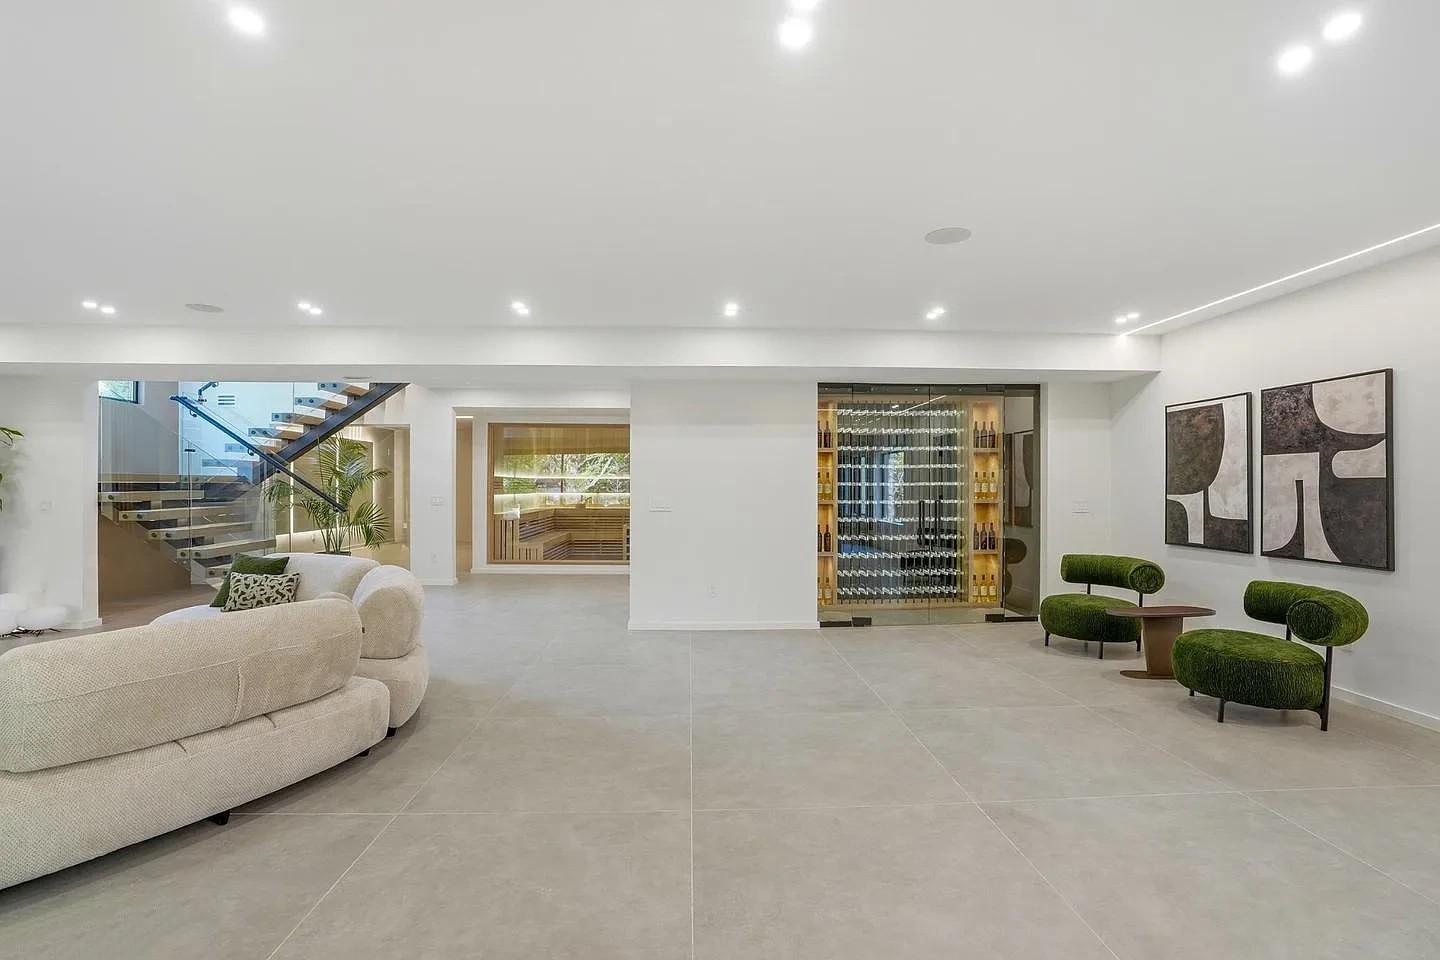
The lower level carries the same idea further. The wine room has a full glass front, so the racks of bottles read as part of the lounge rather than a closed cupboard. Beside the stair, a glass partition divides the space without blocking the light, and the LED glow under the treads shows clearly in the same view.
Garage doors
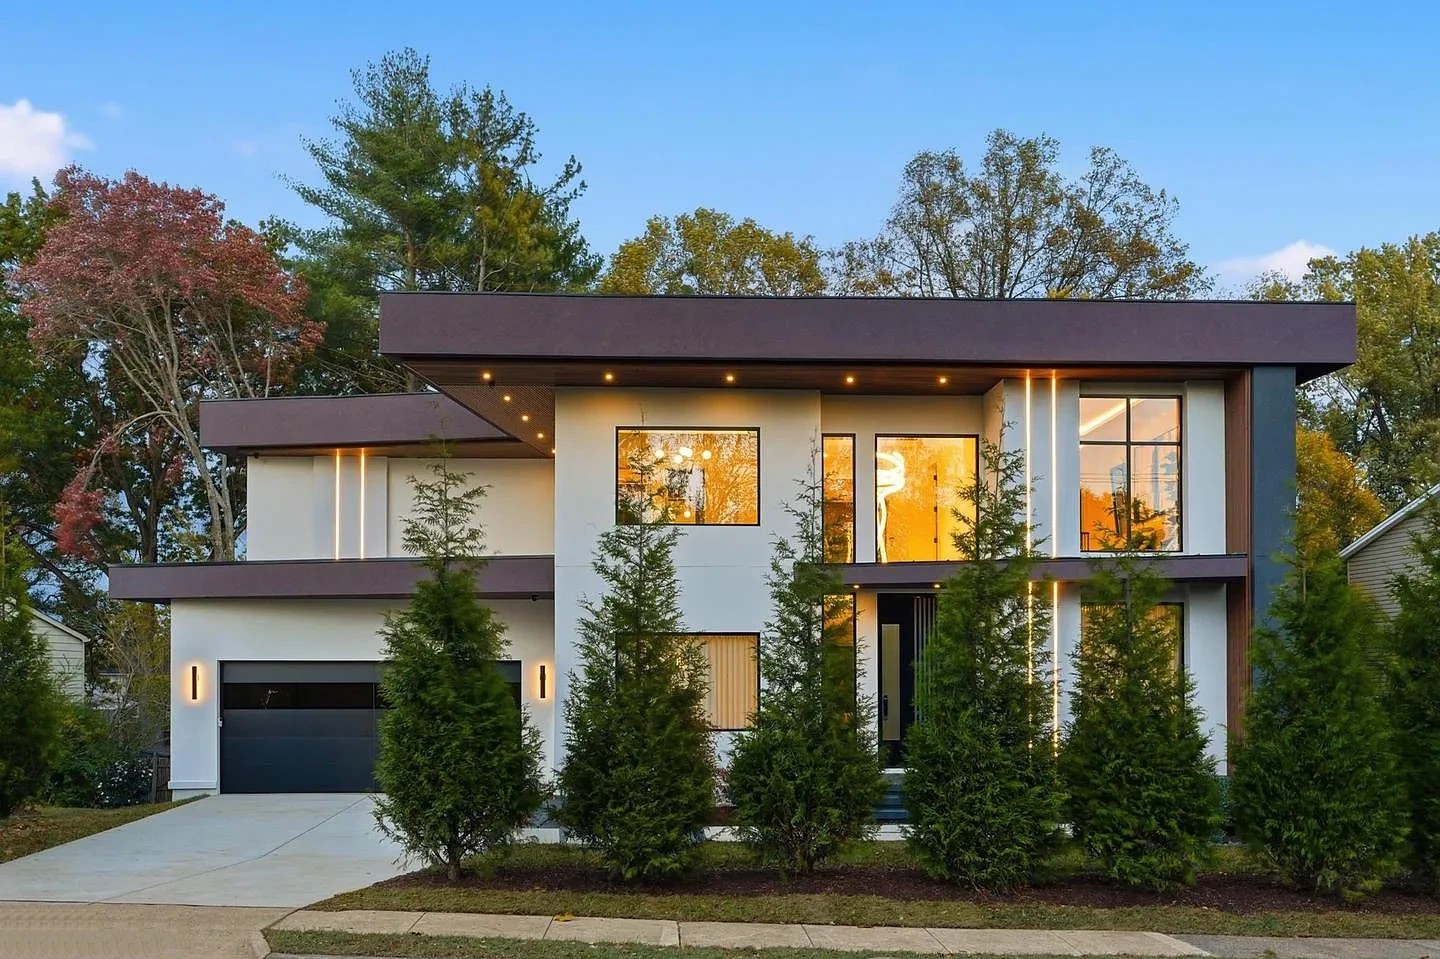
Out front, the dark garage doors keep to the same quiet palette as the trim and the window frames. The order also included other glass doors, which do not appear in these photos.
Safety Glass and What the Code Asks For
Homes in Virginia follow the Virginia Residential Code, part of the state’s Uniform Statewide Building Code. The edition in force in 2026 is based on the 2021 International Residential Code. A few of its requirements shape a project like this one.
- Open risers are allowed, but where a stair is more than 30 inches above the floor below, the gap between treads must not let a 4-inch sphere pass through.
- Handrails sit between 34 and 38 inches above the line of the tread nosings, and a guard on the open side of a stair is at least 34 inches high. On a landing or balcony more than 30 inches above the floor or ground, the guard is at least 36 inches high.
- Glass in guards and railings must be safety glass, whatever its size.
- Glass in walls and enclosures next to showers, bathtubs and saunas is a hazardous location when its bottom edge is less than 60 inches above the floor, so it needs safety glass as well.
Tempered glass is the usual choice in showers and saunas, while some stair and balcony designs call for laminated glass, which holds together if it breaks. Our drawings reference these requirements so your engineer or building official can review them and confirm what each home needs. Our guide to tempered glass railing thickness and safety explains the glass types.
From Drawing to Site
Drawing-First Coordination
Drawing-First Coordination matters most when one order covers two houses. We draw each stair, each run of glass and each door to its own opening, and you approve the complete set before we cut anything. That way, shared details such as the metal color and the glass type match in both homes.
Trial Assembly Before Packing
Trial Assembly Before Packing is our standard for staircases. We stand each flight up in our Guangdong workshop, set the brackets and treads on the spine, and check the glass against the fixing plates. Then we take it apart and label every piece to its position.
Export-Ready Crating
Export-Ready Crating gives each kind of work its own protection, with steel braced in timber, glass with its edges guarded and doors packed flat. Every pack carries a label that matches the drawings, so the site team can find the right part for the right room.
Double Building Materials draws, makes, trial-assembles, crates and ships. In the US, our installation team or your own contractor fits the work on site.
Installation in the US
In the United States, we can also send our installation team. On a square-tube stair, the crew sets the spine first, then the brackets and treads, and finally hangs and aligns the glass. If you prefer your own contractor, we ship assembly drawings and a step-by-step guide with the crates, and once we know the project location we will confirm the options for your site.
Living With It
Light does most of the work in these houses. Daylight from tall windows falls through the open treads and the clear glass, and the stair throws soft stripes of light across the white walls and pale floors.
From the kitchen island or the sofa, the stair appears as one clean line rather than a wall of balusters. Downstairs, the sauna’s glass front lets the lounge, the sauna and the staircase share a single view.
Day to day, the glass guards the stairs and balconies without closing them in. After dark, the LED strips under the treads mark every step, and a licensed electrician makes their connections.
Planning Stairs, Glass and Doors as One Package
Building one home or several, and want the stairs, the glass and the doors from one source? Send us these first.
- Floor plans and sections for each stair, with the floor-to-floor heights.
- Every landing and balcony edge that needs a guard.
- Bathroom layouts showing each shower and tub.
- The sauna opening, with the sauna maker’s notes on the glass.
- The garage door openings and your finishes: metal color, handle style and wood tone.
Our guide on what to send a staircase manufacturer covers the staircase part in more detail, and we price every order from its drawings rather than from a price list.
Frequently Asked Questions
Is a square-tube stair the same as a floating stair?
No. A square-tube stair is a mono-stringer stair whose single steel beam sits in plain view under the treads, while a floating stair hides its support in the wall or inside the treads. Our article on single stringer stairs explains how one central beam carries a flight.
What glass goes in a shower or a sauna front?
Safety glass. Tempered glass is the common choice for shower doors, tub screens and sauna fronts, because the residential code treats glass close to showers, tubs and saunas as a hazardous location. Your building official confirms what applies to your home.
How do you keep frameless glass clear?
Squeegee or wipe the shower glass after use, and clean stair and balcony glass with a soft cloth and a mild glass cleaner. Our guide on how to clean glass railings goes step by step.
Building one home, or several, with stairs, glass and doors to match?
Send Us Your Plans for a Drawing Review →Related Projects
Related Products
See our metal staircases, all our glass railing systems, or our shower rooms and glass enclosures.
Other Products
More from the same factory — drawn, trial-assembled and export-crated the same way.