

Glass Staircase Railings: Choosing Posts, Base Shoes, or Standoffs Before Ordering
Railing Guides · Pre-Order Stair Hardware Guide
Picking hardware for a glass staircase railing comes down to beam backing, clear step width, and wall access. Clamped posts bolt onto finished treads and forgive small step shifts. Sloped base shoes spread load along steel beams or concrete curbs. Side standoffs save 3 to 4 inches of step width but need strong backing.
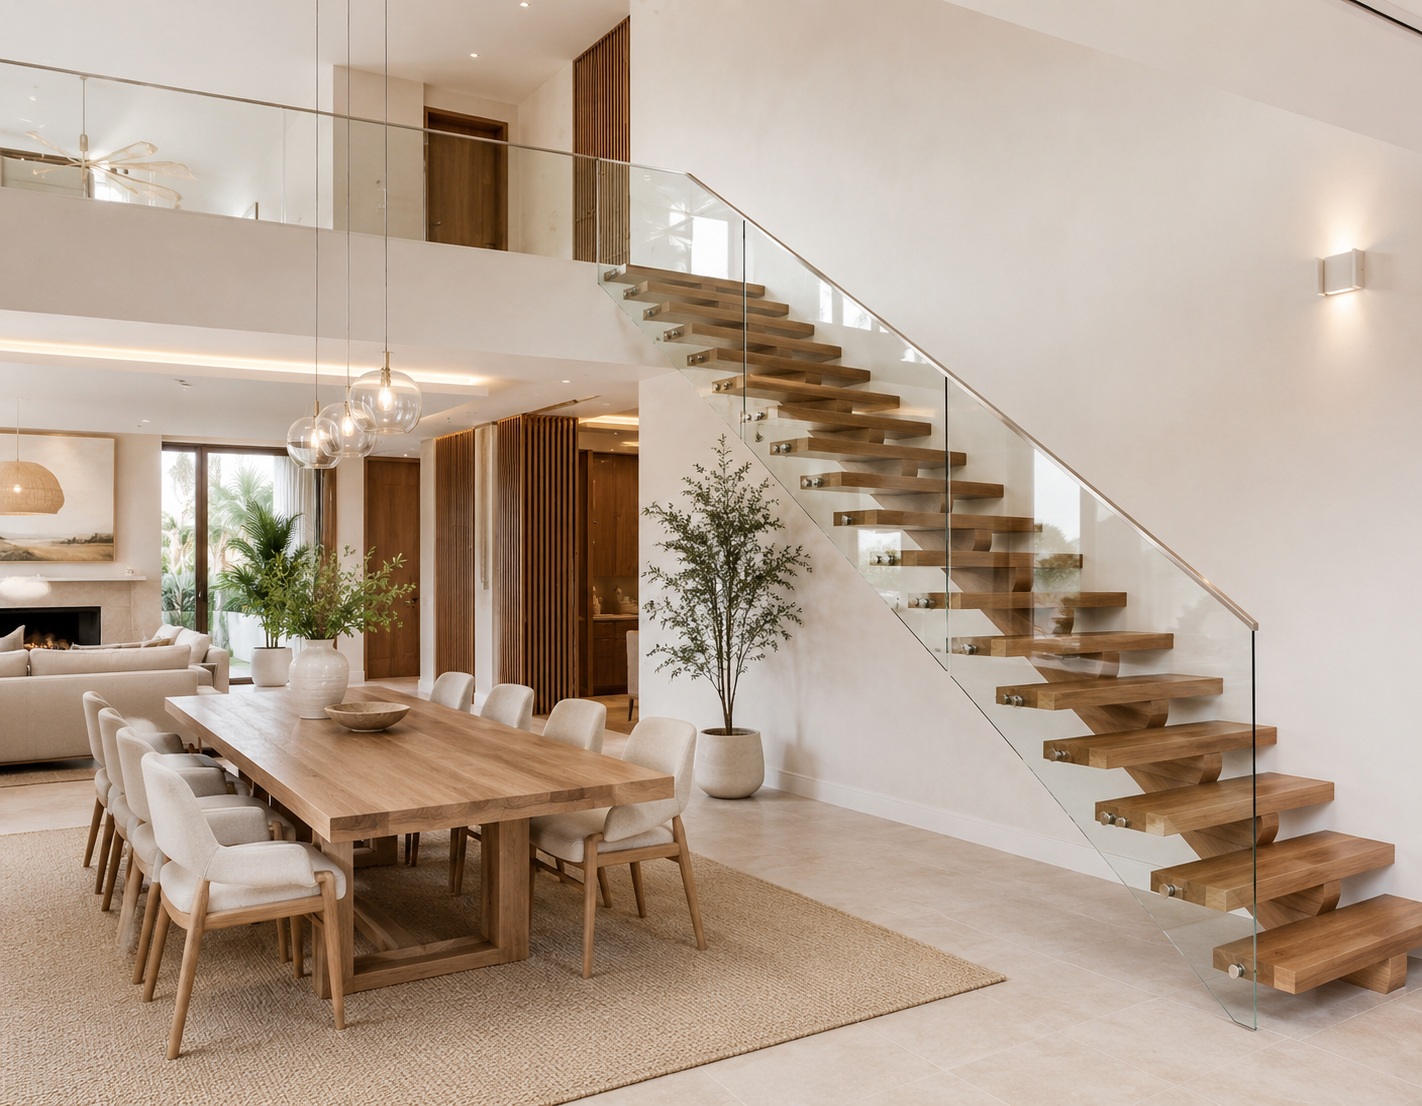
Most online photo reels mix flat decks, floors, and stairs into one gallery, yet on a real jobsite a sloped flight acts nothing like a flat slab. Each glass sheet on a stair sits at a steep pitch where gravity pulls weight down and your inspector checks grip height right next to guard strength. Choosing posts, shoes, or standoffs while walls stay open saves tearing out board later, and for flat landings keep our complete glass railing guide open nearby.
Why a Glass Staircase Railing Breaks Flat-Floor Rules
A sloped glass staircase railing faces three structural constraints that flat balcony guards skip. Individual laminated or tempered sheets hang at a steep incline, walking clearance stays restricted, and hands require a continuous rail free of sharp brackets. Hardware engineered for an expansive patio slab can crowd a 36-inch residential flight.
Start with clear walk width, because residential codes generally ask for 36 inches of clear room above handrail height. Bolting a post plate or wide aluminum shoe onto the top of a wood step takes 3 to 4 inches off step width right away. On a wide 48-inch staircase nobody feels that loss, yet on a tight townhome flight framed at 36 inches, top gear pinches arm room each time someone hauls bags up.
Next, consider how safety glazing leaves the fabrication plant. Every bevel, corner notch, and bolt aperture must be CNC-machined before the raw glass enters the tempering furnace. Once tempered, architectural safety glass cannot be trimmed, ground, or re-drilled on site. Touching a tempered edge with a drill bit shatters the entire panel into pebbles. That manufacturing reality explains why clamped posts tolerate minor framing variations while side standoffs require exact step-by-step coordinates.
Section view: top mounts take 3 to 4 in off the step (A), while side shoes keep full width (B). Side standoffs focus pry force onto two bolt rows (C).
Side Standoffs: Beam Backing and Full Step Width
Side standoffs hold glass panels 1.5 to 2 inches clear of the outer stair beam using solid stainless barrels and cap bolts. Nothing sits on top of your steps, so full walking width stays open while clean wood or stone tread ends stay in plain view.
That floating profile brings real pry-bar mechanics, because guard codes test the top edge against a 200 lb point push. When two standoff rows sit 5 or 6 inches apart near the bottom of a tall sheet, the panel acts like a 3-foot lever. Pushing out at rail height pulls hard on the top anchor and presses in on the lower pin.
Because of that lever arm, standoffs cannot bolt into drywall, thin trim boards, or a lone 2x10 wood stringer. In our Foshan shop drawings, standoff flights bolt straight into a heavy steel tube or plate stringer, like our Atlanta square-tube stair and standoff glass build. On wood-framed homes, framers pack solid doubled blocking inside the wall cavity before drywall goes up, and you can check pin sizes on our standoff glass balustrade page.
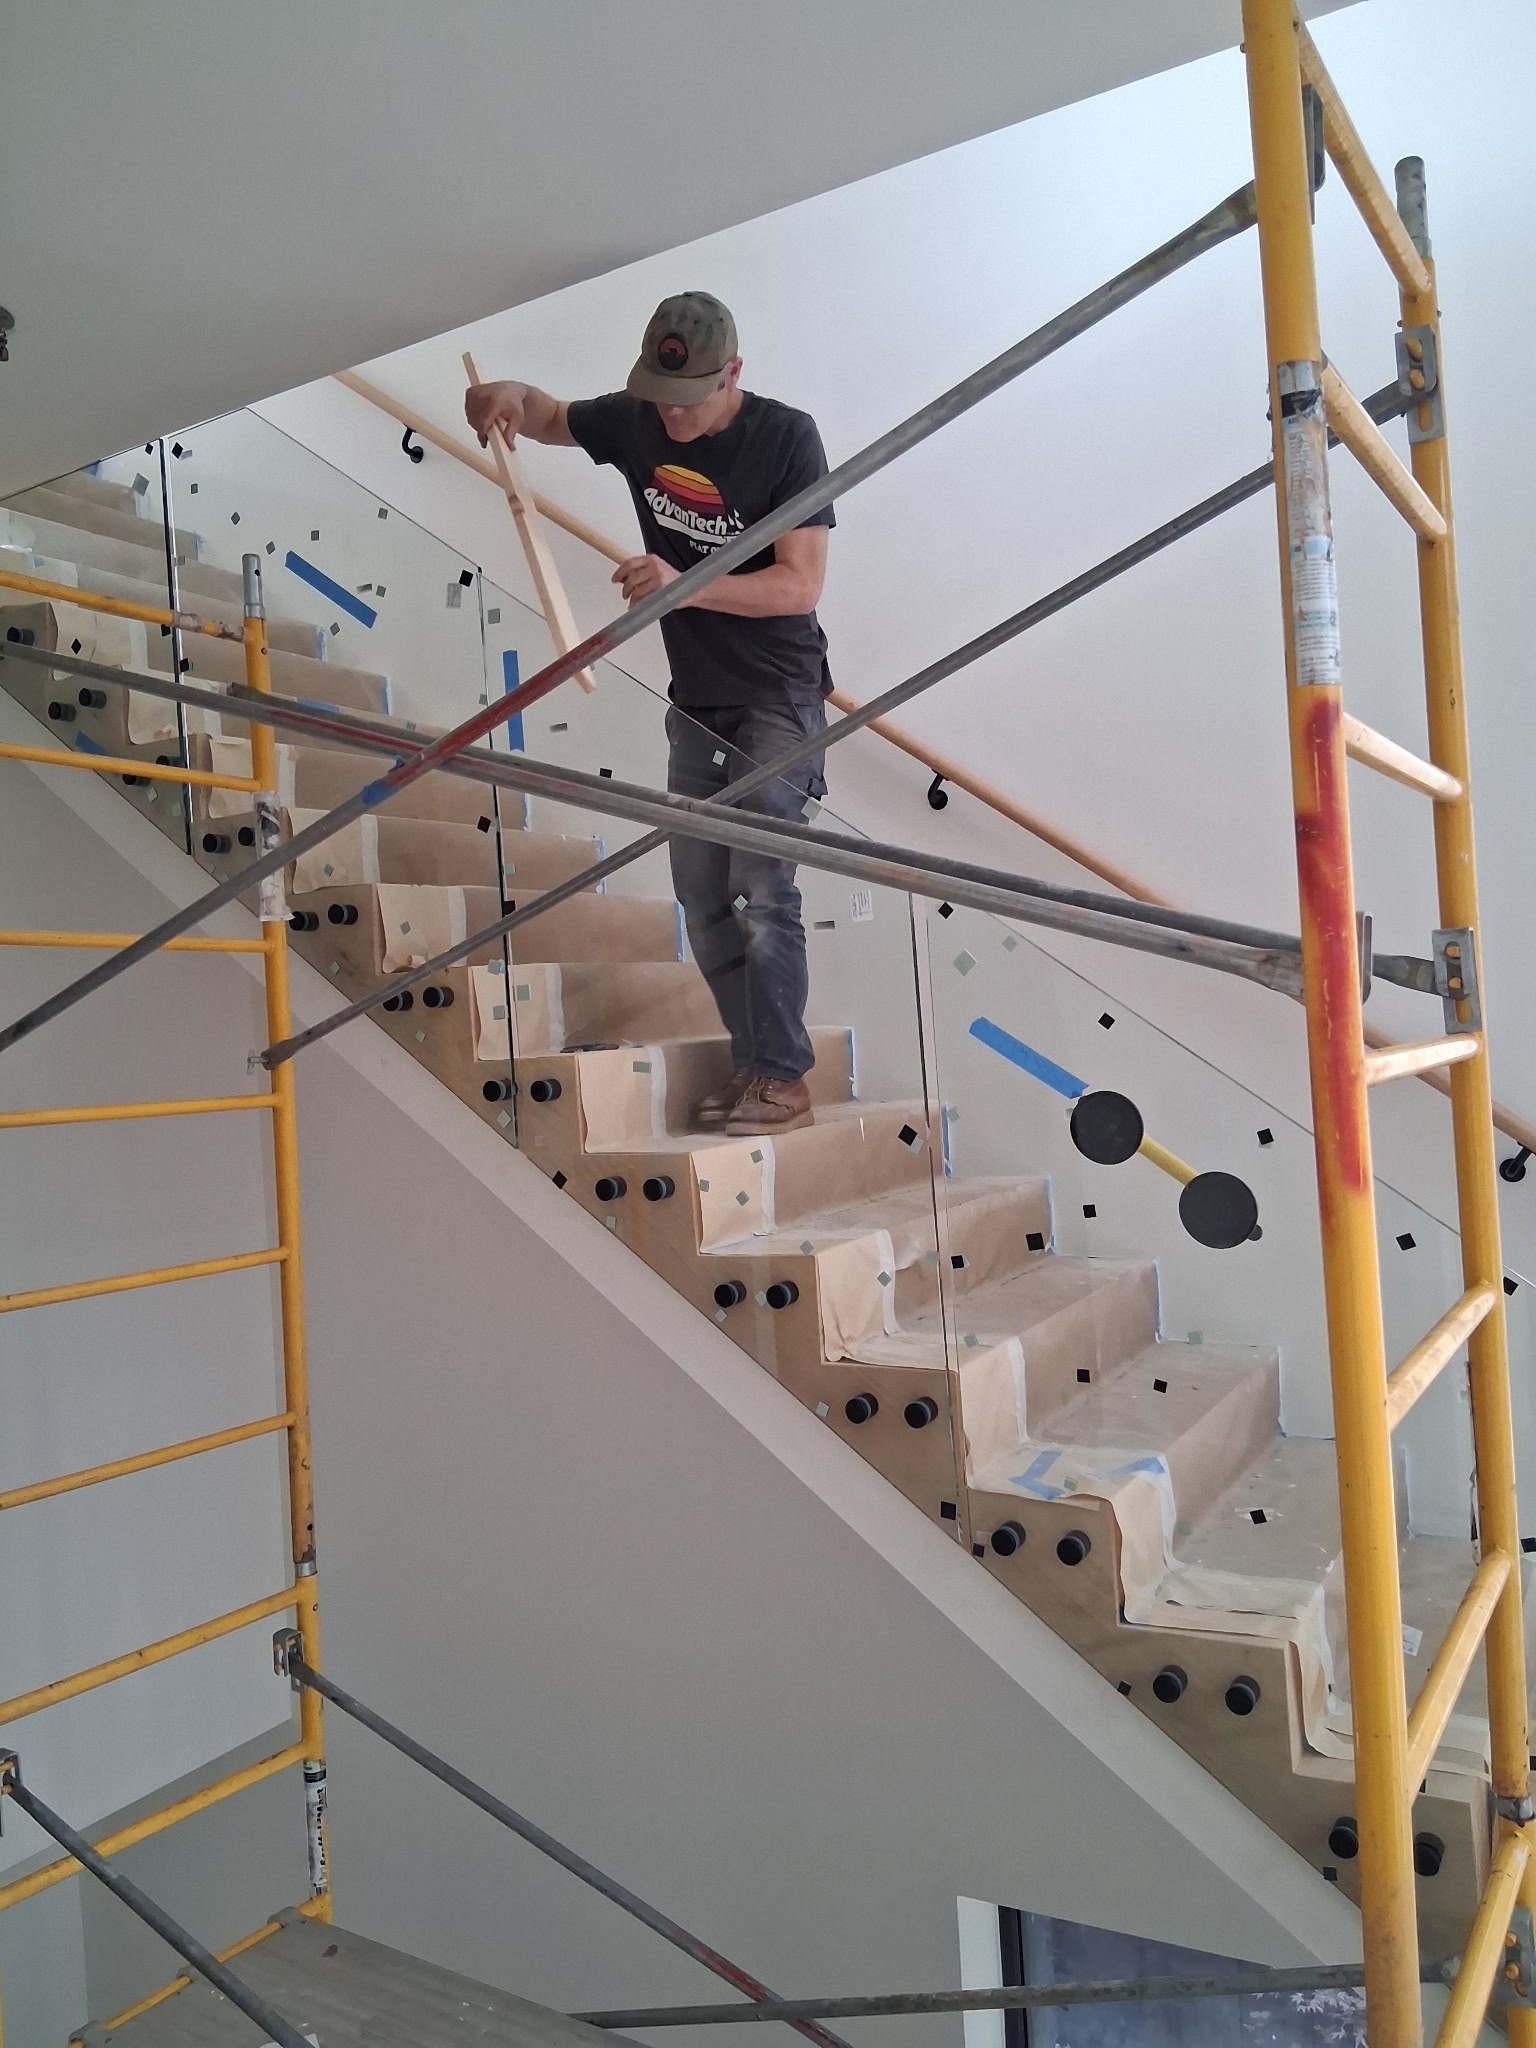
Atlanta home build: dual stainless standoff rows bolt straight into the steel stair tube, keeping the full wood step width clear.
Sloped Base Shoes vs. Clamped Posts on Real Stairs
Sloped base shoes and clamped posts split the remaining staircase orders along a clear structural line. Continuous aluminum channels suit straight steel or concrete flights, while clamped posts rescue wood remodels and multi-turn stairs.
A sloped base shoe—also called an aluminum U-channel—bolts continuously along a steel beam, concrete curb, or blocked knee wall. Rather than loading drilled holes, the heavy channel grips the full bottom glass edge inside dry-glaze compression wedges. On a 35-degree stair pitch, gravity urges heavy sheets downhill over seasonal cycles, so shop drawings add firm setting blocks and lower mechanical stop pins inside the track. Compare top and side shapes on our aluminum U-channel glass balustrade page, or read our flat-floor guide on spigot vs. base channel systems.
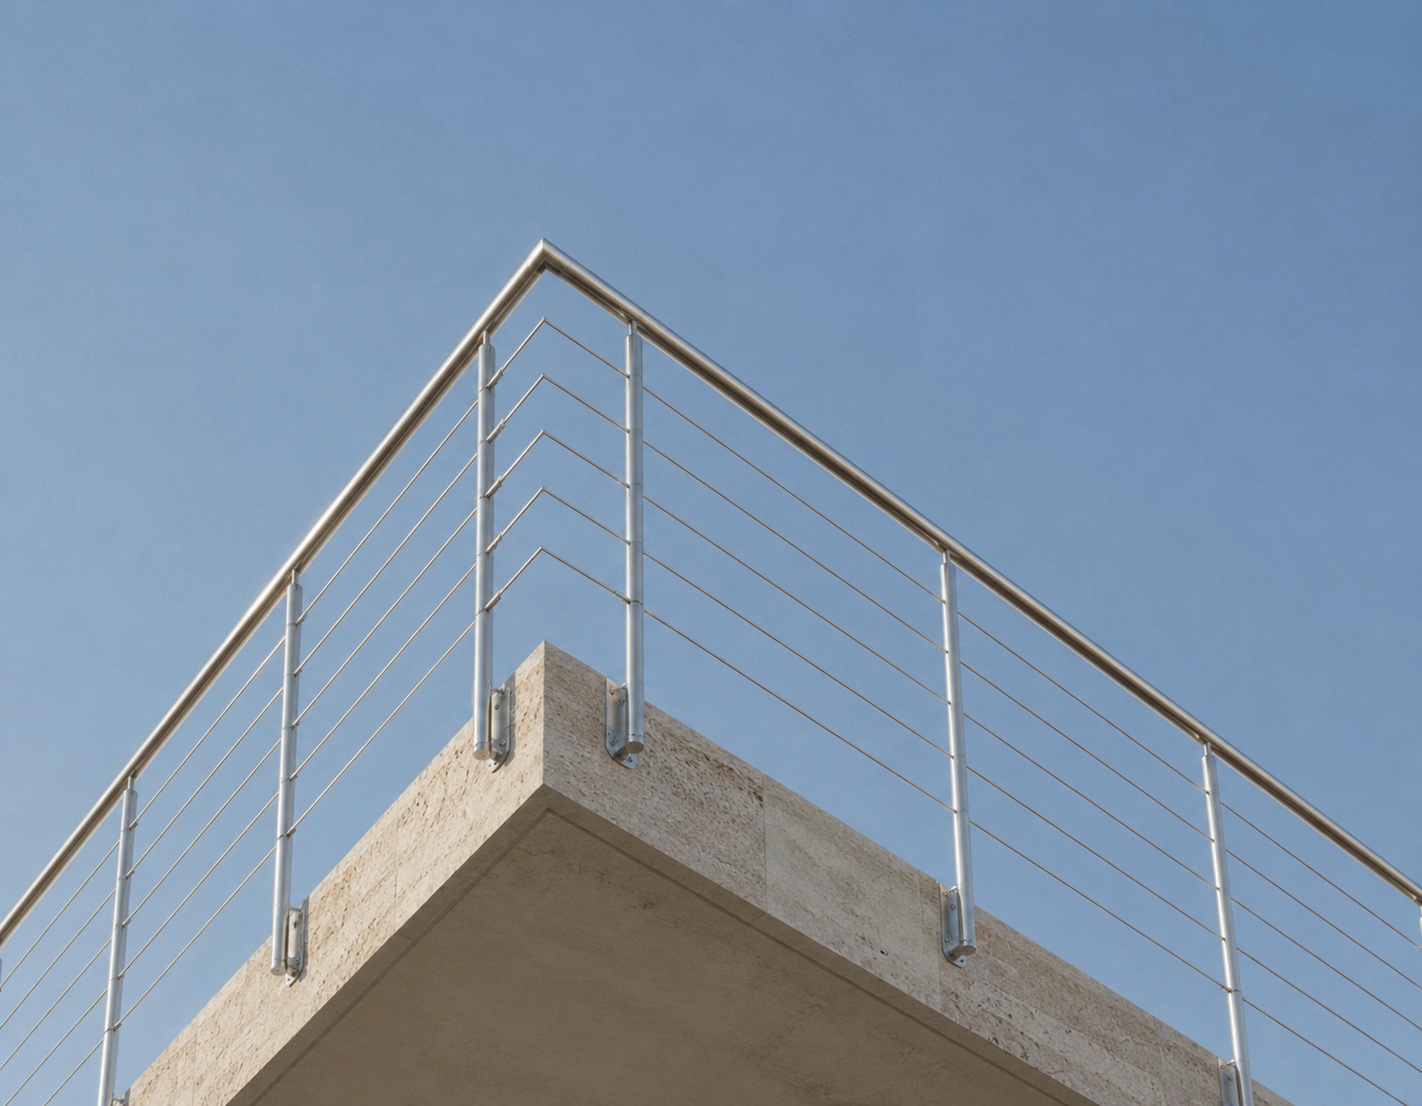
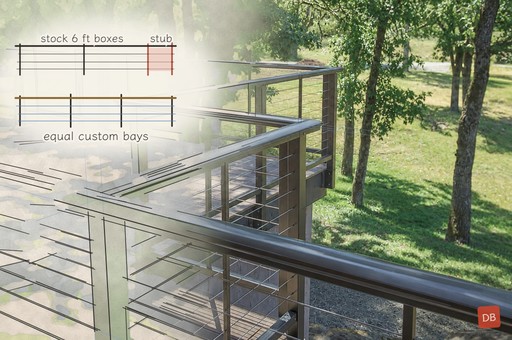
Why do builders still pick stainless steel post glass railings or coated aluminum posts on so many homes? Simple site forgiveness. Posts carry the main bending load down to the steps every 3 to 4 feet, which often lets you use lighter 10mm tempered glass where local rules allow. Better yet, rubber pads inside side clamps give your crew a few millimeters of play if an older wood stair settled slightly out of level.
| Check Point | Clamped Posts | Sloped Base Shoe | Side Standoff Pins |
|---|---|---|---|
| Step width impact | Takes 3 to 4 in on top of steps; zero if side-mounted. | Takes 2.5 to 4 in on a top curb; zero on a beam face. | Zero step loss; adds a 1.5 to 2 in gap off the outer beam. |
| Framing needed | Solid step nosing plus wood blocking under post plates. | Straight, plumb steel beam, concrete curb, or solid rim. | Heavy steel stringer or doubled wood blocking before drywall. |
| Uneven step forgiveness | High: side clamps absorb small pitch shifts on site. | Medium: inner wedges adjust plumb, but track slope stays fixed. | Low: pre-drilled glass holes need exact step-by-step rise and run. |
| Common DBM glass | 10mm or 12mm tempered, or 6+1.52+6mm laminated. | 12mm tempered, or 6+1.52+6mm and 8+1.52+8mm laminated. | 12mm tempered, or 6+1.52+6mm and 8+1.52+8mm laminated with CNC holes. |
| Day-to-day cleaning | Mop or broom slips right under the bottom gap. | Recessed top track catches dust unless capped with flush trim. | Narrow gap behind glass needs a flat duster wand. |
Laminated vs. Tempered Glass and Stair Grip Rules
Under IRC Section R308.4.4 and IBC Section 2407, glass guard panels need a top rail spanning at least three lites unless you use tested laminated safety glass with equal plies. Even when laminated glass skips a top cap, any home stair with four or more risers still needs one graspable handrail.
Many buyers miss that second rule when saving minimal stair photos online. They spot a bare glass sheet beside floating oak steps and assume upgrading from 12mm single-sheet tempered glass to laminated glass removes all metal rails. Glazing code and stair code solve two separate jobs. Laminated interlayers hold shards in place if a panel breaks, while a stair handrail gives someone a firm grip if they slip.
In the 2024 IRC (Section R320.2, or R311.7.8 in 2018 and 2021 editions), at least one side of the stair requires a continuous graspable handrail set 34 to 38 inches above the nosing line. Check our dedicated guide to stair railing height rules for exact measurement lines. Install a compliant wall handrail on the closed drywall side, and the open glass guard can often omit a top cap when built with laminated safety glass. Typical assemblies use 6+1.52+6mm or 8+1.52+8mm plies with PVB or rigid SGP interlayers, subject to local authority review. When both stair sides sit open without an adjacent wall, specify either a slotted top rail or an offset handrail bolted through pre-drilled glass holes. Read more in our guide on tempered and laminated glass thickness.
Sloped glass layout: CNC holes are cut before tempering, while the 34–38 in grip zone and 6-in step triangle shape the panel outline.
When Frameless Mounts Are the Wrong Call on a Stair
Counter-question: when should you skip frameless base shoes or standoffs and pick clamped posts instead? Skip frameless mounts whenever you are updating a closed wood stair with finished drywall underneath, or when pie-shaped winder steps change slope mid-flight.
Look at the practical remodel trade-off. Suppose your two-story house has an oak staircase enclosed in painted drywall above a finished basement, and you want side-mounted standoffs. Anchoring standoffs responsibly means opening the drywall ceiling underneath and reinforcing the hidden stringer with steel plate or engineered lumber. After framing, you still pay for plaster patching and repainting before lifting heavy laminated panels. On that house, slim post balusters install from above in one day without disturbing basement ceilings, while keeping almost the entire sightline open.
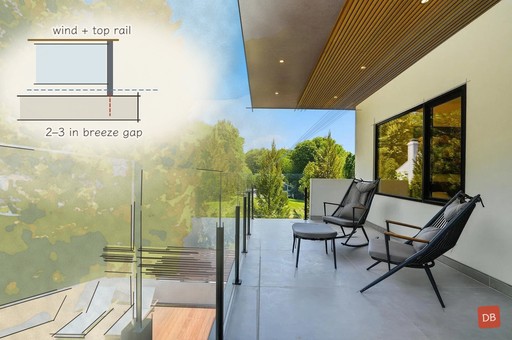
Continuous base channels also struggle on 90-degree winder turns—triangular steps that rotate a corner without a flat intermediate landing. Because the pitch angle steepens abruptly across winder risers, extruded aluminum channels demand awkward compound miters. Post balusters with swivel clamps handle steep pitch transitions cleanly without fussy metal seams. If your flight continues outdoors onto an exposed veranda, review our glass porch railing checklist before copying interior details outside.
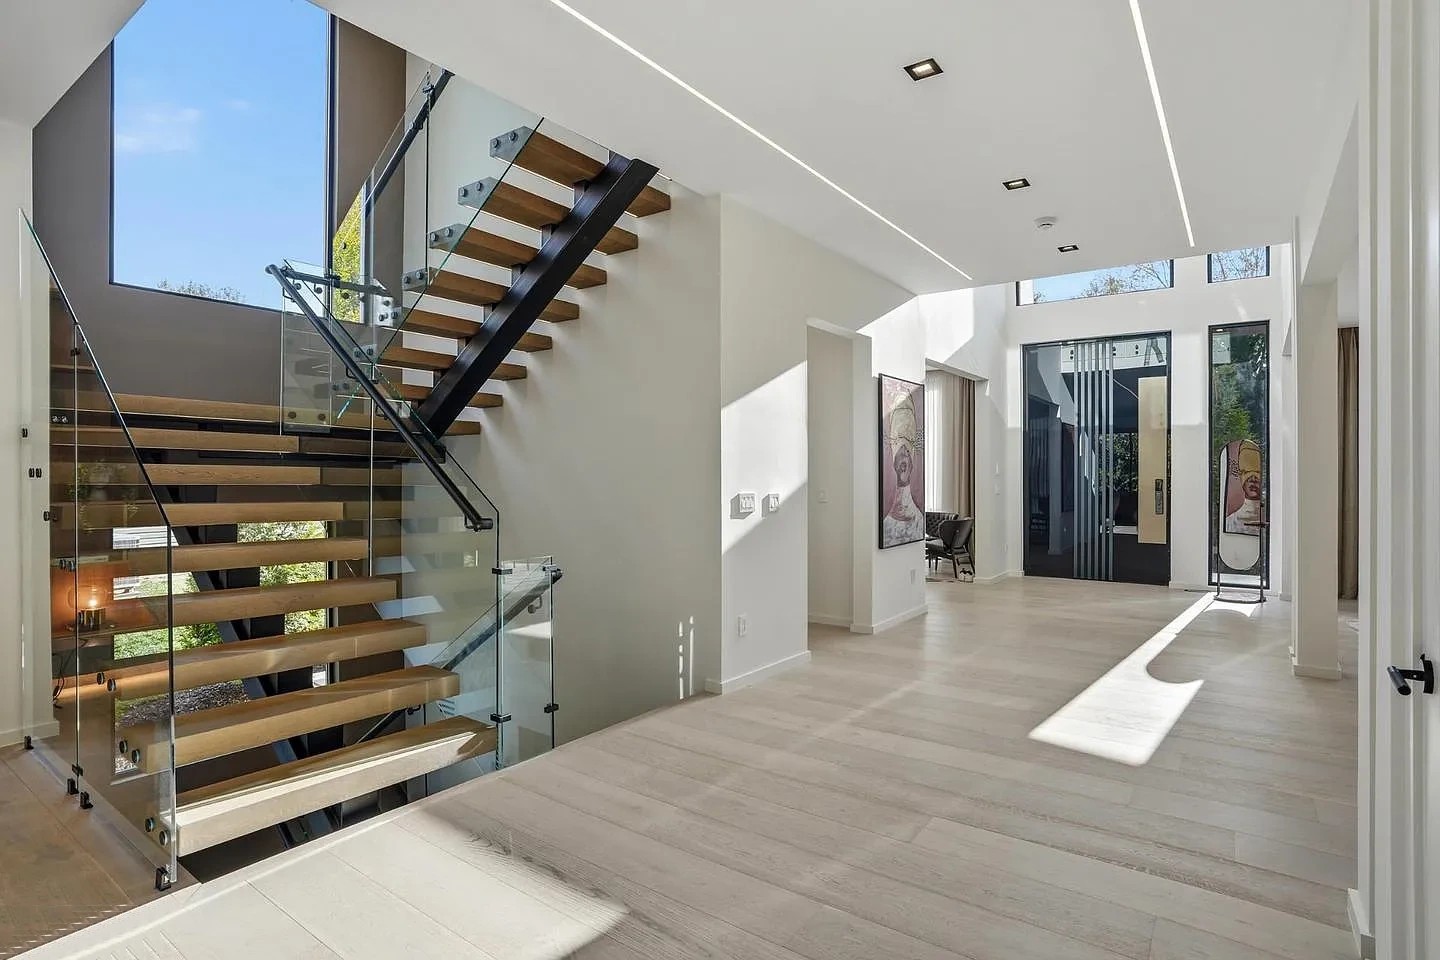
Completed two-flight build: side standoffs keep full oak tread width clear while a continuous black handrail covers the grip zone.
Five Stair Checks to Lock Before Glass Cutting
Before our engineering team prepares CAD shop drawings for stair glass, five jobsite measurements lock the exact panel geometry. Never release tempered stair panels from early architectural plans alone once rough framing exists.
- Measure every individual riser and tread. Record each step from bottom landing to top landing rather than multiplying one step by fourteen. Even a 1/4-inch riser discrepancy shifts the slope angle enough to throw pre-drilled standoff holes off center.
- Verify stringer face plumb and flatness. Hold a 6-foot level vertically and lengthwise against the beam face. If a welded stringer or plastered wall bows 3/8 inch, rigid panels bind unless we supply shim packs or adjustable standoff barrels.
- Record tread nosing overhang past the stringer. Thick wood treads often project 1.5 inches beyond the beam, as on our Fort Lauderdale marble stair project. Longer standoff barrels clear that overhang so glass never touches step corners.
- Check doorway and stairwell turning clearance. Single-piece raked panels can measure 9 to 11 feet diagonally and weigh over 200 lbs. Confirm indoor hallways allow entry, or let us divide the flight into two balanced panels on the shop drawing.
- Locate concealed step-light conduit. Mark low-voltage wiring hidden inside steel stringers or wood blocking so anchor bolts avoid electrical lines during installation.
At Double Building Materials, we translate your step measurements and site photos into dimensioned CAD shop drawings detailing panel geometry, hole coordinates, and handrail heights. You can specify 10mm or 12mm tempered panels, or 6+1.52+6mm and 8+1.52+8mm PVB/SGP laminated panels in clear or low-iron glass. After drawing approval, we complete trial assembly in our 4,500 m² Foshan facility before export-ready crating.
Questions Buyers Ask Before Ordering Stair Glass
Do standoff stair glass panels flex more than base-shoe panels?
Standoff panels feel firm when bolted into steel beams or thick wood blocking using 12mm or heavy laminated glass linked by a top rail. Noticeable flex almost always comes from soft wood framing behind drywall rather than the stainless steel pins.
Can our installer trim tempered stair glass if floor tile adds height?
No. Tempered and heat-treated laminated sheets must be cut, edged, and drilled before heat treating. Always lock final floor and tread thickness before releasing glass drawings to our shop.
Should we choose standard clear or low-iron glass indoors?
Standard clear glass shows a light green cast along thick polished edges, especially beside white walls or pale oak. Low-iron glass removes most of that green tint so white paint and marble veins stay crisp.
How wide is the plumb gap between glass sheets on a stair run?
Most layouts leave a 1/2-inch to 1-inch gap between neighbor sheets so house movement never lets glass edges touch, while staying far tighter than the 4-3/8-inch stair opening rule.
Who checks local stair codes and installs the railing?
We draw shop files, provide mill records, dry-fit hardware before packing, and crate for export. Your local engineer or building office signs off on code rules, and either your builder or our separately quoted US, Australian, or Canadian partner crews handle site setup.
Explore custom glass lines: Stainless Post Glass Balustrade · Standoff Glass Balustrade · Aluminum U-Channel Glass Balustrade · Complete Glass Railing Guide
Scope note: Code citations (2024 IRC R308.4.4, R320.2, R321.1.3; IBC 2407; CPSC 16 CFR 1201 / ANSI Z97.1) offer general planning context, not permit sign-off. Double Building Materials supplies shop drawings, mill records, and factory dry-fit checks; local engineers and officials approve site compliance.
Talk to us on WhatsApp →