




Standard Kitchen Cabinet Sizes: Base, Wall and Tall Dimensions Chart
Cabinet Guides · Kitchen Cabinet Sizes
Standard US kitchen cabinets come in three heights. Base cabinets are 34½ inches tall and 24 inches deep, which puts the counter at about 36 inches. Wall cabinets are 12 inches deep and usually 30, 36 or 42 inches tall, hung about 18 inches above the counter. Tall cabinets are 84, 90 or 96 inches tall, and stock widths run from 9 to 48 inches in 3-inch steps.
Those numbers are where stock cabinet lines start, and they are a sensible place for any kitchen plan to begin. This guide gives the full chart in inches and millimeters and explains why each size exists. It also shows when it pays to break the standard: a tall cook, an accessible kitchen, a nine-foot ceiling or an old house with walls that are not square. It is written for homeowners first, with the clearances your designer and contractor will check. When you are ready to price your own layout, our custom kitchen cabinets page explains how we draw boxes to your walls.
Sizes series The other guides in this five-part series cover base cabinets and toe kicks, wall cabinets and the 18-inch rule, tall and pantry cabinets and how to measure a kitchen.
What Are the Standard Kitchen Cabinet Sizes?
Here is the full chart of common US sizes, with millimeters for anyone working from a metric drawing. Stock lines differ slightly from brand to brand, so treat these as the usual starting points rather than fixed rules.
| Cabinet | Height | Depth | Widths |
|---|---|---|---|
| Base cabinets | 34½″ box (876 mm); about 36″ (914 mm) with the top | 24″ (610 mm) | 9″–48″ (229–1,219 mm), in 3″ steps |
| Wall cabinets | 12″ to 42″; 30″, 36″ or 42″ (762, 914, 1,067 mm) on a full wall | 12″ (305 mm); 24″ over a refrigerator | Same 3″ steps |
| Tall and pantry | 84″, 90″ or 96″ (2,134, 2,286, 2,438 mm) | 12″ or 24″ | 12″–36″ (305–914 mm) |
| Sink base | 34½″ | 24″ | 30″ single bowl; 33″–36″ double bowl |
| Corner base (lazy Susan) | 34½″ | 24″ | 33″–36″ along each wall |
Front elevation · 8 ft ceiling
Side section · depths
Typical US starting points drawn to scale. A custom kitchen is drawn to your own walls, ceiling and appliances.
How Tall Are Base Cabinets, and Why Is the Counter 36 Inches?
A standard base cabinet box is 34½ inches tall. Add a countertop about 1½ inches thick and the work surface lands at 36 inches. Most US kitchens are planned around that height because it is comfortable for a wide range of adults for chopping and washing up.
The bottom few inches of that height are the toe kick: a recess at floor level that lets you stand close to the counter without stubbing your feet. Stock cabinets usually set it about 3½ to 4½ inches high and roughly 3 inches deep. In a custom kitchen the toe kick is also the easiest place to change the counter height, because a taller or shorter kick raises or lowers the whole run without changing the cabinet boxes.
For an accessible kitchen, the 2010 ADA Standards set a different target: a kitchen work surface 34 inches high at most, with at least a 30-inch wide section in accessible dwelling units. That is two inches below the standard counter, so the base cabinets and toe kick are drawn to suit. Our base cabinet dimensions guide covers toe kicks, sink bases and corner bases in detail.
How Deep Are Kitchen Cabinets?
Base cabinets are 24 inches deep, front to back, and the countertop usually overhangs the doors slightly. Wall cabinets are 12 inches deep, which keeps your head clear of them while you work at the counter. Tall pantry cabinets come 12 inches deep, for cans and jars in a single row, or 24 inches deep to line up with the base run.
The one wall cabinet that breaks the 12-inch rule sits over the refrigerator. It is usually 24 inches deep so its front lines up with the refrigerator and the tall cabinets beside it, and so you can actually reach it. Islands are built from base cabinets too, often with 24-inch boxes on the working side and shallower boxes or open overhang on the seating side. In our Florida walnut kitchen, the full-height wall and the refrigerator niche read as a single plane of walnut doors.
How High Should Wall Cabinets Be Above the Counter?
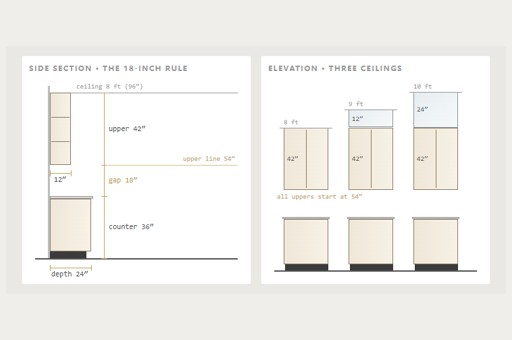
The usual gap between the countertop and the bottom of the wall cabinets is 18 inches. That puts the bottom shelf within reach and leaves room for small appliances and a backsplash. The National Kitchen & Bath Association plans countertop work space with at least 15 inches of clearance above it, so 15 inches is the practical minimum and 18 inches the common standard.
Over a range or cooktop the rule changes. The NKBA guidelines note that codes require at least 30 inches between the cooking surface and combustible material or metal cabinets above it, reduced to 24 inches where an approved range hood or protection is installed. Always check the range manufacturer's installation instructions, which set the final number. A microwave works best with its bottom about 3 inches below the main cook's shoulder and no higher than 54 inches above the floor.
Which Wall Cabinet Height Fits Your Ceiling?
With a 36-inch counter and an 18-inch gap, the wall cabinets start 54 inches above the floor, and whatever remains up to the ceiling determines the cabinet height. The table below is simple arithmetic from those two standards; your own drawing should use the measured ceiling height.
| Ceiling height | Space above 54″ | Common choices |
|---|---|---|
| 8 ft (96″) | 42″ | 42″ cabinets to the ceiling; 36″ with crown molding; 30″ with an open top or soffit |
| 9 ft (108″) | 54″ | 42″ cabinets plus 12″ stacked boxes or crown; 36″ with a deeper crown |
| 10 ft (120″) | 66″ | Stacked cabinets, such as 42″ plus 24″, or 36″ plus 30″ with glass uppers |
Cabinets that run to the ceiling remove the dusty gap on top and add storage, while a shorter run with open space above can feel lighter in a small room. Stacked uppers suit tall ceilings, where the top row holds things you rarely need. Our wall cabinet sizes guide adds the cabinets over the range and the refrigerator.
What Widths Do Kitchen Cabinets Come In?
Stock base and wall cabinets come in widths from 9 to 48 inches, in 3-inch steps. Narrow 9- and 12-inch boxes become tray or spice pull-outs, 15 to 24 inches suits single doors and drawer stacks, and 30 to 36 inches suits double doors and the sink. A single-bowl sink usually sits in a 30-inch sink base, and a double bowl needs 33 to 36 inches. Corner base cabinets with a lazy Susan typically measure 33 to 36 inches along each wall.
Because walls are rarely an exact multiple of 3 inches, stock runs close the gaps with filler strips. A custom kitchen skips most of them, because each box is drawn to the measured wall and the doors spread evenly. Fillers stay only where they are genuinely needed, beside a wall that is out of plumb or next to an appliance door.
How Big Are Tall and Pantry Cabinets?
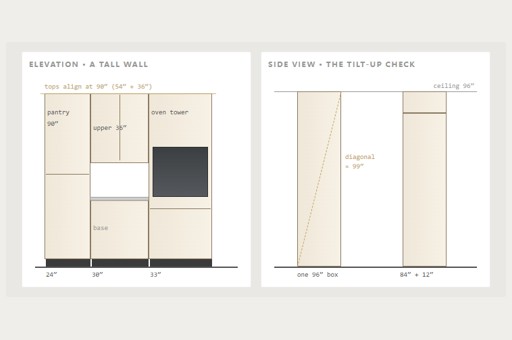
Tall cabinets come 84, 90 or 96 inches high, chosen so the top lines up with the top of the wall cabinets or reaches the ceiling. Pantry cabinets are usually 12 to 36 inches wide and either 12 or 24 inches deep, while oven and refrigerator towers are drawn around the exact appliance, so always send the appliance specifications before the drawings start. In a run that mixes tall cabinets and wall cabinets, the tops should share one line. Our tall pantry cabinet sizes guide covers oven towers, corner pantries and the ceiling height check.
Which Clearances Decide Your Cabinet Sizes?
Cabinet sizes only work when the room around them works, and these NKBA planning recommendations decide how long your runs and your island can be.
| Clearance | NKBA recommendation |
|---|---|
| Work aisle | 42″ for one cook, 48″ for more than one, measured between counters, tall cabinets and appliances |
| Walkway | 36″ minimum; 42″ for one of two walkways that meet at a right angle |
| Seating at a 36″ counter | 24″ of width and 15″ of knee space per diner |
| Seating at a 42″ counter | 24″ of width and 12″ of knee space per diner |
| Seating at a 30″ table | 24″ of width and 18″ of knee space per diner |
| Countertop work space | 158″ in total, 24″ deep, with at least 15″ of clearance above |
An island is where these numbers bite hardest. It needs a 42-inch or 48-inch aisle on its working side, plus knee space and a walkway behind the stools, so measure the room before you fix the island size.
When Should You Break the Standard Sizes?
- A tall or short main cook. Raising or lowering the toe kick moves the counter an inch or two without new boxes, and the main sink run can sit at a different height from the island.
- An accessible kitchen. Plan at least one 34-inch work surface, knee space where needed and wall storage within reach, following the ADA Standards where they apply.
- Tall ceilings. Stacked uppers, taller wall cabinets or tall cabinets to the ceiling use the height instead of leaving a dusty gap.
- Walls that are not square. Older houses rarely have straight, plumb walls; boxes drawn to measured walls hide the difference better than stock widths and fillers.
- Deep or unusual appliances. Built-in refrigerators, wall ovens and coffee machines each set their own cabinet sizes, so the drawings start from the appliance specifications.
Size also interacts with material, because long shelves and wide doors need stable boards. Our plywood vs MDF vs particleboard guide explains which board suits which part, and our flat panel and walnut kitchen cabinets pages show how wide doors stay flat.
What to Send for a Custom Quote
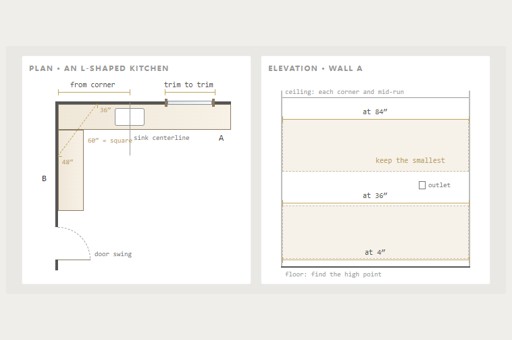
If you want cabinets drawn to your room rather than to a stock chart, these measurements give a manufacturer what it needs for the first set of shop drawings. A phone photograph of each wall is also useful, and our guide to measuring for kitchen cabinets walks through each step.
- Each wall length, measured at counter height and near the ceiling
- Ceiling height, measured in more than one place
- Windows and doors: width, height and distance from the corners and the floor
- Positions of the sink, range, plumbing, gas and electrical outlets
- Appliance model numbers, especially the refrigerator, range and any wall oven
- The door style and finish you have in mind, such as shaker or flat panel
Have your measurements ready?
Send your kitchen layout and we will reply with shop drawings in inches and a factory quote for the whole run.
Send Your Kitchen Layout →More Questions Owners Ask
What is the standard height of kitchen cabinets?
Base cabinets are 34½ inches tall, or about 36 inches with the countertop. Wall cabinets are usually 30, 36 or 42 inches tall, and tall cabinets 84, 90 or 96 inches.
What is the standard depth of kitchen cabinets?
Base cabinets are 24 inches deep and wall cabinets 12 inches deep, while a wall cabinet over the refrigerator is usually 24 inches deep and pantry cabinets come 12 or 24 inches deep.
How much space should be between the counter and upper cabinets?
About 18 inches is standard, with 15 inches as the practical minimum. Over a range, follow the code and the range manufacturer, typically 30 inches to combustible cabinets.
What size wall cabinets fit an 8-foot ceiling?
With a 36-inch counter and an 18-inch gap, there are 42 inches left, so 42-inch cabinets reach the ceiling, or 36-inch cabinets leave room for crown molding.
What are standard kitchen cabinet sizes in millimeters?
Base cabinets are about 876 mm tall and 610 mm deep, wall cabinets 305 mm deep and 762, 914 or 1,067 mm tall, and tall cabinets 2,134 to 2,438 mm tall.
How wide is a standard sink base cabinet?
A single-bowl sink usually sits in a 30-inch sink base, while double-bowl sinks need 33 to 36 inches.
Can custom cabinets be any size?
Yes. A custom cabinet is drawn to your measured wall, so its width, height and depth follow the room and the appliances rather than a 3-inch step.
Related: Custom kitchen cabinets · Plywood vs MDF vs particleboard · Cabinet materials guide · Shaker vs flat panel · Solid wood kitchen cabinets
Sources: National Kitchen & Bath Association, Kitchen Planning Guidelines with Access Standards. US Department of Justice, 2010 ADA Standards for Accessible Design, section 804.3. Common stock sizes as published by cabinet makers, for example Fabuwood and Kitchen Cabinet Kings. Ceiling table: arithmetic from a 36″ counter and an 18″ gap.
Double Building Materials draws, builds, trial-assembles, crates and ships custom cabinetry from our factory in Guangdong, China. In the US, our crews and partner installers can install, quoted separately.