




Wall Cabinet Sizes: Upper Cabinet Height, Depth and the 18-Inch Rule
Cabinet Guides · Kitchen Cabinet Sizes
Standard wall cabinets are 12 inches deep and 30, 36 or 42 inches tall, in widths from 12 to 36 inches in 3-inch steps. They hang about 18 inches above a 36-inch counter, so the bottom sits 54 inches from the floor and the tops line up at 84, 90 or 96 inches.
Wall cabinets, also called upper cabinets, decide how much of your kitchen you can reach without a step stool and how the room looks from the doorway. This guide explains each upper cabinet dimension, the 18-inch gap above the counter, and the cabinets over the refrigerator and range, where most layout mistakes happen. For the full chart of base, wall and tall sizes, start with our standard kitchen cabinet sizes guide.
Sizes series The other guides in this five-part series cover the full size chart, base cabinets and toe kicks, tall and pantry cabinets and how to measure a kitchen.
What Are Standard Wall Cabinet Sizes?
Wall cabinets vary in height far more than base cabinets do, because they have to meet the ceiling, the refrigerator and the range hood. The table lists the common types, with millimeters for metric drawings.
| Wall cabinet | Height | Depth | Width |
|---|---|---|---|
| Standard wall | 30″, 36″ or 42″ (762, 914, 1,067 mm) | 12″ (305 mm) | 12″–36″ in 3″ steps (305–914 mm) |
| Over the refrigerator | 12″, 15″, 18″, 21″ or 24″ | 24″ (610 mm), in line with the refrigerator | 30″, 33″ or 36″, matching the opening |
| Over the range or microwave | Set by the hood or microwave | Usually 12″ | Matches the hood or microwave |
| Stacked top row | Sized to the ceiling | 12″ | Matches the row below |
| Corner wall | Same as the run | 12″ along each wall | Diagonal or blind corner |
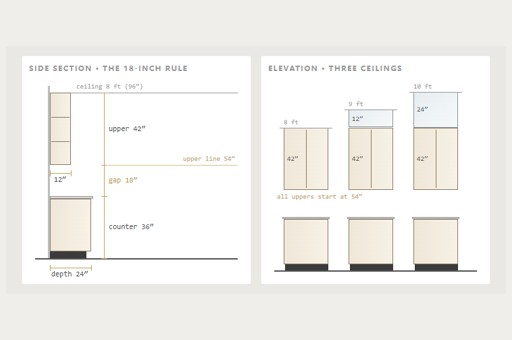
Side section · the 18-inch rule
Elevation · three ceilings
Typical US upper cabinet heights, drawn to scale. Your own wall run is drawn to your measured ceiling, windows and appliances.
Why Is There an 18-Inch Gap Above the Counter?
The usual space between the countertop and the bottom of the wall cabinets is 18 inches. It leaves room for a coffee maker or stand mixer, keeps the backsplash and outlets in view, and lets you see the back of the counter while you work. Add it to a 36-inch counter and the bottom of the uppers lands 54 inches above the floor, the line most cabinet makers plan around.
The NKBA Kitchen Planning Guidelines describe the countertop work space as having at least 15 inches of clearance above it. That makes 15 inches the practical minimum. Some owners choose a larger gap for tall appliances or for a stone backsplash they want to show.
Change the gap only with the whole wall in mind. A lower line brings the shelves closer, but it also hides more of the counter and may clash with a window head or a range hood.
How High Are Upper Cabinets From the Floor?
Most upper cabinets start 54 inches from the floor. Where they end depends on their height. Thirty-inch cabinets top out at 84 inches, 36-inch cabinets at 90 inches and 42-inch cabinets at 96 inches, which is the ceiling in a typical eight-foot room.
That arithmetic is how you match cabinets to a ceiling. Subtract 54 from the ceiling height, and the remainder is the space you can fill with cabinets, crown molding or open wall. The table assumes a 36-inch counter and the 18-inch gap. Your own drawing should use the ceiling height measured in several places, because floors and ceilings are rarely level.
| Ceiling height | Space above 54″ | Common choices |
|---|---|---|
| 8 ft (96″) | 42″ | 42″ uppers to the ceiling; 36″ with crown molding; 30″ with open space above |
| 9 ft (108″) | 54″ | 42″ uppers plus a 12″ stacked row; 36″ plus an 18″ row |
| 10 ft (120″) | 66″ | 42″ plus a 24″ stacked row; 36″ plus a 30″ row |
A soffit, the boxed-in section that some older kitchens have along the ceiling, changes the arithmetic. Measure from the counter to the underside of the soffit, not to the ceiling, and find out what the soffit hides, such as ducts or pipes, before planning to remove it.
How Deep Are Upper Kitchen Cabinets?
Standard wall cabinets are 12 inches deep, about half the depth of the base cabinets below. That leaves the front of the counter open, so you can work without hitting your head, and it keeps the shelves shallow enough to see everything on them.
The usable shelf is a little shallower than 12 inches once the back panel and the door are counted, so check that your largest dinner plates and platters fit before the order. A custom box can be drawn slightly deeper where that matters, at the cost of a little more overhang above the counter.
The main exception is the cabinet over the refrigerator, which is usually 24 inches deep. Any deeper upper should be drawn against the appliance or hood beside it, so the fronts read as one continuous line.
Can You Reach the Top Shelf of an Upper Cabinet?
The bottom shelf of a 54-inch upper line is close at hand, while the top shelf of a 42-inch cabinet sits near the ceiling. Plan that top shelf for things you rarely use. The NKBA guidelines recommend storing frequently used items between 15 and 48 inches above the floor.
The reach limits come from the ICC A117.1 accessibility standard, which the NKBA quotes. An unobstructed reach should be no higher than 48 inches, and reaching forward over a counter 20 to 25 inches deep lowers the limit to 44 inches. A side reach over a counter 10 to 24 inches deep allows 46 inches.
Compare those numbers with the 54-inch line and the problem is clear: for a seated user, standard wall cabinets are out of reach. An accessible kitchen moves everyday storage into drawers and tall pantry cabinets, lowers part of the wall run, or uses pull-down shelf hardware. The NKBA also counts storage more than 84 inches above the floor as miscellaneous storage, a reminder that a stacked top row is for occasional items.
What Goes Above the Range and the Microwave?
Over a range or cooktop, safety rules set the cabinet height rather than taste. The NKBA guidelines summarize the building code: at least 30 inches between the cooking surface and combustible material or metal cabinets above it. That falls to 24 inches where an approved range hood or other noncombustible protection is installed. The range and hood installation instructions set the final number.
An over-the-range microwave has its own rule. GE Appliances specifies 66 inches from the floor to the bottom of the cabinet the microwave hangs from, which is 30 inches above the cooktop. With a 54-inch upper line, that cabinet is 12 inches shorter than its neighbors: 18 inches under 30-inch uppers, 24 inches under 36-inch uppers and 30 inches under 42-inch uppers.
Height is the trade-off. The NKBA suggests placing the bottom of a microwave about 3 inches below the main cook's shoulder and no more than 54 inches above the floor. An over-the-range unit sits higher than that. A microwave drawer below the counter, at least 15 inches off the floor, or a built-in microwave in a tall cabinet keeps hot food lower.
What Size Cabinet Goes Over the Refrigerator?
The cabinet over the refrigerator is usually 24 inches deep, so its front lines up with the refrigerator instead of hiding far behind it. One cabinet maker's guide notes that a standard 12-inch upper leaves its face roughly 18 to 23 inches behind the refrigerator doors. A 24-inch box closes that gap to about 6 inches, close enough to reach.
Its width matches the refrigerator opening, usually 30, 33 or 36 inches. Its height follows the uppers beside it: 12 inches under 30-inch uppers, 18 inches under 36-inch uppers and 24 inches under 42-inch uppers. In each case the bottom of the deep cabinet stays 72 inches above the floor, so check the refrigerator height, including its hinges, against that line. Leave at least an inch of air above the hinges unless the refrigerator specification asks for more.
Tall panels on each side of the refrigerator run from the floor to the top of the deep cabinet. They turn the opening into a built-in look and give the deep cabinet something solid to fasten to.
How Do Corner Wall Cabinets Work?
Where two runs of uppers meet, the corner is hard to reach and easy to waste. A diagonal corner cabinet places one door across the corner and gives a deep, visible interior, sometimes with a rotating shelf. A blind corner wall cabinet extends into the corner behind its neighbor and suits shorter runs. Some designs simply stop the uppers before the corner and use open shelves, which keeps the corner light.
The corner also sets where every door on both walls starts, so it belongs in the drawings first. Doors that meet in a corner need clearance for their handles, and a corner beside a window or hood needs particular care.
Do You Need Upper Cabinets at All?
Kitchens without upper cabinets are popular because they feel open and show off tile, windows or a range hood. The catch is storage. The NKBA planning guidelines suggest about 300 inches of wall-cabinet shelf frontage in a small kitchen and about 360 inches in medium and large kitchens.
Shelf frontage is the cabinet width multiplied by the number of shelves and the depth in feet. A 36-inch wall cabinet, 12 inches deep, with three shelves gives 108 inches, so a medium kitchen's wall allowance is a little more than three such cabinets. The guidelines let the totals move between wall, base, drawer and pantry storage, as long as the overall total stays the same.
That makes going without uppers a planning decision, not just a style choice. The missing storage has to reappear somewhere: deeper drawer stacks, a tall pantry cabinet or an island with storage on both sides. Open shelves and glass door upper cabinets sit in between, keeping some storage while lightening the wall.
How Should Wall Cabinets Meet a Tall Ceiling?
Cabinets that run to the ceiling remove the dusty gap on top and make the room look taller. In a nine- or ten-foot kitchen, a single row of 42-inch uppers leaves open wall above it. Designers then add a stacked row of short cabinets, choose taller boxes, or finish with deep crown molding.
Stacked uppers often use glass doors in the top row, sometimes with lighting inside, so the row reads as a display rather than a second wall of doors. Because that row sits above 84 inches, plan it for seasonal dishes and spares. A custom run can also align the stacked row with the top of the tall pantry cabinets beside it, which keeps the whole wall on one line.
How Are Wall Cabinets Hung?
A loaded wall cabinet hangs entirely from its fasteners, so it must be fixed into wall studs or into solid blocking inside the wall. Drywall anchors alone are not a reliable support for a cabinet full of dishes. Where a wall has no studs in the right place, the usual answer is to add blocking, which is easiest before the drywall goes up.
Many installers hang the wall cabinets before the base cabinets so they can work close to the wall. Face-frame cabinets are usually screwed through a rail at the back of the box. Frameless European-style cabinets often hang from adjustable hangers on a steel rail, which lets the installer level the run after it is up.
The board at the back matters for the same reason. Plywood holds screws near its edges better than particleboard, and our plywood vs MDF vs particleboard guide explains where each board belongs in the box.
What Should You Check Before Ordering Wall Cabinets?
Most wall cabinet mistakes come from a measurement nobody took. These checks belong before the order, and a good contractor will ask about them first.
- Ceiling height at several points along each wall, plus any soffit, beam or duct
- Window and door positions, including their trim, beside and above the wall run
- The range hood or over-the-range microwave model and its installation sheet
- The refrigerator model, its height including hinges, and its opening width
- Outlets, switches and under-cabinet lighting positions
- Whether crown molding or a light rail is planned, because both change the visible height
Send these with your layout, and the shop drawings can resolve them before production rather than on the wall.
When Should Wall Cabinets Break the Standard?
- A tall or short main cook. Move the upper line up or down an inch or two, keeping at least 15 inches above the counter.
- A tall ceiling. Stack a second row or use taller boxes instead of leaving a dusty gap.
- An accessible kitchen. Lower part of the wall run, or shift daily storage into drawers and pantry cabinets.
- A built-in refrigerator. Draw the deep cabinet, side panels and opening from the appliance specification.
- Walls and ceilings that are not level. Boxes and scribe moldings drawn to measured walls hide what stock widths cannot.
Planning your wall cabinets?
Send your layout, ceiling height and appliance spec sheets, and we will reply with shop drawings in inches and a factory quote for the whole kitchen.
Send Your Kitchen Layout →More Questions Owners Ask
How far should upper cabinets be above the counter?
About 18 inches is standard, and the NKBA plans at least 15 inches of clearance above the countertop work space.
How high are upper cabinets from the floor?
The bottom usually sits 54 inches above the floor, and the tops reach 84, 90 or 96 inches for 30-, 36- or 42-inch cabinets.
How deep are upper kitchen cabinets?
Standard wall cabinets are 12 inches deep, while the cabinet over the refrigerator is usually 24 inches deep.
What size cabinet goes over a refrigerator?
A 24-inch-deep cabinet as wide as the opening, usually 30, 33 or 36 inches, and 12, 18 or 24 inches tall to line up with 30-, 36- or 42-inch uppers.
What height wall cabinets fit an 8-foot ceiling?
With the bottom at 54 inches, 42-inch cabinets reach a 96-inch ceiling, and 36-inch cabinets leave room for crown molding.
Related: Standard kitchen cabinet sizes · Base cabinet dimensions · Plywood vs MDF vs particleboard · Custom kitchen cabinets · Shaker kitchen cabinets · Florida walnut kitchen
Sources: National Kitchen & Bath Association, Kitchen Planning Guidelines with Access Standards (including ICC A117.1 reach ranges). GE Appliances, over-the-range microwave installation clearance. Wall cabinet sizes as published by Kitchen Cabinet Kings, and over-refrigerator cabinet sizes as published by Captivating Cabinets.
Double Building Materials draws, builds, trial-assembles, crates and ships custom cabinetry from our factory in Guangdong, China. In the US, our crews and partner installers can install, quoted separately.