

Double Curved Staircase in Steel Plate & Stone, Ohio | DBM
Home / Project / USA / Ohio Double Curved Staircase
Project DBM23071106 · New Albany, Ohio, USA · Double Curved Staircase
A Double Curved Staircase in Steel Plate and Sintered Stone — New Albany, Ohio
Two curved runs rise from the hall, each one held between solid steel plates, with white sintered-stone steps. The site team filmed it while the house was still under construction.
By Double Building Materials — the staircase & railing manufacturer in Guangdong, China that drew, made and crated this double curved staircase. Written from our project record, two site photos and the site video. Published October 2026.
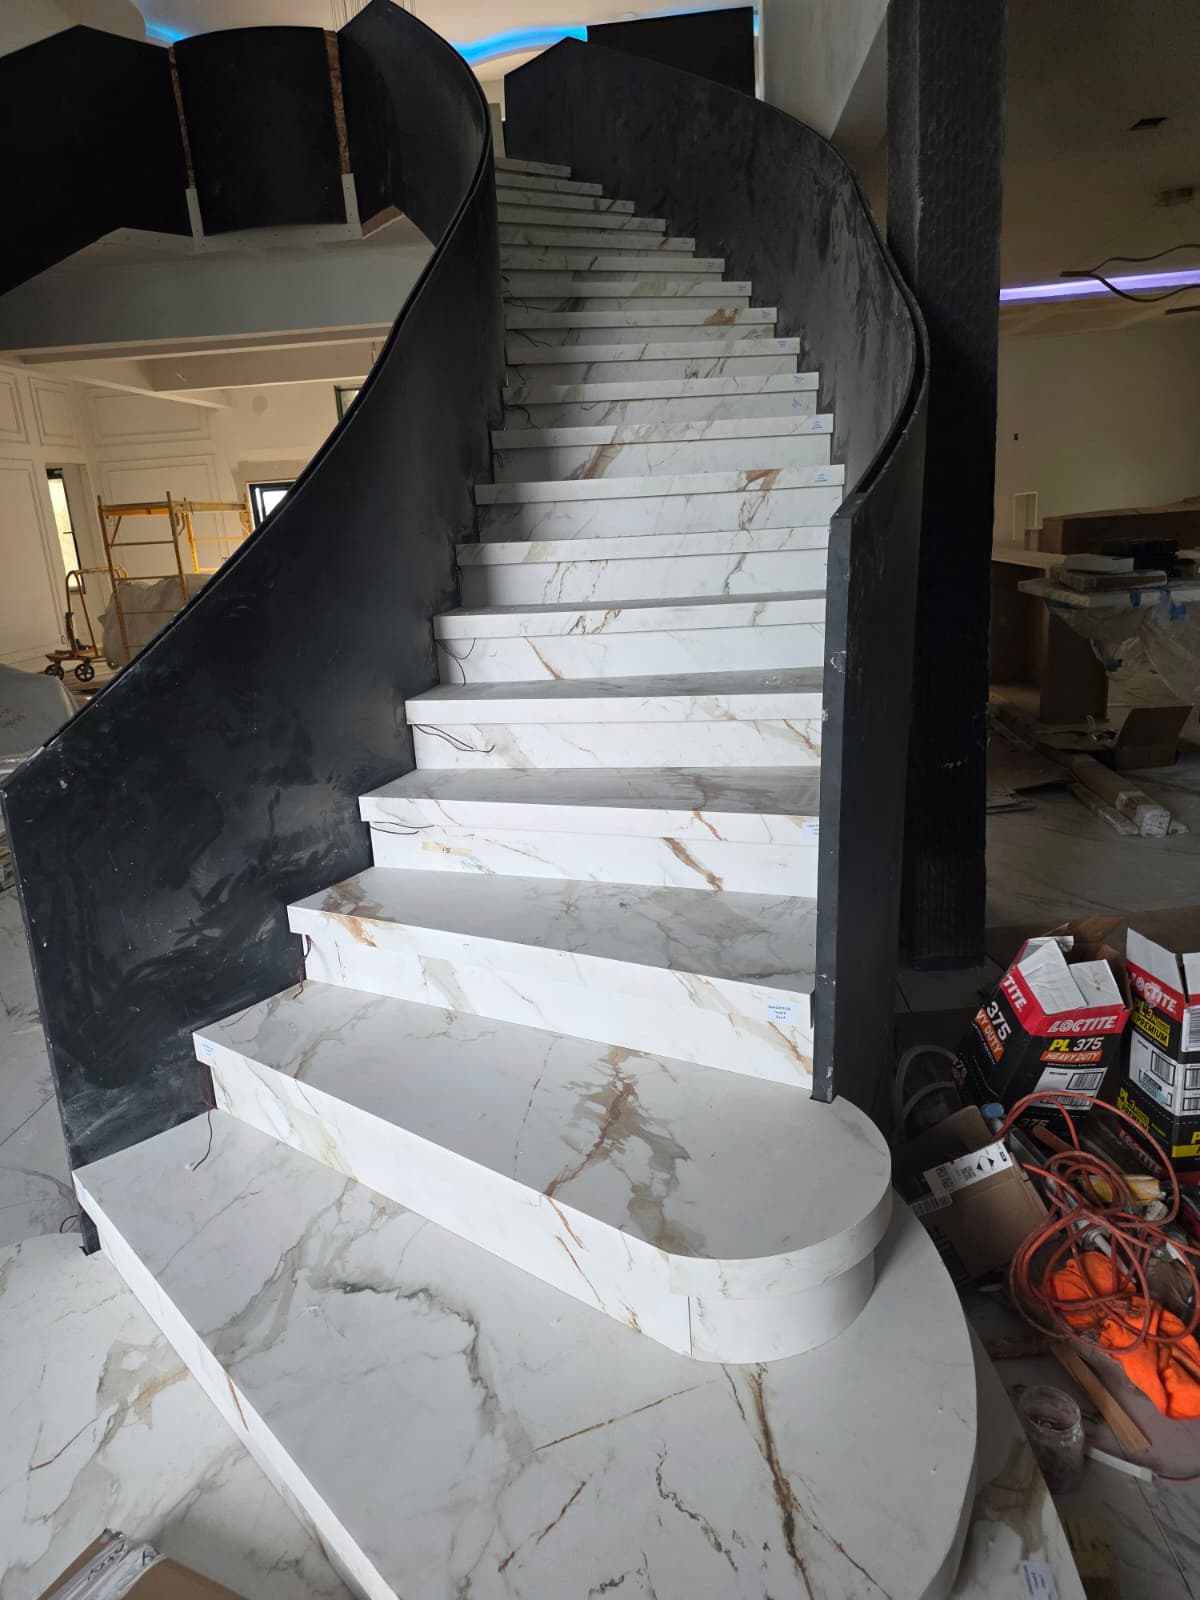
One run with its sintered-stone steps in place between curved steel-plate sides, on a site that was still busy.
The Project at a Glance
A double curved staircase for a home under construction in New Albany, Ohio, USA. Two curved runs climb between solid steel-plate stringers, and each step is closed and clad in white sintered stone. The order also included a floor-level railing. Double Building Materials drew, made, trial-assembled and crated it in Guangdong, China.
The Challenge
Two runs double the work. Each one must be accurate on its own and also match its partner. On a curve every tread has a tapered geometry, wider on the outside of the turn and narrower on the inside. The inner plate follows a tighter curve than the outer one, yet both must reach exactly the same height.
The second test is the appearance. The steel plates frame the whole staircase as long, continuous dark curves. Any kink in a plate, or a step that sits a little high, shows immediately against the white stone.
The third test is daily life. The steps need to feel even underfoot, clean easily and stay comfortable at the inside of the turn, where each one is at its narrowest.
The Brief: Steel Plate, Stone and a Railing Above
The order brought three parts together: two curved runs built on steel plate, closed steps clad in sintered stone, and a railing along the edge of the upper floor. The site photo already shows the idea, with two dark ribbons of steel framing pale steps with warm, gold-brown veining. The contrast does real work: the steel draws the curve, and the stone makes every step easy to see. The steps are also set up for step lights: thin cables already come out at the stone joints, ready to light each step at night.
What a Double Curved Staircase Is Made Of
Each run of a double curved staircase is a set of five parts. The diagram takes one run apart, lights up each part in turn, then shows it assembled, with a plan of both runs.
Inside one curved run
Taken apart: each part lights up in turn.
↓ stone
↓ steel pans
↓ plates
↓ floor
Put together, and a plan of two curved runs.
A typical curved steel-plate run and a typical double curved plan, for illustration. The exact plates, step shapes and stone on any project come from its own drawings.
- Stone treads – sintered stone on top of each step. Here the front edges are deep and square, so each tread reads as a solid block.
- Stone risers – the upright face of each step, in the same stone. Closed risers turn each run into one continuous form.
- Steel tread pans – steel trays that span between the two plates and carry the stone. Some of the site footage shows them still uncovered.
- Inner stringer plate – the plate on the inside of the turn. It covers a shorter path for the same climb, so it rises more steeply.
- Outer stringer plate – the long plate on the outside of the turn, typically rolled to the curve or built from short welded segments. On this stair both plates rise above the steps as solid sides.
Load travels from the stone into the pans and plates, then into the floor and the structure above. Your structural engineer confirms the fixings.
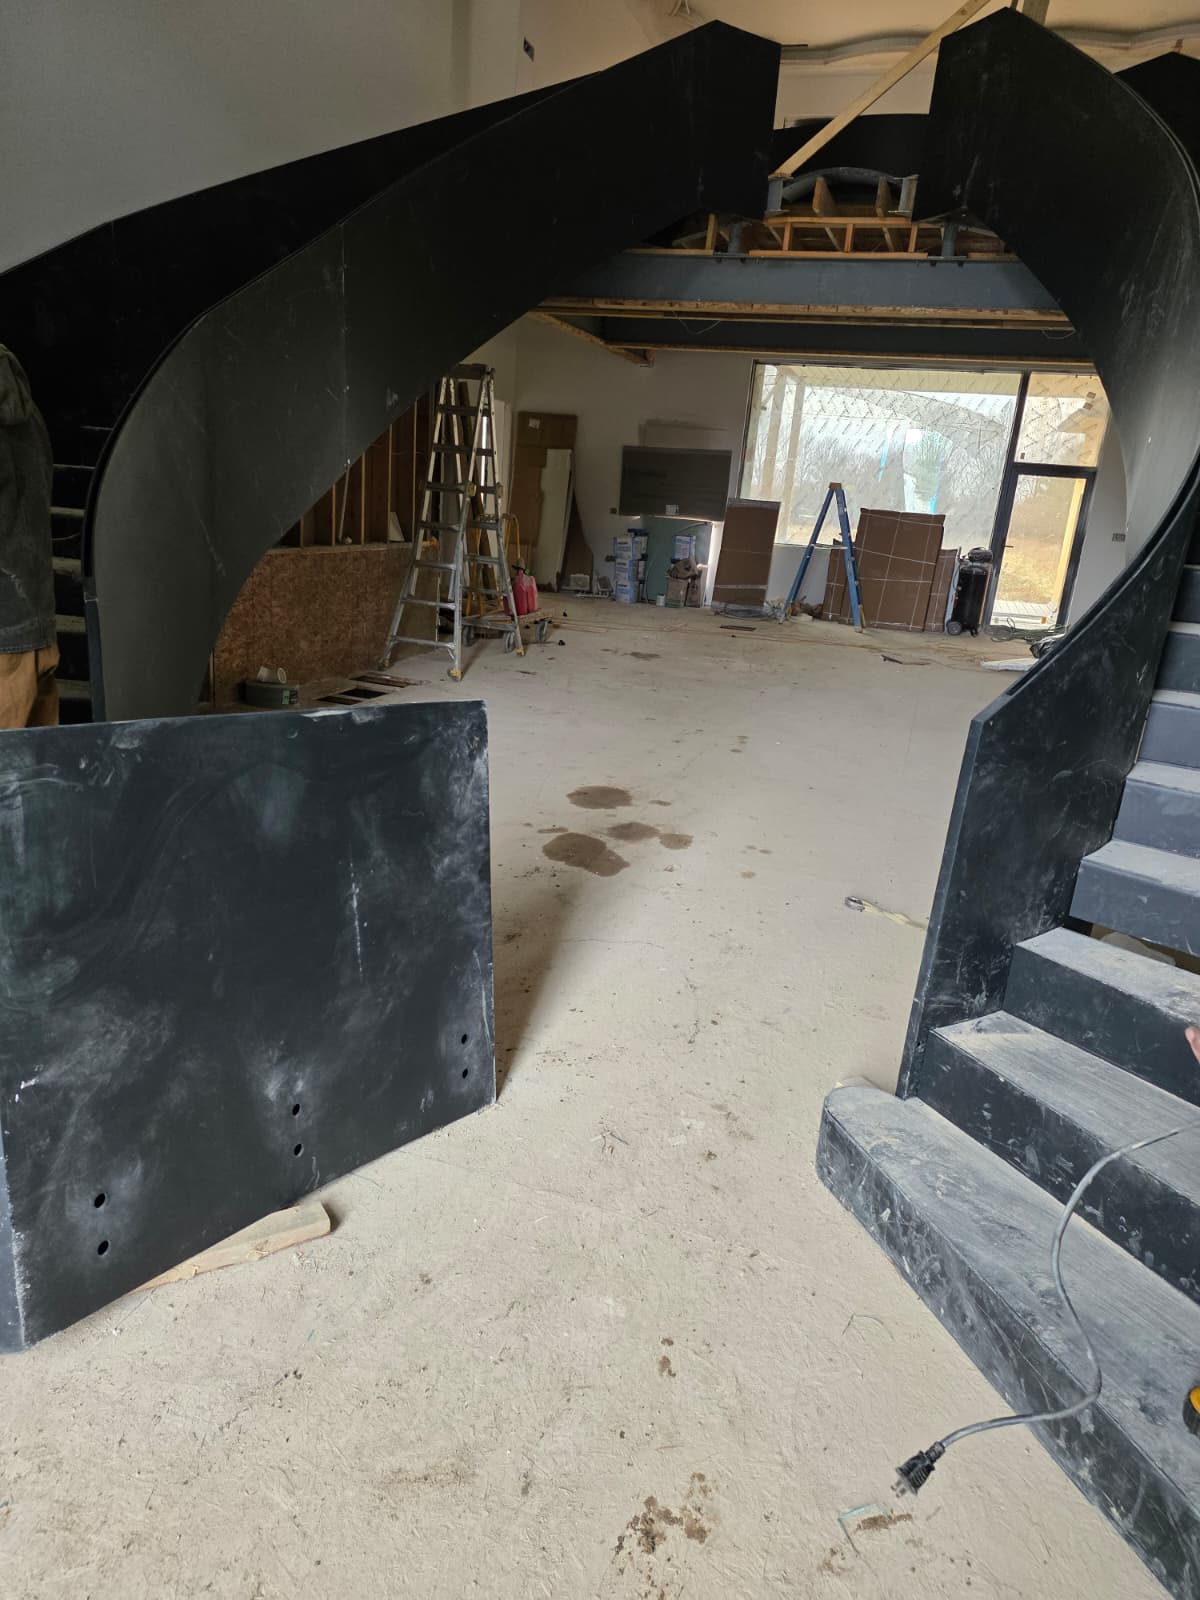
Both runs seen from the hall, still in bare steel. The steps on the right have no stone yet.
Sintered Stone or Natural Stone Treads?
Sintered stone is made from natural minerals such as quartz and feldspar, pressed and fired until they fuse into a dense slab. One leading maker's specification lists water absorption of 0.1% or less under the ISO 10545-3 test, and the top stain-resistance class under ISO 10545-14. In everyday use, a spilled coffee stays on the surface and wipes off.
Marble is cut from a quarry block, so every slab is unique and the veining runs right through it. It is also softer and more porous. The Natural Stone Institute notes that etch marks come from acids left on the surface, so owners usually seal marble steps and clean them with a pH-neutral stone cleaner.
On a double stair you see both runs side by side. The even pattern of sintered stone helps here, because we can lay out the veining to flow continuously from step to step. Its thin slabs are usually built up at the front edge, so each step reads as a thick block, as it does here.
| Sintered stone | Natural marble | |
|---|---|---|
| Pattern | Even; veining can be matched across steps | Every slab different |
| Water and stains | Very low absorption | Needs sealing; acids can etch |
| Surface | Hard, keeps its finish | Softer; wears to a patina |
| Care | Wipe clean | pH-neutral cleaner, resealing |
A polished face looks bright but can feel slick when wet. A honed or textured finish, or a fine groove near the front edge, gives more grip, so we settle the finish in the drawings.
What the Ohio Residential Code Says About Curved Steps
Homes in Ohio follow the Residential Code of Ohio, in force since July 1, 2019 and based on the 2018 International Residential Code. It defines a winder as a tread with nonparallel edges, which describes every step on a curved stair. These are the rules to check:
- Walkline: measured 12 inches in from the inside of the turn (311.7.4).
- Tread depth: at least 9 inches at the walkline, and at least 6 inches at any point within the clear width (311.7.5.2.1).
- Even steps: within a flight, the deepest and shallowest winder treads at the walkline may differ by no more than 3/8 inch.
- Handrails: on at least one side of every flight with four or more risers, 34 to 38 inches high (311.7.8).
- Guards: at least 36 inches high where a floor edge is more than 30 inches above the floor below (312.1). That is the job of a railing around an opening like the one upstairs.
Both runs need an identical check. Our drawings reference these rules so your engineer or building department can review them, and the final sign-off stays with them. The state reviews its code periodically, so confirm the edition in force when you apply.
From Drawing to Site
Drawing-First Coordination
Drawing-First Coordination means we draw the whole stair, and you approve it, before we cut any steel. For a double curved staircase we draw both runs as one set. That set fixes the curve of each plate, every step along the walkline, where each run meets the upper floor, and the position of the floor railing. We also draw the stone piece by piece, so the joints and the veining stay in alignment.
Trial Assembly Before Packing
Trial Assembly Before Packing is our standard for every stair. We stand the steel of each run up in our Guangdong workshop and check the overall geometry, from the curve of the plates to the rise of every step. Any correction happens here, with the proper equipment at hand, rather than on a job site in Ohio. Then we label each plate, pan and stone piece to its place.
Export-Ready Crating
Export-Ready Crating means braced crates built for the ocean crossing, each one labelled to the assembly order. We support long curved plates along their length so they keep their shape, and the stone travels with its edges protected.
Double Building Materials draws, makes, trial-assembles, crates and ships. In the US, our installation team or your own contractor fits the stair on site.
Installation in the US
In the United States, we can also install the stair for you. On a steel plate staircase like this one, the steel usually goes in first and the stone later, once the heaviest site work is done, which helps protect the white surfaces. The site footage shows both stages. If you prefer your own contractor, we send assembly drawings and a step-by-step guide with the crates. Tell us the project location, and we will confirm the options available.
What the Site Video Shows
The clip walks through a house that is still an active construction site, so it shows the staircase during installation, not the finished interior.
It opens at the foot of a run that already has its stone: white sintered-stone steps with warm veining and rounded bottom steps, between two tall, dark steel plates. The camera then looks up through the curved opening in the floor above, past bare timber joists and a steel beam.
Seen from across the hall, the two curved runs mirror each other on either side of a tall glazed doorway. Their steps are still in bare steel. The walk then passes arched windows and climbs one run between its closed steel sides, with no handrail fitted yet.
Upstairs, dark curved panels stand along the edge of the floor opening, some still propped with timber, and the clip ends looking down into the hall. The order included a floor-level railing, but the clip does not show it completed.
Planning a Double Curved Staircase
If you are planning a staircase like this, settle three decisions before you approve the drawings, while changes are still easy to make on paper.
- Where the two runs arrive: at one shared landing or at two separate points on the upper floor. That choice sets the size and shape of the floor opening.
- How the upper railing meets the stair: plan the floor-edge railing together with the stair, so its line continues the same curve.
- Step lights: decide on them early, so the cables can be routed before the stone goes on. On this stair the cables were already in place at the step joints during installation. A licensed electrician makes the final connection.
Our guides on curved staircase design and how a curved staircase is built cover layouts and the rolled stringer. For structure options, see steel stair stringers explained, and before you ask for a quote, read what to send a staircase manufacturer.
Frequently Asked Questions
What is a double curved staircase?
It is two curved runs that rise from the same hall to the floor above, often as mirror images. Each run has its own inner and outer stringer. A spiral stair is different, because it winds tightly around a centre post; we compare the two in curved vs spiral staircase.
Why use steel plate for the stringers?
Steel plate can be rolled into a long, smooth curve that carries the steps along its full length. That makes it a common choice for a curved steel staircase. The plate thickness and the fixings come from the engineering for each project.
What drives the cost of a double curved staircase?
Mostly the size of each curve, the number of steps, the stone, the side design and the railing. With two runs, much of that counts twice. We price each stair from its drawings and do not publish a price list; our guide to curved staircase cost explains the main price drivers.
Planning a double curved staircase for your hall?
Send Us Your Plans for a Drawing Review →Related Projects
Related Products
See all our custom curved staircases, single or double sweep — each one drawn, trial-assembled and export-crated the same way.
Other Products
More from the same factory — drawn, trial-assembled and export-crated the same way.