

U-Shaped Staircase in Red Oak & Glass, Hawaii | DBM
Home / Project / USA / Hawaii U-Shaped Red Oak Staircase
Project DBM25030301 · Hawaii, United States · U-Shaped Staircase
A U-Shaped Staircase in Red Oak and Glass for a New Home in Hawaii
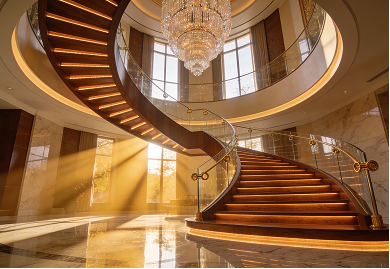
Two flights of warm red oak turn on a landing below a tall wall of windows. Frameless glass and a wood handrail line both flights, curved glass wraps the top, and a soft line of light sits under every step.
By Double Building Materials — the staircase & railing manufacturer in Guangdong, China that drew, made and crated this U-shaped staircase. Written from our project record and photos. Published October 2026.
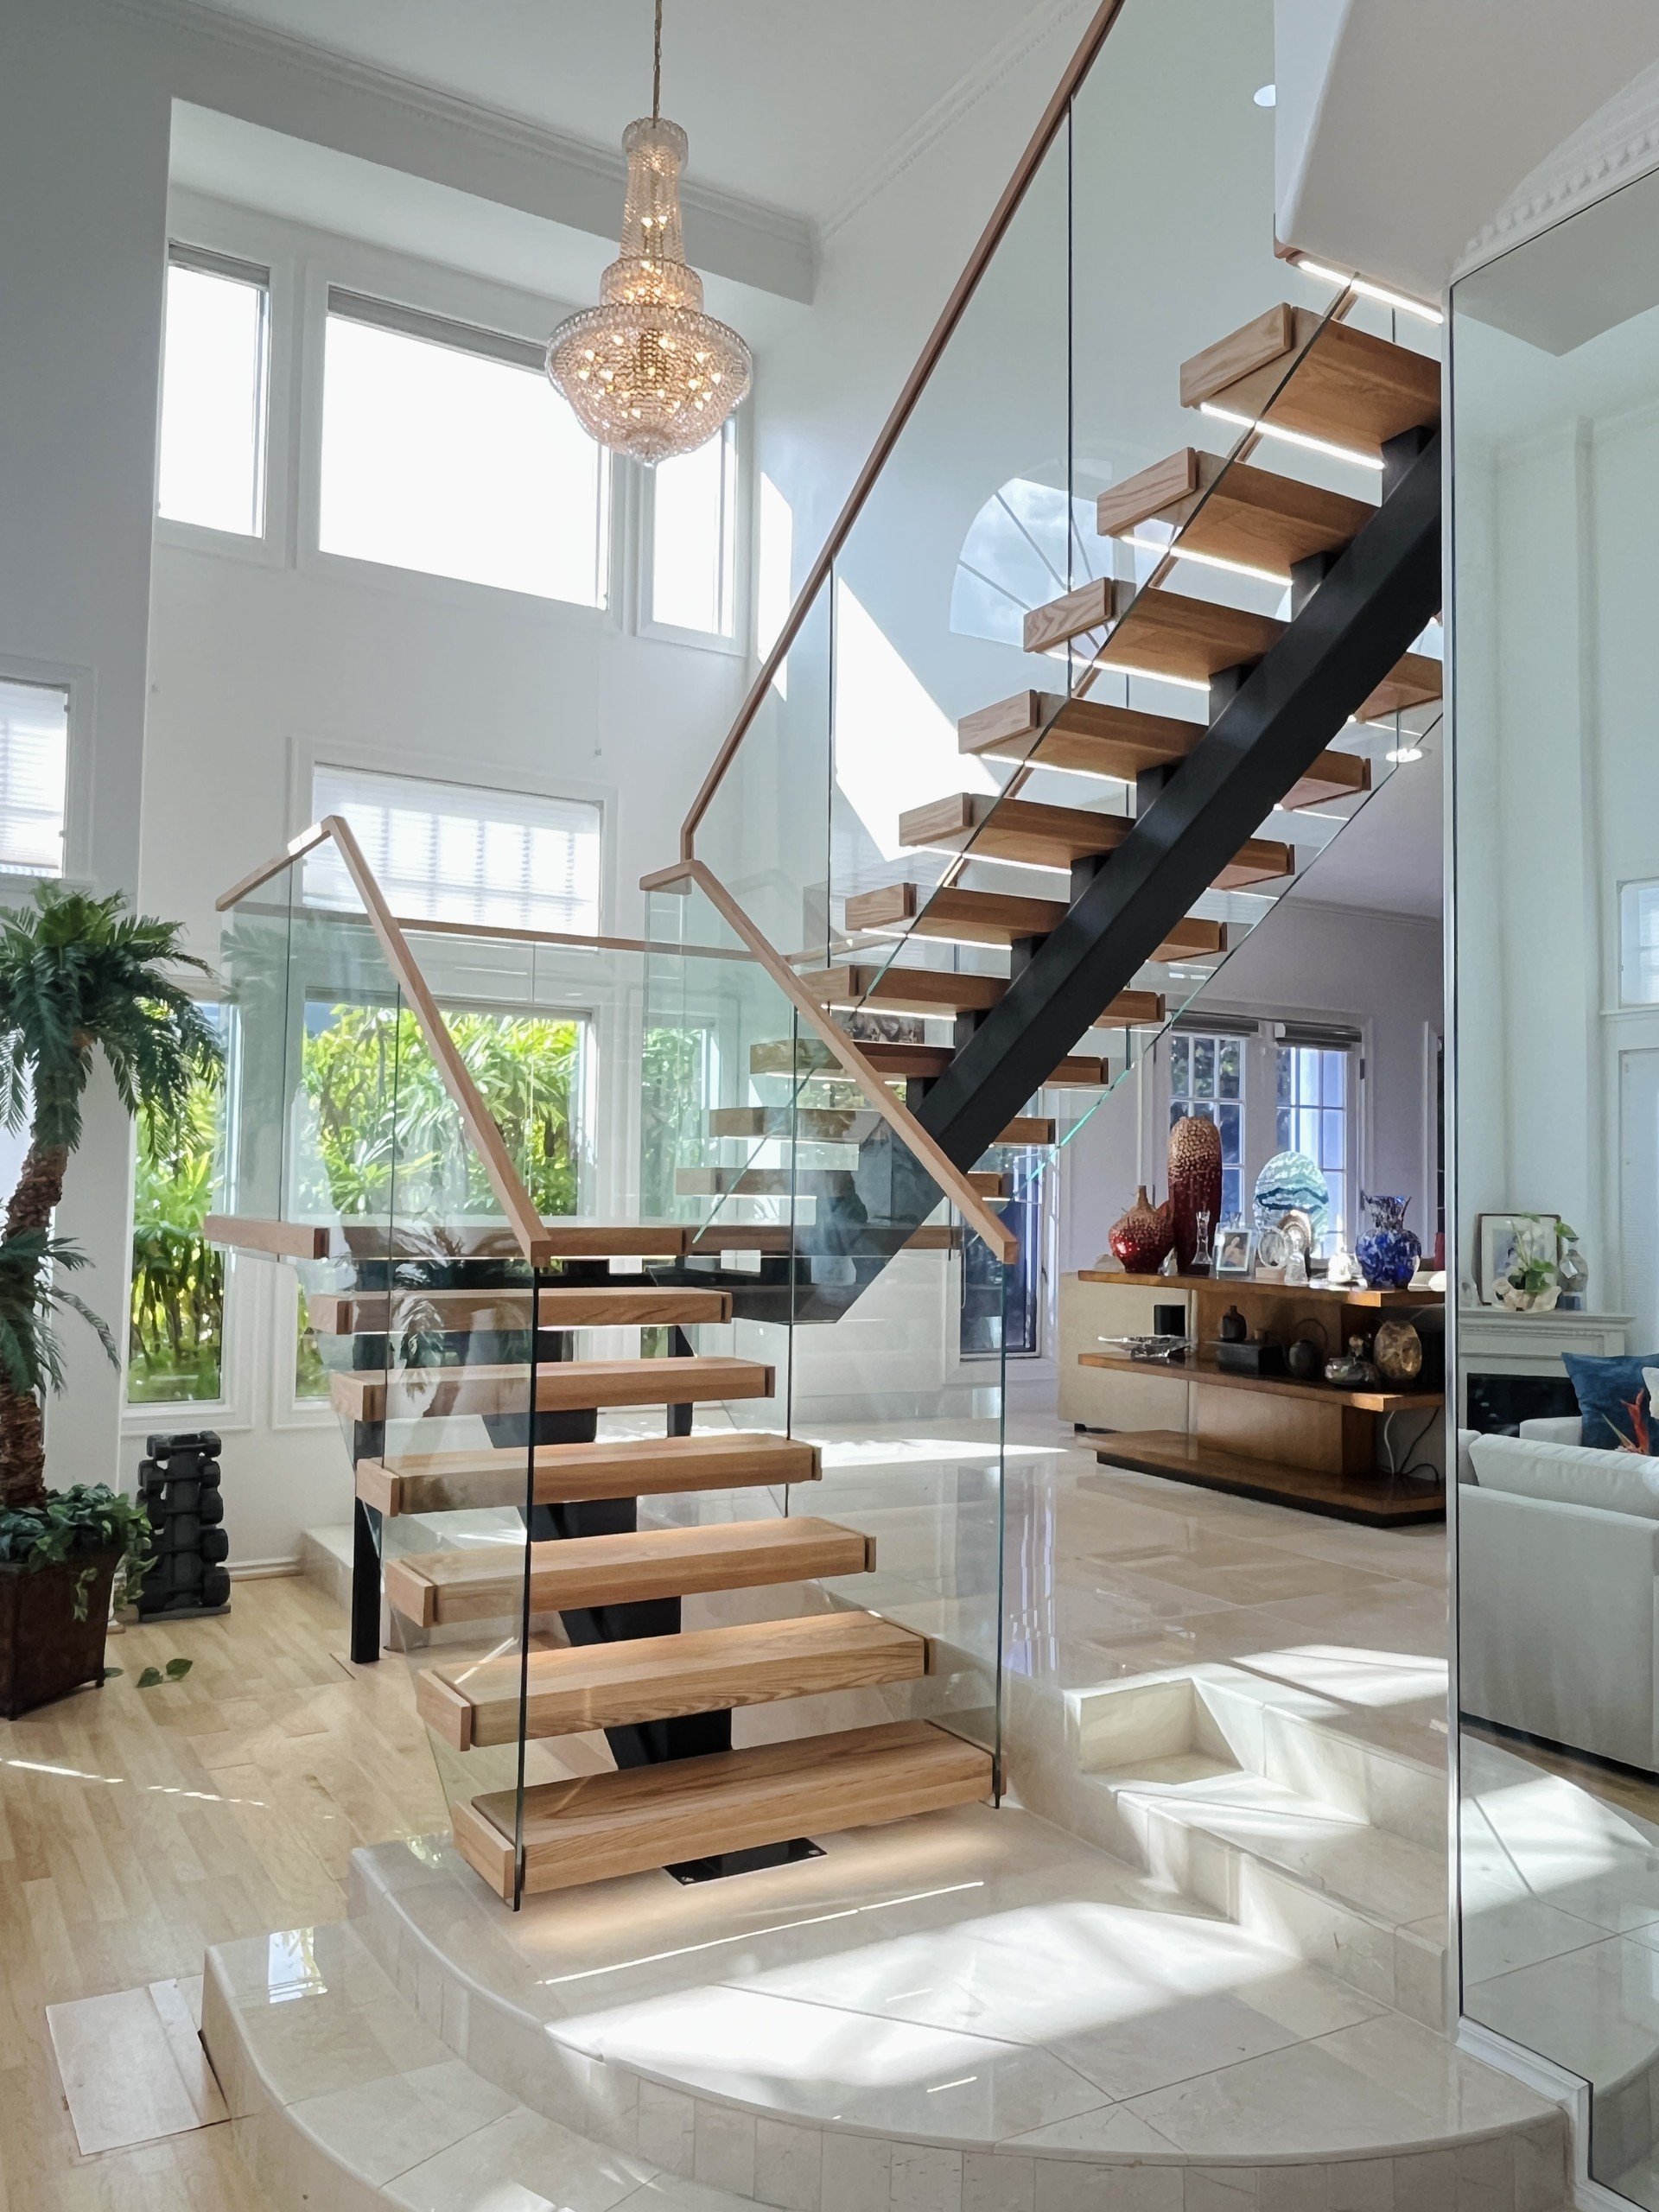
The lower flight climbs to the landing; the upper flight turns back above it — Hawaii.
The Project at a Glance
A U-shaped staircase for a new Hawaii home. Two flights of red oak treads sit on square-tube steel stringers and double back at a landing. Glass with a wood handrail lines both flights, curved glass wraps the upper landing, and LED lights glow under the steps. Double Building Materials drew, made, trial-assembled and crated it in Guangdong, China.
The Challenge
A U-shaped staircase folds one long climb into two shorter flights that double back on a landing. That saves floor length, but it puts every part on show. In this tall, open room you see both flights and the landing at once, so they must line up as one shape.
The second test is the look: the room is white and bright, with tall windows onto the garden. A stair here has to bring warmth without closing it in, so it needs wood underfoot, one slim steel line under each flight, and glass where a row of balusters would normally stand.
The third is daily life: the edges have to feel safe, the steps have to be easy to see at night, and the glass has to stay easy to clean.
The Brief
The brief, as built: a U-shaped staircase on central square-tube stringers, with open red oak treads and a red oak landing. Frameless glass runs along both flights and around the landing, capped by a wood handrail in a matching tone. At the top, the edge of the upper landing curves and the glass follows it in a curved base shoe, while LED lights sit under the treads.
What a U-Shaped Square-Tube Stair Is Made Of
Under the wood and glass sits a simple steel frame. The diagram takes a typical U-shaped square-tube stair apart and lights each part in turn, then puts it back together, switches on the step lights and shows the U from above.
Inside a U-shaped square-tube staircase
Taken apart: each part lights up in turn.
Put together: the step lights come on, one by one. Below, the same stair from above.
A typical U-shaped square-tube stair, drawn as a side view for illustration. The exact tubes, treads, glass and lighting on any project come from its own drawings.
- Square-tube stringers. A square tube is a hollow steel section with a square profile. One runs up the middle of each flight, which makes this a mono-stringer stair, and short steel blocks lift each tread off the tube.
- Mid landing. A flat landing joins the two flights where the stair turns. Here it is topped in red oak and carried on slim black steel posts.
- Red oak treads. Thick oak blocks with open risers between them, so light and the view pass through.
- LED step lights. A strip of light under each tread washes the step below with a soft glow.
- Frameless glass panels. Clear glass runs along both flights and around the landing, fixed at the tread ends, with no posts.
- Wood handrail. A wood rail caps the top edge of the glass and gives you a warm line to hold.
- Curved glass in a curved base shoe. A base shoe is a channel that grips the bottom edge of the glass. At the upper landing it follows the curve of the floor edge.
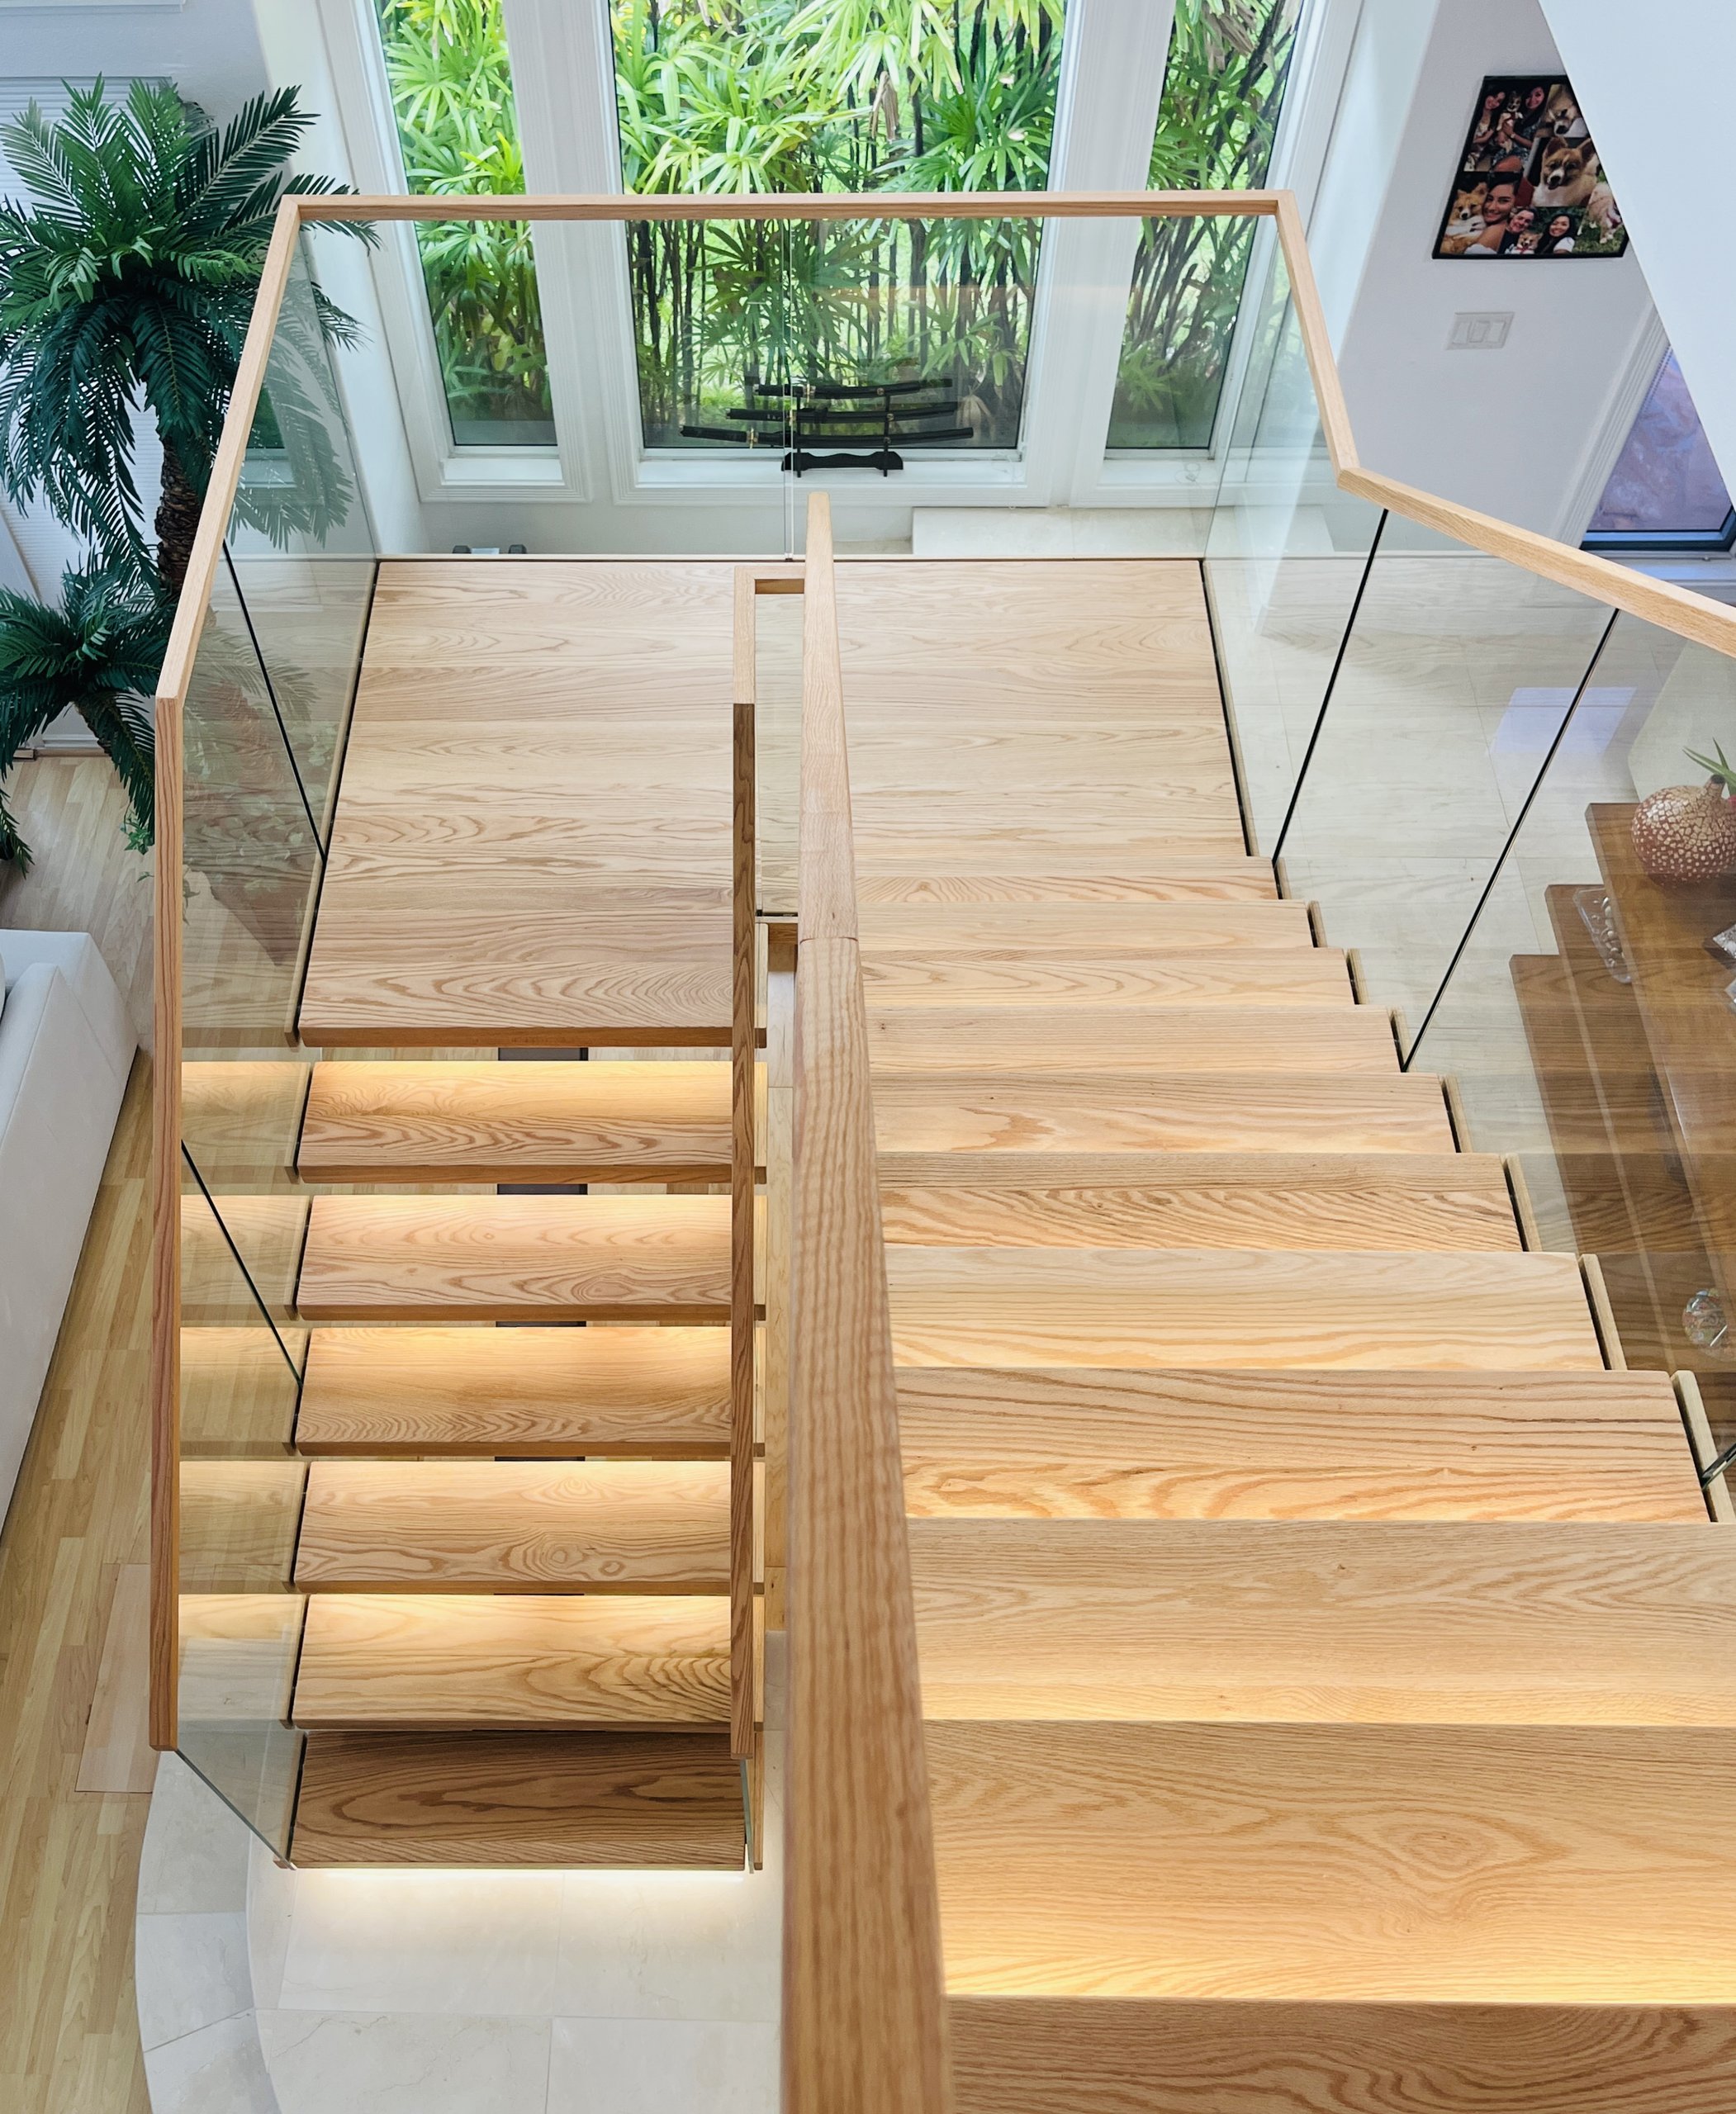
The real U from above: the lower flight (left) climbs to the red oak landing at the far end, the upper flight (right) turns back, and light glows under the lower treads.
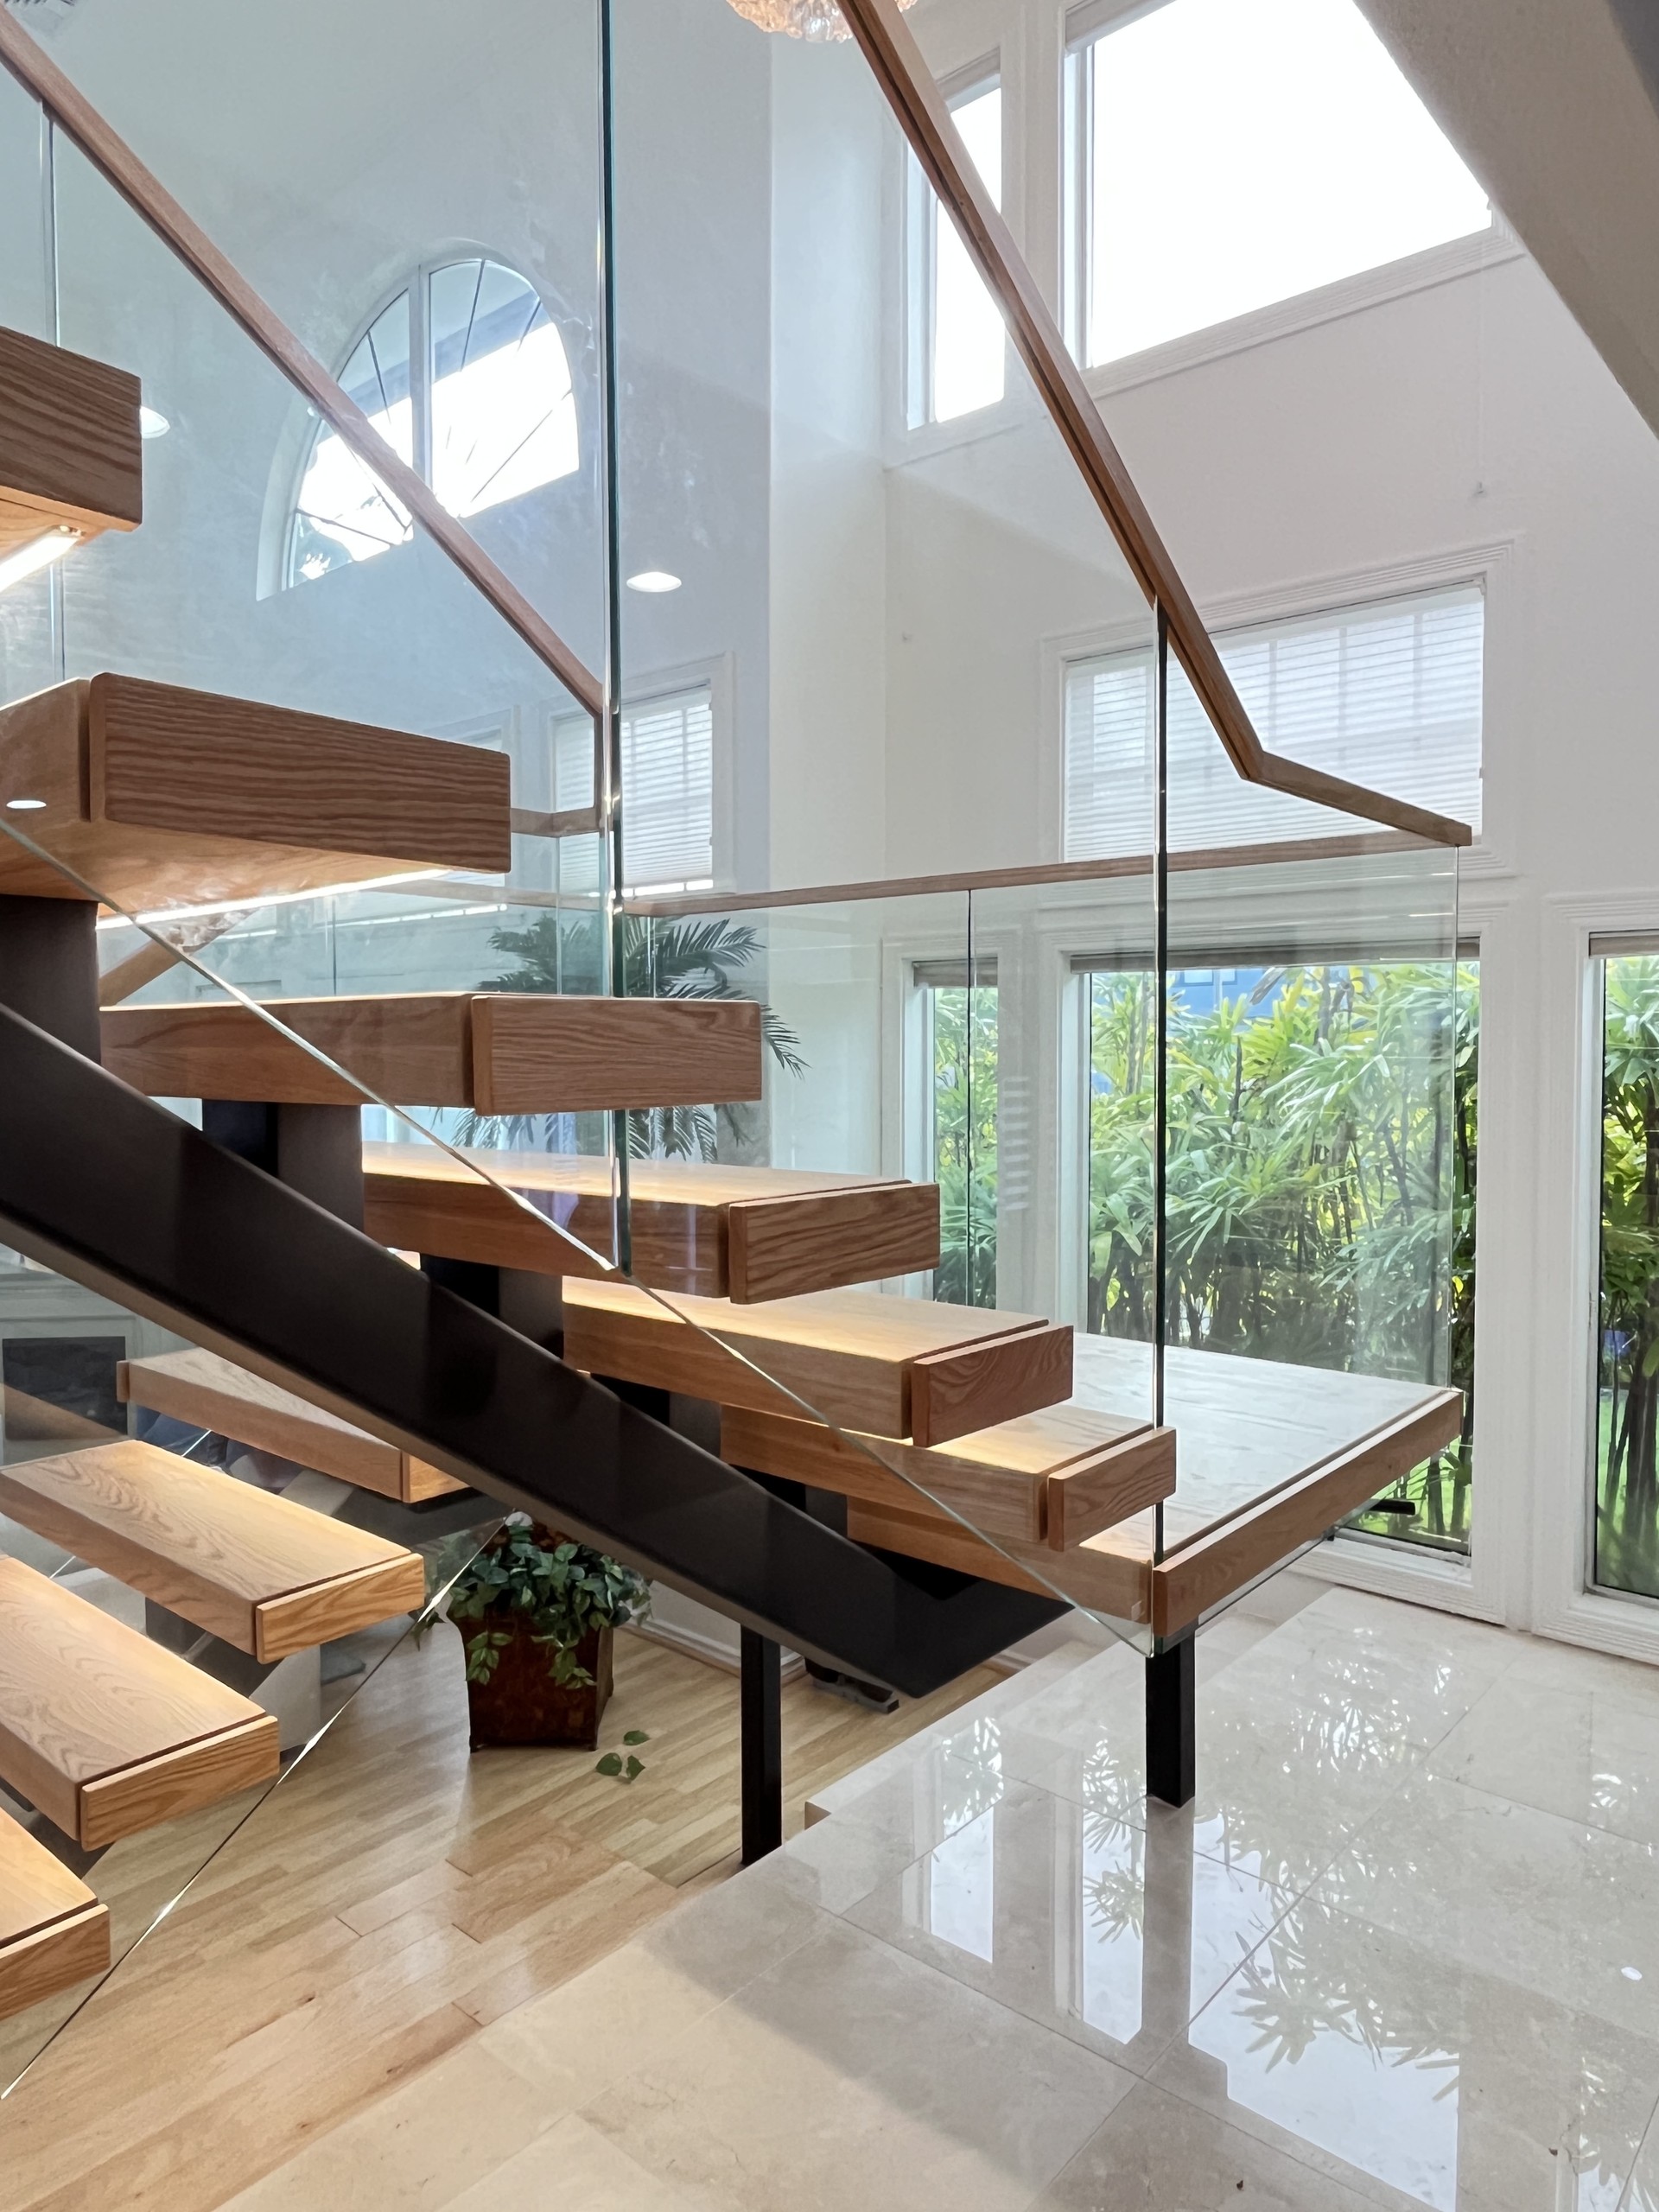
Under the lower flight: one black square tube, a steel block under each tread, and a slim post under the landing.
Red Oak or White Oak Treads?
Red oak and white oak are the two oaks owners compare most for stair treads. They look alike at a glance, and the Wood Handbook of the US Forest Products Laboratory sets out how they differ.
| Red oak | White oak | |
|---|---|---|
| Colour | Brown with a tinge of red | Greyish brown |
| Pores | Open, so liquids can travel along them. | Mostly plugged, so they resist liquids. |
| Side hardness, dry | 1,290 lbf (northern red oak) | 1,360 lbf |
Source: USDA Forest Products Laboratory, Wood Handbook (2021), chapters 2 and 5.
The hardness gap is small, so both oaks wear well on a home stair, and the real choice is colour and grain. Red oak gives the warm, honey tone you see here against the white walls, with a bold grain on every tread, while white oak reads cooler and calmer.
With open pores, red oak needs a good sealed finish on every face. Wood also takes up and gives off moisture with the air, so in a humid island climate the finish matters as much as the species. Our metal and wood staircase guide shows how steel and timber work together.
Glass with a Wood Handrail, and a Curve at the Top
On this stair, the glass panels are fixed to the ends of the treads, and a small red oak block finishes each tread end outside the glass. A wood handrail runs along the top, up both flights and around the landing. The result is a glass railing with a wood handrail: clear from the side and warm under your hand.
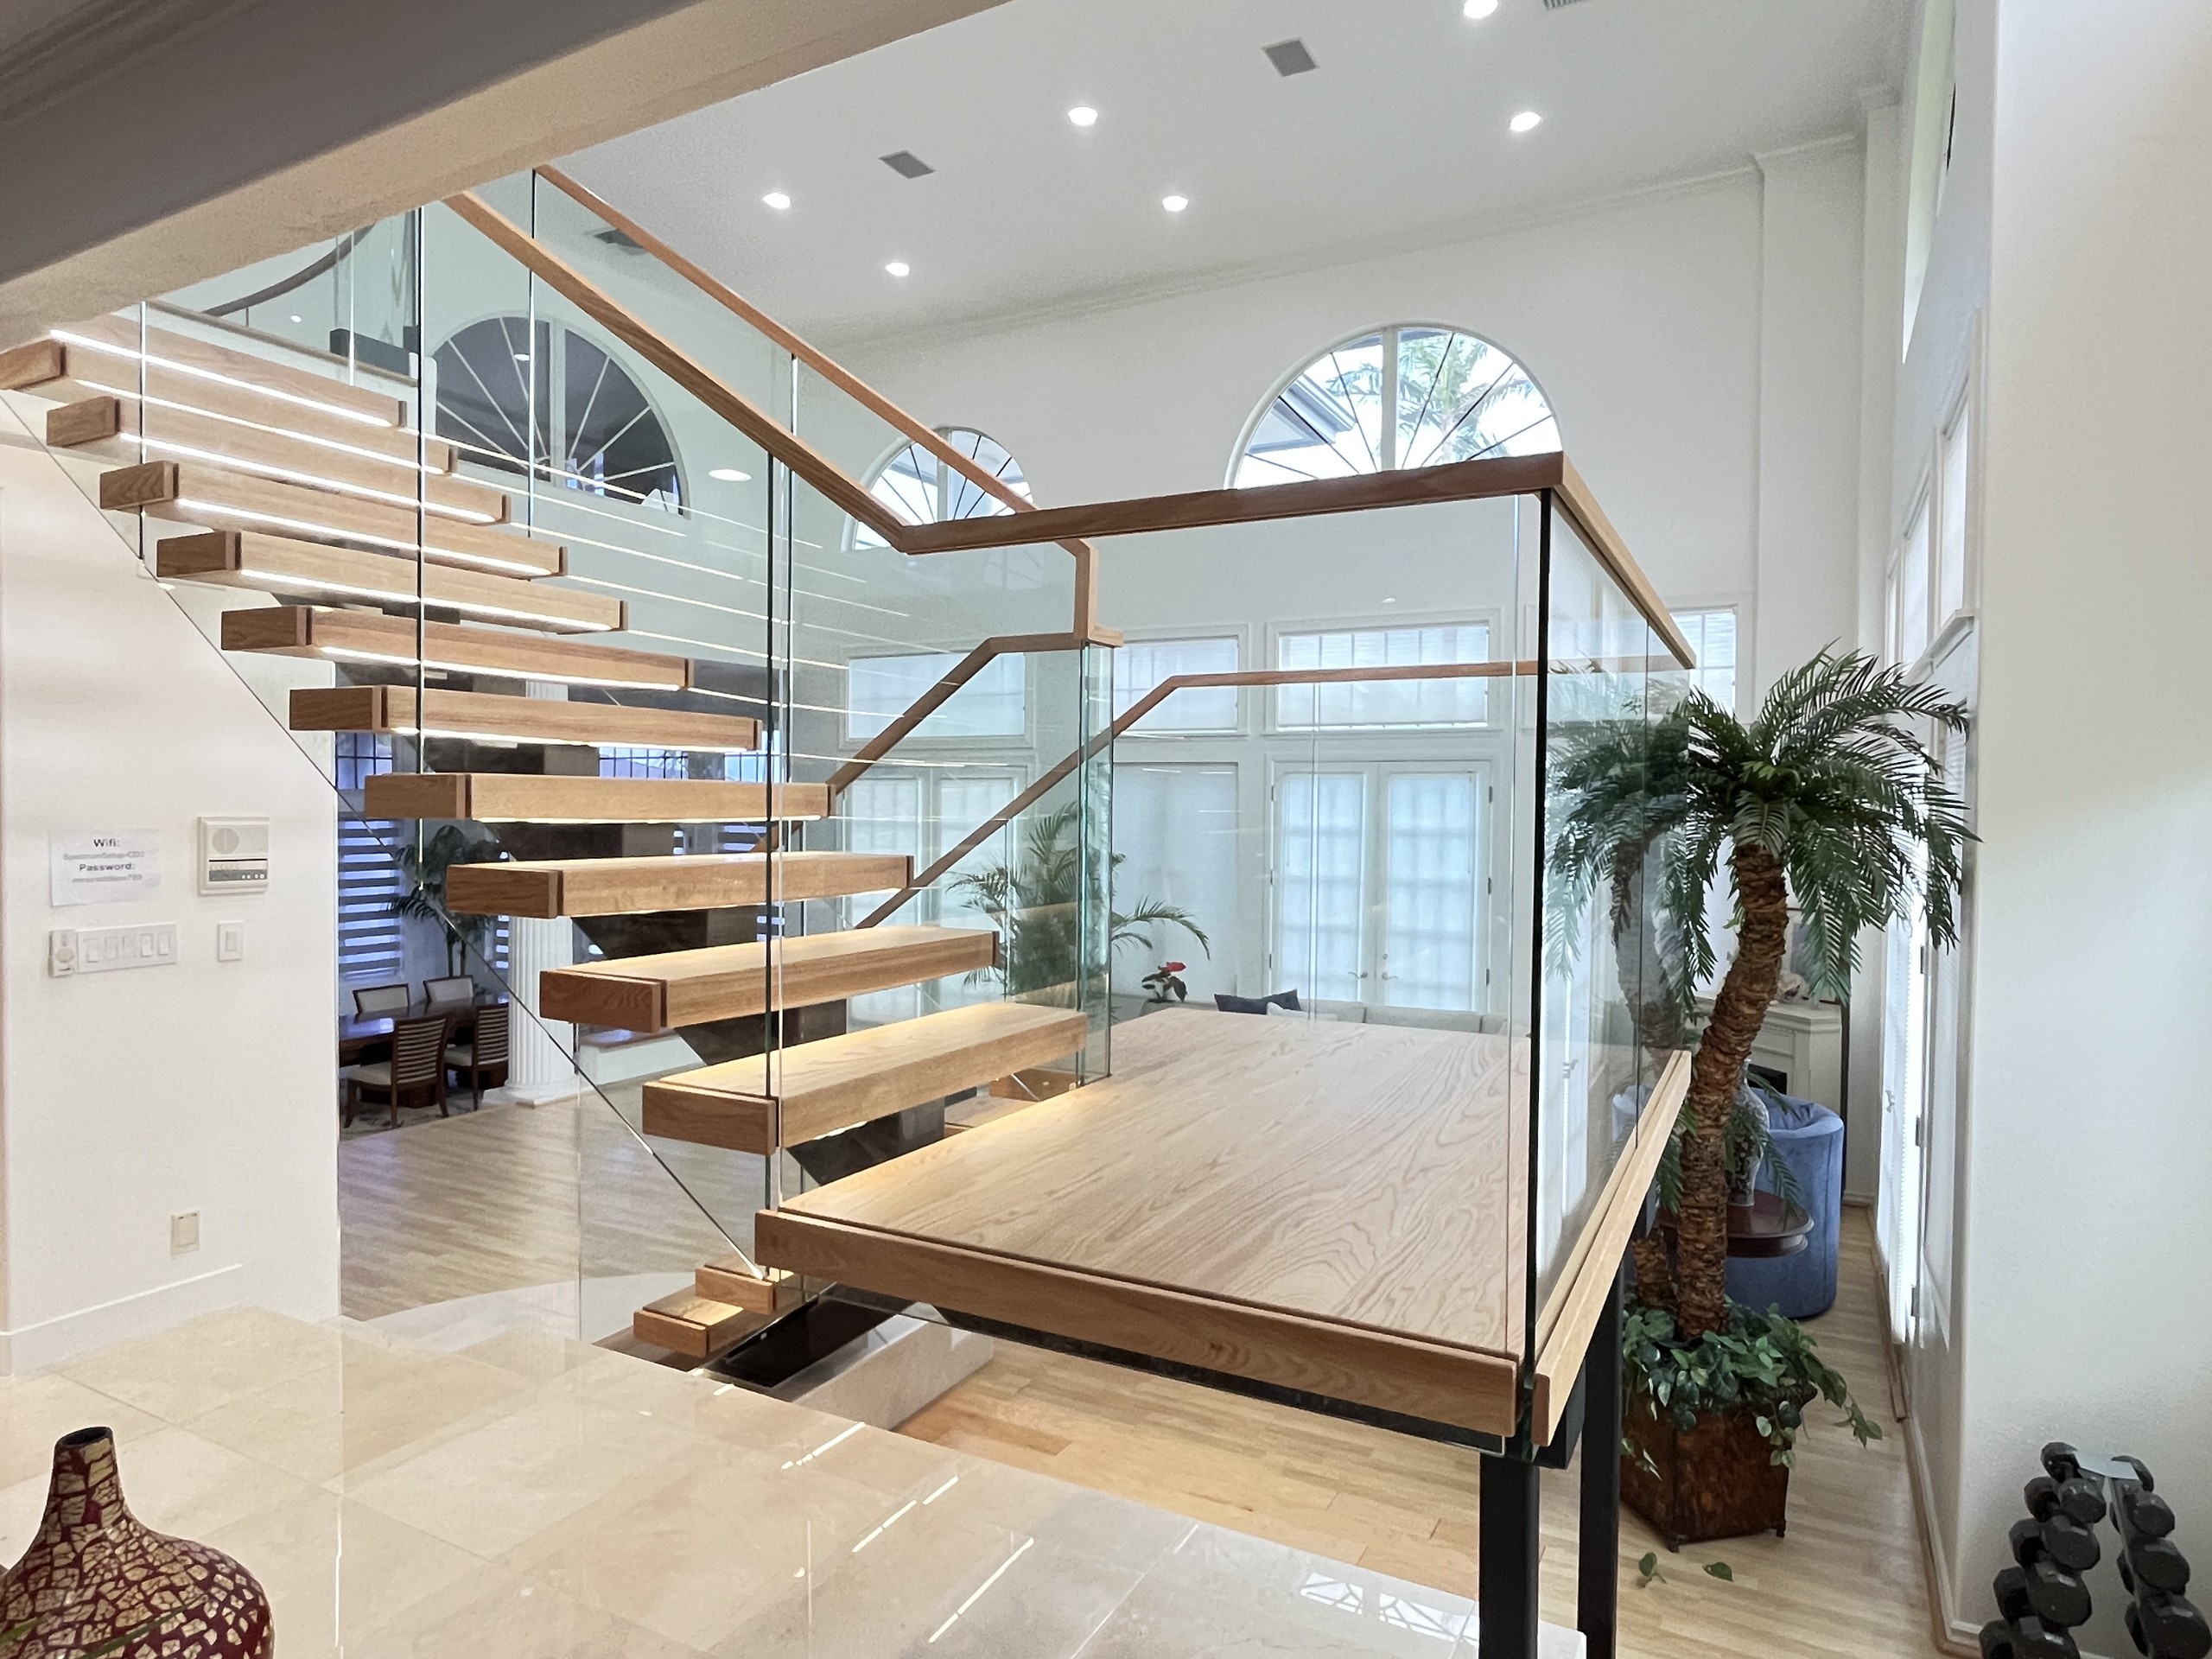
The mid landing on its steel posts, with glass on every side and the wood handrail following it around.
There is a code reason for the rail too: under the International Residential Code, glass in a guard must be safety glass. Section R308.4.4.1 also asks for a top rail or handrail on glass baluster panels, unless they are laminated glass of two or more equal layers. Your engineer confirms the glass and rail for your project, and our frameless glass railing guide covers the options.
The curved glass at the upper landing
At the top of the upper flight, the edge of the upper landing sweeps out in a curve, and the glass follows it. Curved safety glass is usually bent in a furnace before it is toughened, and after that nobody can cut or drill it. So the drawing fixes every radius, length and hole, and we make the base shoe and the handrail to the same curve.
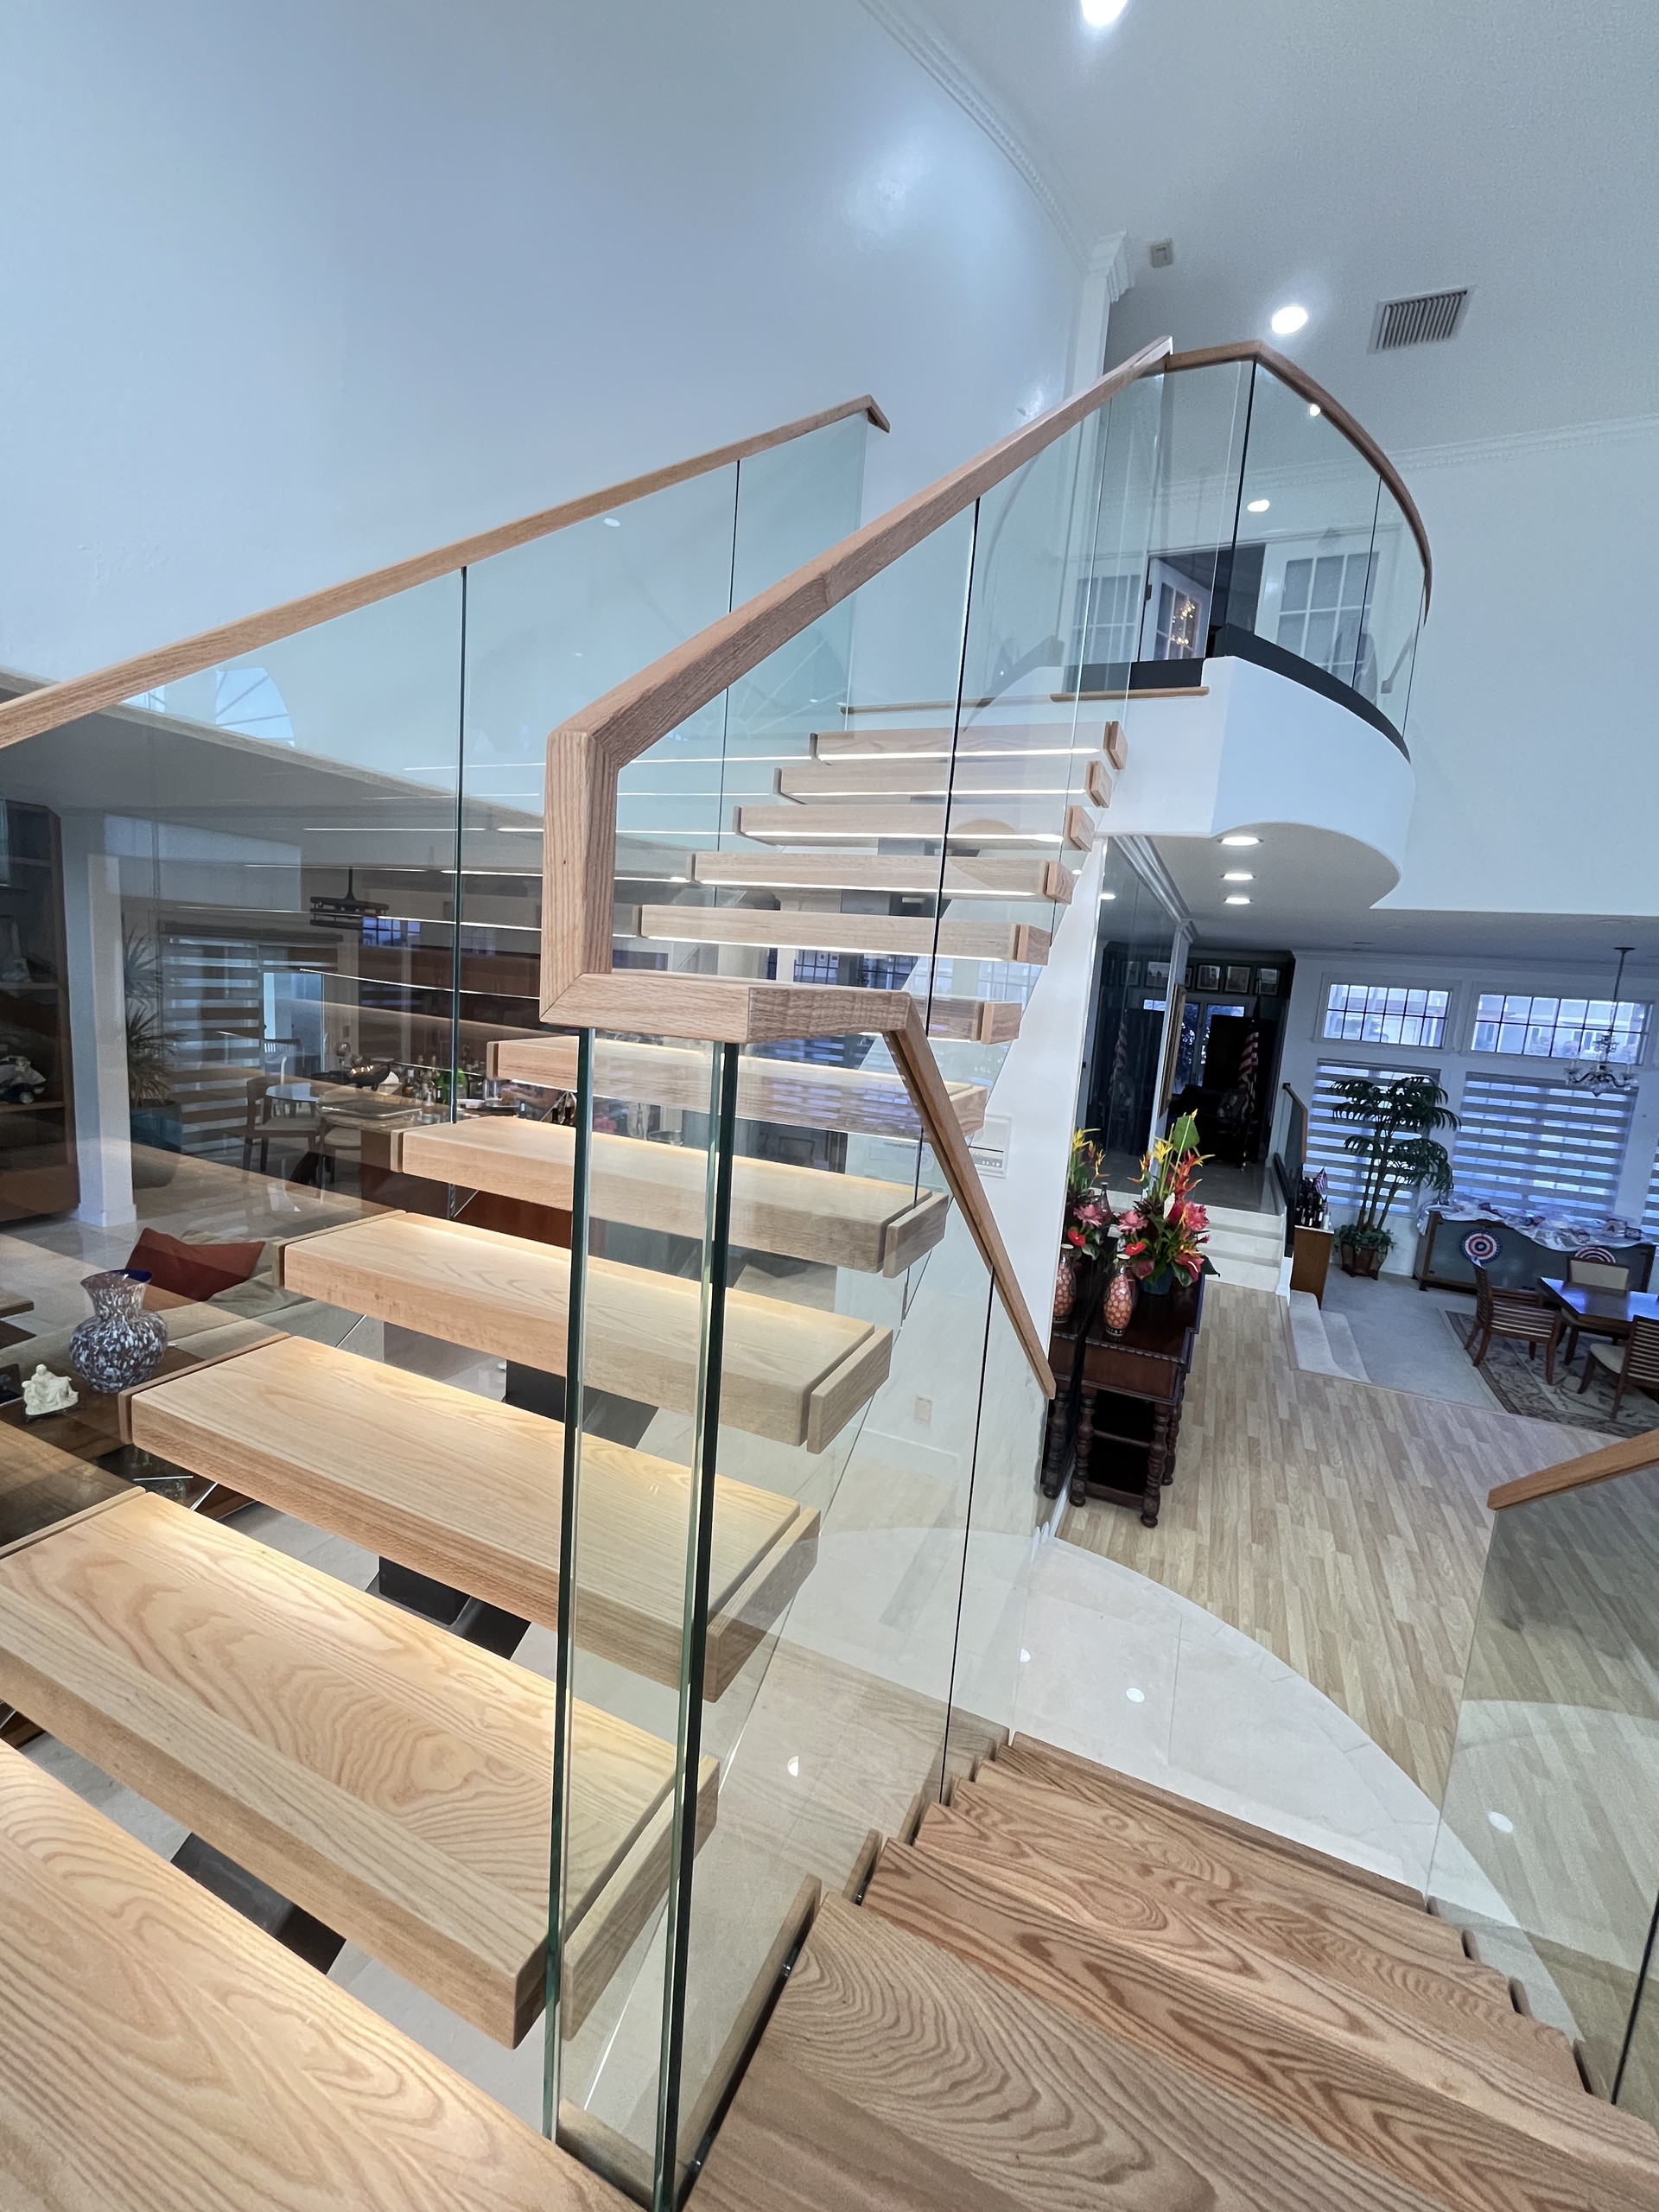
The upper flight rising to the curved glass and curved handrail at the upper landing.
Light on Every Step
The step lights are the quiet part of this stair, and their glow shows even by day. A line of LED light under each red oak tread falls on the step below, so every edge reads clearly without lighting up the whole room.
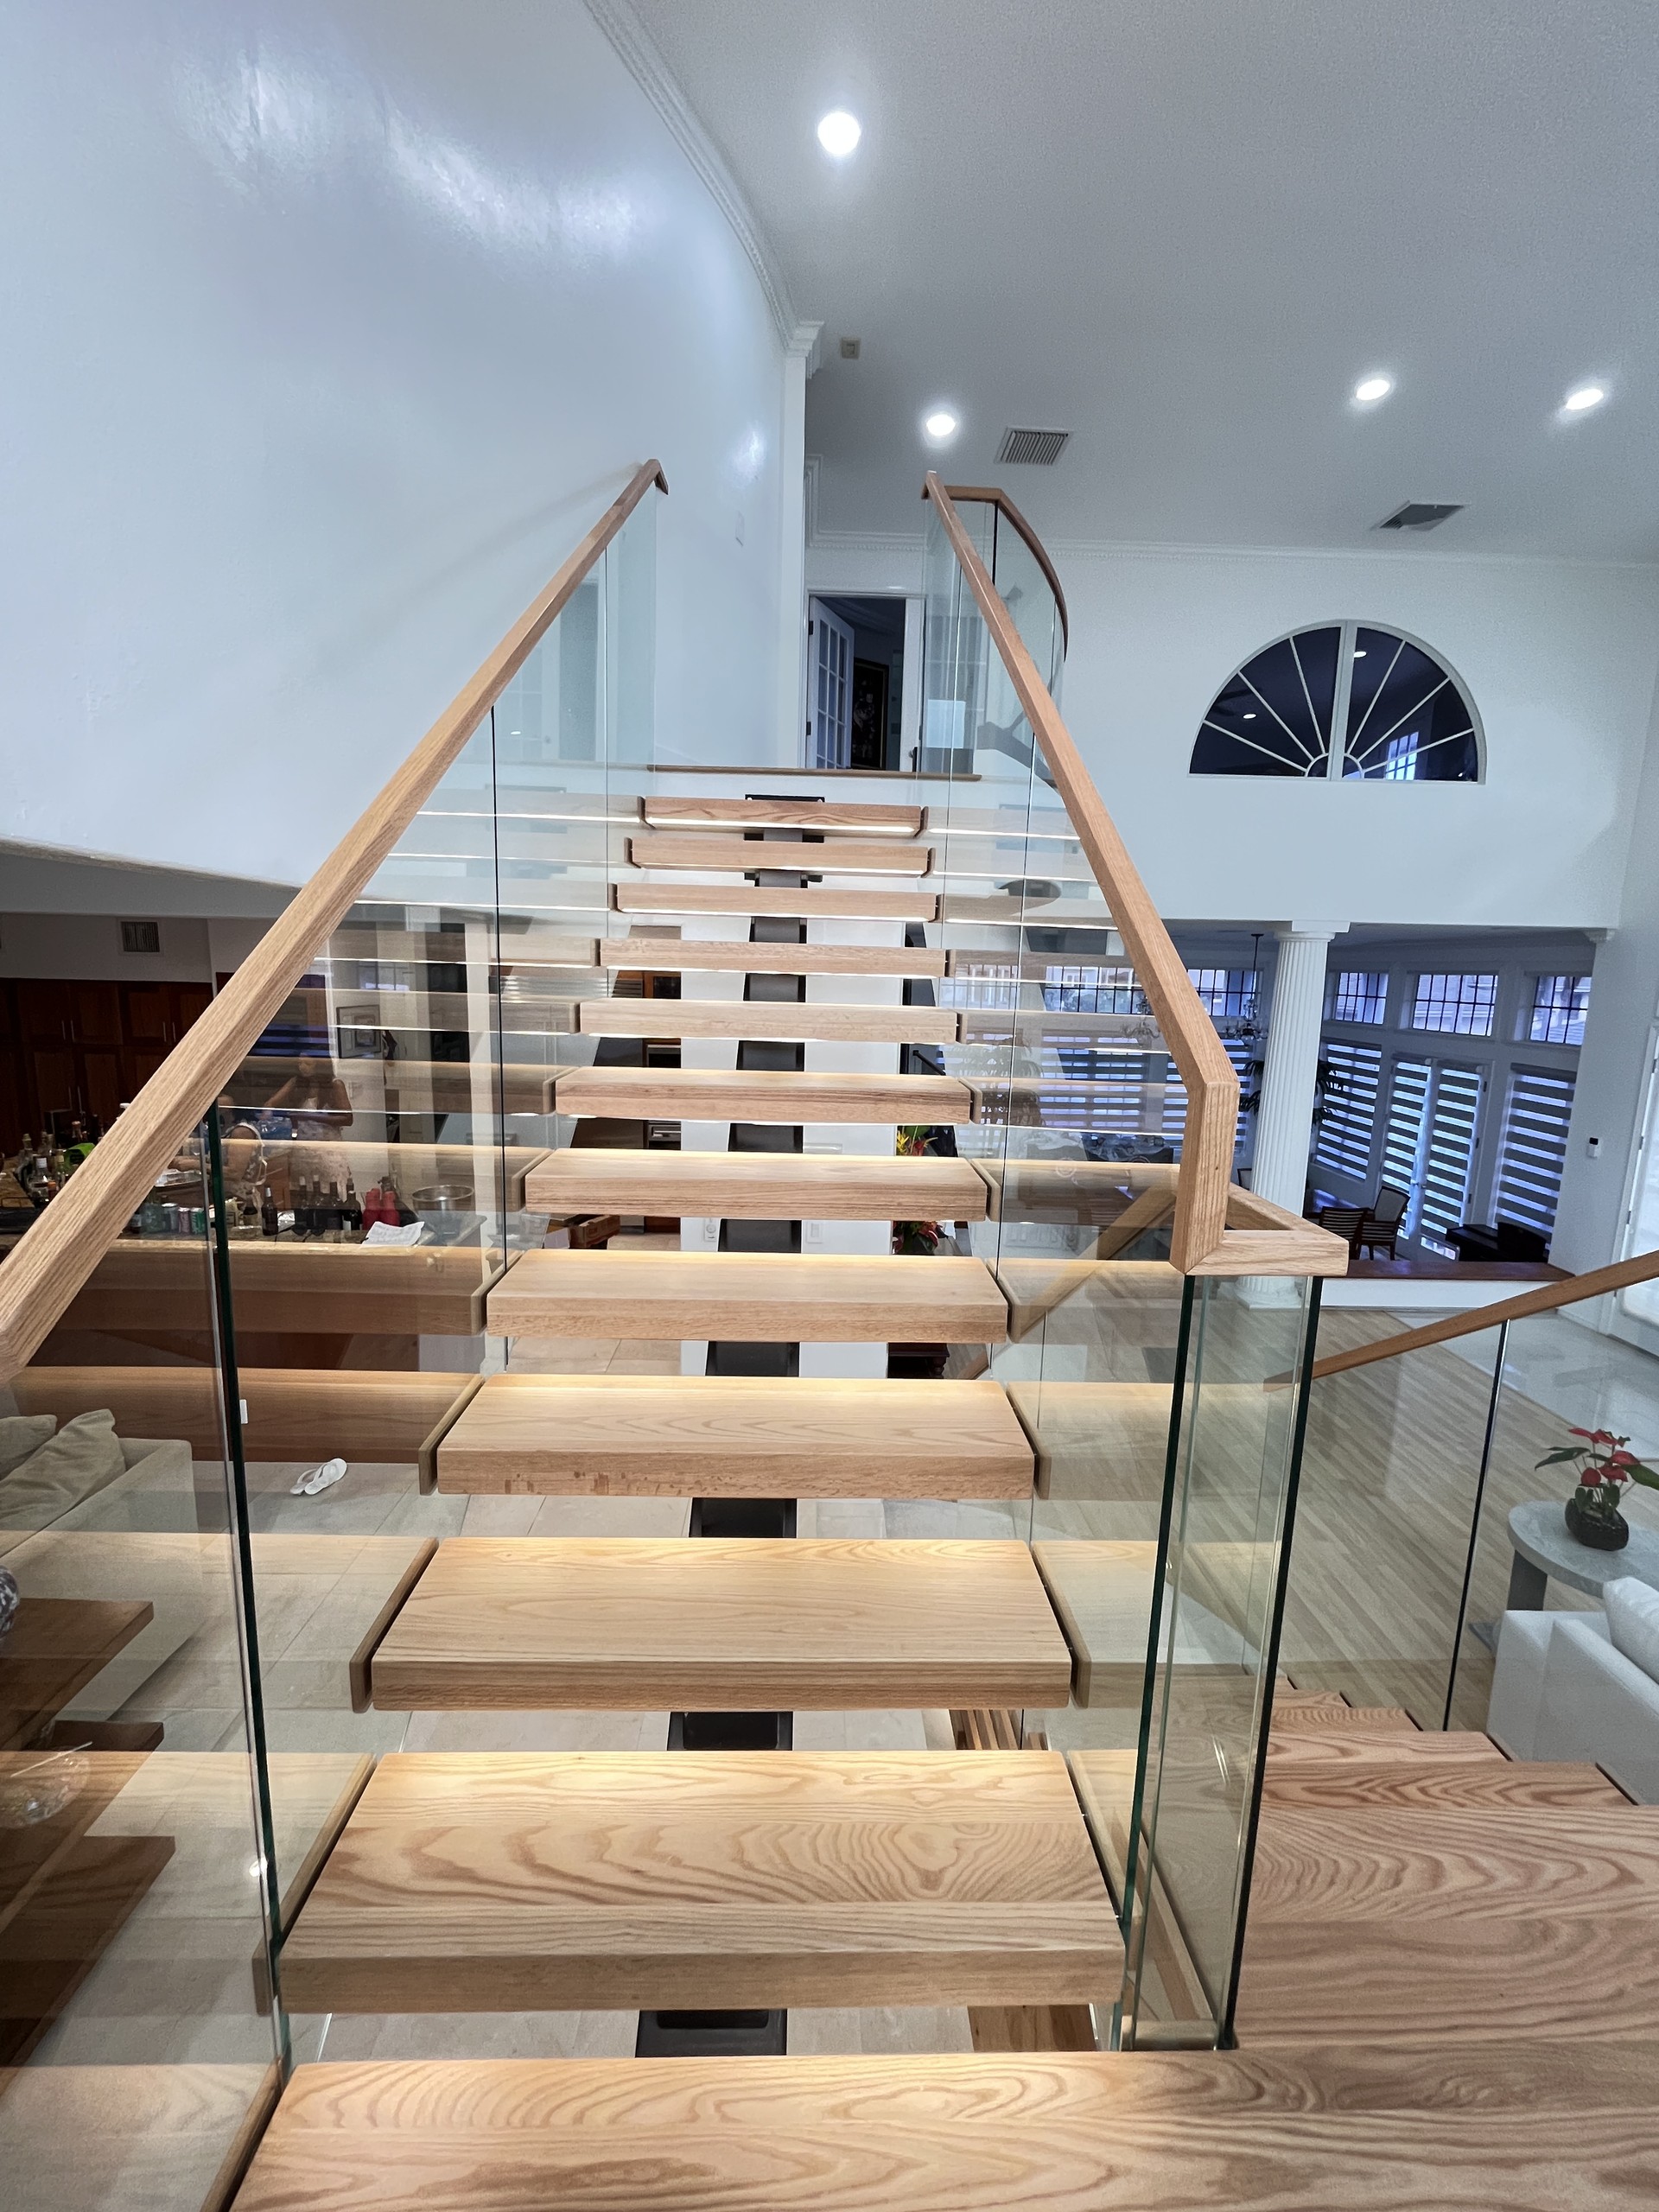
Looking up the upper flight from the landing, with light under each tread.
Step lights are not the whole lighting plan. Section R303.7 of the IRC asks for a light source for the treads and landings of an indoor stair. Where there are six or more risers, it also asks for a wall switch at each floor level. Your electrician and building department confirm whether the step lights count toward that.
Our drawings show where each light strip, cable and power point goes, so nobody has to guess on site, and a licensed electrician connects the lighting.
U-Shaped Stairs and the Code in Hawaii
Hawaii’s home building code is based on the International Residential Code, with state and county changes, and the edition in force depends on your county. In the 2018 and 2021 editions, the stair rules sit in Section R311.7. Three of them shape a U-shaped stair.
- A flight may rise no more than 151 inches between floors or landings, so tall rooms often need a landing anyway.
- Each landing must be at least as wide as the flight it serves.
- With open risers, a gap more than 30 inches above the floor below must not let a 4-inch sphere through.
Our drawings reference these rules so your engineer or county building department can review and sign off. For footprint, landings and cost side by side, see straight vs L-shaped and U-shaped stairs.
From Drawing to Site
Drawing-First Coordination
Drawing-First Coordination means we draw the whole stair, and you approve it, before we cut anything. On a U-shaped stair the drawings fix both flights, the landing and every tread. They also fix the glass and its fixing points, the curve of the base shoe, and the route of each light strip. Our checklist on what to send a staircase manufacturer lists the plans that help most.
Trial Assembly Before Packing
Trial Assembly Before Packing is our standard, and the photo shows it for this stair. We stood it up in our Guangdong workshop on temporary props, with the steel, treads, glass and handrail in place and the step lights on. That is when we check the turn, the glass joints and the light lines against the drawings, before we take it apart and label every piece.
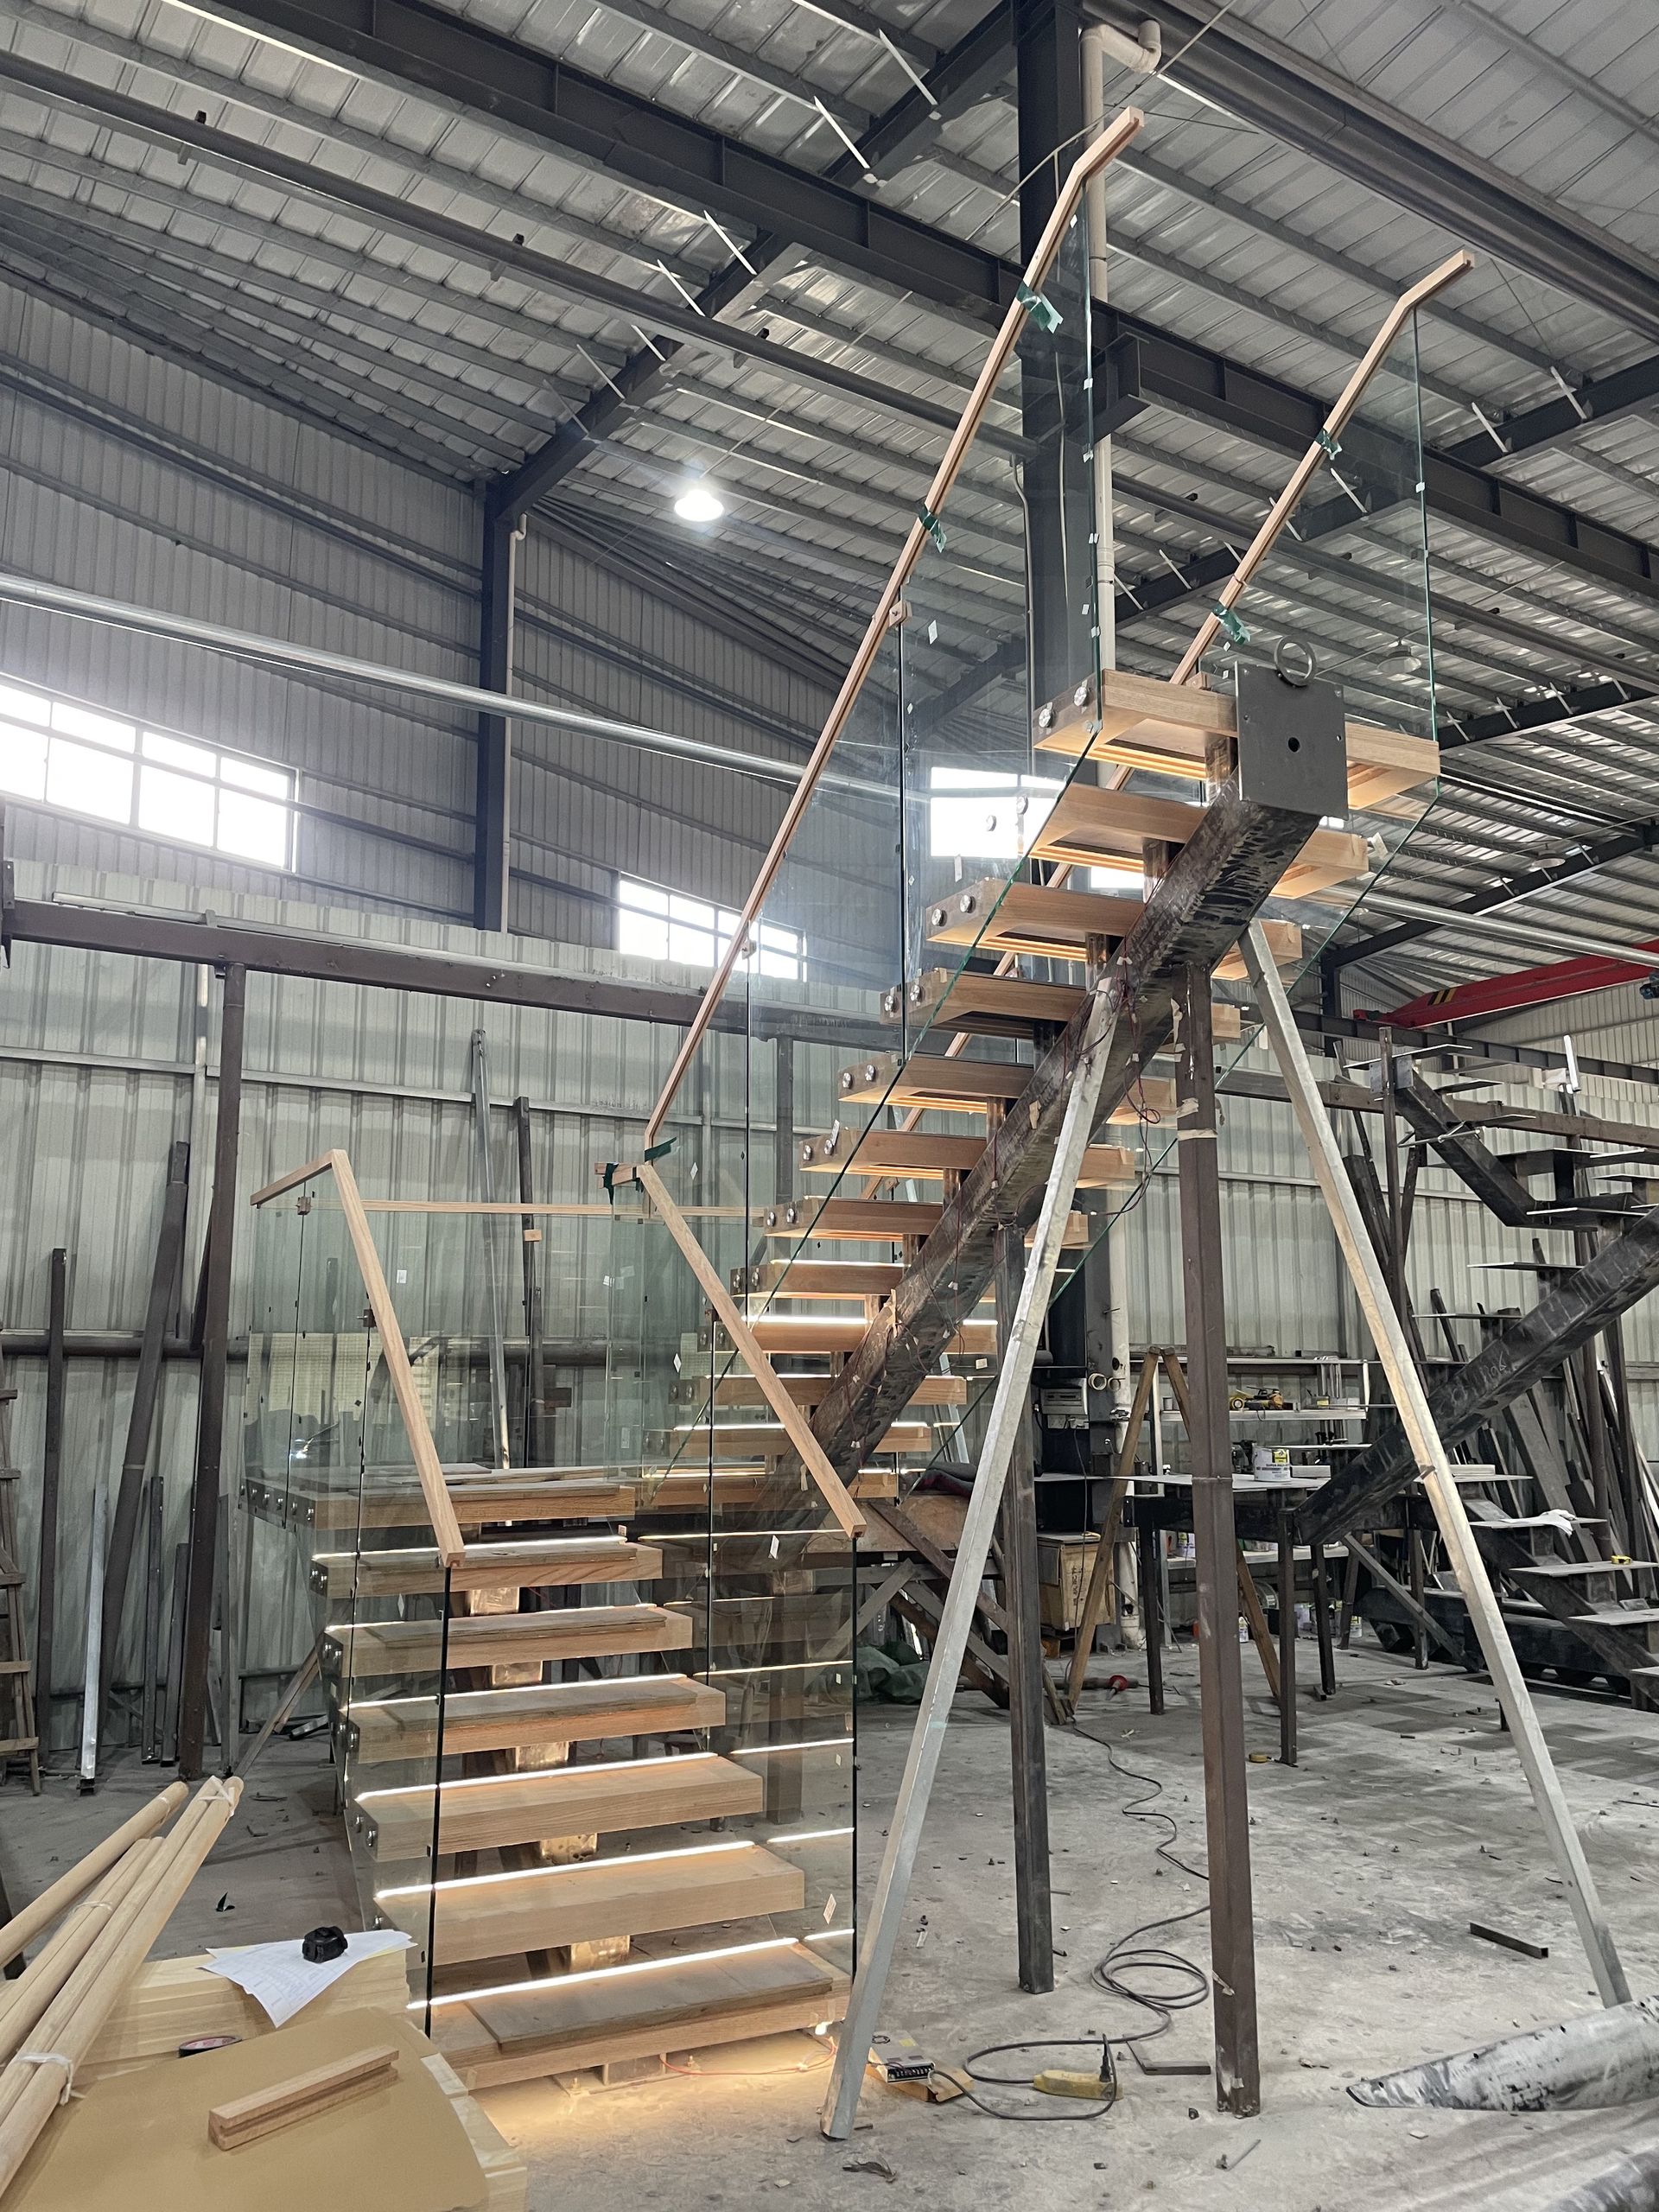
This stair on temporary props in our Guangdong workshop, step lights on, before packing.
Export-Ready Crating
Export-Ready Crating means the steel, treads and glass travel in braced crates, labelled to the assembly order, with every glass edge protected, curved panels included. It is the same way we ship stairs to 60+ countries.
Double Building Materials draws, makes, trial-assembles, crates and ships. In the US, our installation team or your own contractor fits the stair on site; a licensed electrician connects the lighting.
Installation in the US
In the United States, we can also install the stair for you. Our crew fits the labelled parts in the order we tested them in the workshop. If you prefer your own contractor, we send assembly drawings and a step-by-step guide with the crates; either way, a licensed electrician connects the step lights. Send the project location with your drawings, and we will confirm the options for your site.
The Finished Stair
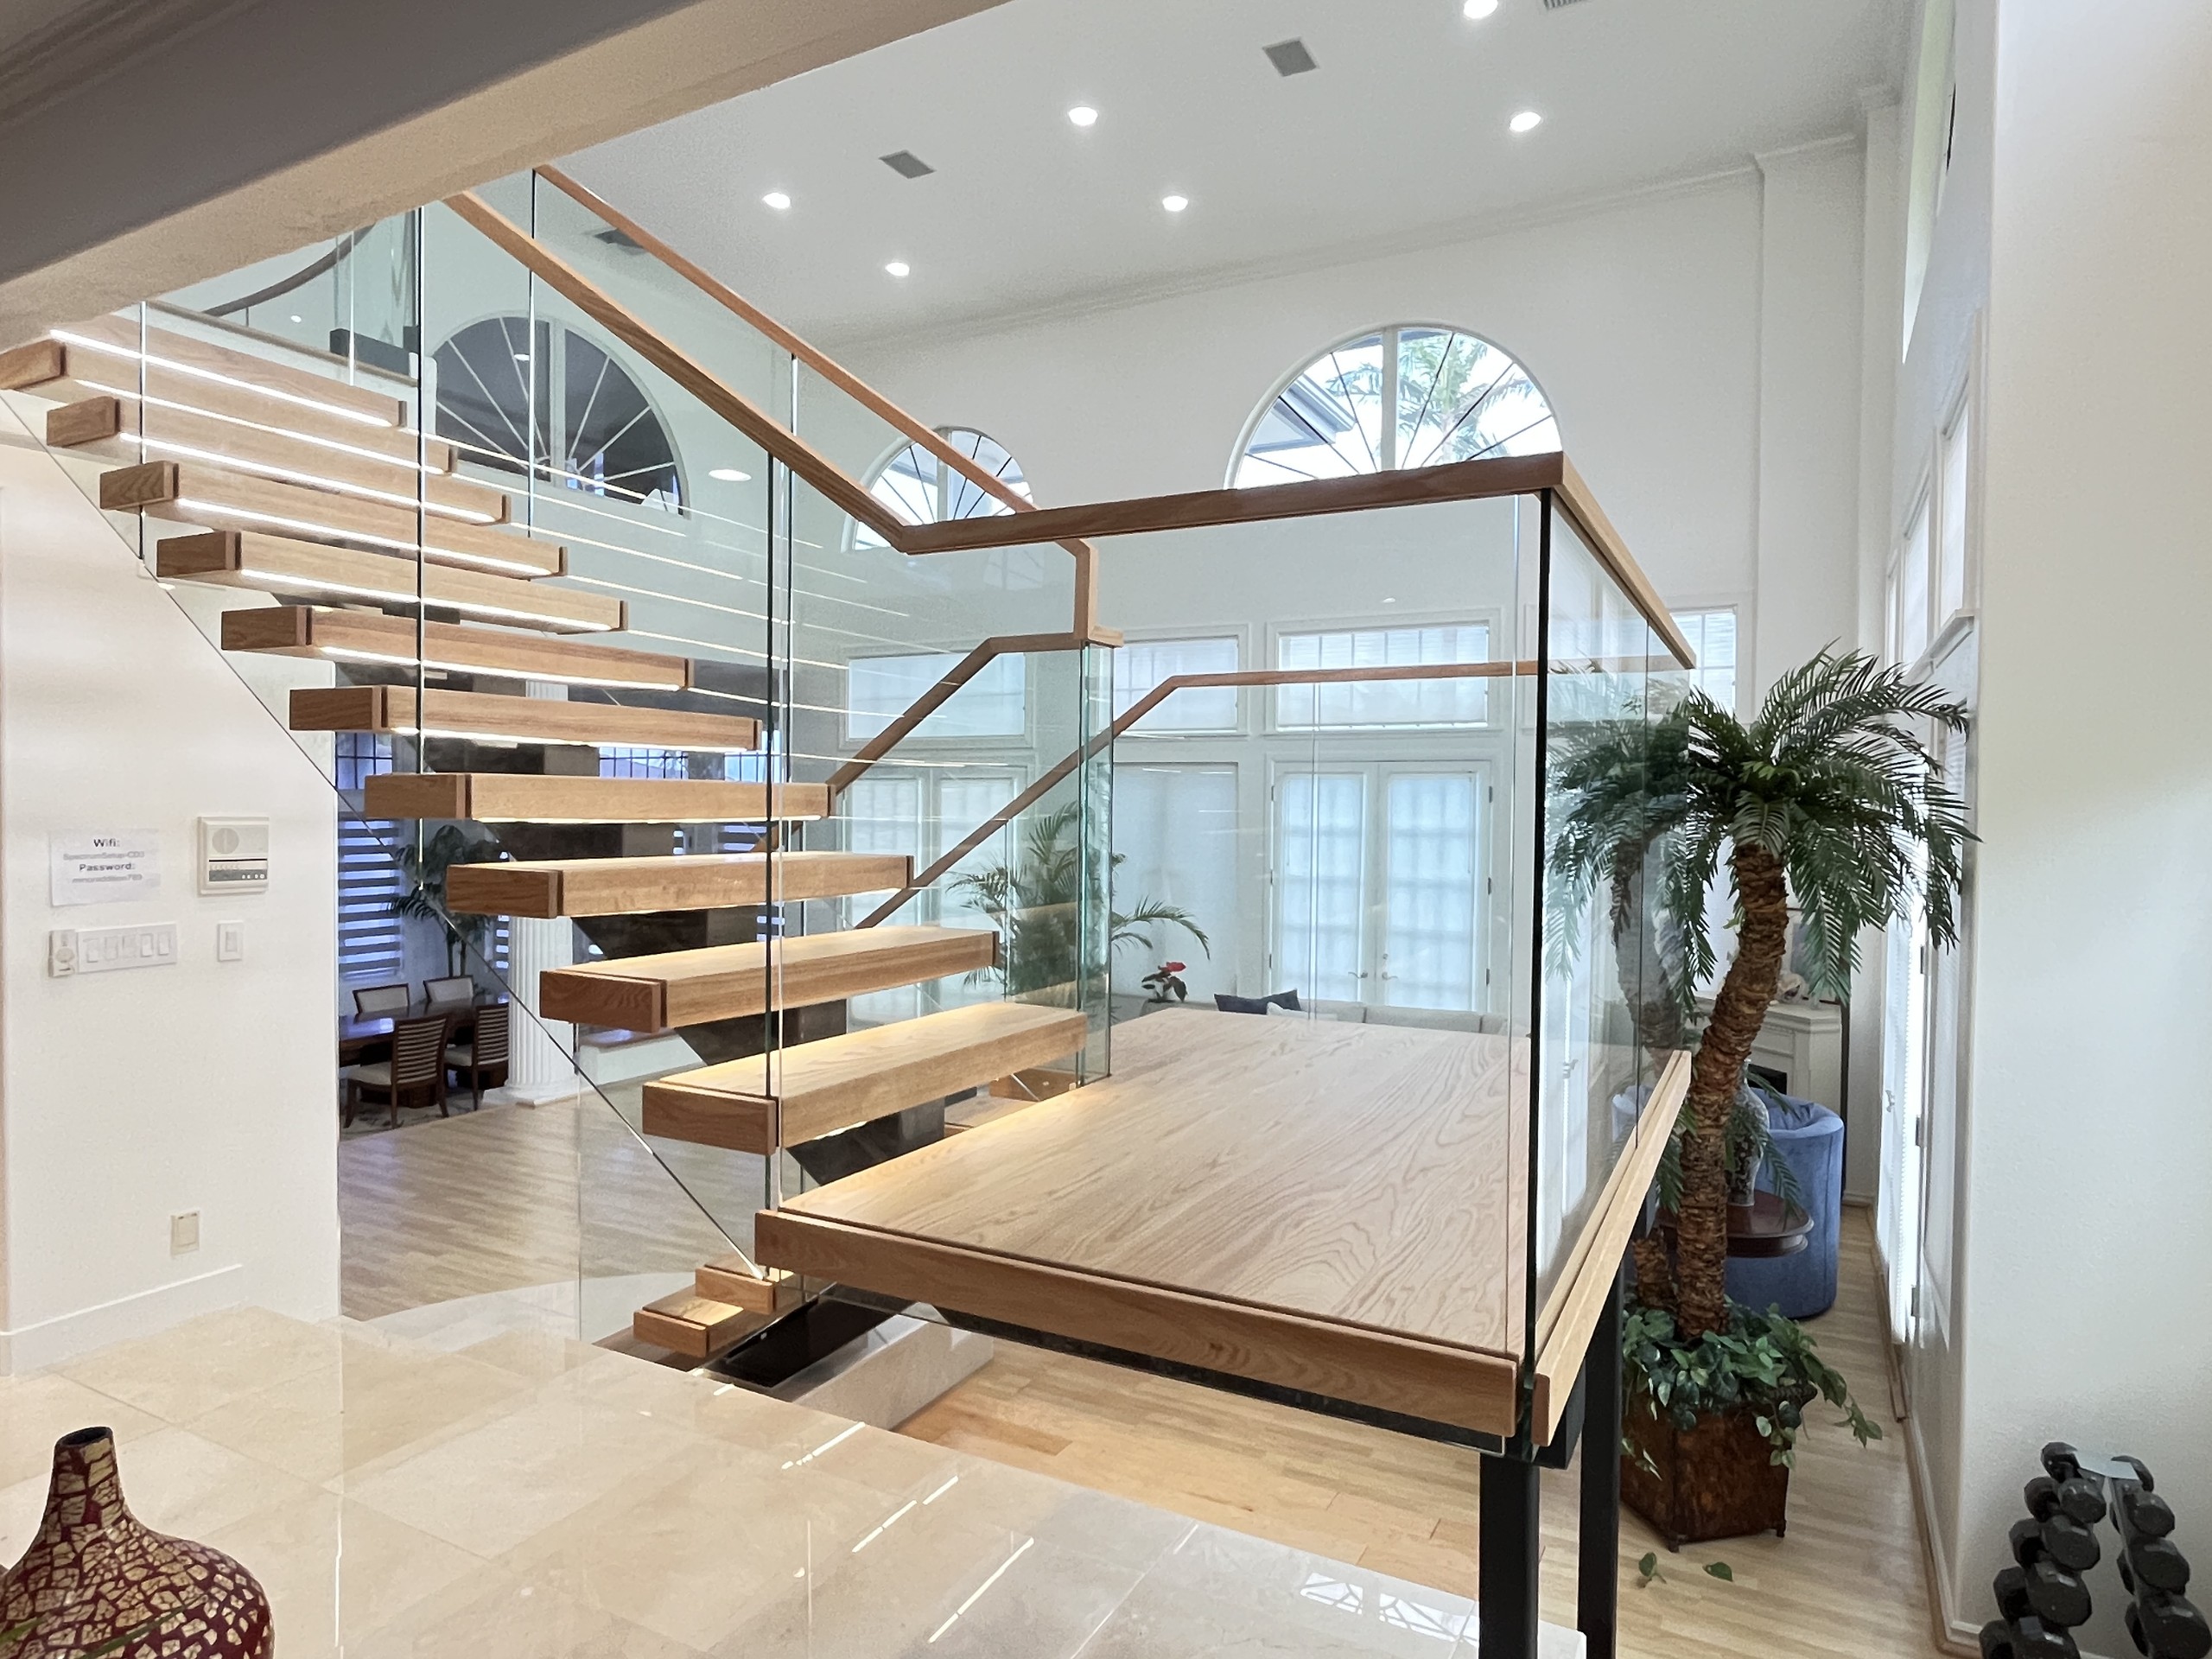
In daylight, the tall windows fill the room, and the red oak glows against the white walls and the pale floor. The glass keeps the garden in view, and the black steel stays a thin line under each flight.
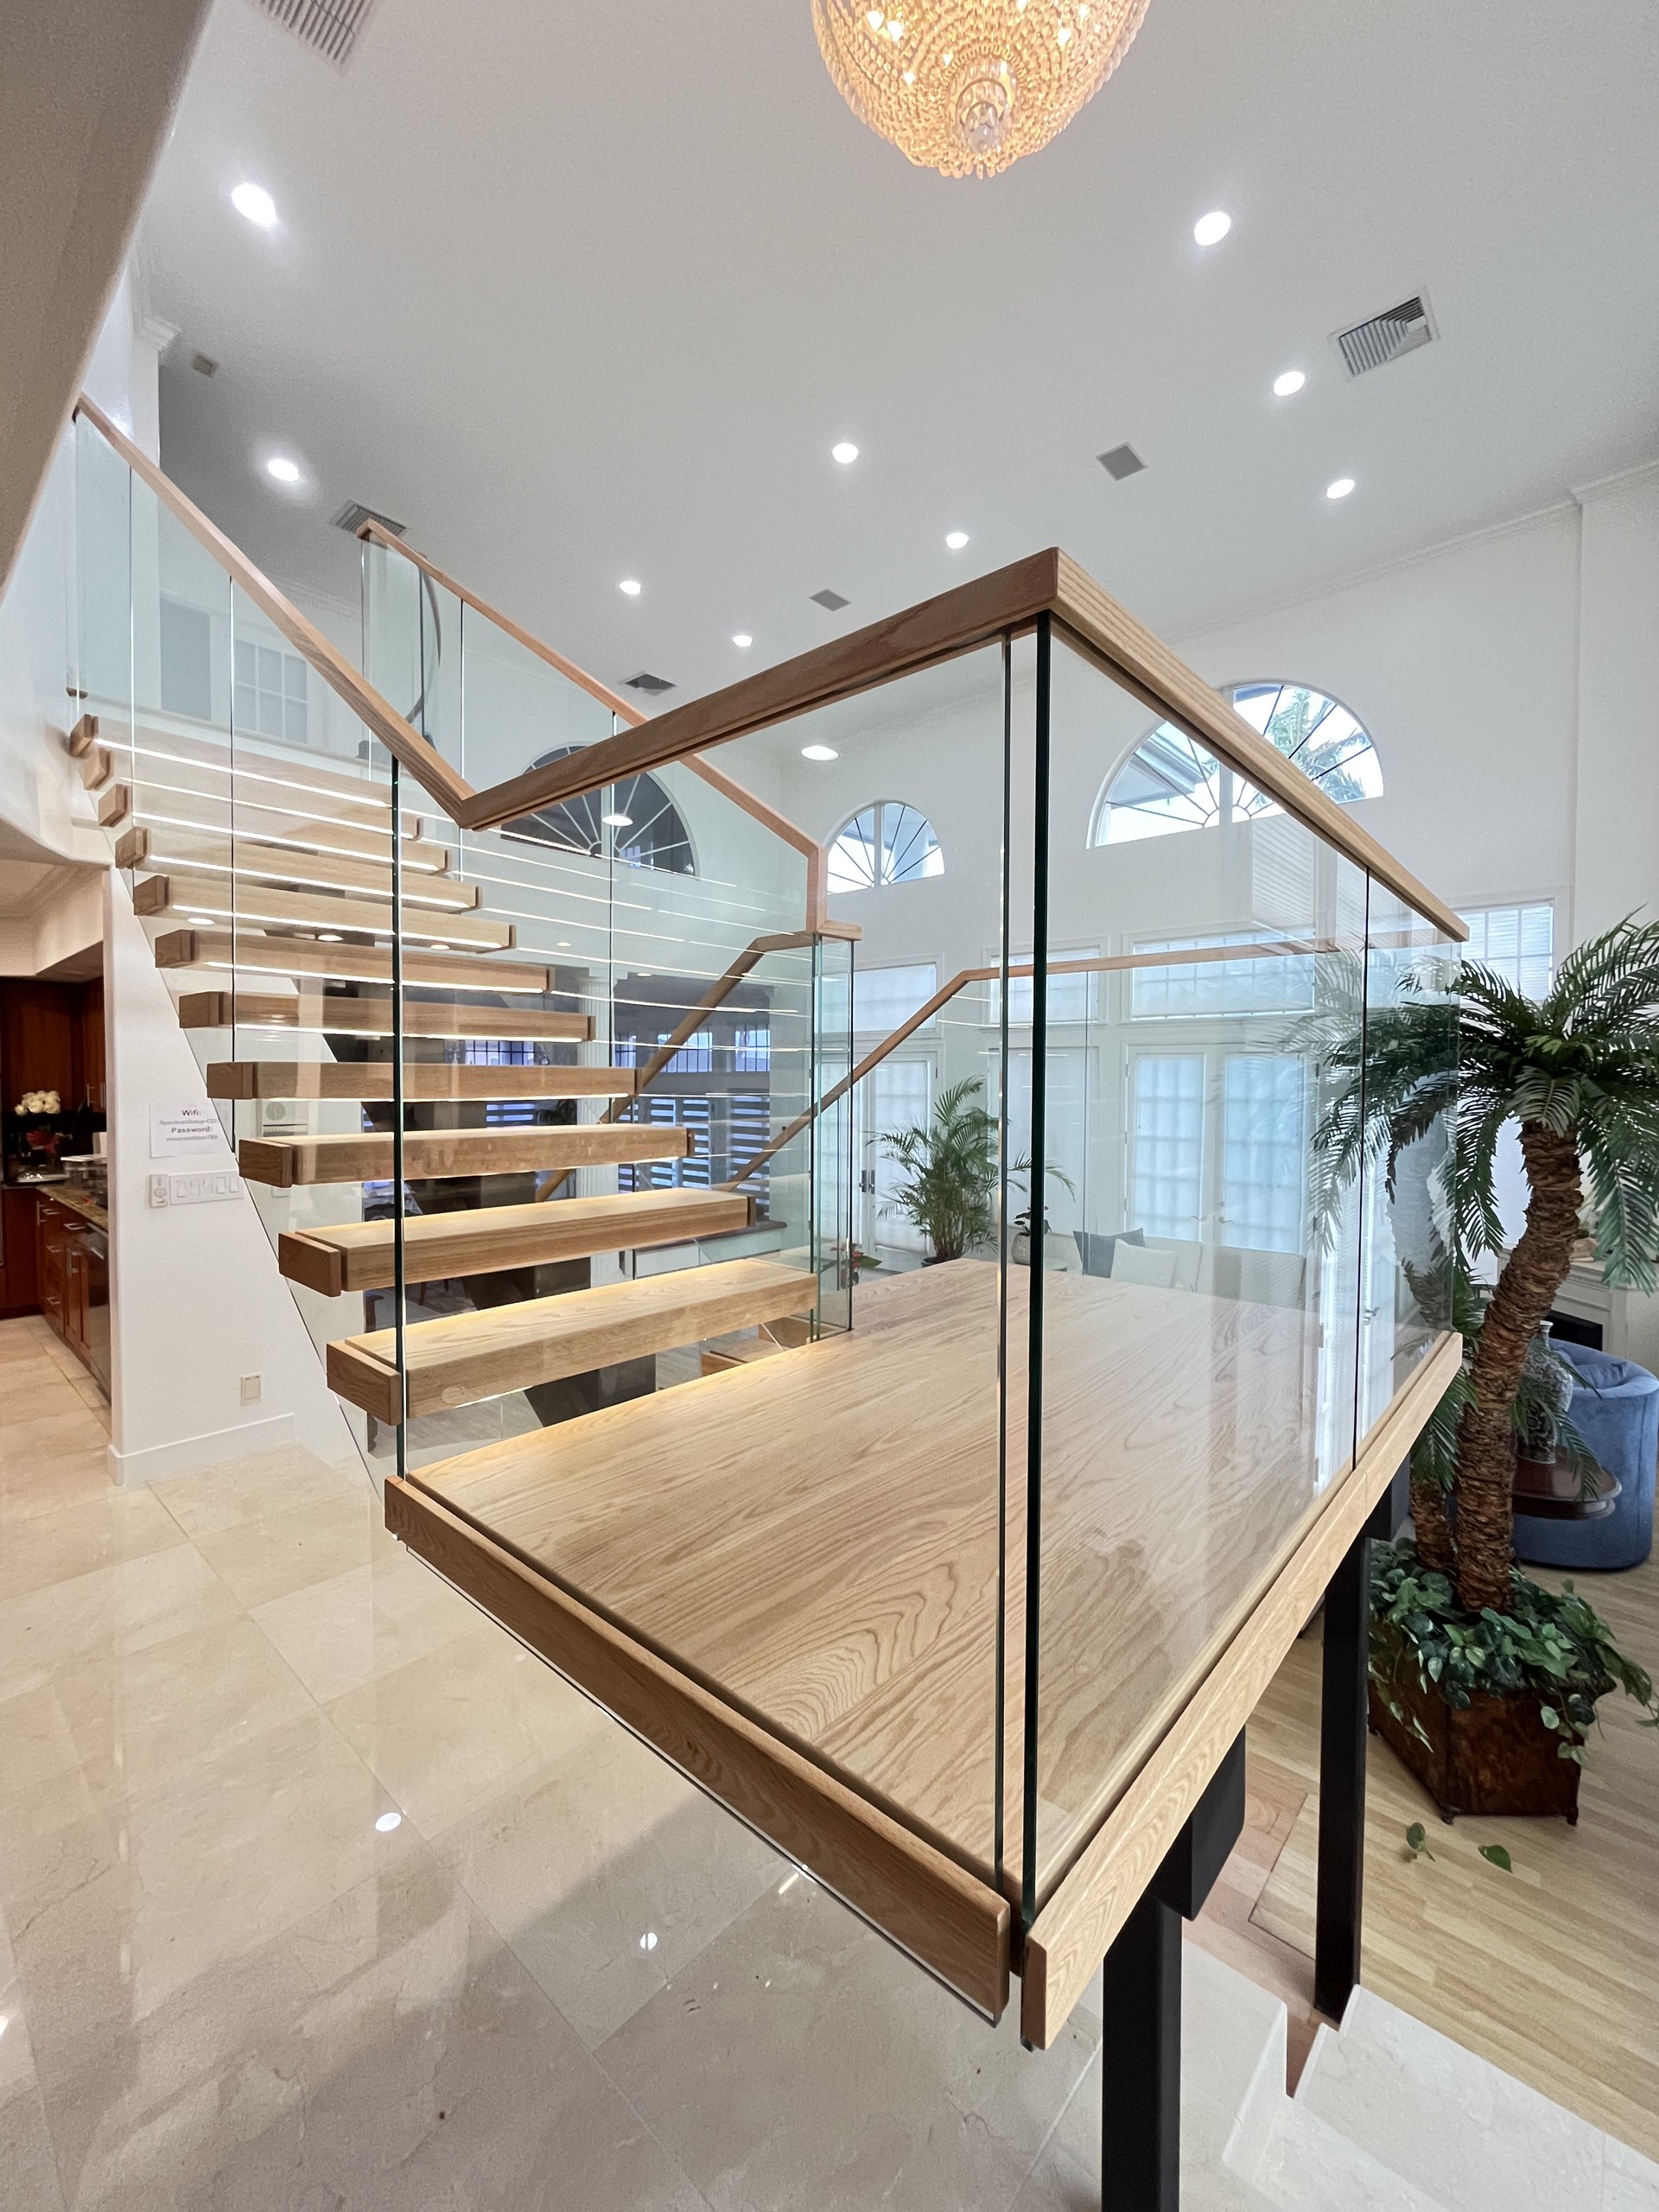
Glass, red oak and a wood handrail meet at the corner of the landing.
From the living area the stair reads as one shape, and the landing gives a pause halfway up. The step lights mark each edge after dark, and our guide on how to clean glass railings covers the glass.
Frequently Asked Questions
Is a U-shaped staircase the same as a switchback stair?
Yes, both names describe a stair whose two flights run side by side and double back on a landing in a half turn, while an L-shaped stair turns a quarter of the way.
Is red oak a good wood for stair treads?
Yes, it is a hard, heavy wood, close to white oak in hardness. Choose it for its warm colour and bold grain, and seal every face well because of its open pores.
What drives the cost of a U-shaped staircase?
Mostly the second flight, the landing, the extra glass, any curved glass and the lighting. We price each stair from its drawings, with no price list; our guide to staircase cost drivers explains the main ones.
Planning a U-shaped staircase with glass and light?
Send Us Your Plans for a Drawing Review →Related Projects
Other Products
More from the same factory — drawn, trial-assembled and export-crated the same way.